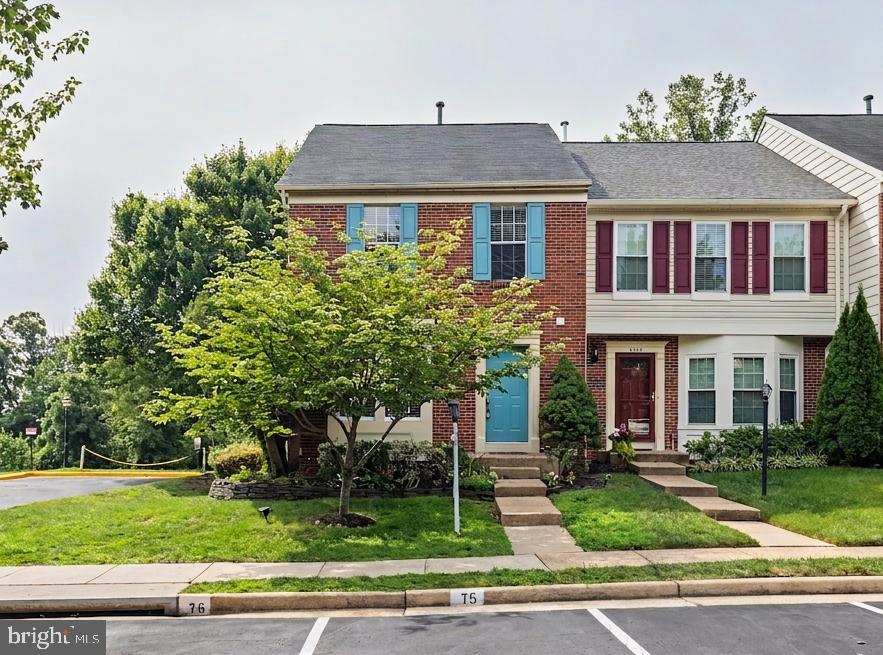
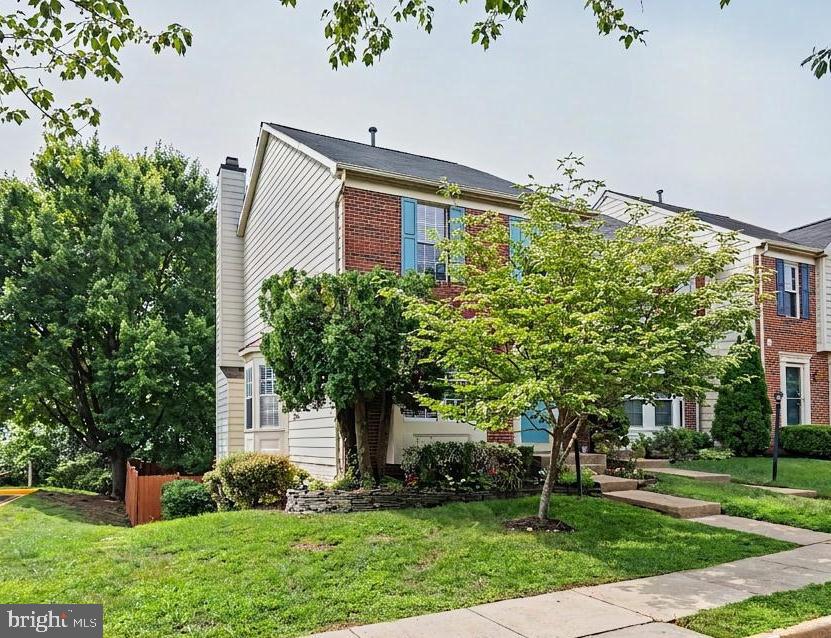
This sun-filled end-unit townhome is warm, inviting, and perfectly positioned to back to beautiful parkland, mature trees, and open green space, offering both privacy and scenic views.
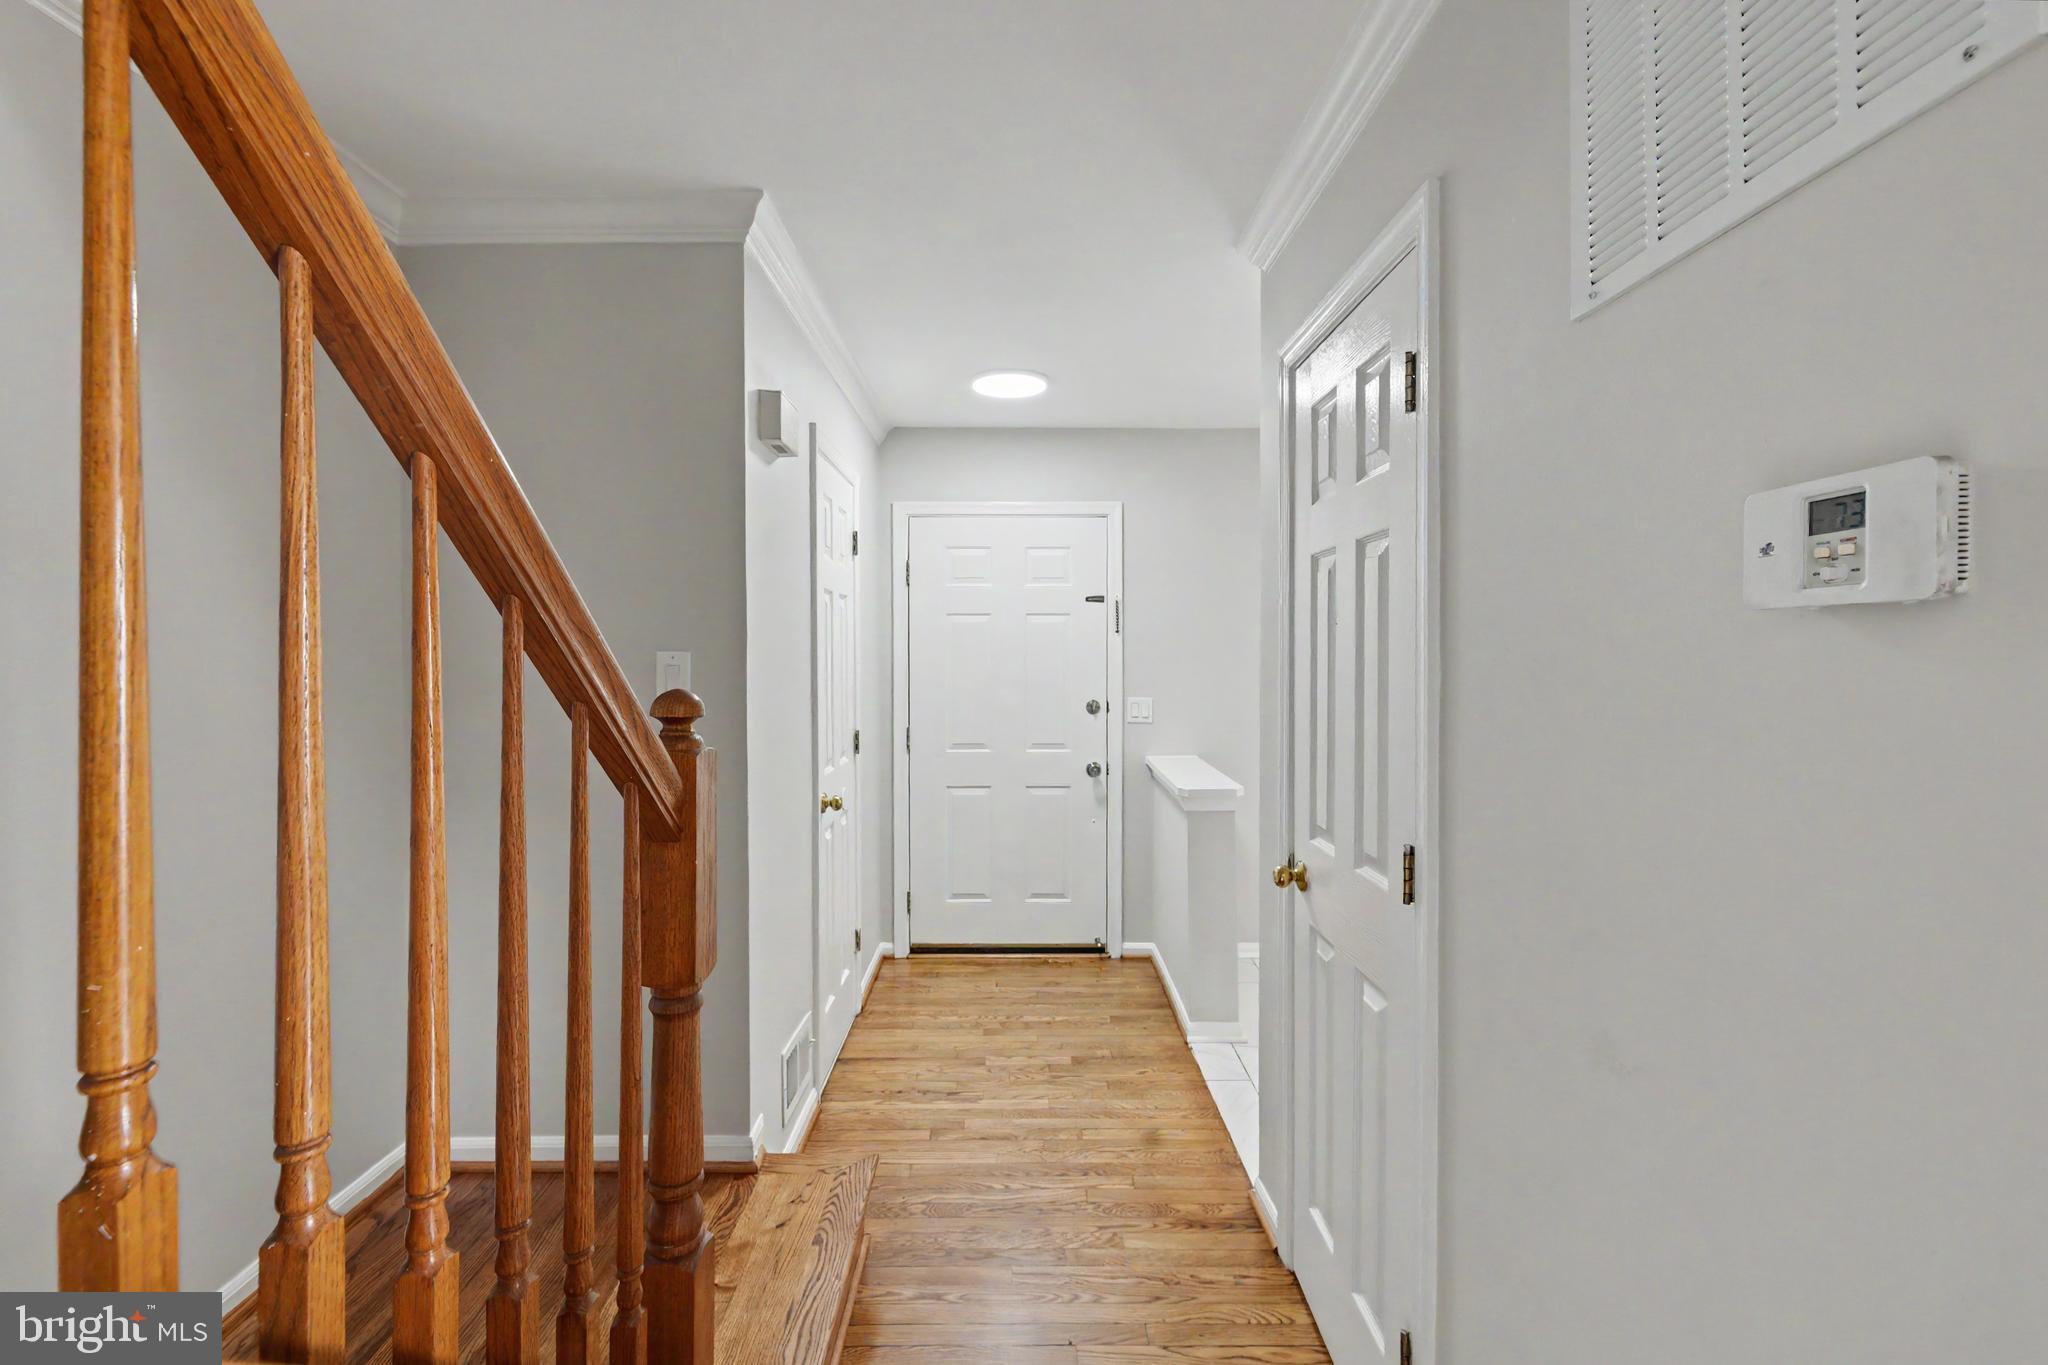
Step inside to a spacious foyer with hardwood flooring that leads to the dining room, also featuring hardwood floors, with a step down into the spacious living room with a charming bay window. The open-concept living and dining areas provide the perfect setting for everyday living and entertaining. A door from the living room opens to a private deck overlooking the tranquil parkland—an ideal spot to enjoy your morning coffee or unwind at the end of the day.
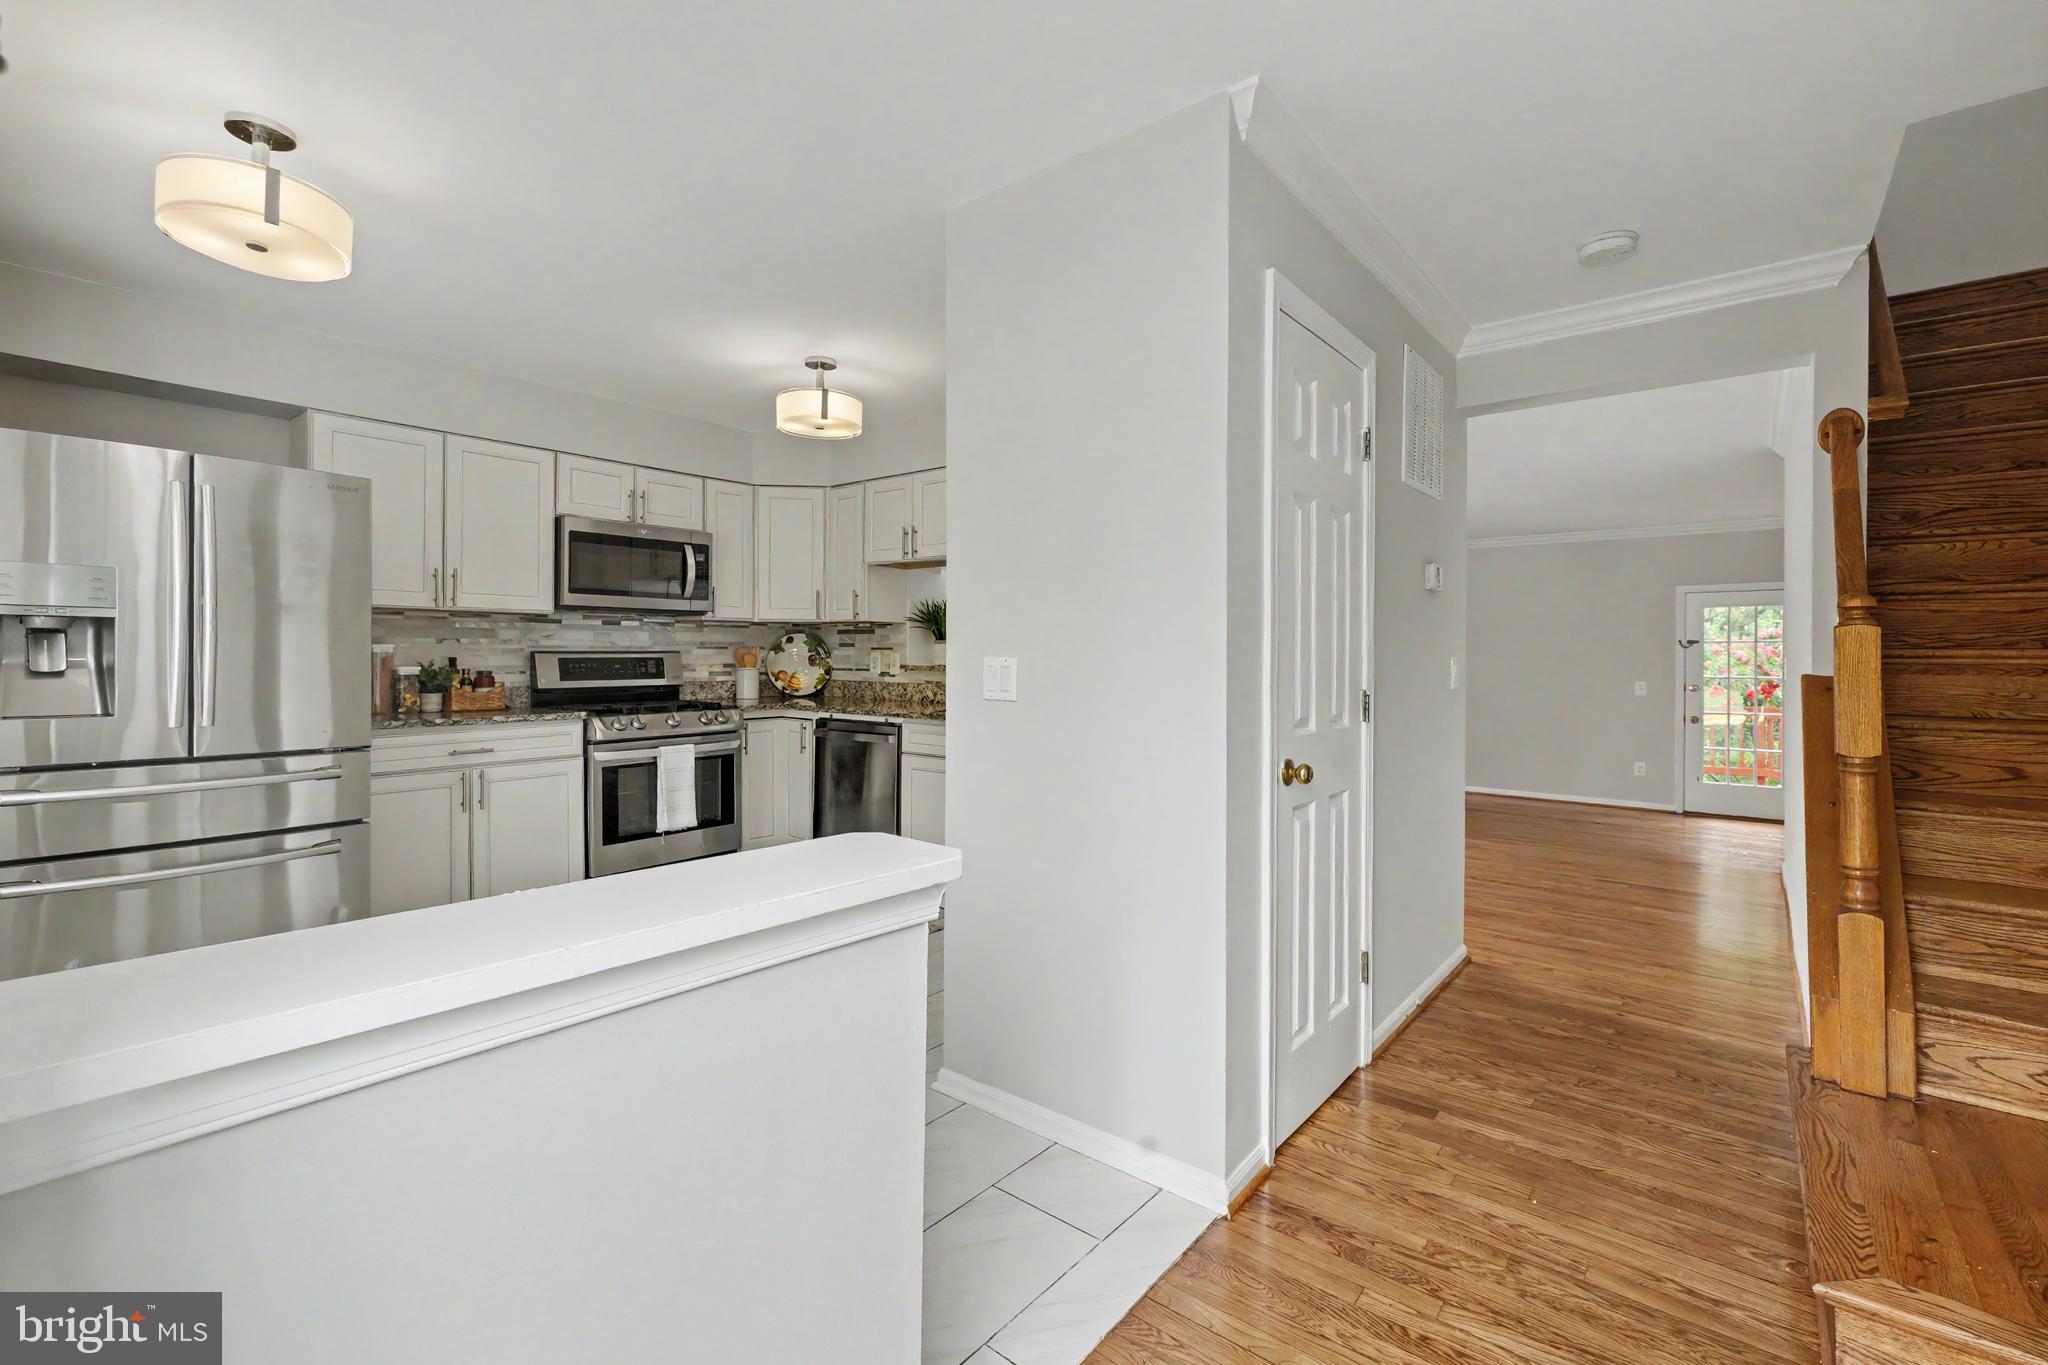
Kitchen was renovated in 2020, offering modern style and functionality. Upstairs, you'll find three bedrooms, all with vaulted ceilings and hardwood floors. The primary suite features a large walk-in closet and en-suite bath with a soaking tub and shower.
The finished lower level is designed for comfort and versatility, featuring a large recreation room with LVP flooring, a cozy gas fireplace-professionally serviced, and walk-out access to a brick patio. A convenient kitchenette, added in 2021, provides additional flexibility for entertaining or extended living.
Ideally located in one of Kingstowne's most desirable communities, this exceptional townhome offers the perfect blend of comfort, style, and convenience. The property was freshly painted inside and outside, new blinds and light fixtures installed, hardwoods refinished in 2 levels, roof-2019, AC condenser and water heater replaced in 2024, fence and deck painted in July 2026. Virtually Staged Photos.
Save
Ask
Tour
Hide
Share
Listing Snapshot
Price
$639,900
Days On Site
82 Days
Bedrooms
3
Inside Area (SqFt)
1,379 sqft
Total Baths
4
Full Baths
3
Partial Baths
1
Lot Size
0.05 Acres
Year Built
1995
MLS® Number
VAFX2327560
Status
Active
Property Tax
$2,142.78
HOA/Condo/Coop Fees
$126 monthly
Sq Ft Source
Estimated
Friends & Family
React
Comment
Invite
No Comments Yet
Did you know? You can invite friends and family to your search. They can join your search, rate and discuss listings with you.
Recent Activity
2 days ago
Price changed to $639,900
2 days ago
Listing updated with changes from the MLS®
6 days ago
Status changed to Active
3 months ago
Listing first seen on site
General Features
Acres
0.05
Foundation
Slab
Levels
Three Or More
Parking
Parking Lot
Pets
Cats OKDogs OKYes
Property Sub Type
Townhouse
Sewer
Public Sewer
Special Circumstances
Standard
SqFt Above
1379
SqFt Total
1379
Style
Colonial
Utilities
Underground UtilitiesNatural Gas AvailableSewer AvailableWater AvailableElectricity Available
Water Source
Public
Zoning
304
Interior Features
Appliances
CooktopGas Water HeaterDishwasherDisposalDryerRefrigeratorStainless Steel Appliance(s)WasherWater HeaterMicrowave
Basement
FinishedFull
Cooling
Ceiling Fan(s)Electric
Fireplace
Yes
Fireplaces
1
Flooring
LaminateCeramic TileHardwood
Furnished
Unfurnished
Heating
Natural GasForced Air
Save
Ask
Tour
Hide
Share
Exterior Features
Construction Details
Brick Veneer
Pool Features
None
Roof
Shingle
Community Features
Association Amenities
Party RoomFitness CenterJogging PathRecreation FacilitiesPlayground



Did you know? You can invite friends and family to your search. They can join your search, rate and discuss listings with you.