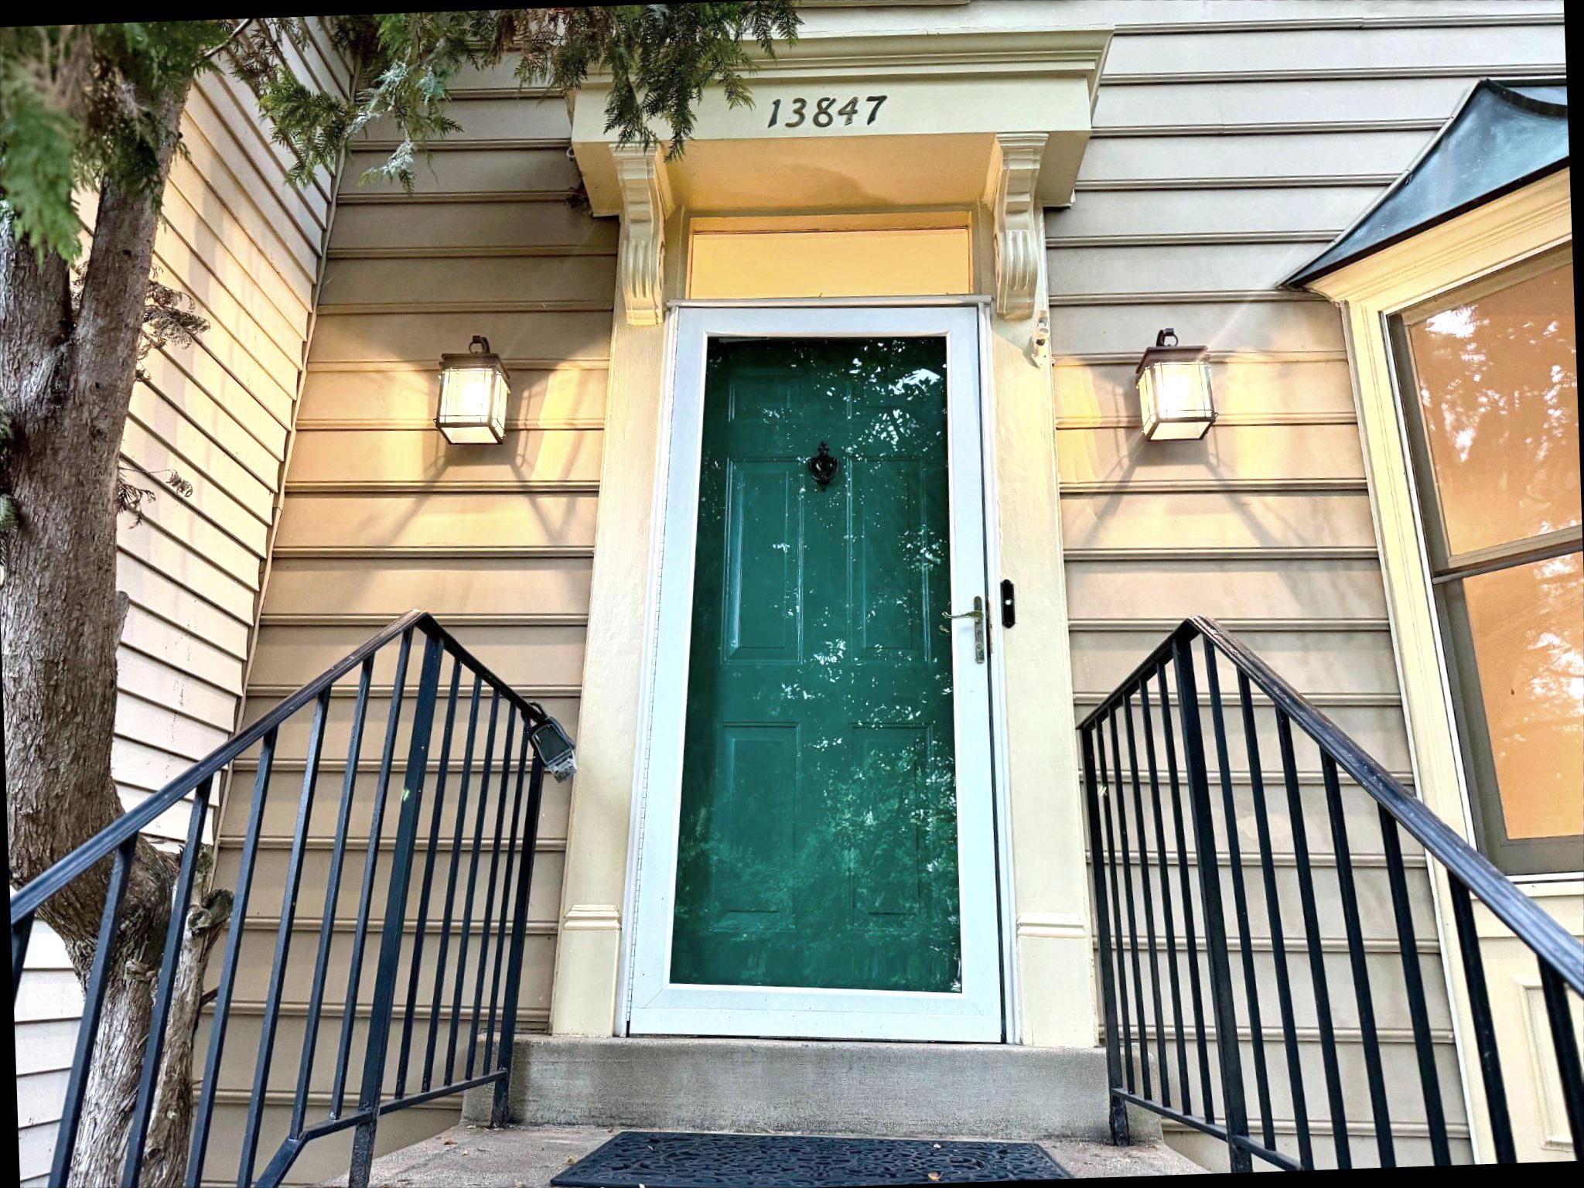
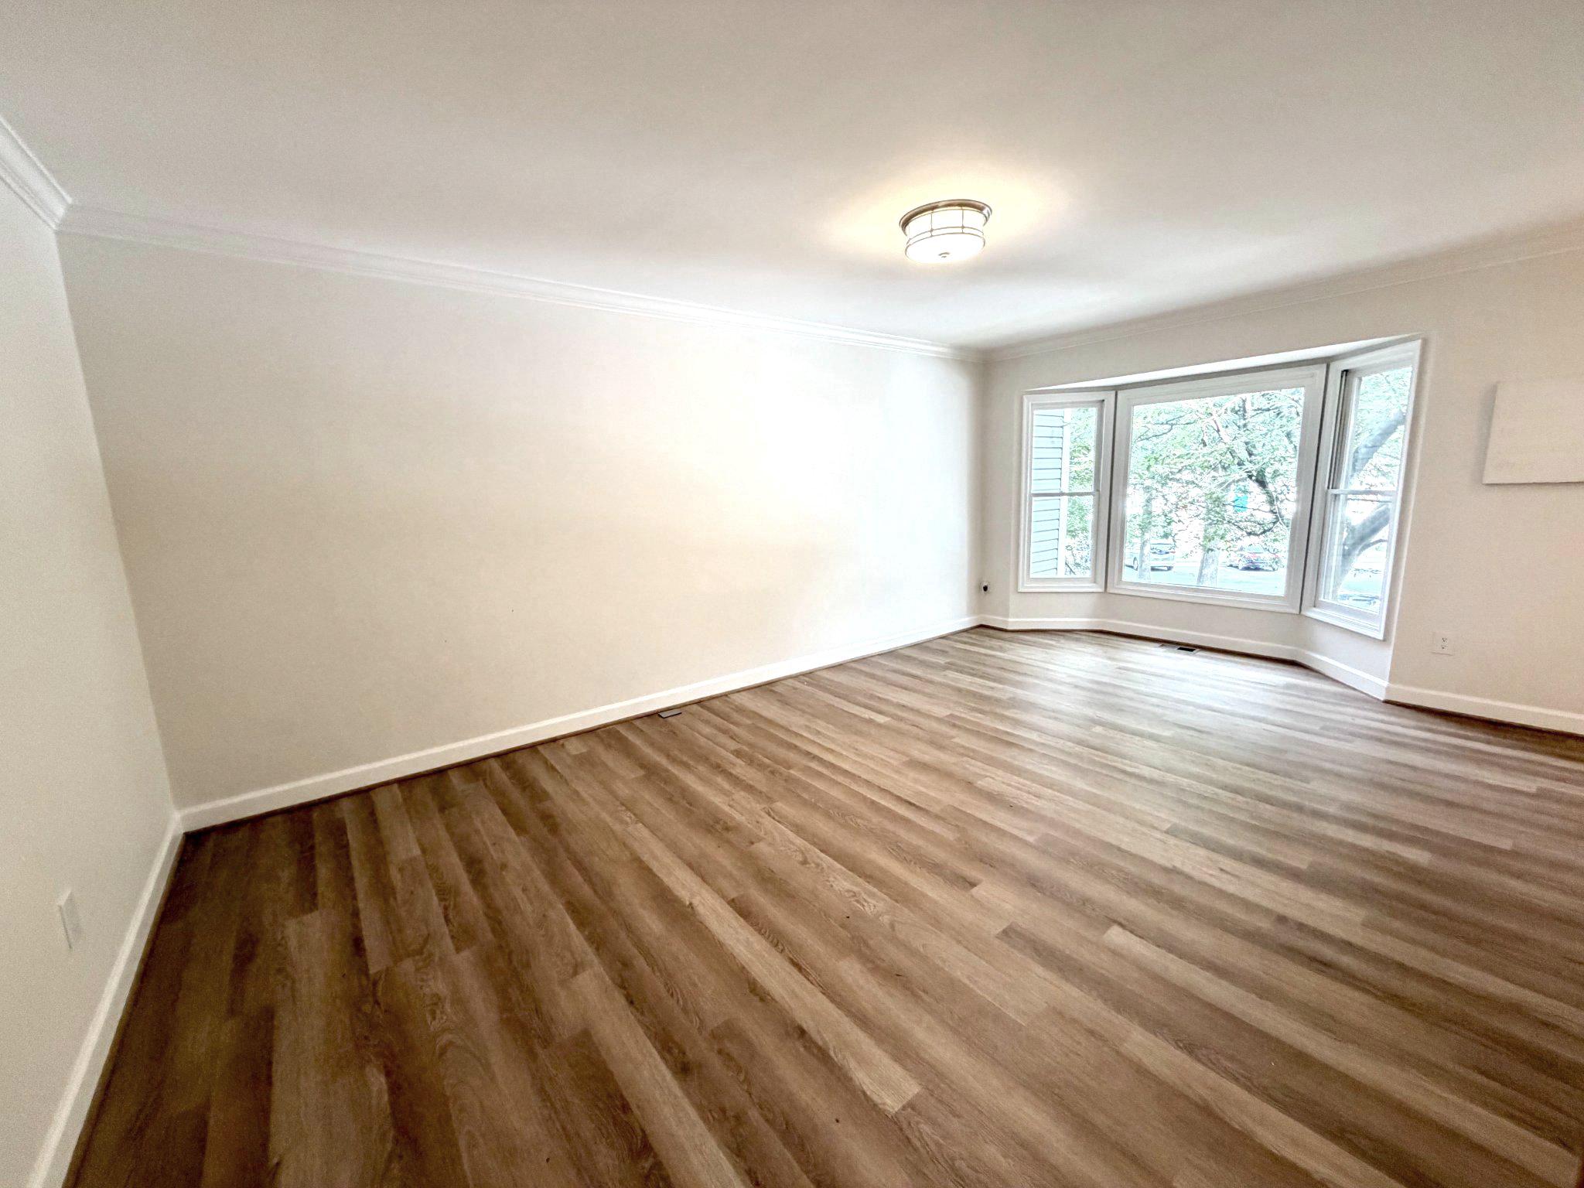
Nestled on a quiet cul de sac with treed common area views to both the back and front * Sunny skylights and bay windows * Many upgrades including brand new architectural shingle roof, main level with lots of new Luxury Vinyl Plank flooring, new carpeting in lower level, new light fixtures, fresh neutral paint * Seller offering $1000 credit for new refrigerator * Lush private back yard with lovely stone patio and gorgeous Crepe Myrtles in bloom * Upstairs has extra spacious dual suites * Lower level English Basement bonus room with adjoining closet that's been used as a 3rd bedroom. Sought after Little Rocky Run with pools, tennis, tot lots, commuter bus and much more... BE SURE TO VIEW THE VIRTUAL TOUR
Save
Ask
Tour
Hide
Share
Listing Snapshot
Price
$568,000
Days On Site
106 Days
Bedrooms
3
Inside Area (SqFt)
1,800 sqft
Total Baths
4
Full Baths
3
Partial Baths
1
Lot Size
0.04 Acres
Year Built
1987
MLS Number
VAFX2327580
Status
Active
Property Tax
$6,272
HOA/Condo/Coop Fees
$110 monthly
Sq Ft Source
Estimated
Friends & Family
React
Comment
Invite
No Comments Yet
Did you know? You can invite friends and family to your search. They can join your search, rate and discuss listings with you.
Recent Activity
2 months ago
Listing updated with changes from the MLS
3 months ago
Status changed to Active
3 months ago
Listing first seen on site
General Features
Acres
0.04
Cross Street
Little Rocky Run Circle
Foundation
Concrete Perimeter
Levels
Three Or More
Number Of Stories
3
Parking
On StreetAssigned
Property Sub Type
Townhouse
Sewer
Public Sewer
Special Circumstances
Standard
SqFt Above
1354
SqFt Below
446
SqFt Total
1800
Style
Colonial
Utilities
Cable Available
Water Source
Public
Zoning
151
Interior Features
Appliances
RangeGas RangeGas OvenGas Water HeaterBuilt-In RangeDishwasherDisposalDryerExhaust FanMicrowaveRange HoodRefrigeratorWasher
Basement
Full
Cooling
Central AirCeiling Fan(s)Electric
Electric
Circuit Breakers
Flooring
CarpetVinylCeramic Tile
Heating
Exhaust FanNatural GasForced Air
Interior
Walk-In Closet(s)Ceiling Fan(s)
Laundry Features
In Basement
Window Features
Skylight(s)Bay Window(s)
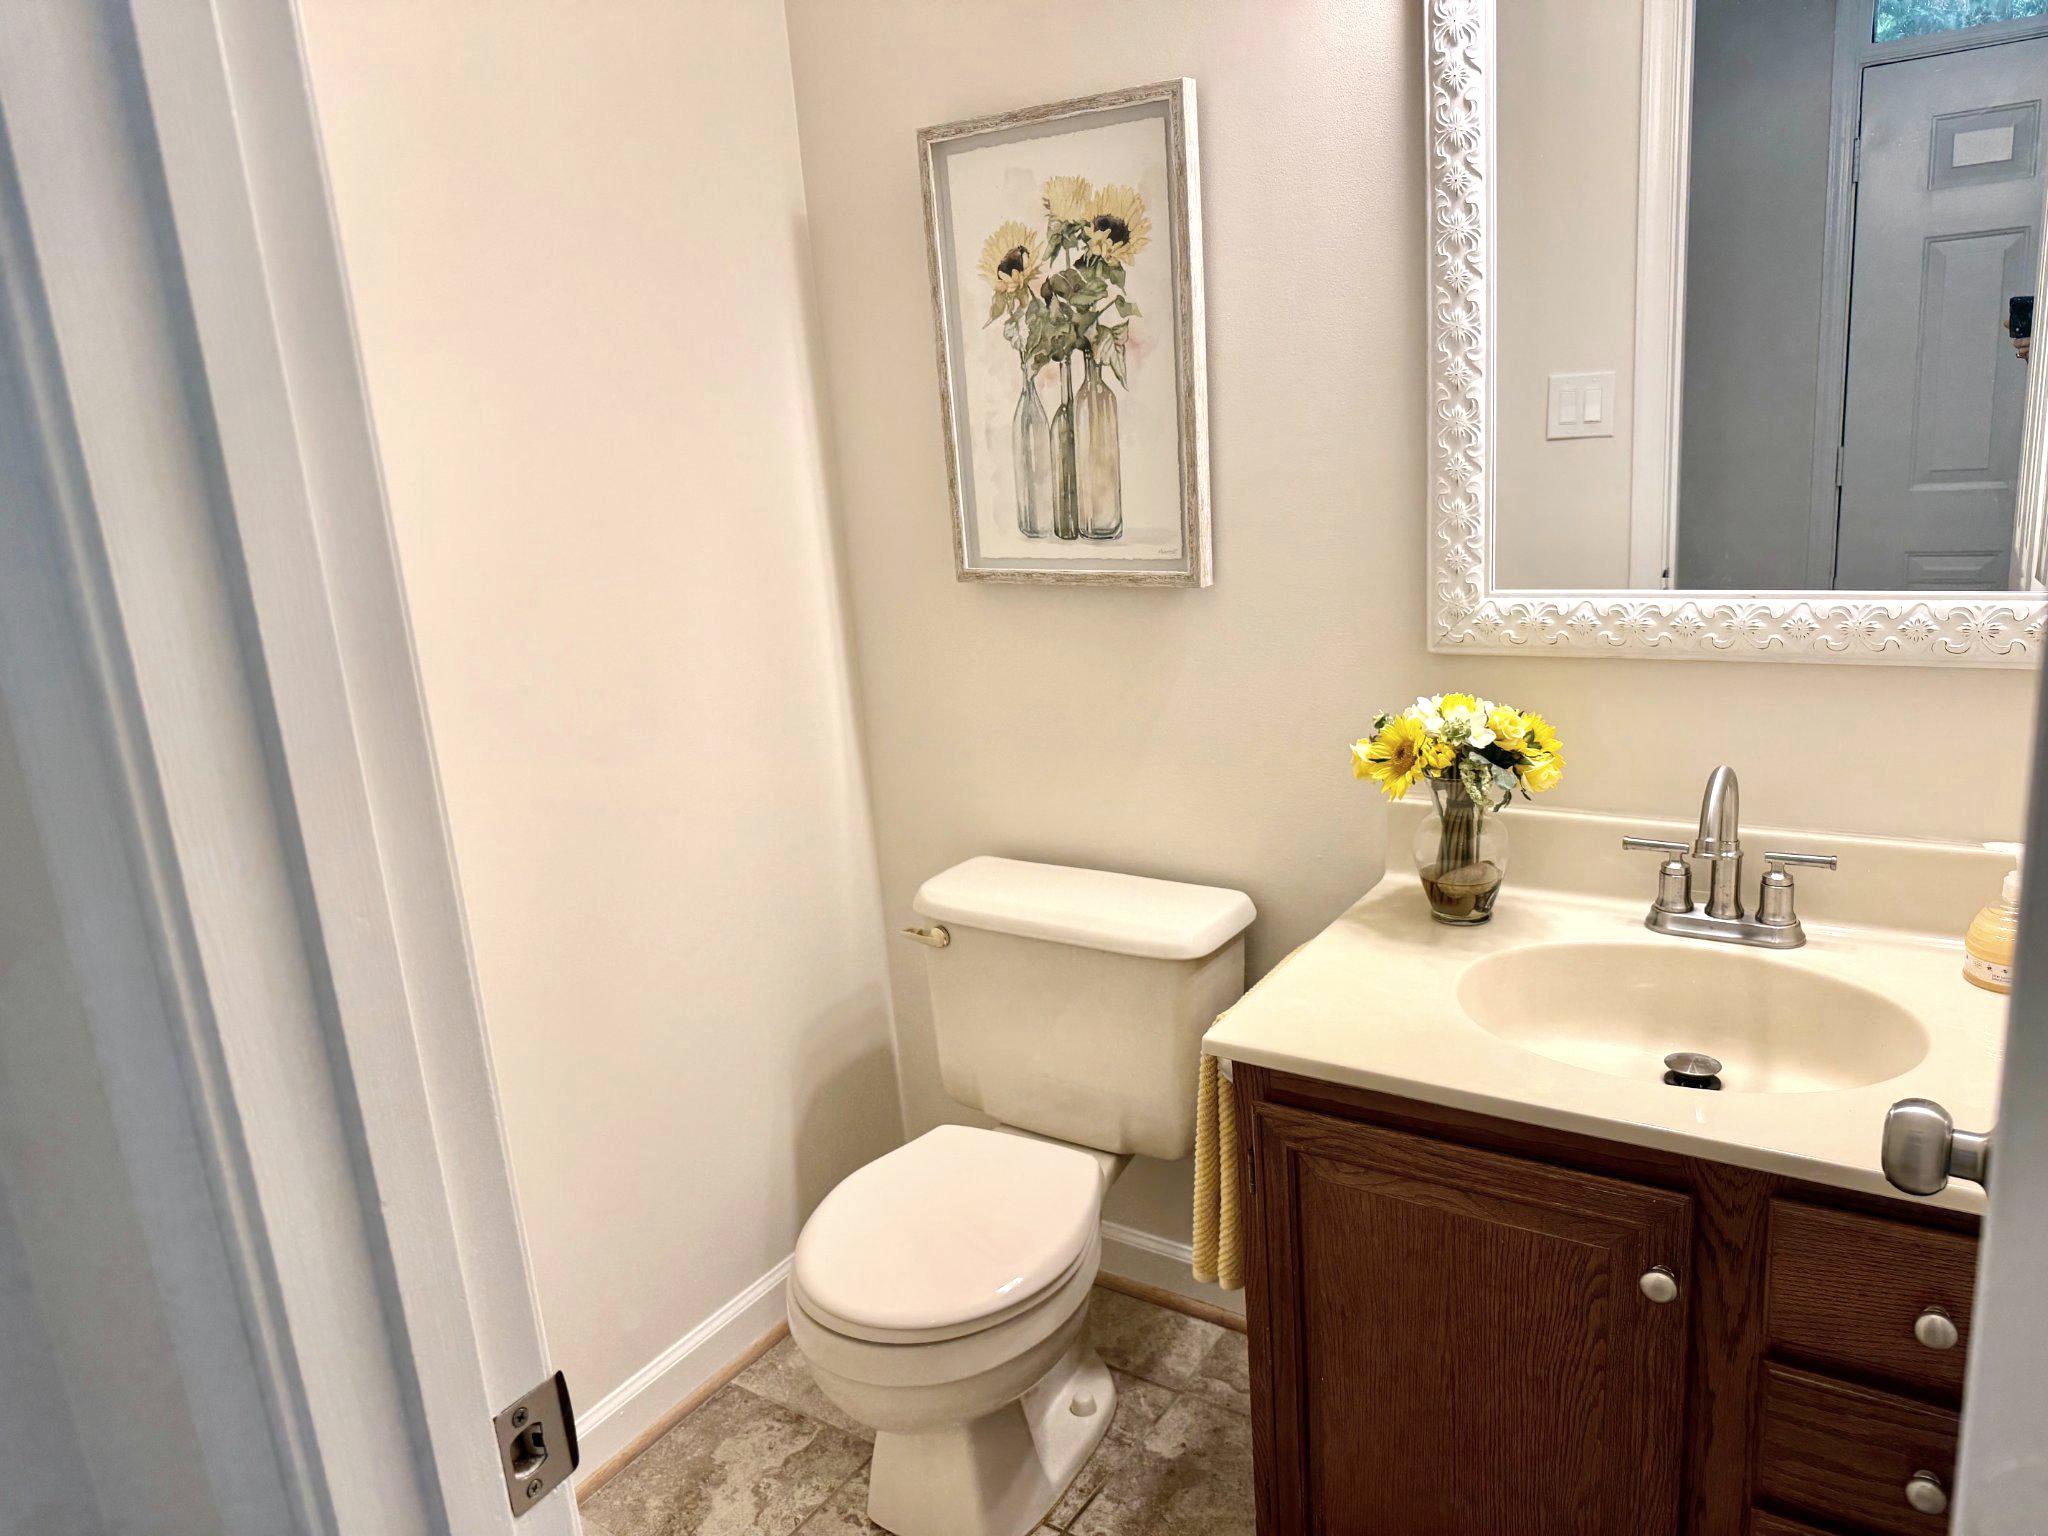
Bathroom 1
Level - Main
Dining Room
Level - Main
Family Room
Level - MainFeatures - Ceiling Fan(s)
Kitchen
Level - MainFeatures - Breakfast Bar
Living Room
Level - Main
Save
Ask
Tour
Hide
Share
Exterior Features
Construction Details
Brick Veneer
Exterior
Other
Fencing
Wood
Lot Features
WoodedCul-De-SacCleared
Patio And Porch
DeckPatio
Pool Features
None
Road Frontage
State Road
Roof
Shingle
View
Trees/WoodsGarden
Waterview
Trees/WoodsGarden
Windows/Doors
Skylight(s)Bay Window(s)
Community Features
Association Amenities
Party RoomPicnic AreaTennis Court(s)Basketball CourtJogging PathRecreation FacilitiesPlayground



Did you know? You can invite friends and family to your search. They can join your search, rate and discuss listings with you.