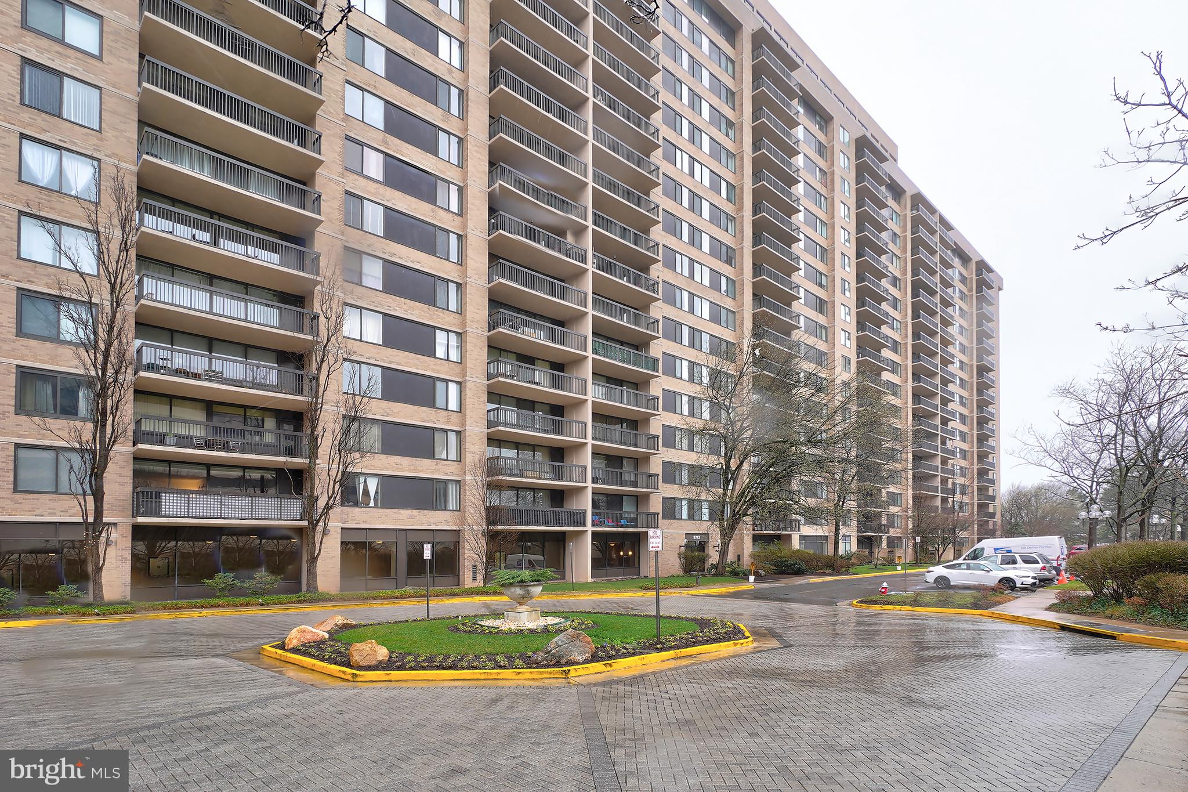
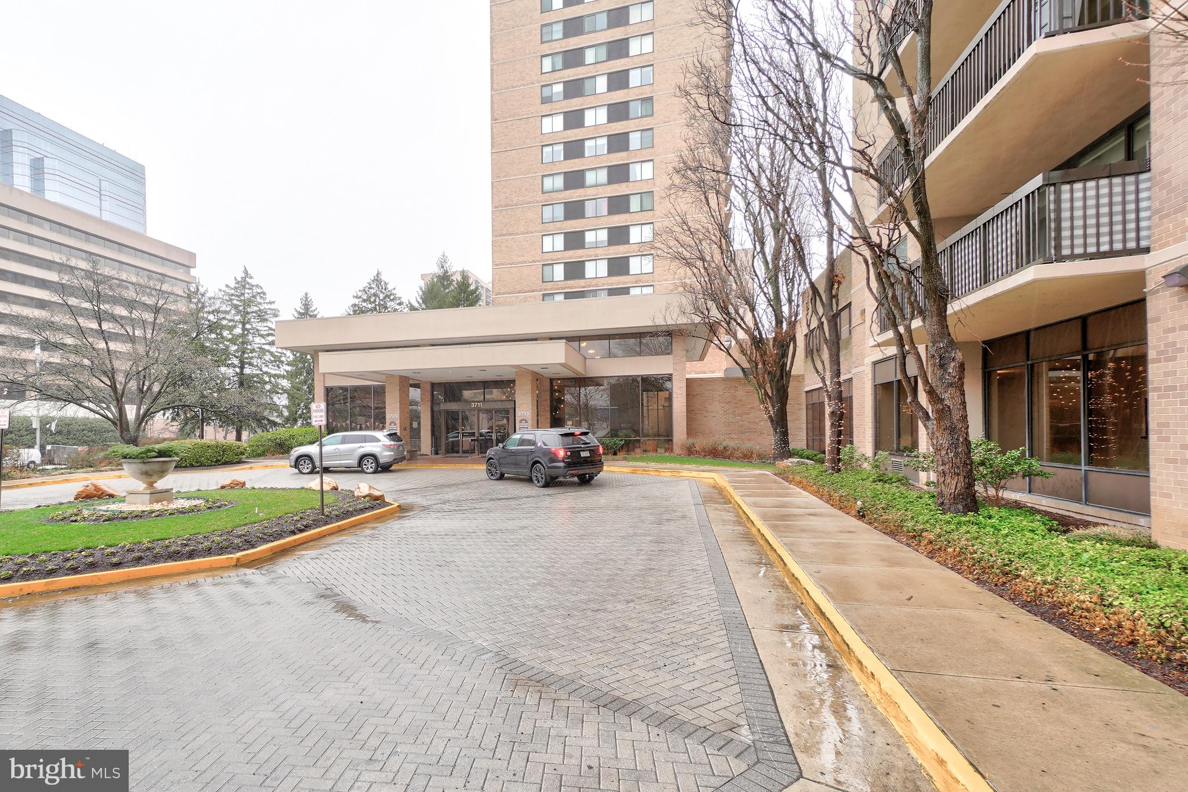
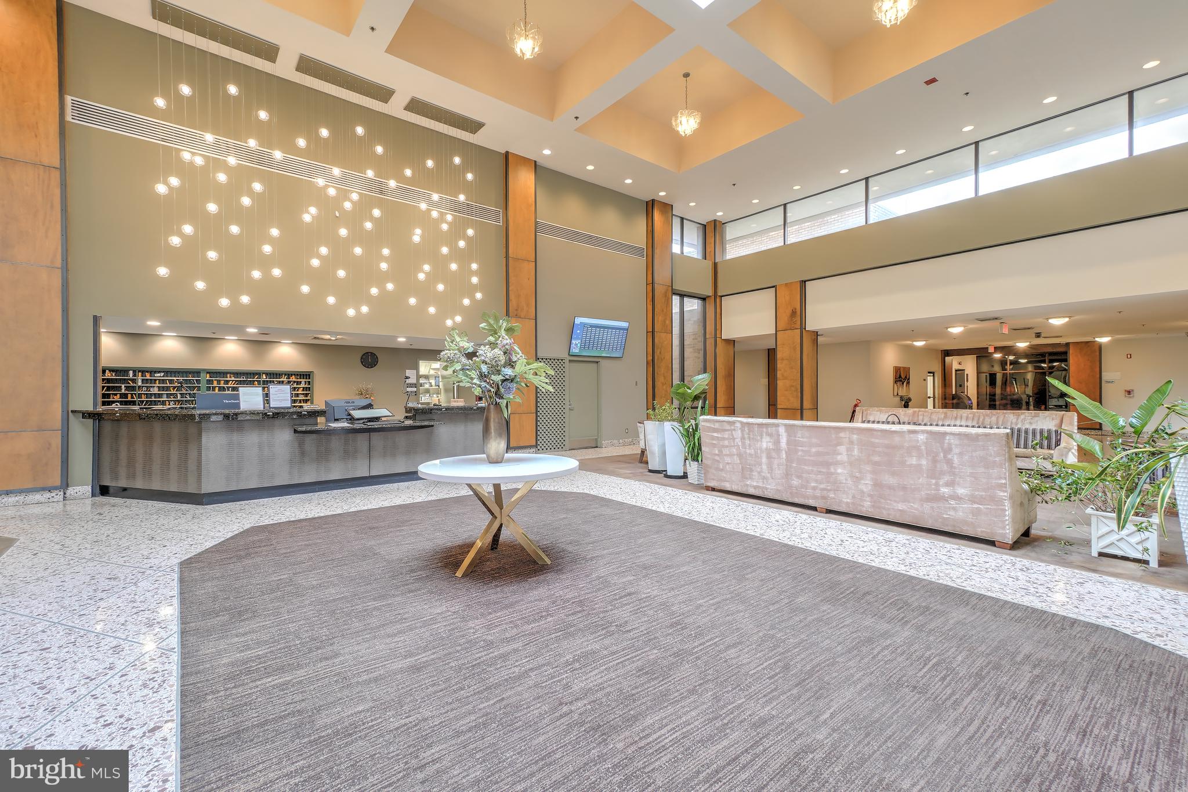
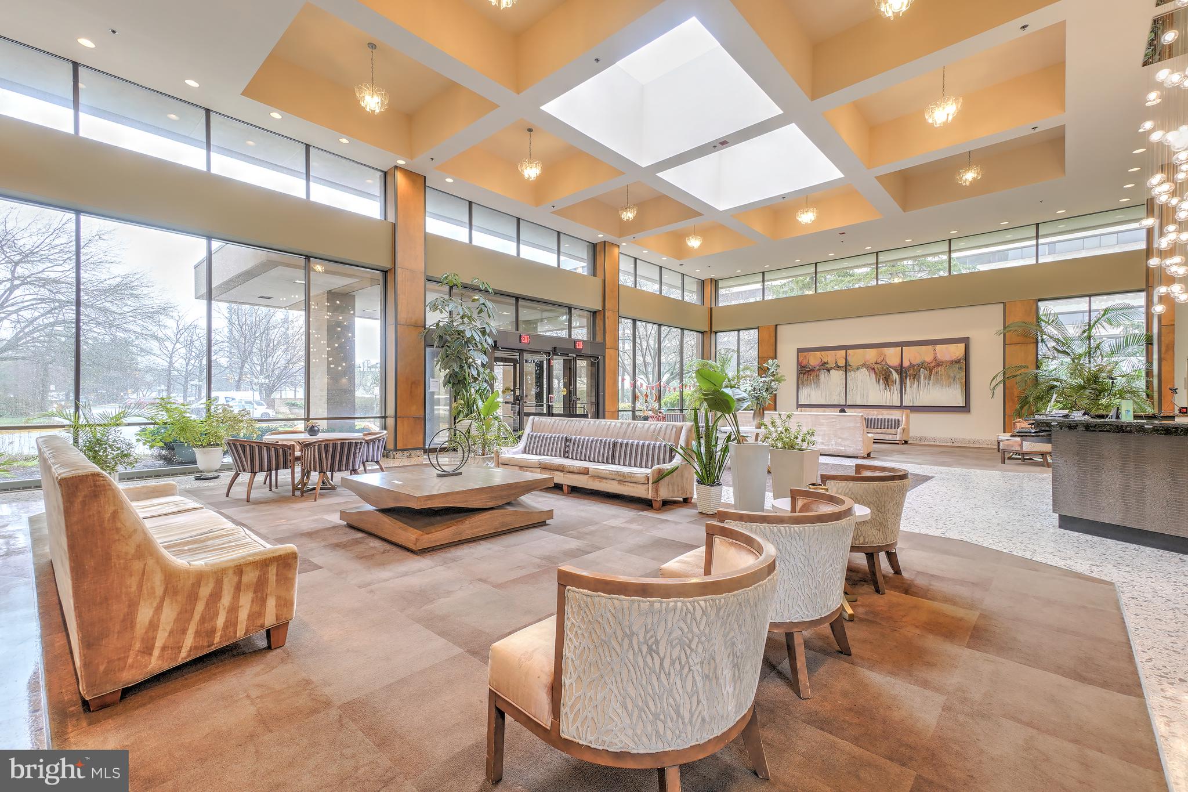
Discover the epitome of luxury living in the prestigious Skyline House Condo, where elegance meets comfort. This exquisite 3-bedroom, 2.5-bathroom residence spans 1,911 sq. ft. , offering a spacious retreat with traditional architectural charm. Enjoy the convenience of a high-rise lifestyle with breathtaking views and an array of upscale amenities. Indulge in the community's resort-style offerings, including a sparkling outdoor pool, sauna, and a state-of-the-art exercise room. Host gatherings in the elegant party room or unwind in the serene library. With concierge services and secure access, every detail is designed for your peace of mind. The unit features a convenient washer/dryer and a dedicated parking garage space, ensuring effortless living. Embrace a lifestyle of sophistication and leisure, where every day feels like a getaway. Experience the perfect blend of luxury and comfort at Skyline House. With an unbeatable location near Rt. 7, I-395, and the Metro, you are minutes from Pentagon, Old Town, and Downtown DC. Welcome home
Save
Ask
Tour
Hide
Share
Listing Snapshot
Price
$369,000
Days On Site
104 Days
Bedrooms
3
Inside Area (SqFt)
1,911 sqft
Total Baths
3
Full Baths
2
Partial Baths
1
Lot Size
N/A
Year Built
1979
MLS Number
VAFX2327584
Status
Active
Property Tax
$5,002
HOA/Condo/Coop Fees
$1,262 monthly
Sq Ft Source
Assessor
Friends & Family
React
Comment
Invite
No Comments Yet
Did you know? You can invite friends and family to your search. They can join your search, rate and discuss listings with you.
Recent Activity
a month ago
Price changed to $369,000
a month ago
Listing updated with changes from the MLS
3 months ago
Listing first seen on site
General Features
Garage
Yes
Garage Spaces
1
Levels
One
Parking
GarageBasementCommunity Structure
Parking Spaces
1
Pets
Yes
Property Sub Type
Condominium
Sewer
Public Sewer
Special Circumstances
Standard
SqFt Above
1911
SqFt Total
1911
Style
Traditional
Water Source
Public
Zoning
R
Interior Features
Appliances
Electric Water Heater
Cooling
Heat PumpElectric
Heating
ElectricForced Air
Laundry Features
Washer Hookup
Main Level Bedrooms
3
Bathroom 1
Level - Main
Bathroom 2
Level - Main
Bedroom 1
Level - Main
Bedroom 2
Level - Main
Bedroom 3
Level - Main
Half Bath
Level - Main
Save
Ask
Tour
Hide
Share
Exterior Features
Construction Details
Other
Pool Features
Community
Community Features
Accessibility Features
Accessible Elevator Installed
Association Amenities
Billiard RoomConciergeParty RoomPicnic AreaSaunaSecurityElevator(s)Fitness Center



Did you know? You can invite friends and family to your search. They can join your search, rate and discuss listings with you.