Call Ami Dhawan for showing inquiries or questions related to the listing.
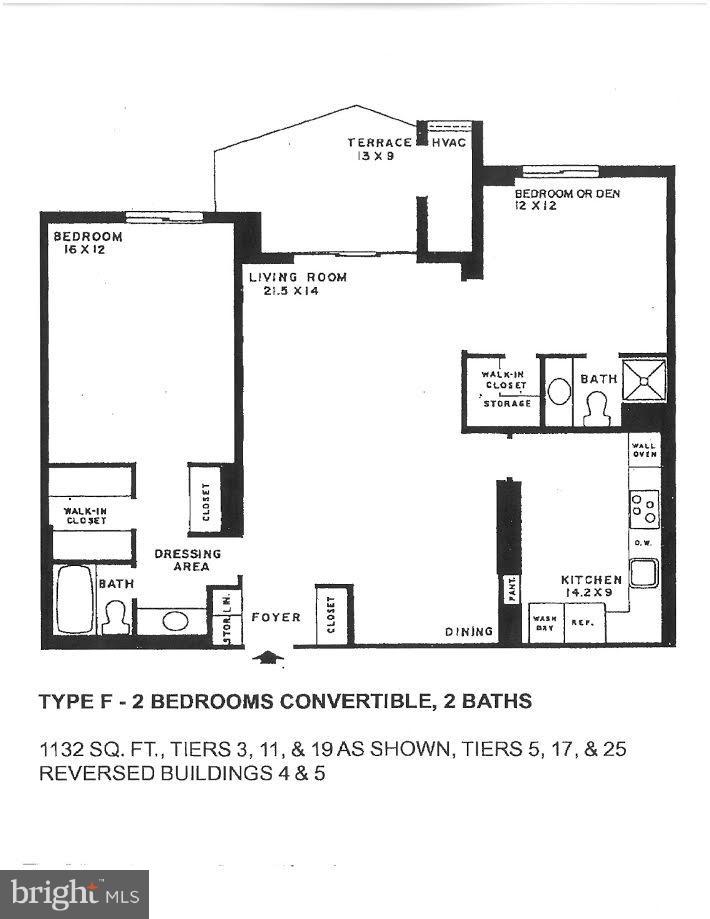
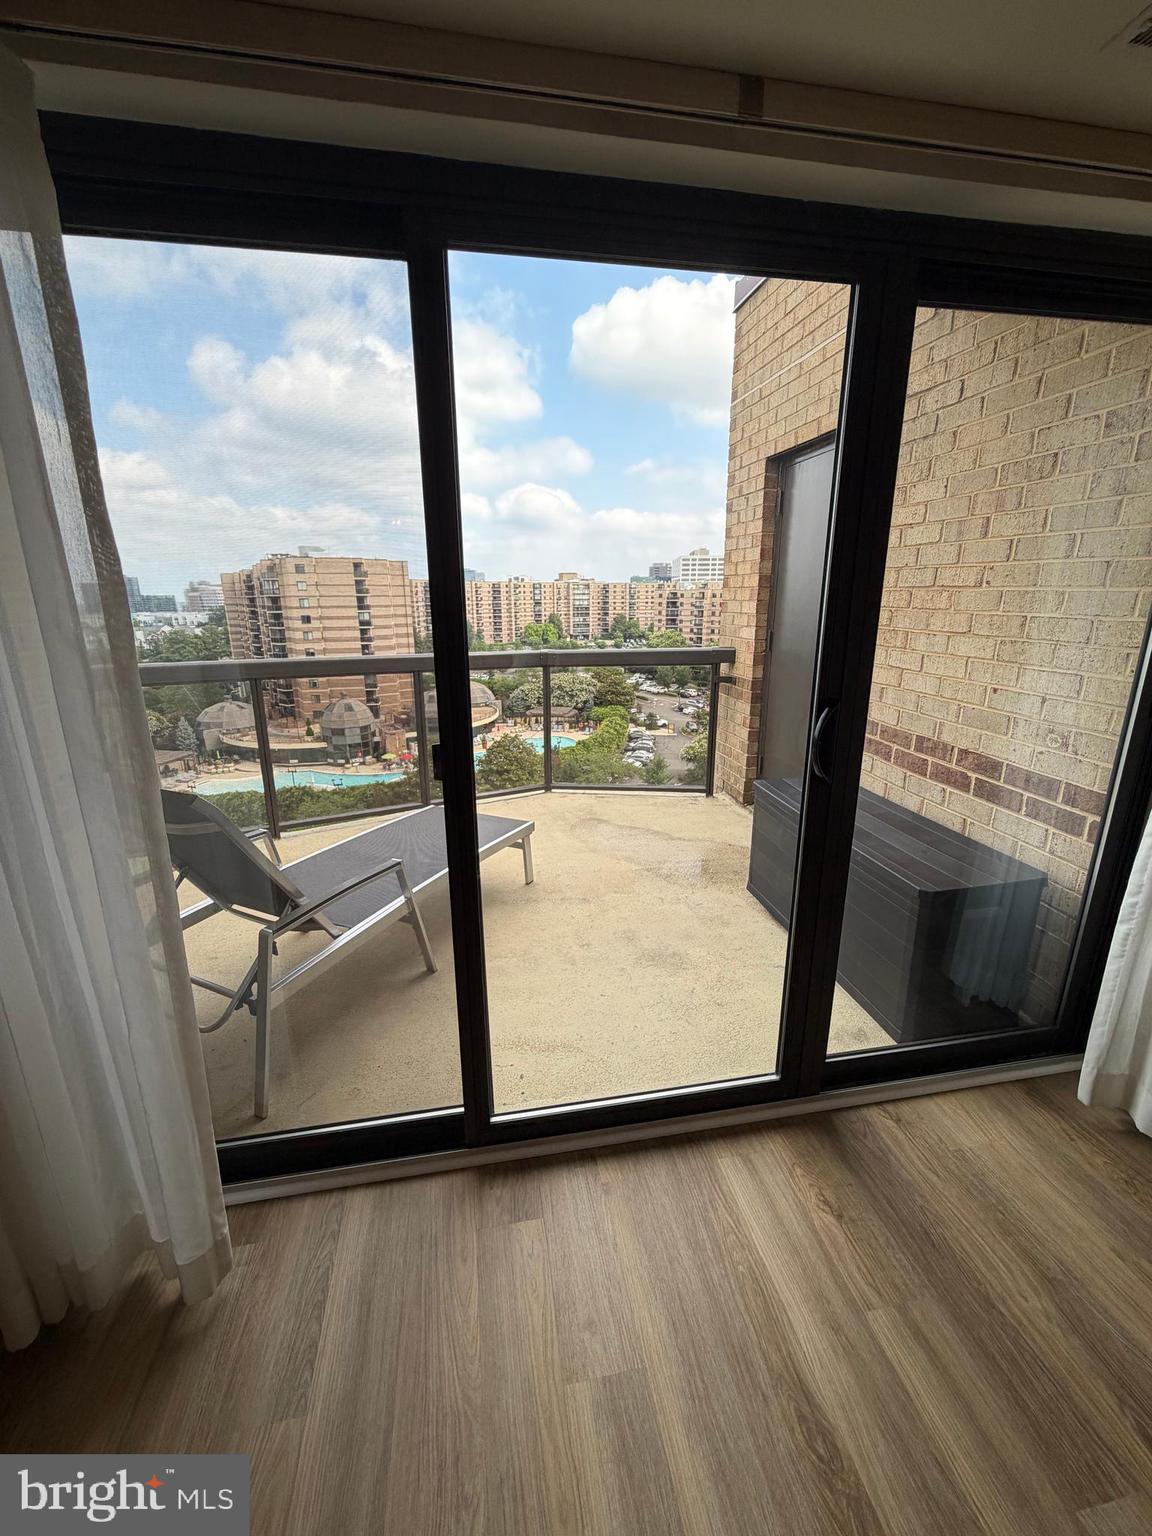
FOR RENT! $3250/mo. *** Sunny panoramic views from the TOP FLOOR! Unmatched Views of the Rotonda's lagoon shaped outdoor pool from the 13x9 Open Balcony. 2 bedrooms w/2 fully renovated baths. GARAGE space & Storage space, too! Renovated Kitchen w/stainless appliances & tiled backsplash! Freshly painted.! Wall mirror and mirrored closet doors. Updated light fixtures! New LED bulbs w/dimmers in entry foyer, dining room, kitchen and Main Bath! New Maytag Washer/Dryer. Heat/cool system recently replaced. NEW Breaker Box! 34 gated acres in Tysons w/indoor & outdoor pools. 6 lit tennis, courts! Walking trails, 2 playgrounds, 2 ponds, gazebo and a putting green! While touring, be sure to visit the not to be missed, Community Center's library, gym, indoor/outdoor pools.
****Call Rotonda Office for Moving in availability and cost. & documents required. 703/821-0100***
Listing Snapshot
Inside Area (SqFt)
1,132 sqft
Recent Activity
a week ago Price changed to $3,000 a week ago Listing updated with changes from the MLS® 3 months ago Status changed to Active 3 months ago Listing first seen on site
General Features
Cross Street
International Drive
Direction Faces
Southwest
Parking
Assigned Garage Parking Lot Underground Inside Entrance Community Structure
Pets
Breed Restrictions Yes
Property Sub Type
Condominium
Security
Smoke Detector(s) 24 Hour Security Security Gate
Style
Contemporary Traditional
Utilities
Cable Available
Interior Features
Appliances
Gas Water Heater Washer Dishwasher Disposal Dryer Exhaust Fan Refrigerator
Cooling
Central Air Electric
Heating
Exhaust Fan Electric Forced Air
Laundry Features
Laundry Room Washer Hookup
Window Features
Window Coverings Double Pane Windows Screens Window Treatments
Bedroom 2
Dimensions - 14 X 12 Level - Main
Kitchen
Dimensions - 14 X 9 Level - Main Features - Pantry
Laundry
Level - Main Features - Pantry
Living Room
Dimensions - 21 X 14 Level - Main
Primary Bedroom
Dimensions - 18 X 12 Level - Main
Exterior Features
Construction Details
Brick Block
Exterior
Balcony Lighting Storage
Lot Features
Wooded Cleared
Pool Features
Community Lap
View
Panoramic Trees/Woods Scenic
Waterview
Panoramic Trees/Woods Scenic
Windows/Doors
Window Coverings Double Pane Windows Screens Window Treatments
Community Features
Accessibility Features
Accessible Elevator Installed
Association Amenities
Fitness Center Party Room Sauna Security Tennis Court(s) Basketball Court Playground Sport Court
Additional Association Fee Frequency
Monthly
Community Features
Pool Street Lights
School District
FAIRFAX COUNTY PUBLIC SCHOOLS
Schools
School District FAIRFAX COUNTY PUBLIC SCHOOLS
Elementary School SPRING HILL
Listing courtesy of Corcoran McEnearney
The real estate listing information is provided by Bright MLS is for the consumer's personal, non-commercial use and may not be used for any purpose other than to identify prospective properties consumer may be interested in purchasing. Any information relating to real estate for sale or lease referenced on this web site comes from the Internet Data Exchange (IDX) program of the Bright MLS. This web site references real estate listing(s) held by a brokerage firm other than the broker and/or agent who owns this web site.
The accuracy of all information is deemed reliable but not guaranteed and should be personally verified through personal inspection by and/or with the appropriate professionals. Properties in listings may have been sold or may no longer be available. The data contained herein is copyrighted by Bright MLS and is protected by all applicable copyright laws. Any unauthorized collection or dissemination of this information is in violation of copyright laws and is strictly prohibited.
Copyright © 2020 Bright MLS. All rights reserved.
Source: Walkscore
Disclosure: Community information and market data powered by Constellation Data Labs. Information is deemed reliable but not guaranteed.