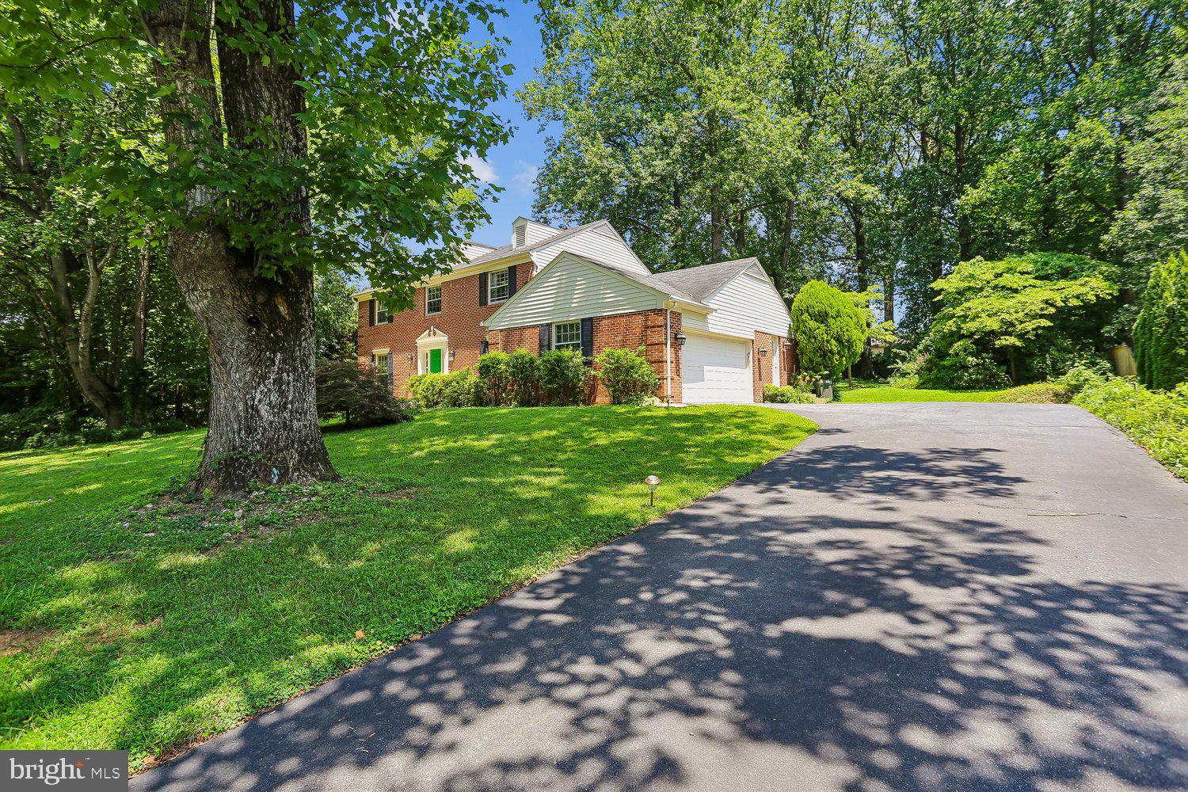
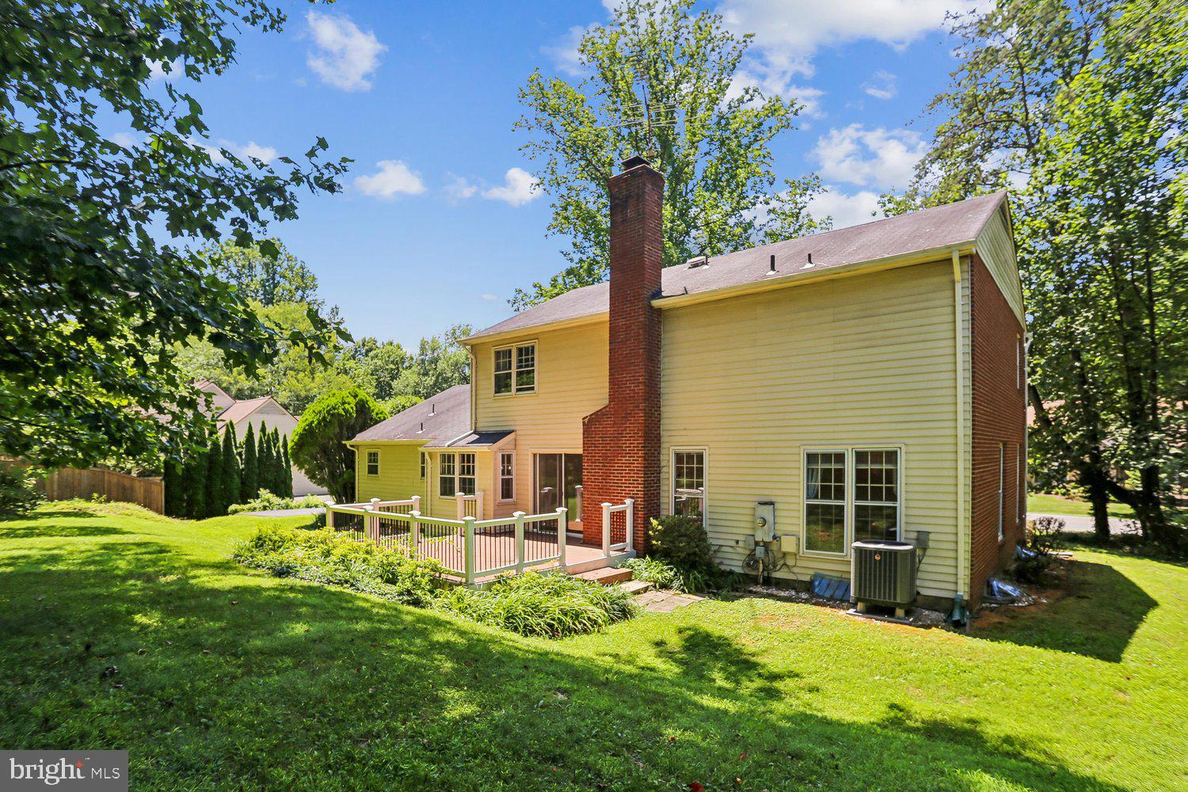
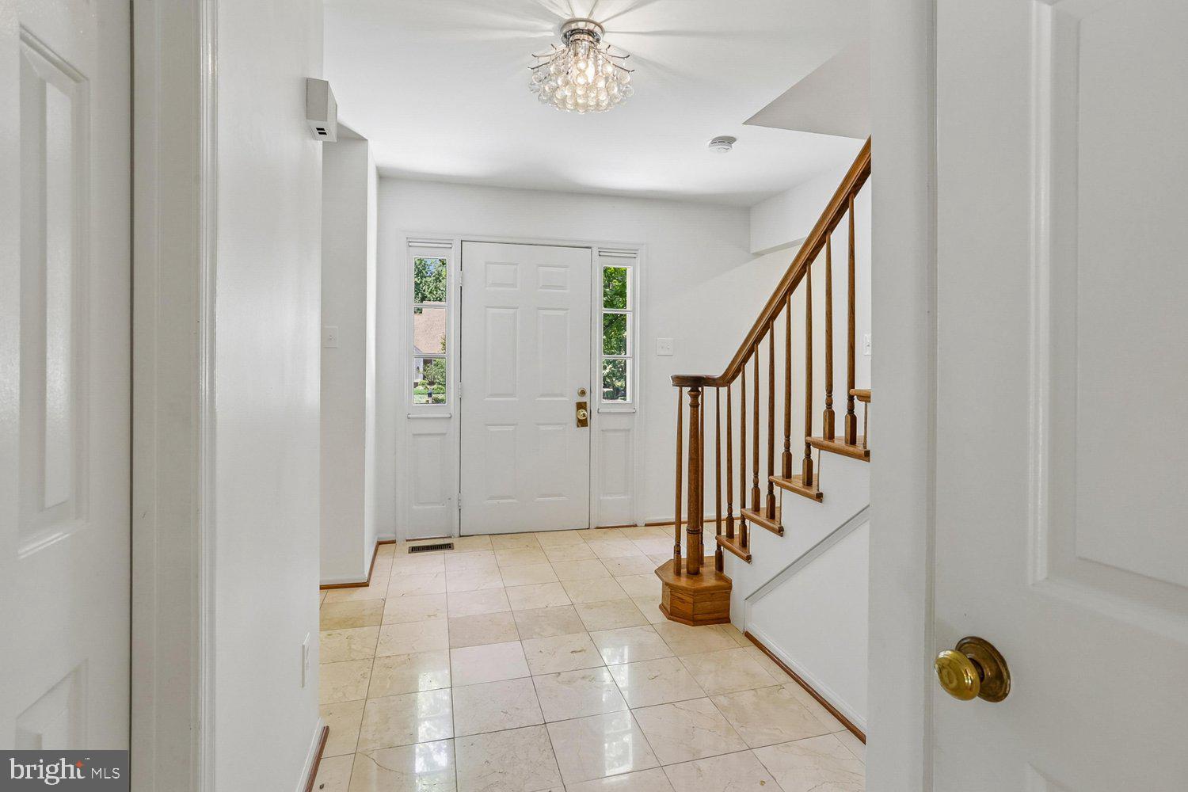
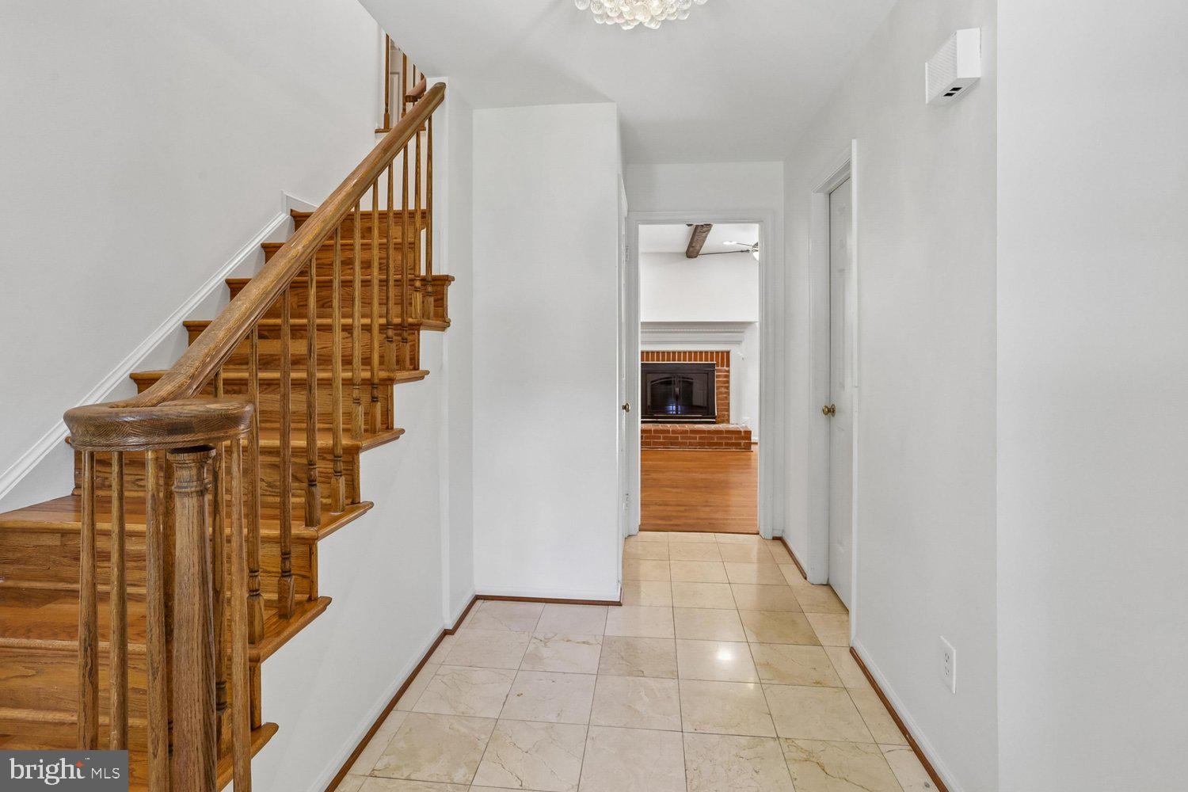
18-MONTH LEASE MINIMUM. On a quiet, tree-lined street in McLean's coveted Langley Oaks, this timeless brick colonial offers the perfect blend of classic charm, generous living spaces, and an exceptional location within the highly acclaimed Churchill Road, Cooper, and Langley High School pyramid. Nestled on a beautifully landscaped half-acre lot, this well-maintained residence welcomes you with sun-filled interiors, hardwood floors, and a thoughtfully designed floor plan ideal for both everyday living and entertaining. The main level features elegant formal living and dining rooms, a private den perfect for today's work-from-home lifestyle, and a spacious family room highlighted by exposed wood beams, a handsome brick fireplace, a granite wet bar, and sliding glass doors that open to an expansive rear composite deck overlooking the private, tree-lined backyard. The adjoining kitchen and breakfast areas offer a comfortable space for casual meals and family gatherings, while a bonus main-level laundry/mudroom creates a buffer from informal entry via a private side door and side-load 2-car garage. Upstairs, a spacious primary suite with recessed lighting, a walk-in closet, and private bath pairs with three additional generously sized bedrooms and a ceramic tile and granite hall bath. The finished lower level expands the living space with an oversized recreation room, private den with closet, full bath, and abundant storage, providing exceptional flexibility for large gatherings, guests, or multigenerational living. Just minutes from downtown McLean, Tysons, parks, shopping, dining, and major commuter routes, this exceptional property presents a rare opportunity to enjoy the enduring appeal, strong sense of community, and unmatched convenience that define life in Langley Oaks.
Save
Ask
Tour
Hide
Share
Listing Snapshot
Price
$6,200
Days On Site
75 Days
Bedrooms
4
Inside Area (SqFt)
3,684 sqft
Total Baths
4
Full Baths
3
Partial Baths
1
Lot Size
0.53 Acres
Year Built
1978
MLS® Number
VAFX2327662
Status
Active
Property Tax
N/A
HOA/Condo/Coop Fees
N/A
Sq Ft Source
Estimated
Friends & Family
React
Invite
Recent Activity
4 weeks ago
Price changed to $6,200
4 weeks ago
Listing updated with changes from the MLS®
2 months ago
Listing first seen on site
General Features
Acres
0.53
Attached Garage
Yes
Available on
2026-07-21
Foundation
Concrete Perimeter
Garage
Yes
Garage Spaces
2
Levels
Three Or More
Parking
Garage Door OpenerGarageDrivewayAttached
Parking Spaces
2
Pets
Dogs OKYes
Property Sub Type
Single Family Residence
Sewer
Public Sewer
SqFt Above
2534
SqFt Below
1150
SqFt Total
3684
Style
Colonial
Water Source
Public
Zoning
110
Interior Features
Appliances
Double OvenCooktopElectric Water HeaterDishwasherDisposalDryerMicrowaveRefrigeratorWasher