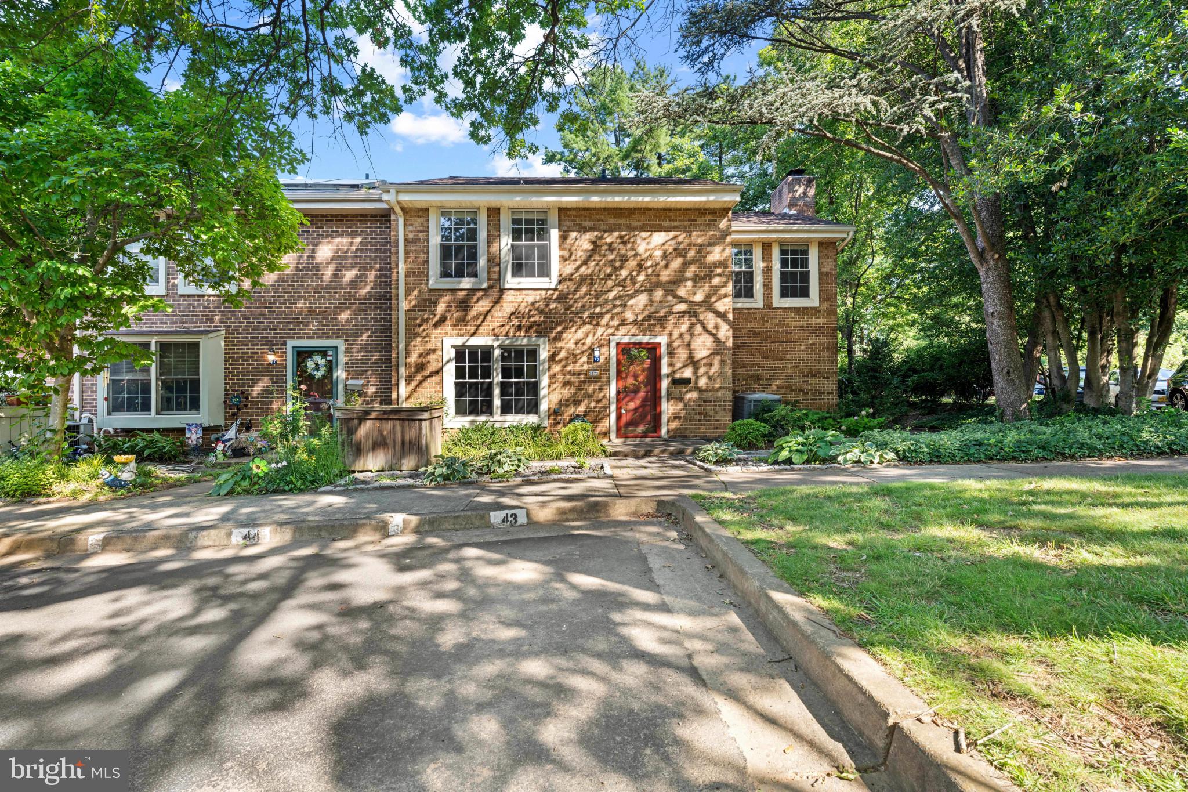
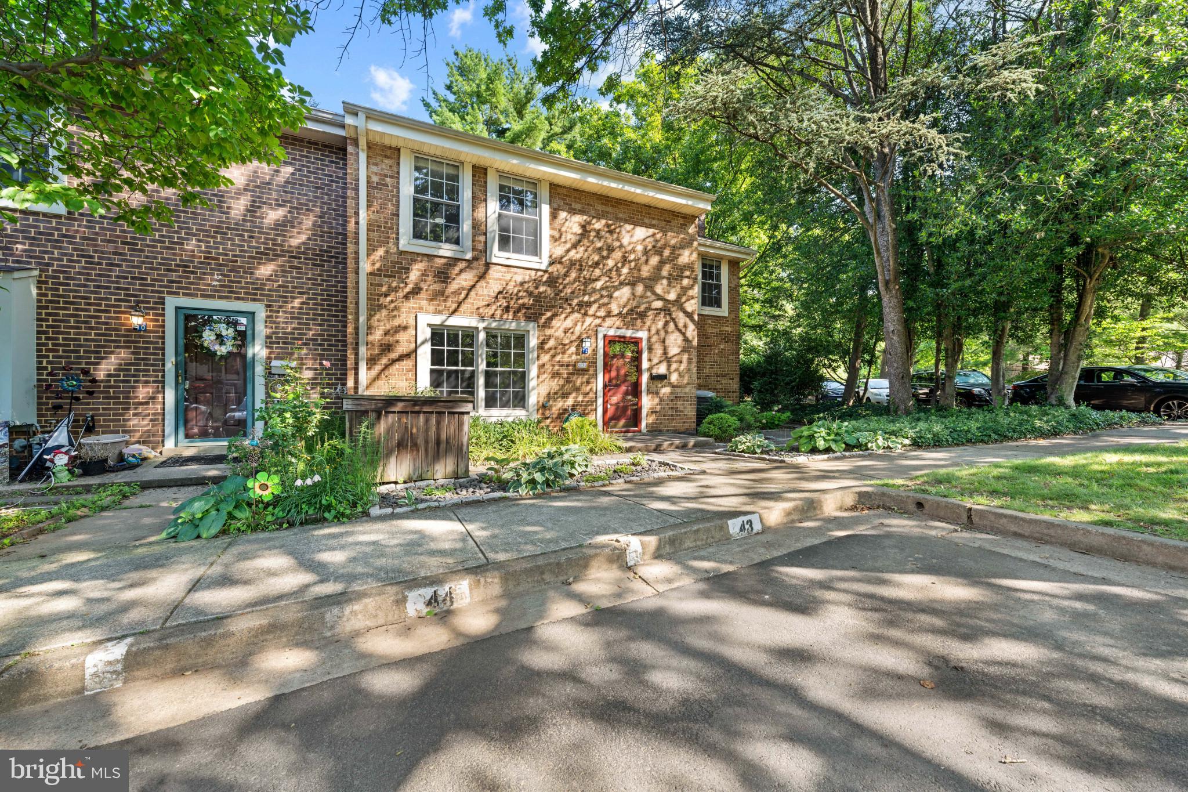
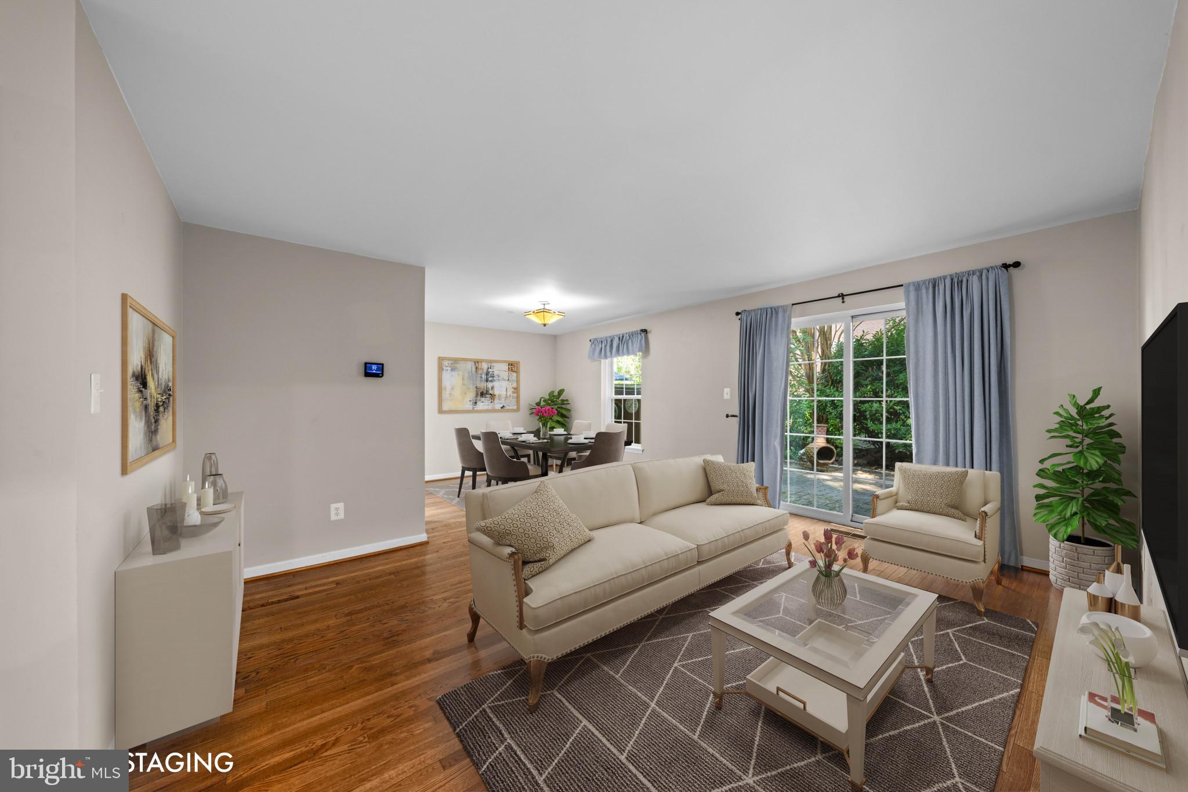
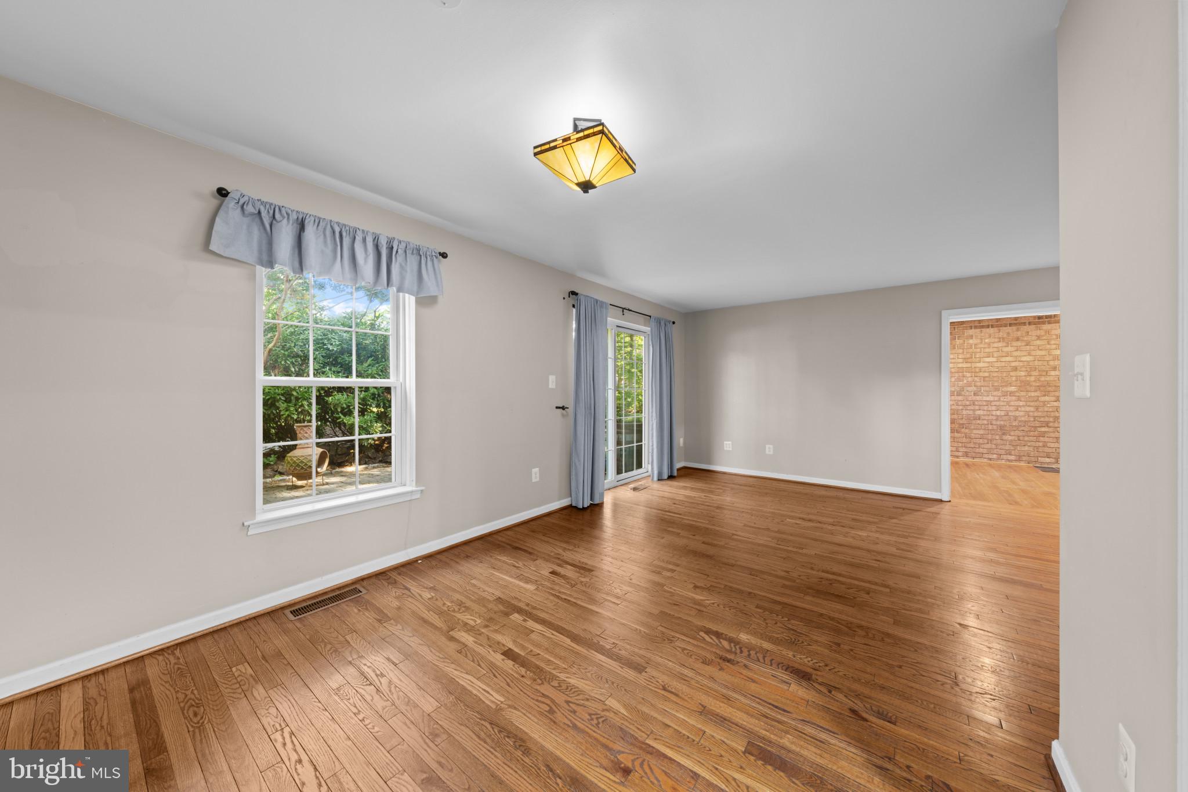
Welcome home to this beautifully maintained three-level end-unit townhome, one of the largest models in the community with extensions on all three levels! Ideally situated in a sought-after Reston location, this spacious home combines comfort, style, and convenience. The sun-filled main and upper levels feature gleaming hardwood floors, while the updated kitchen offers granite countertops, stainless steel appliances, and a generous pantry. Enjoy cozy evenings by the fireplace in the living room, or head downstairs to the finished lower level featuring a second fireplace, custom built-ins, perfect for entertaining or relaxing. Upstairs, the spacious primary suite boasts two closets and a beautifully remodeled en suite bath. Head back down to the main level and step outside to a private brick patio and walkway surrounded by attractive landscaping, complete with a storage shed. A peaceful setting backing to mature trees and common area, creating the perfect outdoor retreat. Experience the incredible Reston lifestyle with access to walking and biking trails, numerous parks, multiple community pools, tennis and pickleball courts, playgrounds, and year-round recreational amenities. Conveniently located near shopping, dining, the Metro, and major commuter routes, this home offers the perfect blend of comfort, convenience, and community.
Save
Ask
Tour
Hide
Share
Listing Snapshot
Price
$739,990
Days On Site
84 Days
Bedrooms
4
Inside Area (SqFt)
2,536 sqft
Total Baths
4
Full Baths
2
Partial Baths
2
Lot Size
0.07 Acres
Year Built
1972
MLS® Number
VAFX2327740
Status
Active Under Contract
Property Tax
$8,249
HOA/Condo/Coop Fees
$115.67 monthly
Sq Ft Source
Estimated
Friends & Family
React
Comment
Invite
No Comments Yet
Did you know? You can invite friends and family to your search. They can join your search, rate and discuss listings with you.
Recent Activity
yesterday
Listing updated with changes from the MLS®
2 weeks ago
Status changed to Active Under Contract
3 weeks ago
Price changed to $739,990
3 months ago
Listing first seen on site
General Features
Acres
0.07
Foundation
Other
Levels
Three Or More
Parking
AssignedOther
Property Sub Type
Townhouse
Sewer
Public Sewer
Special Circumstances
Standard
SqFt Above
1846
SqFt Below
690
SqFt Total
2536
Style
Colonial
Water Source
Public
Zoning
370
Interior Features
Appliances
Gas RangeGas OvenGas Water HeaterDishwasherDisposalDryerRefrigeratorStainless Steel Appliance(s)WasherMicrowave
Basement
Finished
Cooling
Central AirCeiling Fan(s)Electric
Fireplace
Yes
Fireplaces
2
Flooring
CarpetWood
Heating
Natural GasForced Air
Interior
Eat-in KitchenCeiling Fan(s)Recessed LightingBuilt-in Features



Did you know? You can invite friends and family to your search. They can join your search, rate and discuss listings with you.