Welcome to 3348 Wilton Crest Ct, a beautifully maintained Fenwicke model end-unit townhouse with one of the largest yards in Governors Hill. Set on a premium lot with a fully fenced, flat backyard, this move-in-ready home offers exceptional outdoor space and thoughtful updates throughout. Major systems have all been replaced within the last five years, including the roof, windows, HVAC, and hot water heater.
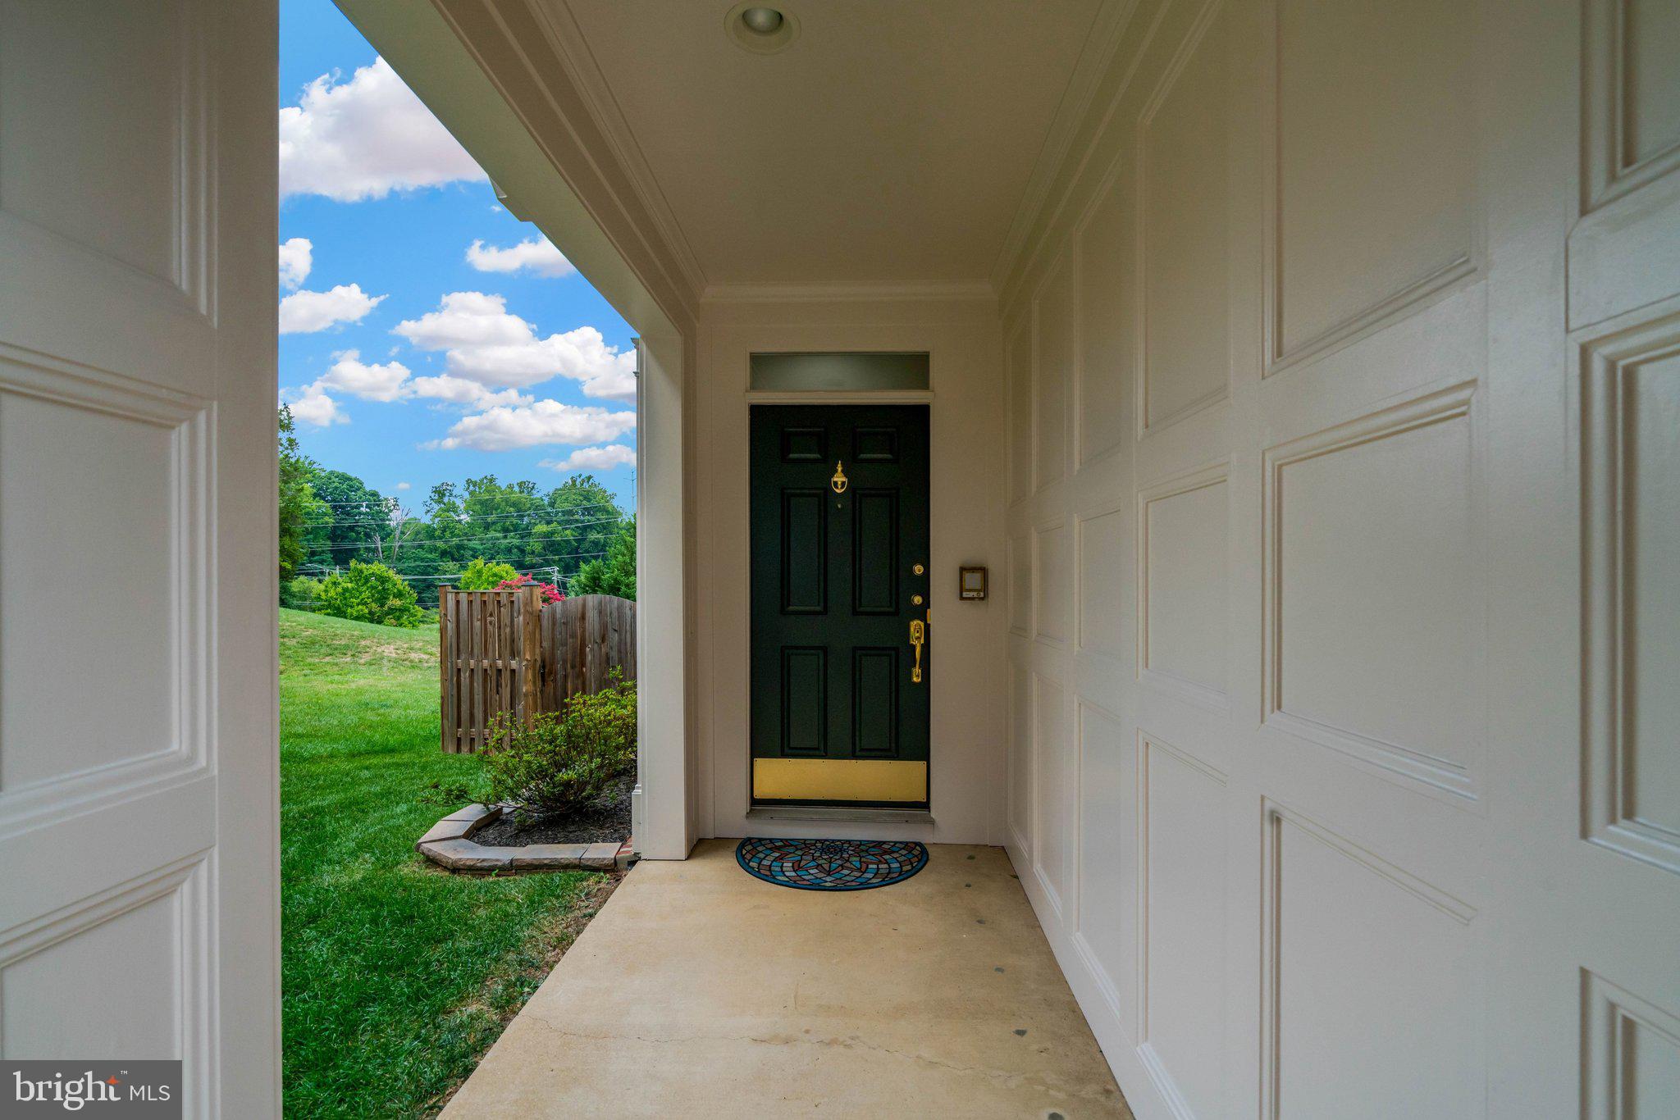
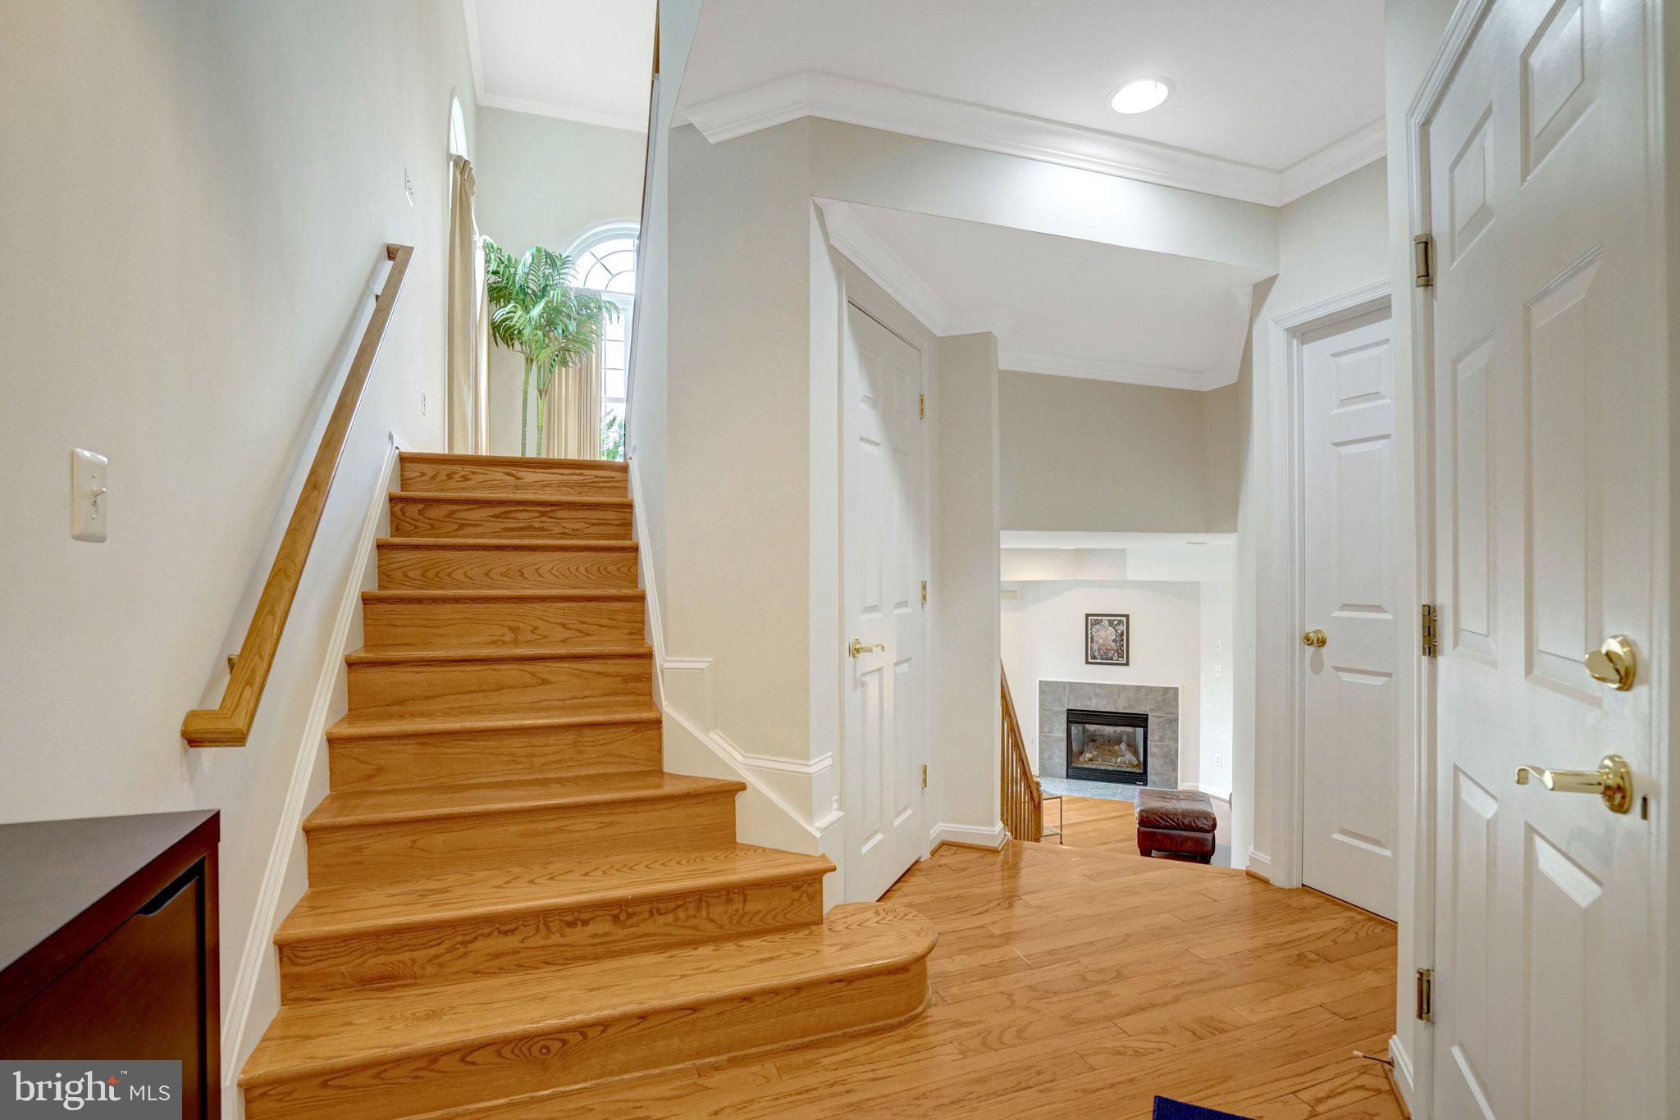
A dramatic covered walkway leads to a welcoming entry foyer with space for a console table and includes a convenient coat closet and direct access to the two-car garage. Just upstairs, the impressive living room is filled with natural light and features soaring vaulted ceilings, three Palladian windows, and a door already in place for a future deck.
The next level is designed for everyday living and entertaining. The spacious kitchen offers oak cabinetry, granite countertops, high-end stainless steel appliances including double ovens, a large center island with cooktop, bar seating and built-in bookshelves, a pantry, and plenty of room for a breakfast table, sitting area, or family room. An elegant arched opening connects the kitchen to the formal dining room, which overlooks the dramatic living room below.
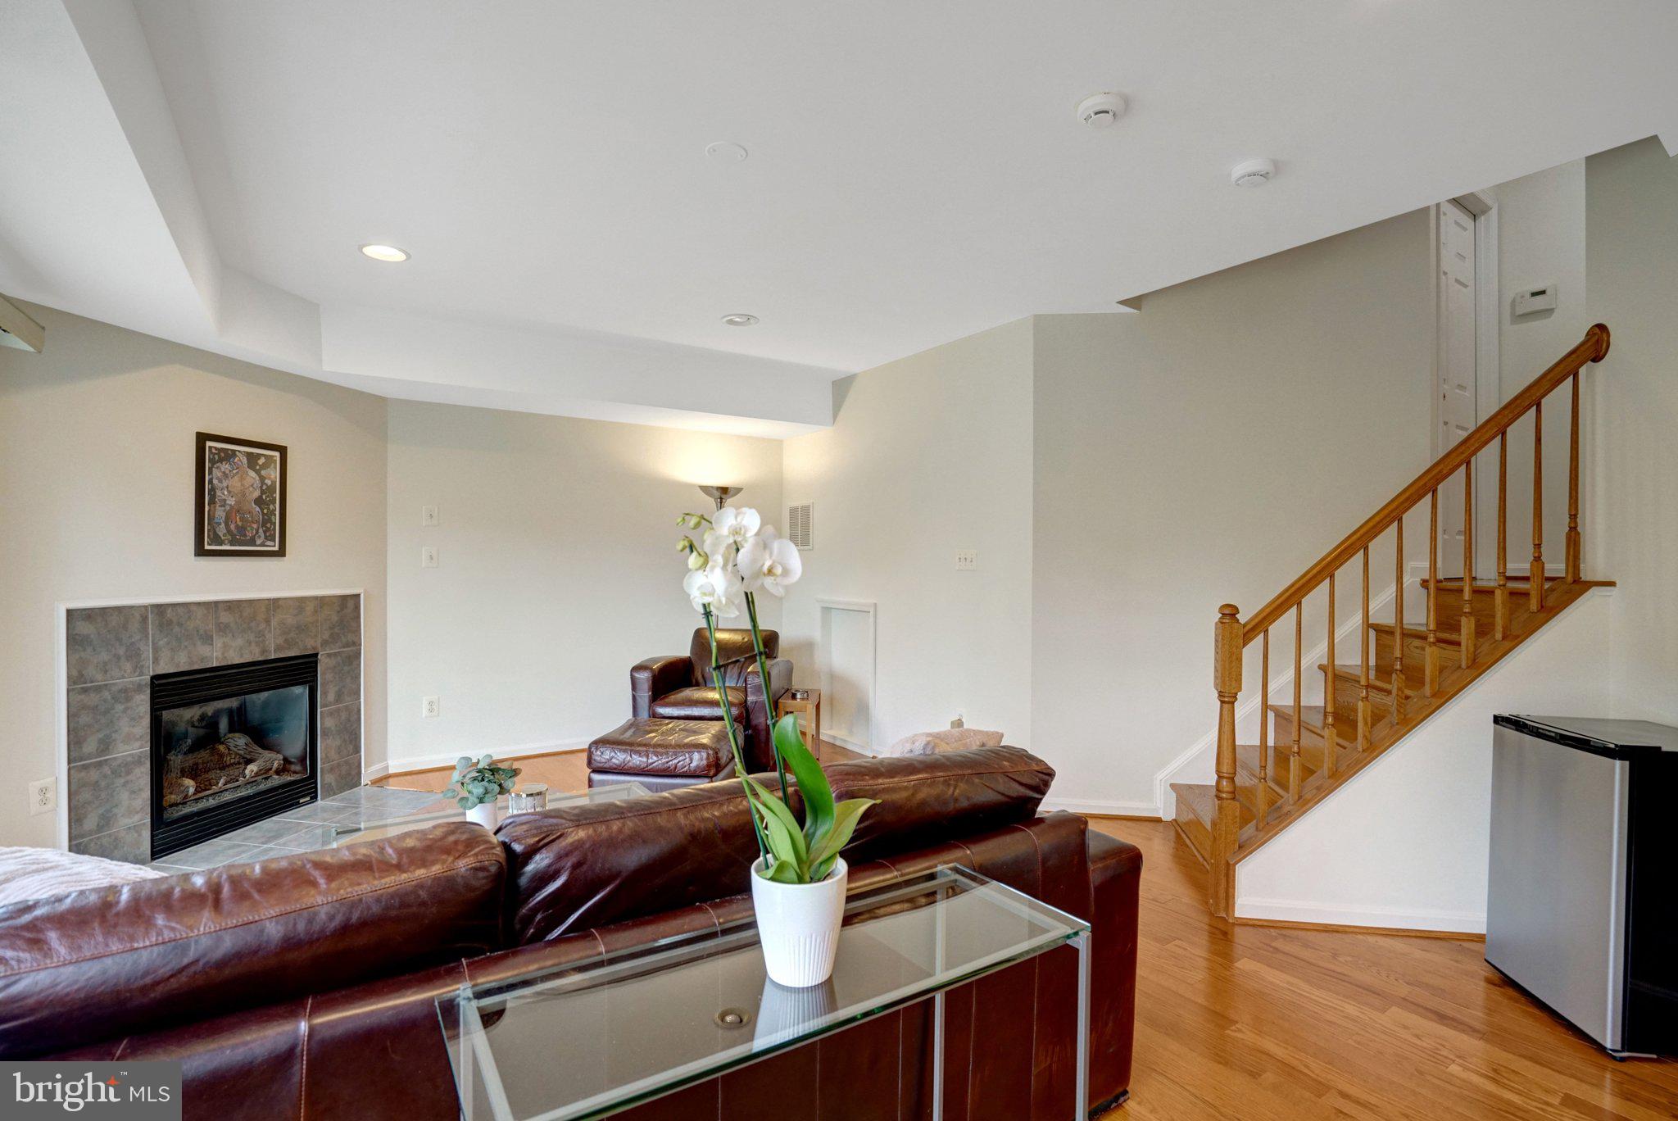
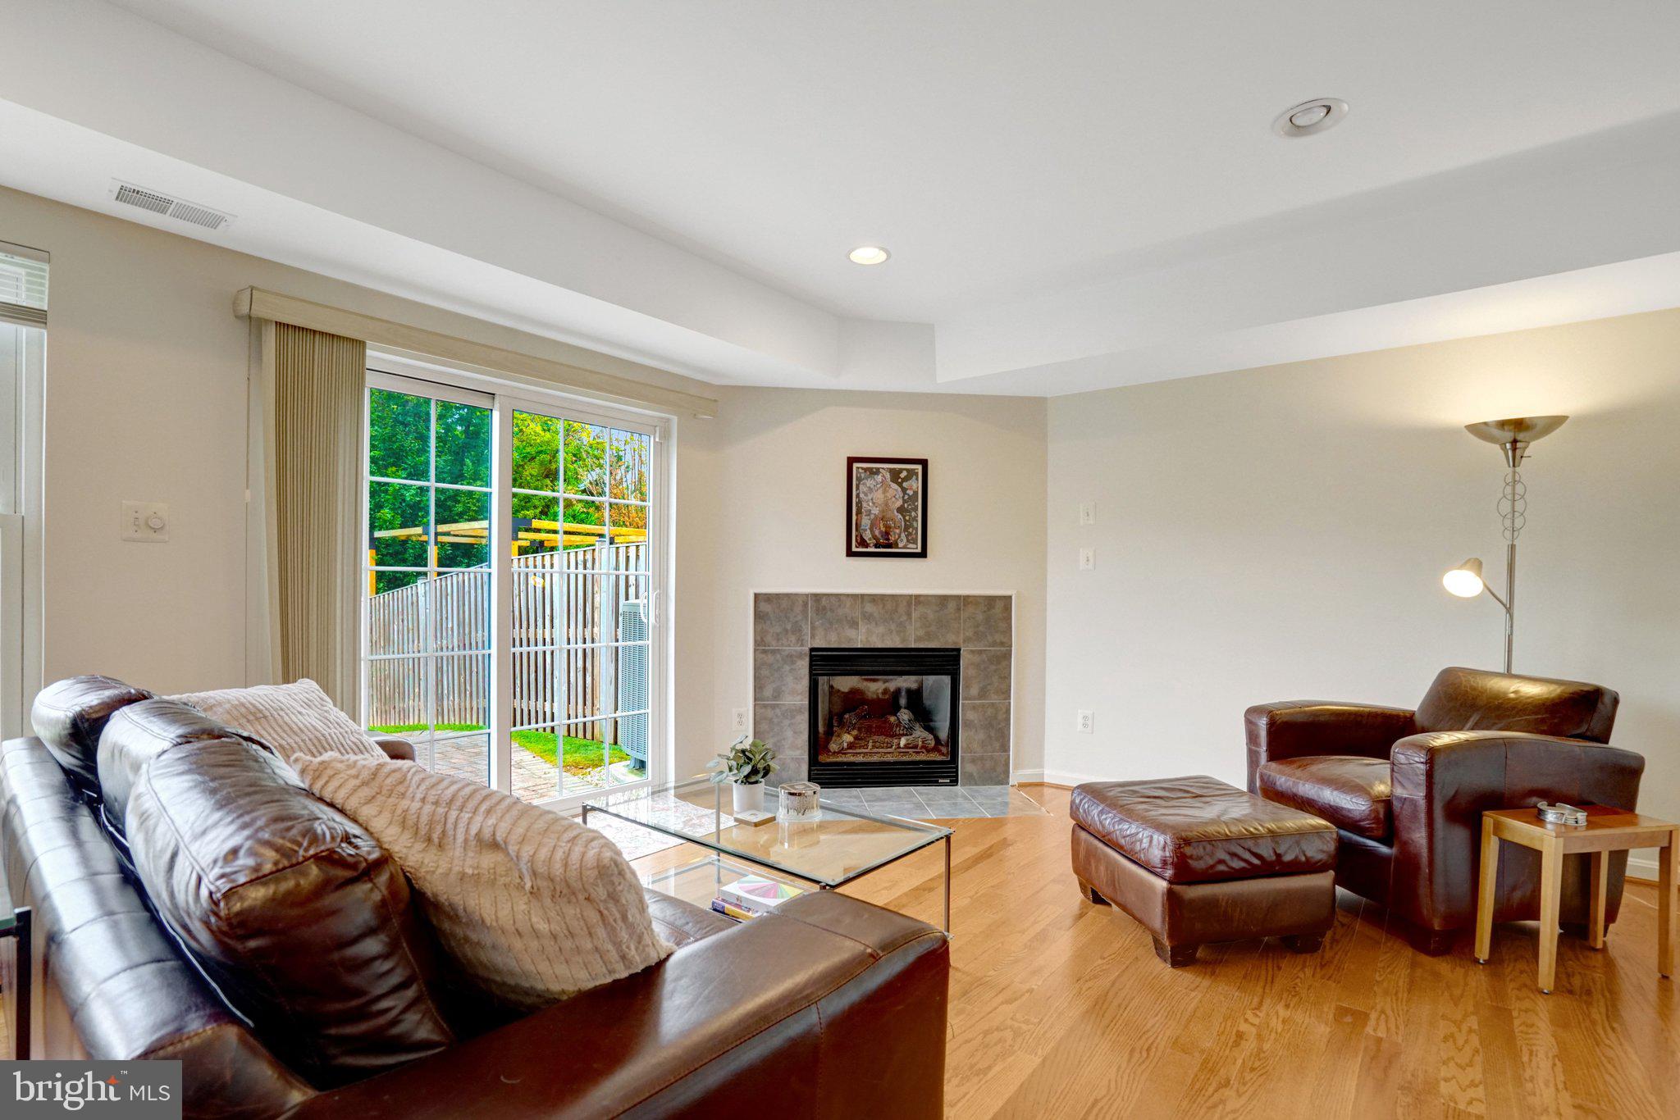
The upper level features a generous primary suite with a custom Elfa walk-in closet and an en suite bath with double vanities, a glass-enclosed shower, and a corner jetted tub. Two additional bedrooms, a full hall bath, and a conveniently located laundry area complete this level. The bright walkout lower level offers even more living or office space with a gas fireplace featuring a modern tile surround, sliding glass doors leading to the private patio and backyard, a rare powder room, and generous storage.
Additional updates include fresh paint throughout, hardwood flooring on the main and lower living levels, new carpeting on the bedroom level, new smoke and carbon monoxide detectors, abundant storage, and custom Elfa organization systems in every closet.
Governors Hill offers a prime location just minutes from Old Town Alexandria, with easy access to Washington, D.C., major commuter routes, shopping, dining, parks, and recreation.
Save
Ask
Tour
Hide
Share
Listing Snapshot
Price
$837,000
Days On Site
56 Days
Bedrooms
3
Inside Area (SqFt)
2,586 sqft
Total Baths
4
Full Baths
2
Partial Baths
2
Lot Size
0.09 Acres
Year Built
2002
MLS® Number
VAFX2327750
Status
Pending
Property Tax
$9,825
HOA/Condo/Coop Fees
$93.5 monthly
Sq Ft Source
Estimated
Friends & Family
React
Comment
Invite
No Comments Yet
Did you know? You can invite friends and family to your search. They can join your search, rate and discuss listings with you.
Recent Activity
a week ago
Status changed to Pending
a week ago
Listing updated with changes from the MLS®
2 months ago
Listing first seen on site
General Features
Acres
0.09
Attached Garage
Yes
Foundation
Slab
Garage
Yes
Garage Spaces
2
Levels
Three Or More
Parking
Garage Door OpenerAsphaltGarageDrivewayInside EntranceAttached
Parking Spaces
4
Property Sub Type
Townhouse
Sewer
Public Sewer
Special Circumstances
Standard
SqFt Above
2098
SqFt Below
488
SqFt Total
2586
Style
Traditional
Water Source
Public
Zoning
180
Interior Features
Appliances
Double OvenOvenGas Water HeaterCooktopDishwasherDisposalDryerIce MakerMicrowaveRefrigeratorStainless Steel Appliance(s)Washer



Did you know? You can invite friends and family to your search. They can join your search, rate and discuss listings with you.