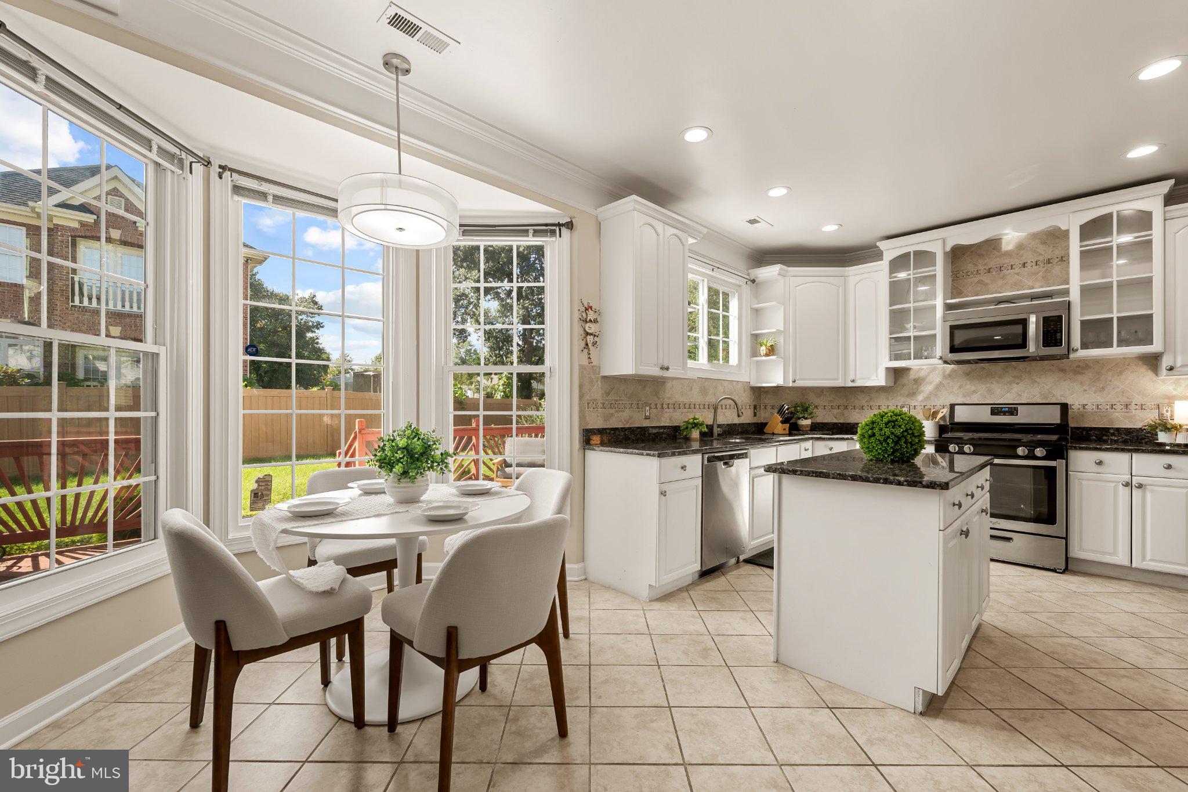
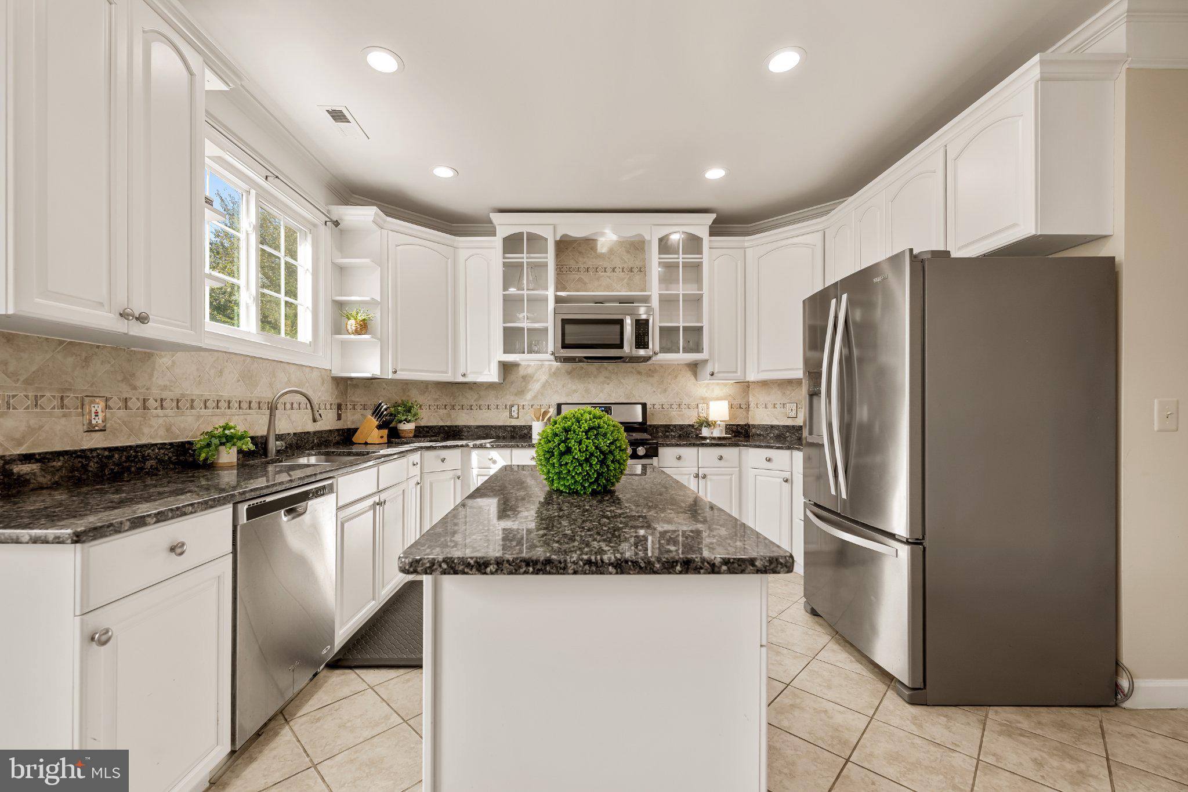
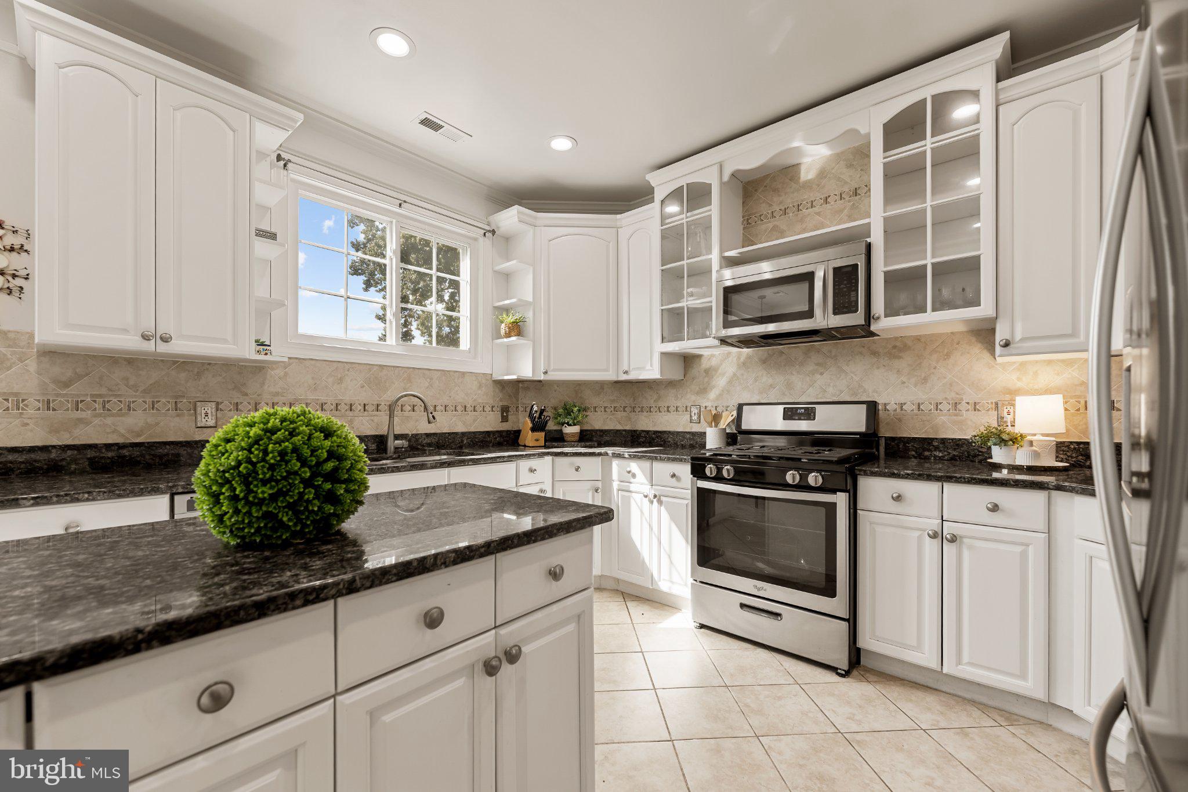
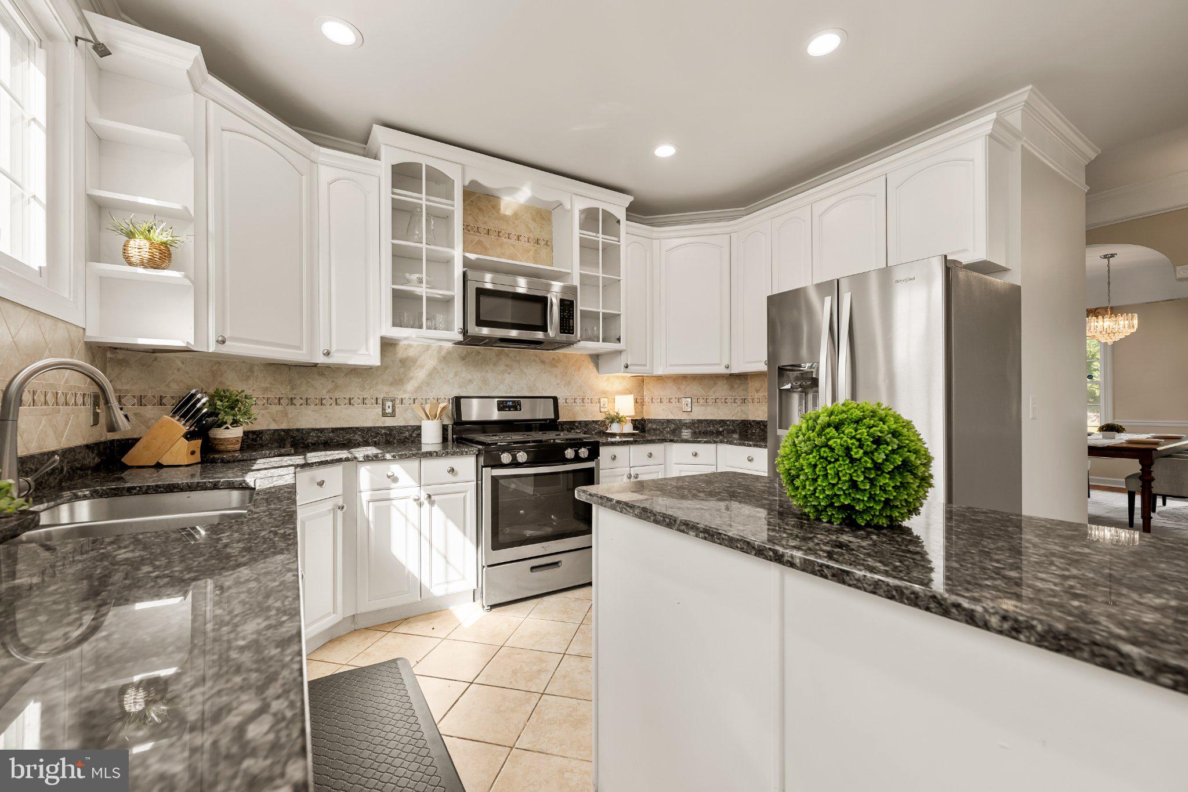
Welcome home! Set on a spacious lot with mature trees and a classic brick front, this stately home offers incredible flexibility and multiple options for multi-generational living, including a private in-law apartment on the bedroom level and a rare main-level bedroom with a full bathroom. Inside the entrance, gleaming hardwood floors lead you into a light-filled living room framed by tall windows and elegant chair rail molding. Across the foyer, the formal dining room carries the same refined detail, offering a gracious setting for holiday dinners and memorable gatherings with family and friends. At the heart of the home, the updated eat-in kitchen showcases bright cabinetry, stainless steel appliances, sleek granite countertops, a classic tile backsplash, and a center island with extra storage and workspace. Wrapped in a stunning bay window, the charming breakfast nook is a lovely spot to linger over morning coffee or enjoy casual meals. Beyond the kitchen, the inviting family room offers plenty of room to gather and opens to a sun-filled bonus space with French doors to the outdoors, ready to become a playroom, reading nook, or sunroom. Rounding out the main level, a dedicated home office provides a quiet place to work, while the bedroom and full bathroom create a comfortable guest suite for visitors or loved ones who prefer to avoid the stairs. Upstairs, the peaceful primary bedroom suite boasts plush carpeting and an adjoining sitting room that works equally well as a quiet retreat for reading and unwinding or a convenient nursery just steps away. Thoughtfully renovated, the en suite bathroom pairs a wide double sink vanity with a free-standing soaking tub and glass-enclosed shower. Perhaps the most special feature of the home, the self-contained in-law apartment on the upper level offers a second primary suite complete with an airy bedroom area, its own living room and kitchen, a full bathroom, and a private balcony with an exterior entrance - perfect for in-laws, college students, or an au pair. Down the hall, three additional generously sized bedrooms share a full bathroom with a walk-in shower, completing the upper level. From the main level, step outside to enjoy relaxing or entertaining on your large wooden deck, overlooking an expansive backyard with ample space to play, garden, or simply soak in the peaceful scenery. Additionally, the 2-car garage and driveway offer plenty of parking and storage. Just minutes to Safeway, Wegmans, Mount Vernon District Park, Fort Hunt Park, Old Town Alexandria, Springfield Town Center, and Fort Belvoir. Quick access to Richmond Highway, Fort Hunt Road, the George Washington Memorial Parkway, I-495, the Huntington Metro station, and the Franconia-Springfield Metro and VRE station. Homes offering this much versatility don't come along often - schedule your private tour today!
Save
Ask
Tour
Hide
Share
Listing Snapshot
Price
$899,999
Days On Site
2 Days
Bedrooms
6
Inside Area (SqFt)
3,863 sqft
Total Baths
5
Full Baths
4
Partial Baths
1
Lot Size
0.23 Acres
Year Built
1935
MLS® Number
VAFX2327810
Status
Active
Property Tax
$9,129
HOA/Condo/Coop Fees
N/A
Sq Ft Source
Assessor
Friends & Family
React
Comment
Invite
No Comments Yet
Did you know? You can invite friends and family to your search. They can join your search, rate and discuss listings with you.
Recent Activity
2 days ago
Listing updated with changes from the MLS®
2 days ago
Listing first seen on site
General Features
Acres
0.23
Attached Garage
Yes
Foundation
Other
Garage
Yes
Garage Spaces
2
Levels
Two
Parking
Garage Door OpenerGarageDrivewayAttached
Parking Spaces
4
Pets
Yes
Property Sub Type
Single Family Residence
Sewer
Public Sewer
Special Circumstances
Standard
SqFt Above
3863
SqFt Total
3863
Style
Colonial
Water Source
Public
Zoning
140
Interior Features
Appliances
CooktopGas Water HeaterWasherDryerDishwasherDisposalIce MakerRefrigerator



Did you know? You can invite friends and family to your search. They can join your search, rate and discuss listings with you.