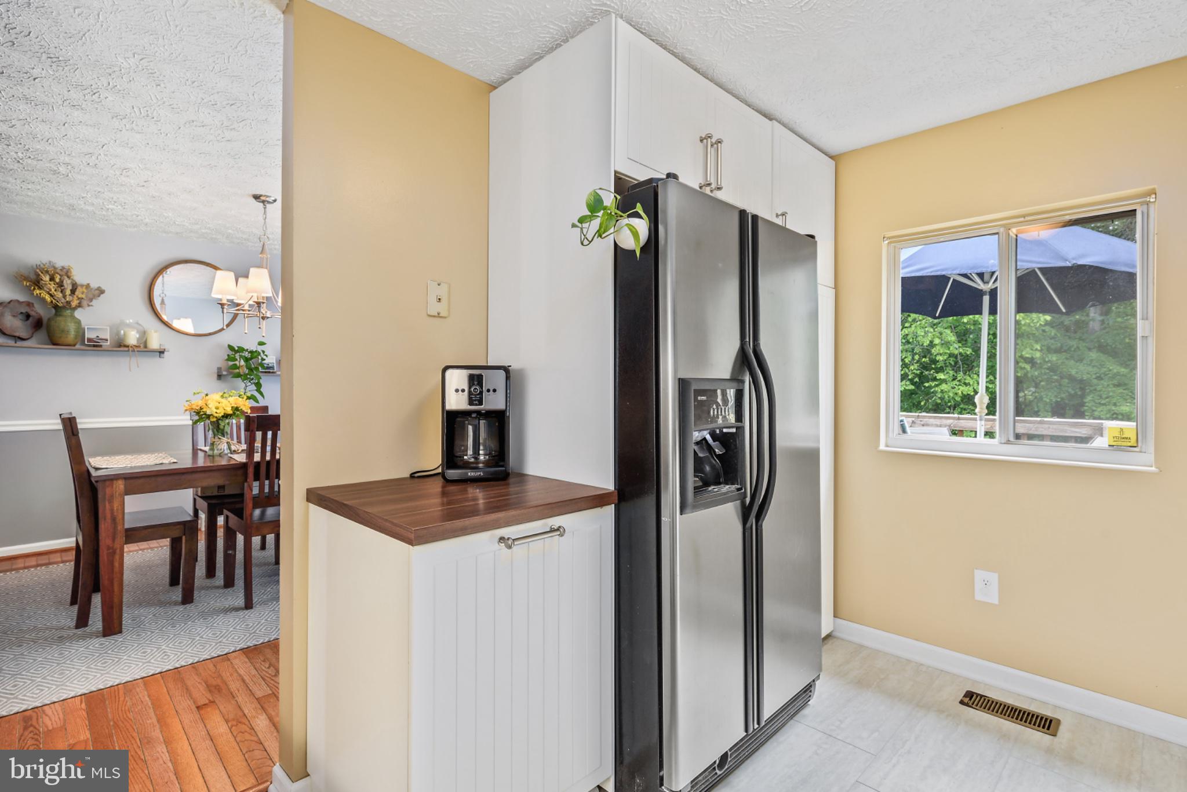
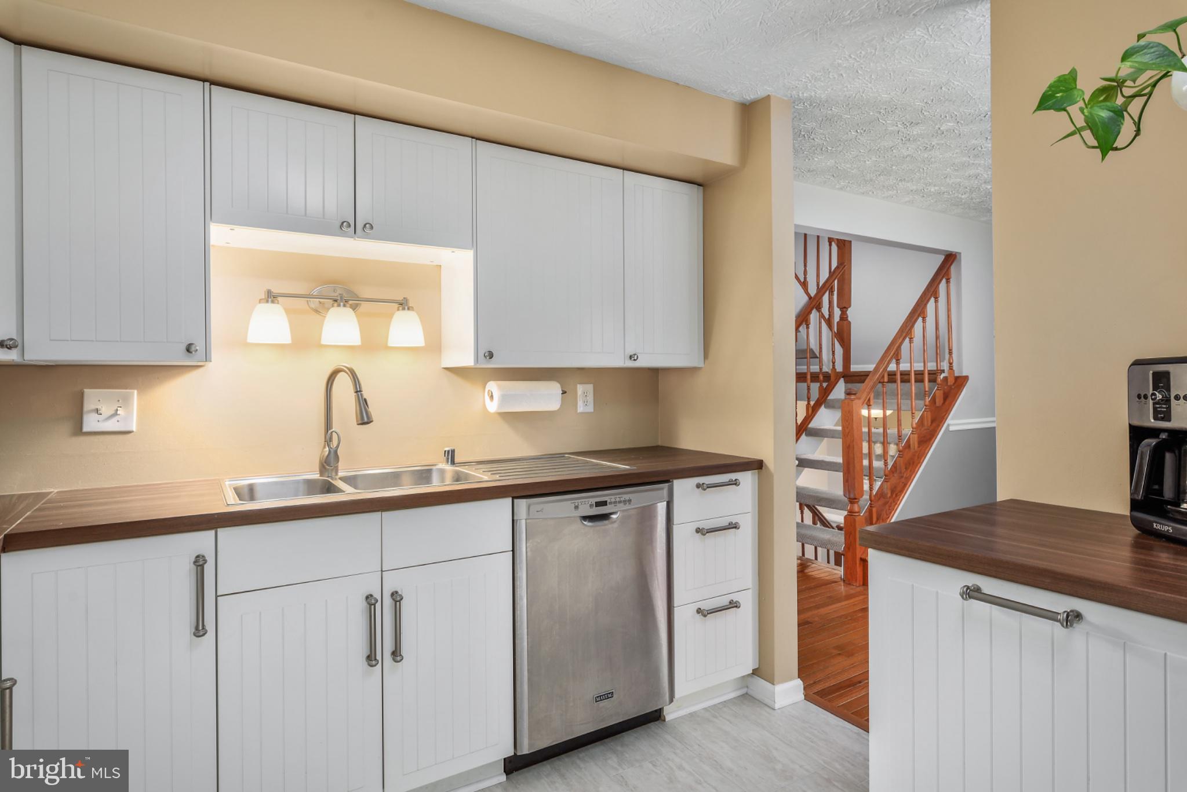
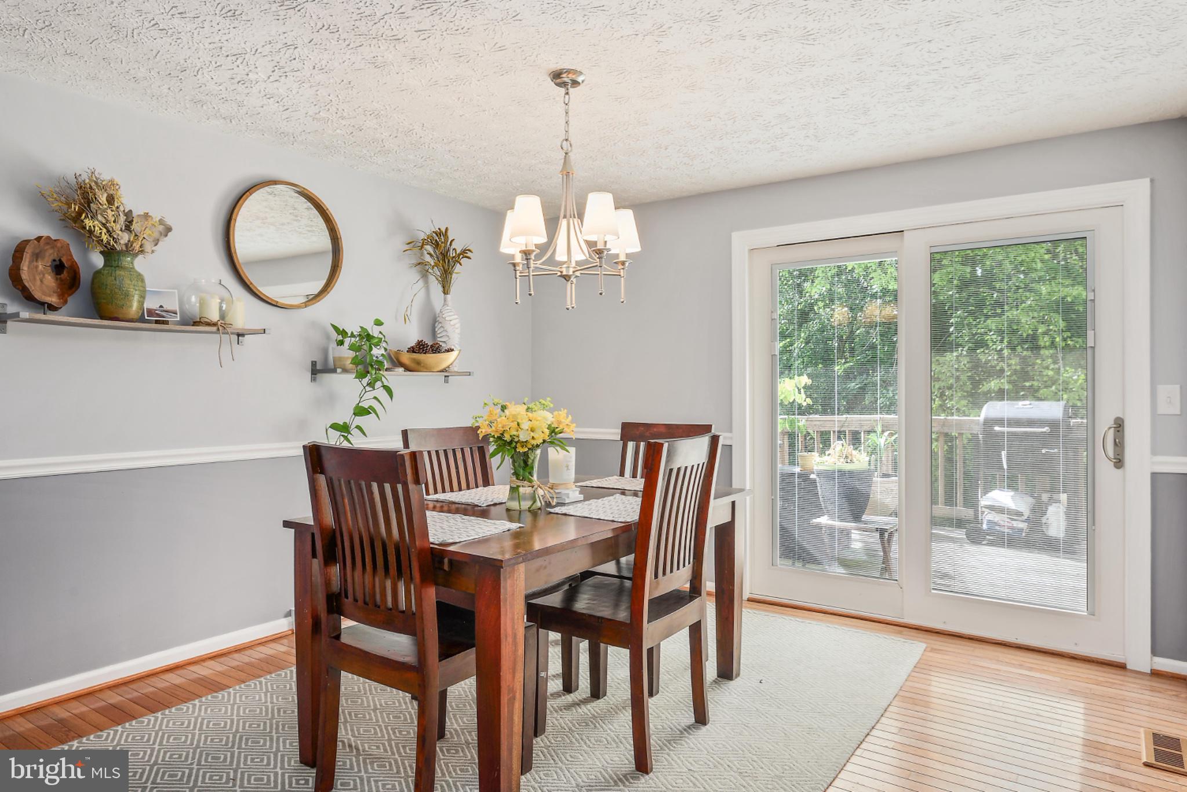
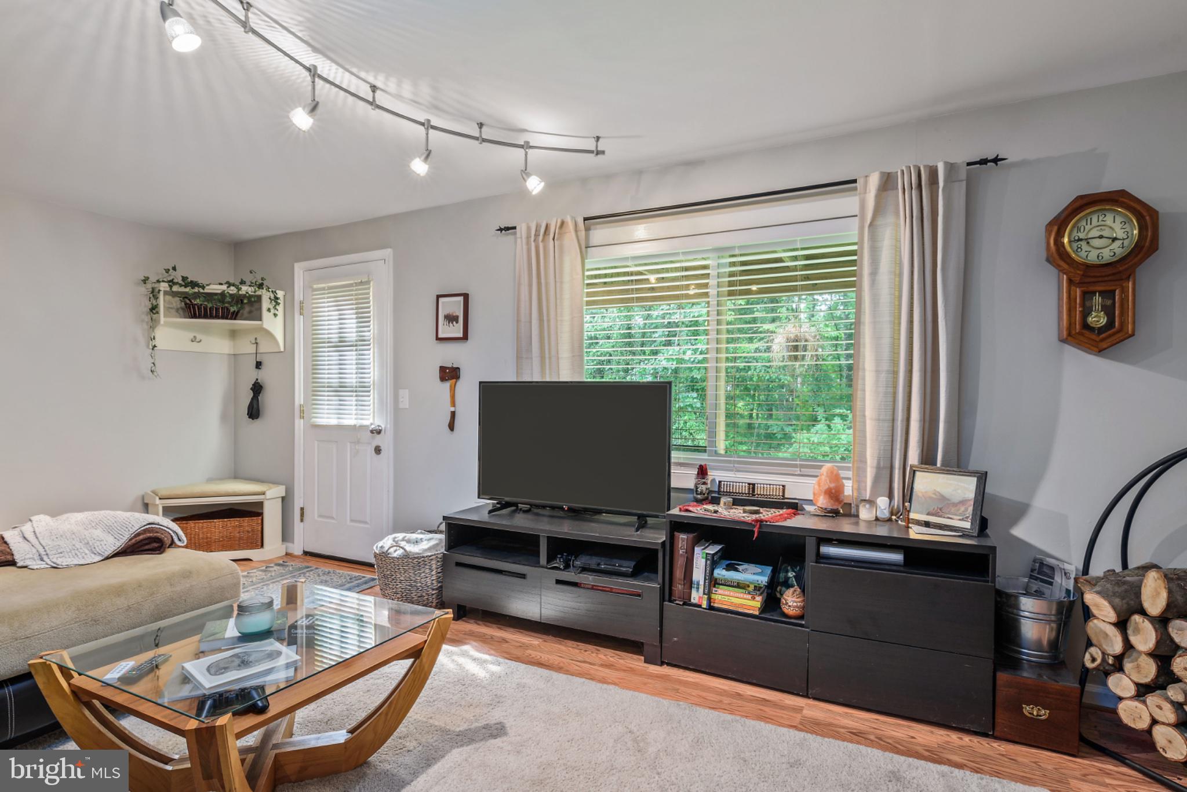
Immaculate 3 bedroom, 2.5 bath end unit 3 level townhouse in a FABULOUS Herndon location not far from the Metro! Main level features a spacious living room, dining room, powder room and an updated kitchen with stainless steel appliances. A sliding glass door off the dining room leads to a private deck backing to mature trees for privacy. The upper level features a generously sized primary bedroom with two additional bedrooms and two renovated full baths. The lower level features a large rec room with a brick fireplace along with a large utility/storage room.
Only a short distance from the W&OD trail, Herndon Community Center, Herndon Centennial Golf Course and historic downtown Herndon.
Save
Ask
Tour
Hide
Share
Listing Snapshot
Price
$2,750
Days On Site
106 Days
Bedrooms
3
Inside Area (SqFt)
1,562 sqft
Total Baths
3
Full Baths
2
Partial Baths
1
Lot Size
0.06 Acres
Year Built
1988
MLS Number
VAFX2327862
Status
Active
Property Tax
N/A
HOA/Condo/Coop Fees
N/A
Sq Ft Source
Estimated
Friends & Family
React
Invite
Recent Activity
a month ago
Price changed to $2,750
a month ago
Listing updated with changes from the MLS
3 months ago
Status changed to Active
4 months ago
Listing first seen on site
General Features
Acres
0.06
Available on
2026-08-01
Foundation
Slab
Levels
Three Or More
Parking
AssignedParking Lot
Pets
No
Property Sub Type
Townhouse
Sewer
Public Sewer
SqFt Above
1364
SqFt Below
198
SqFt Total
1562
Style
Other
Water Source
Public
Zoning
810
Interior Features
Appliances
Electric Water HeaterWasherDryer
Basement
FinishedWalk-Out Access
Cooling
Central AirCeiling Fan(s)Electric
Fireplace
Yes
Fireplaces
1
Furnished
Unfurnished
Heating
ElectricHeat Pump
Laundry Features
Lower Level
Save
Ask
Tour
Hide
Share
Exterior Features
Construction Details
Brick VeneerAluminum Siding
Pool Features
None
Community Features
Association Fee Frequency
Monthly
School District
FAIRFAX COUNTY PUBLIC SCHOOLS
Schools
School District
FAIRFAX COUNTY PUBLIC SCHOOLS
Elementary School
DRANESVILLE
Middle School
HERNDON
High School
HERNDON
Listing courtesy of Keller Williams Capital Properties