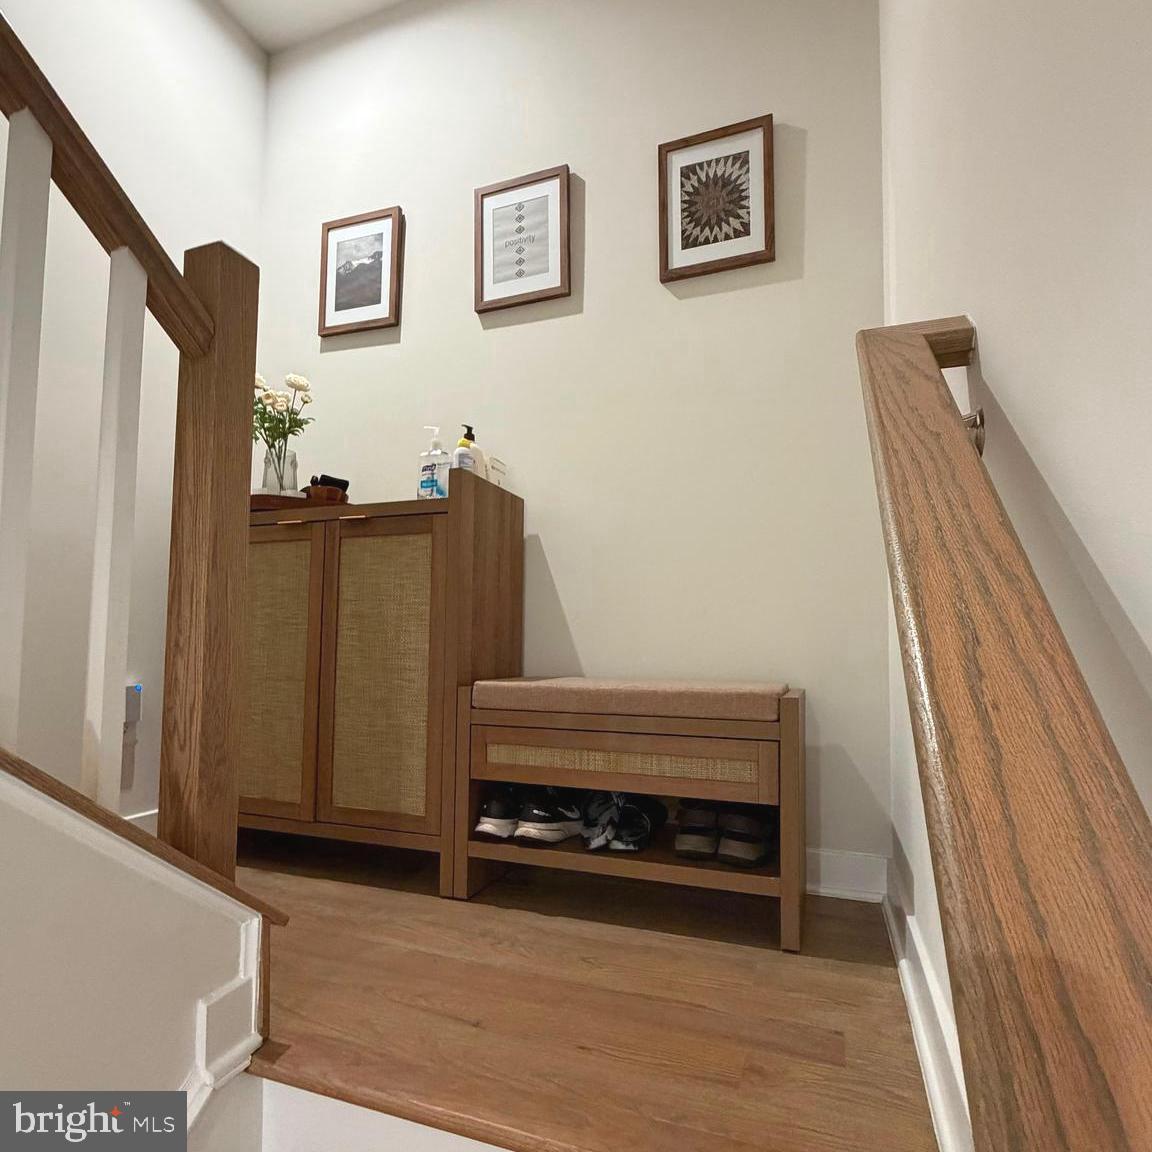
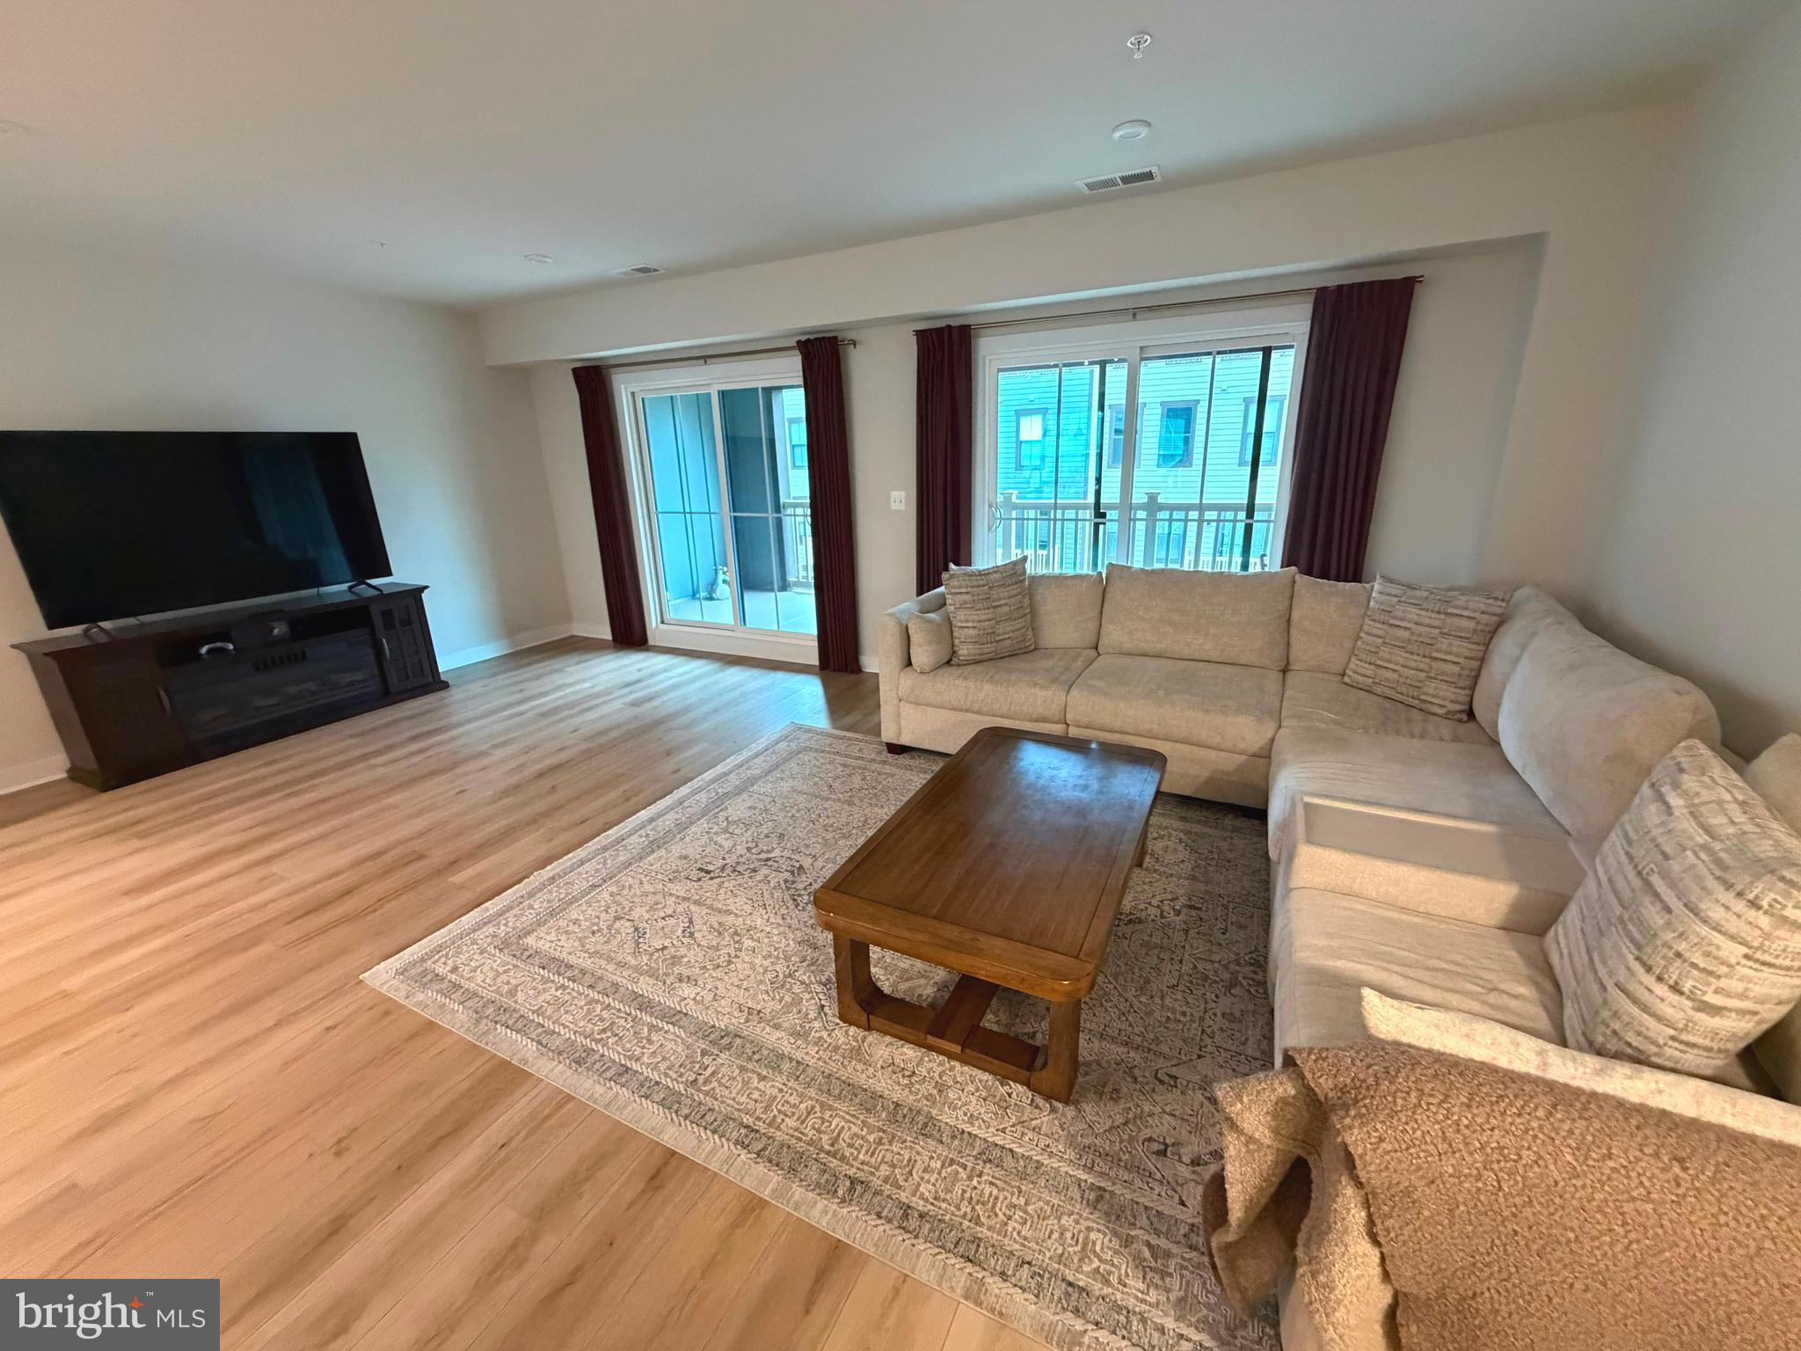
Welcome to this beautifully appointed townhome-style condo in the highly desirable Westfields community of Chantilly! Nestled in a quiet neighborhood with green space and pocket parks, this Ryan Homes Picasso floor plan offers 2,480 finished square feet with 3 bedrooms, 2.5 baths, and a rear-entry one-car garage.
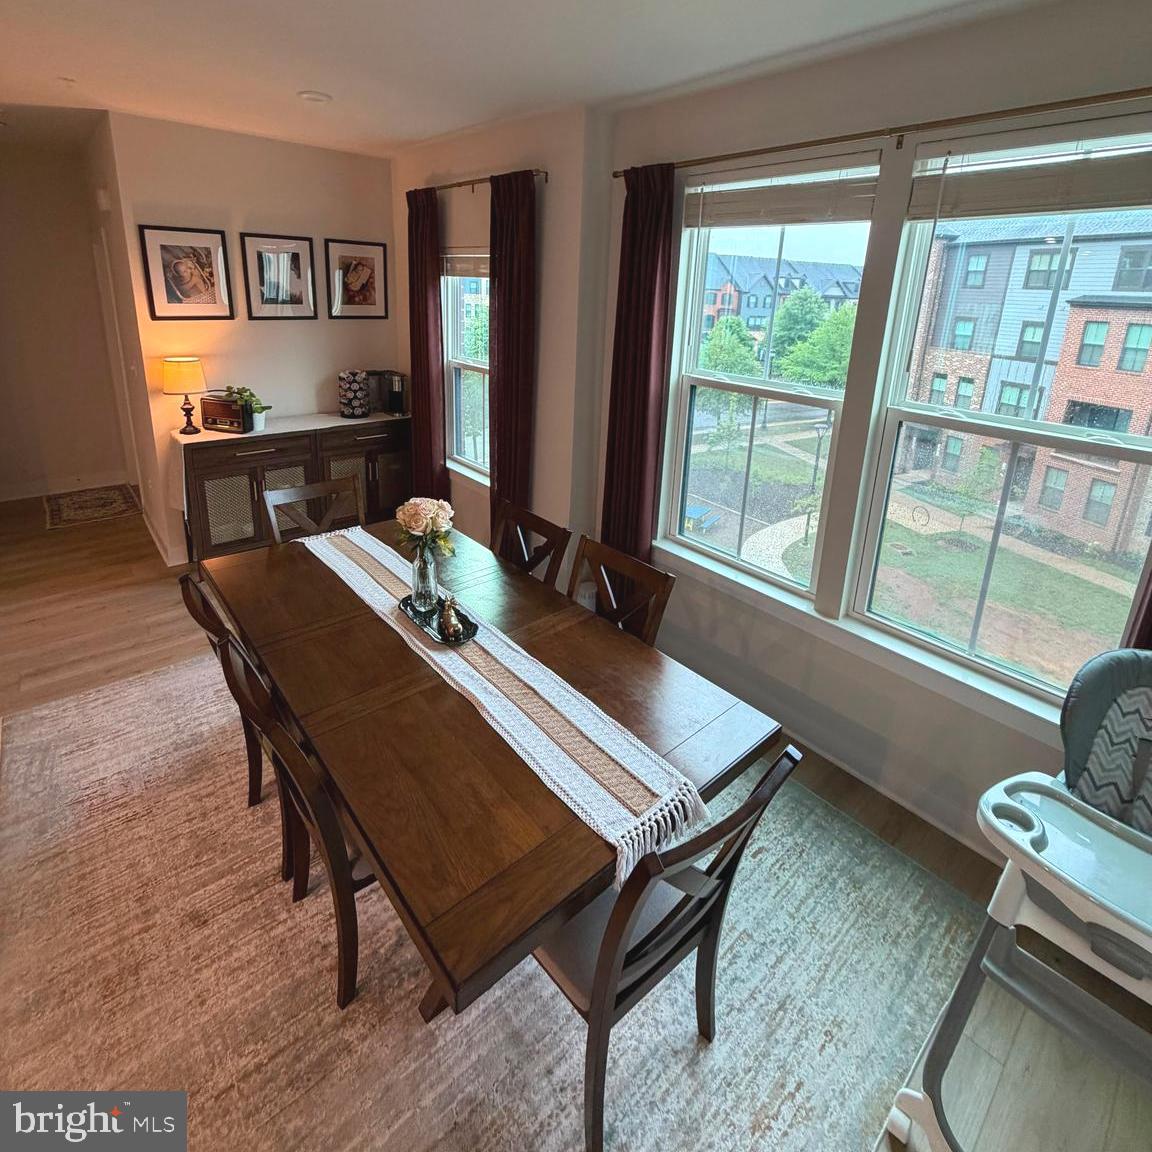
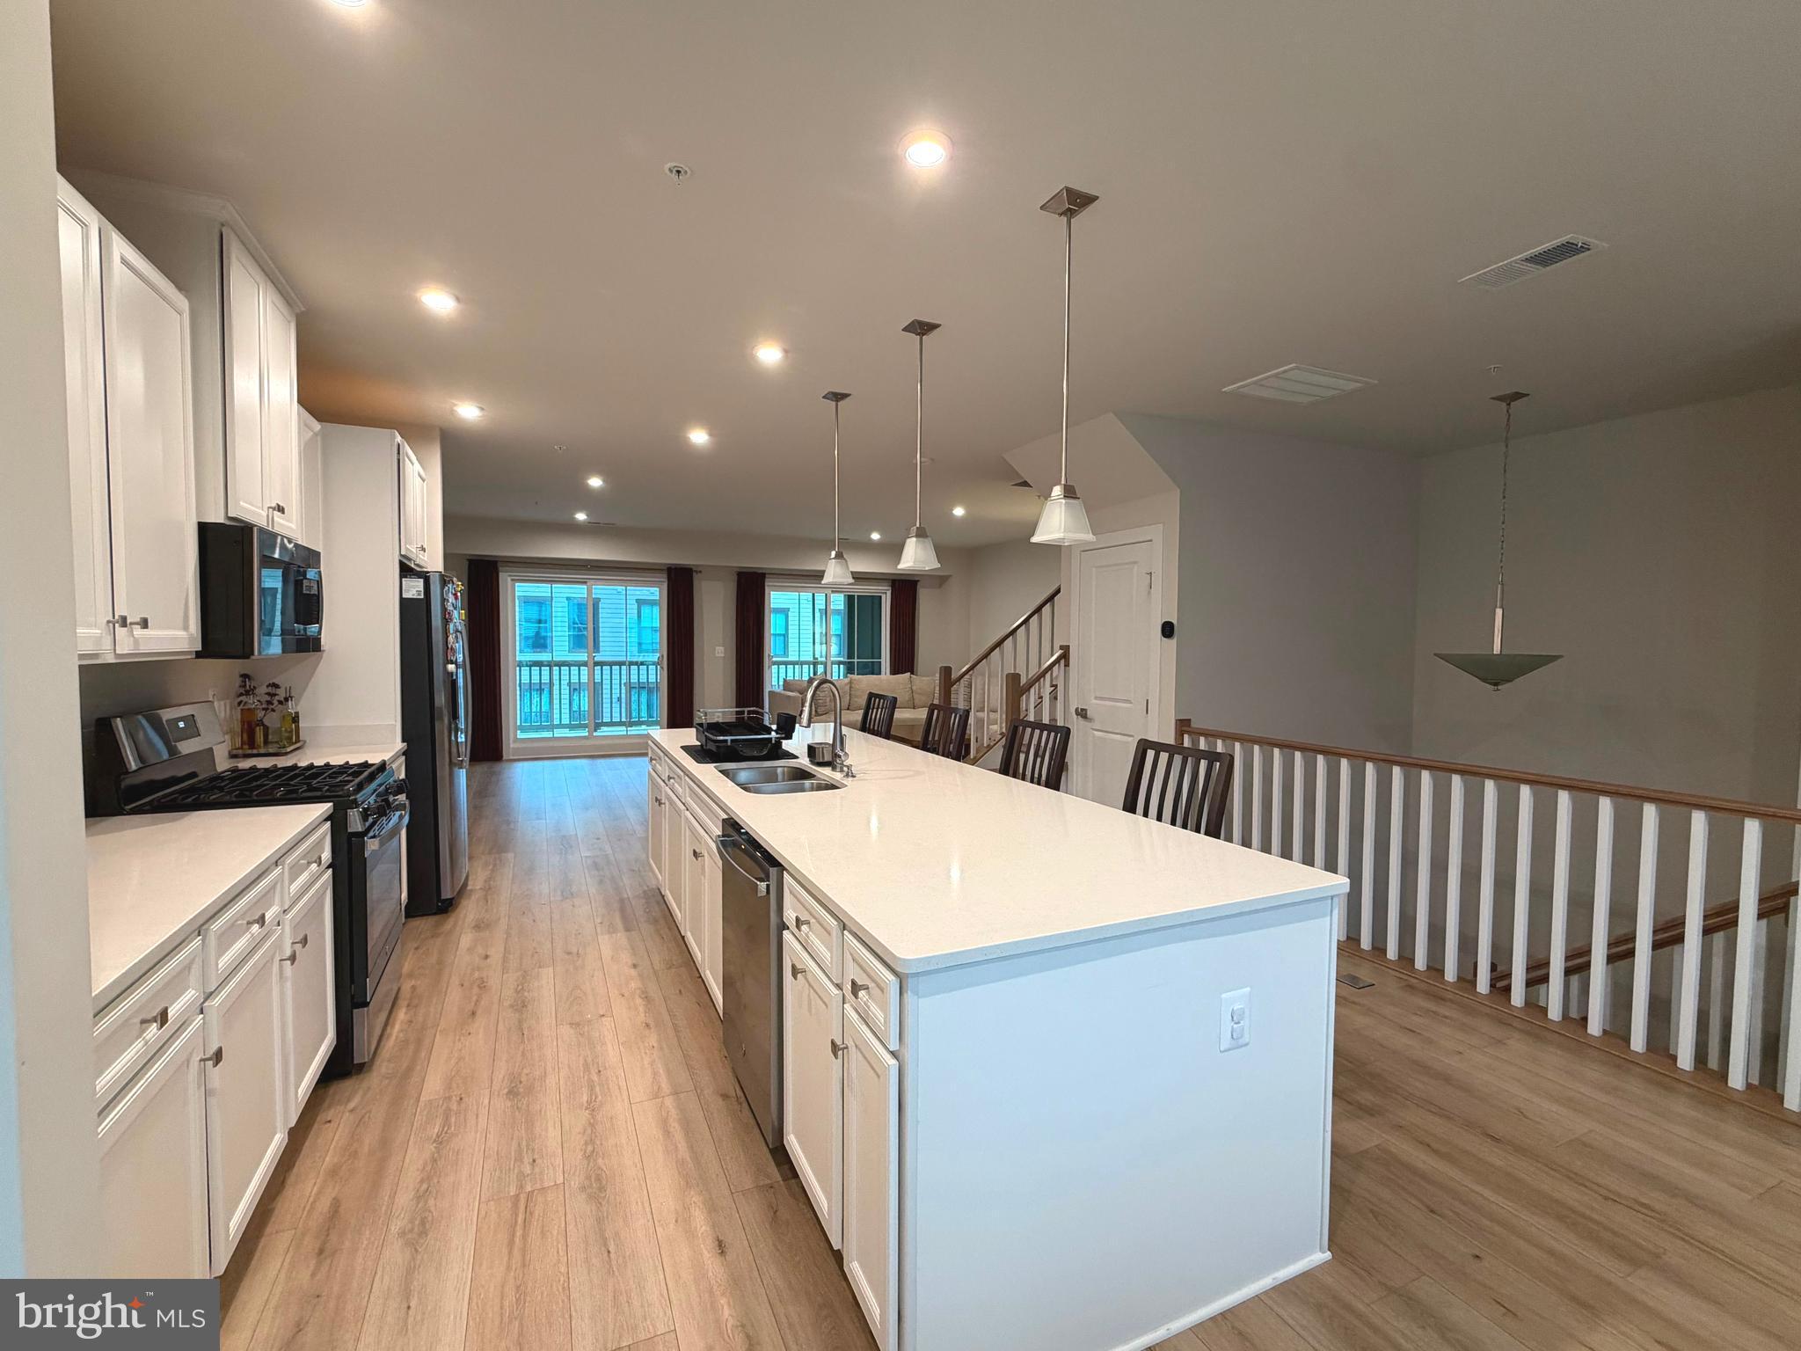
The open-concept main level features a gourmet kitchen with granite countertops, a large center island, pantry, abundant cabinetry, and a spacious dining area-perfect for entertaining. Upstairs, the luxurious primary suite includes a sitting area, dual walk-in closets, and a spa-inspired bath with dual vanities and an oversized shower. Two additional bedrooms, a full hall bath with dual sinks, and an upper-level laundry room complete the home.
Enjoy an unbeatable location with direct access to Route 28 and just minutes from Route 50, I-66, Route 267, Dulles Airport, and major employment centers. Walk to The nZone sports complex and enjoy nearby shopping and dining, including Costco, Target, Wegmans, Walmart, Starbucks, Chick-fil-A, CAVA, Lazy Dog, Crumbl Cookies, and more. Close to parks, trails, golf, and everyday conveniences.
Rent includes water, sewer and lawn maintenance. A rare opportunity to enjoy low-maintenance living in one of Chantilly's most convenient and sought-after communities!
Save
Ask
Tour
Hide
Share
Listing Snapshot
Price
$3,500
Days On Site
84 Days
Bedrooms
3
Inside Area (SqFt)
2,480 sqft
Total Baths
3
Full Baths
2
Partial Baths
1
Lot Size
N/A
Year Built
2024
MLS® Number
VAFX2327942
Status
Active
Property Tax
N/A
HOA/Condo/Coop Fees
N/A
Sq Ft Source
Assessor
Friends & Family
React
Comment
Invite
No Comments Yet
Did you know? You can invite friends and family to your search. They can join your search, rate and discuss listings with you.



Did you know? You can invite friends and family to your search. They can join your search, rate and discuss listings with you.