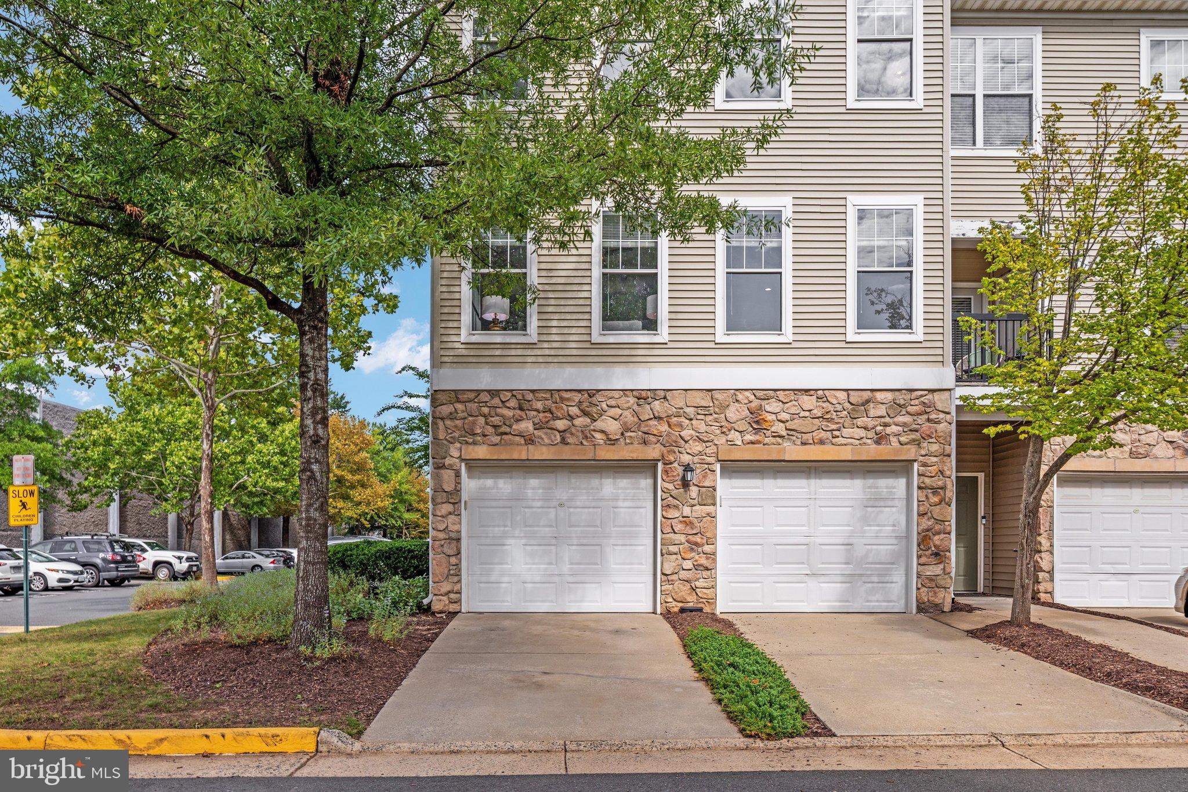
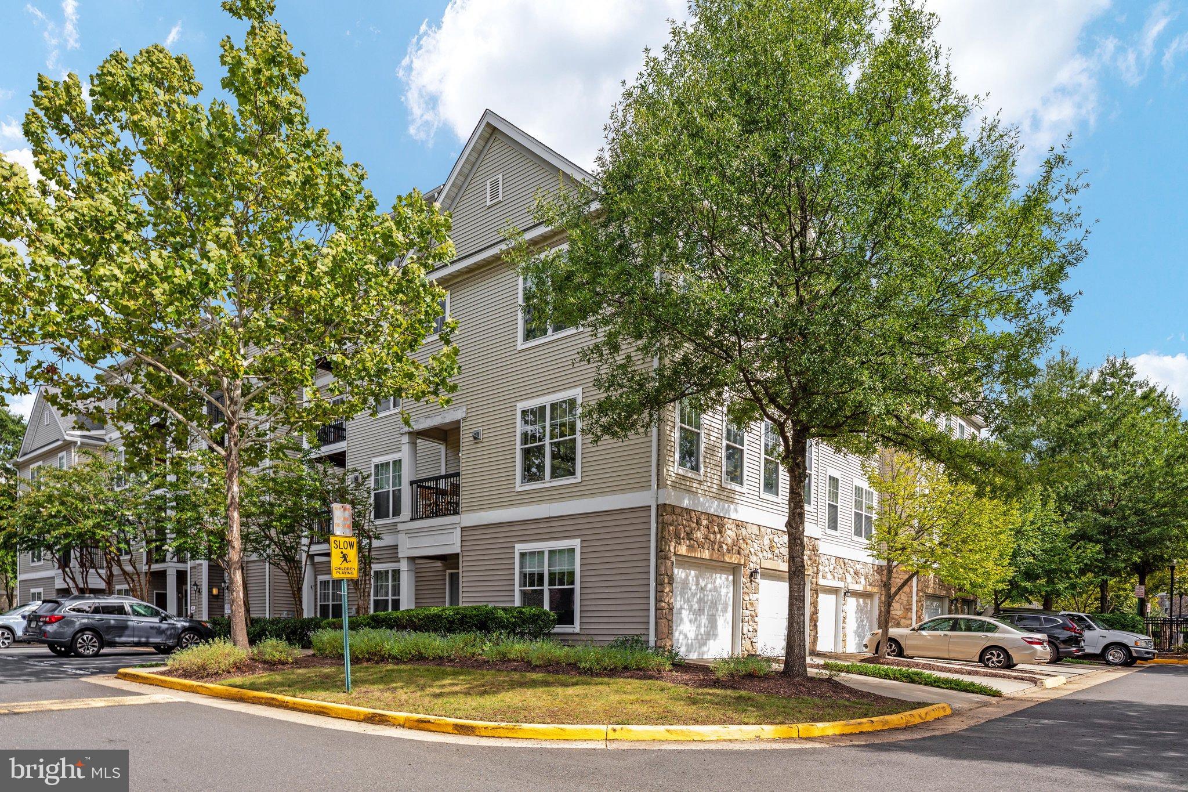
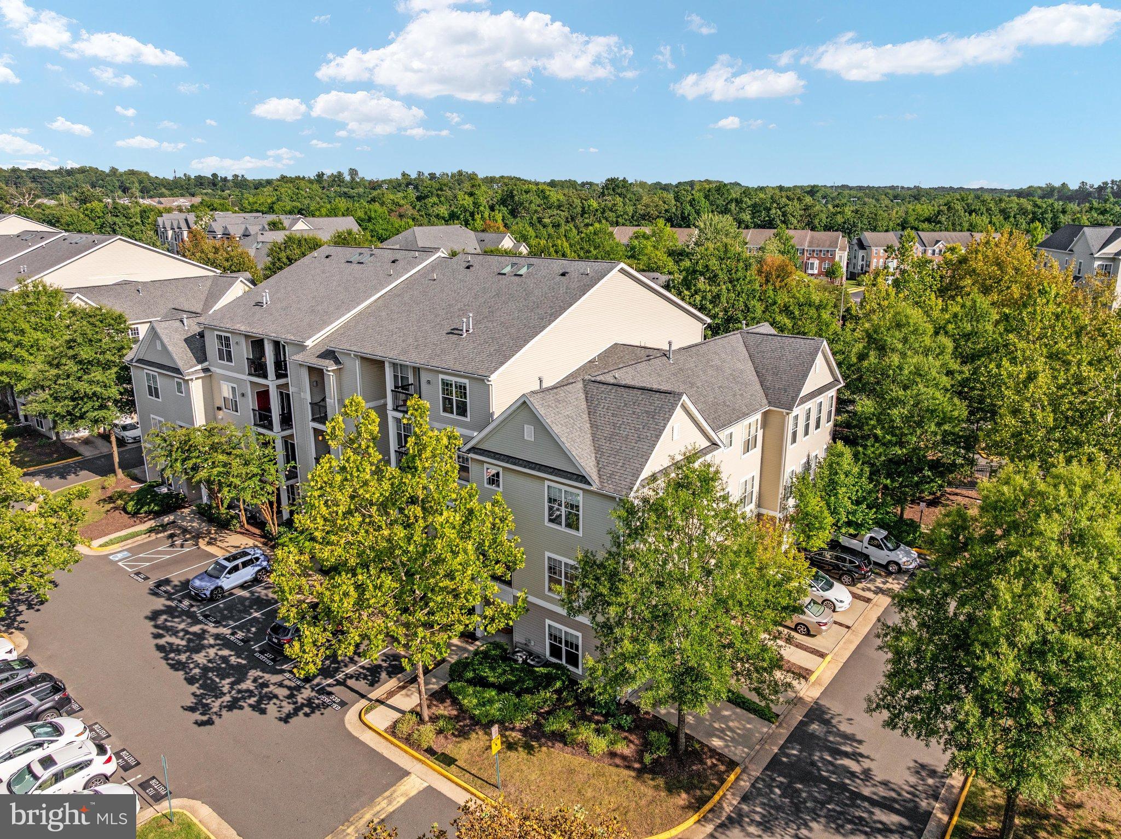
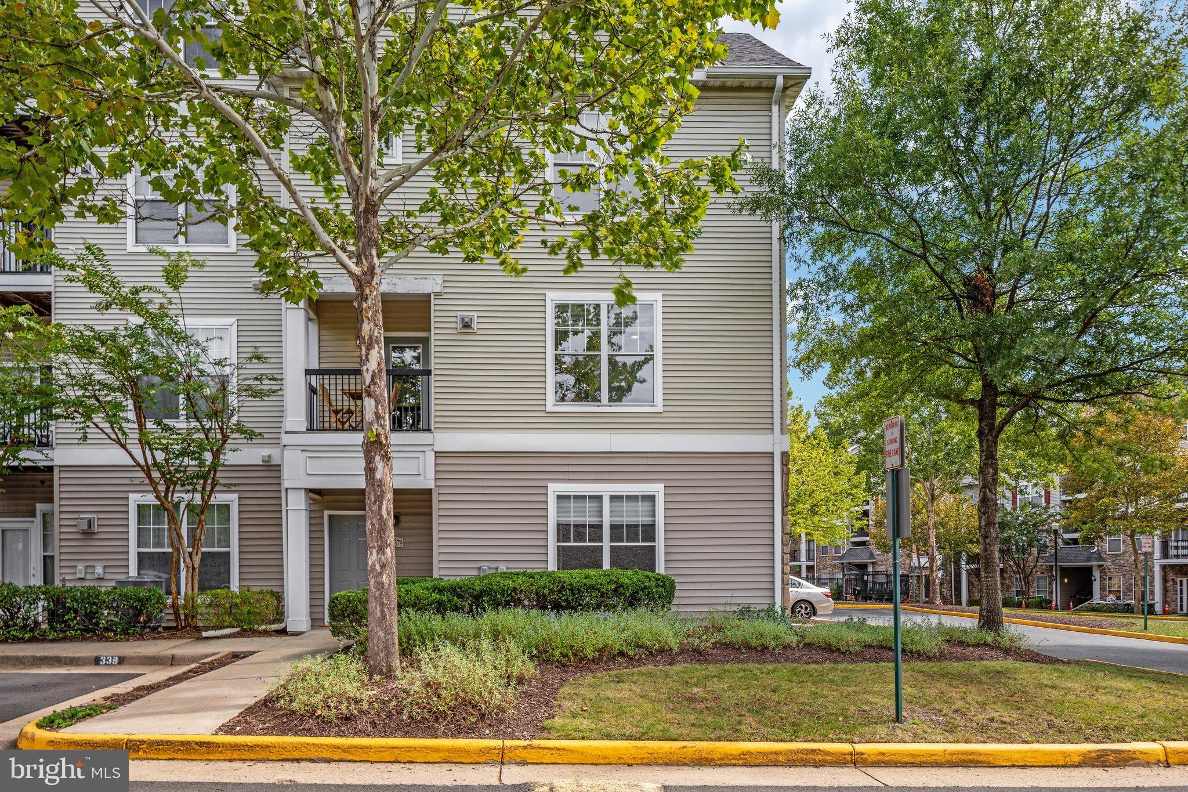
TOWNHOME-STYLE CONDOMINIUM in gated community, with NO UNIT ABOVE OR BELOW. Exceptional privacy and SPACIOUS FEEL with the convenience of MAINTENANCE-FREE CONDO LIVING. ATTACHED GARAGE with PRIVATE DRIVEWAY. FRESHLY PAINTED throughout, this bright END UNIT features extra side windows that fill the main floor and upstairs bedrooms with natural light. The inviting OPEN-CONCEPT LIVING AND DINING AREAS provide an easy flow for everyday living and entertaining, with a cozy FIREPLACE creating a warm focal point. GENEROUSLY SIZED BEDROOMS offer comfortable private retreats, while the thoughtful updates throughout make this home truly MOVE-IN READY. You'll love both of the fully REMODELED BATHROOMS. In the sought-after STONEGATE AT FAIRCREST community, residents enjoy an array of amenities including a POOL, CLUBHOUSE, FITNESS CENTER, TENNIS and WALKING TRAILS. Ideally situated near SHOPPING, DINING and MAJOR COMMUTER ROUTES. A truly special offering that combines SPACE, PRIVACY, STYLE AND CONVENIENCE.
Save
Ask
Tour
Hide
Share
Listing Snapshot
Price
$435,000
Days On Site
25 Days
Bedrooms
2
Inside Area (SqFt)
1,278 sqft
Total Baths
2
Full Baths
2
Partial Baths
N/A
Lot Size
N/A
Year Built
2002
MLS® Number
VAFX2327966
Status
Active Under Contract
Property Tax
$4,593.68
HOA/Condo/Coop Fees
$568 monthly
Sq Ft Source
Estimated
Friends & Family
React
Comment
Invite
No Comments Yet
Did you know? You can invite friends and family to your search. They can join your search, rate and discuss listings with you.
Recent Activity
2 weeks ago
Status changed to Active Under Contract
2 weeks ago
Listing updated with changes from the MLS®
4 weeks ago
Listing first seen on site
General Features
Attached Garage
Yes
Garage
Yes
Garage Spaces
1
Levels
Three Or More
Parking
Garage Door OpenerConcretePrivateGarageDrivewayInside EntranceAttached
Parking Spaces
2
Pets
Yes
Property Sub Type
Condominium
Sewer
Septic TankPublic Sewer
Special Circumstances
Standard
SqFt Above
1278
SqFt Total
1278
Style
Colonial
Water Source
Public
Zoning
308
Interior Features
Appliances
Gas RangeGas OvenGas Water HeaterWasherDishwasherDisposalDryerRange HoodRefrigerator
Cooling
Central AirCeiling Fan(s)Electric
Fireplace
Yes
Fireplaces
1
Flooring
WoodCarpetVinyl
Furnished
Unfurnished
Heating
Natural GasForced Air
Interior
Crown Molding
Laundry Features
Laundry Room
Window Features
Window CoveringsWindow Treatments
Bedroom 2
Dimensions - 13 X 11
Dining Room
Dimensions - 9 X 11Level - Main
Family Room
Foyer
Kitchen
Level - Main
Laundry
Living Room
Dimensions - 15 X 14Level - Main
Primary Bathroom
Primary Bedroom
Dimensions - 13 X 11
Save
Ask
Tour
Hide
Share
Exterior Features
Construction Details
StoneVinyl Siding
Exterior
Balcony
Pool Features
Community
Roof
Shingle
Windows/Doors
Window CoveringsWindow Treatments
Community Features
Association Amenities
SecurityTrail(s)Fitness CenterGatedJogging Path
Additional Association Fee
$568.0
Additional Association Fee Frequency
Monthly
Community Features
Pool
School District
FAIRFAX COUNTY PUBLIC SCHOOLS
Schools
School District
FAIRFAX COUNTY PUBLIC SCHOOLS
Elementary School
POWELL
Middle School
LIBERTY
High School
CENTREVILLE
Listing courtesy of Long & Foster Real Estate, Inc.



Did you know? You can invite friends and family to your search. They can join your search, rate and discuss listings with you.