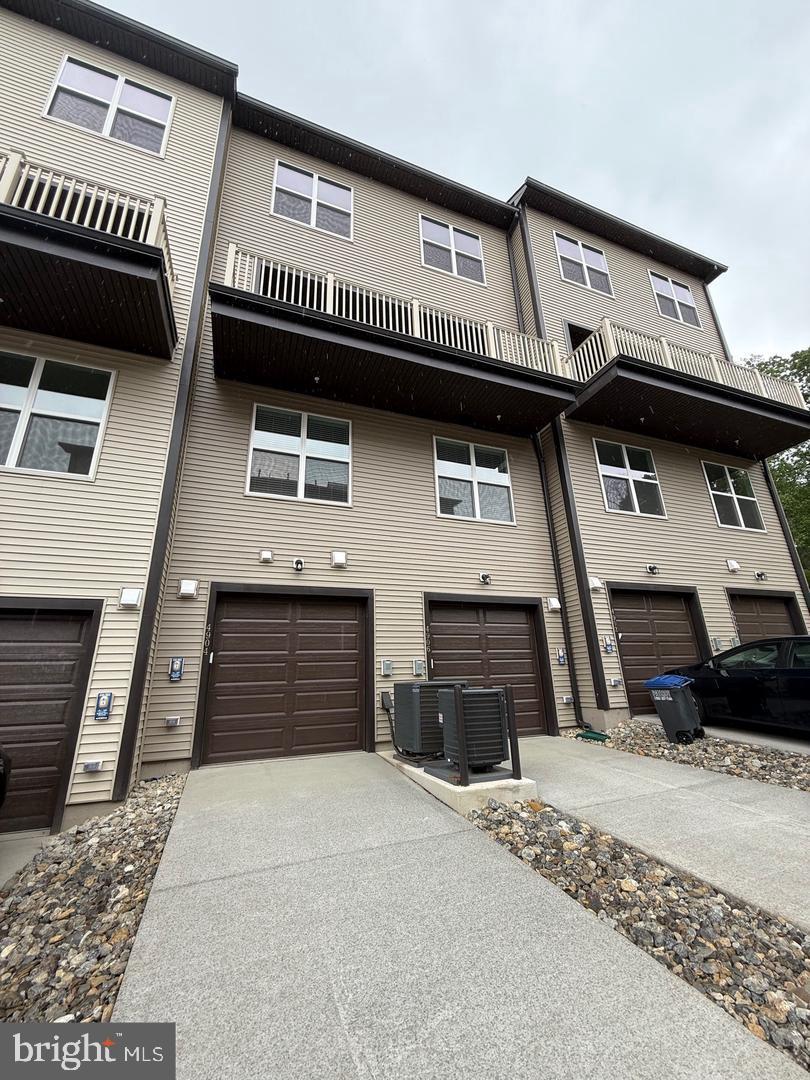
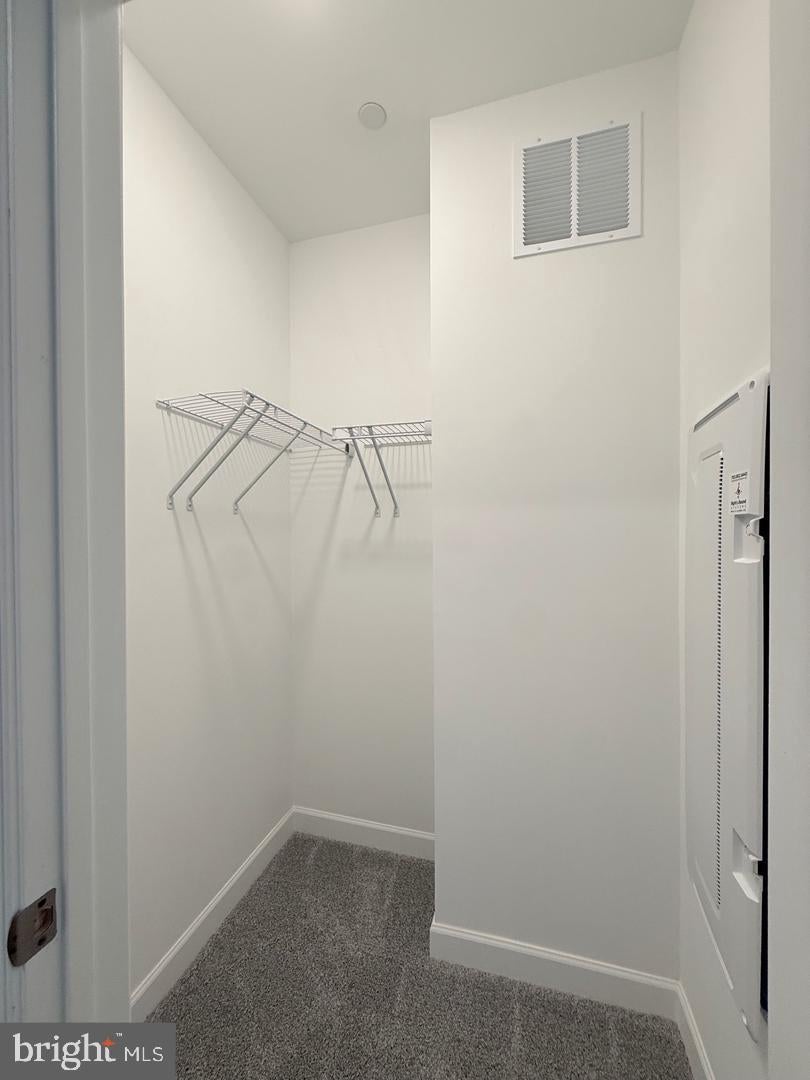
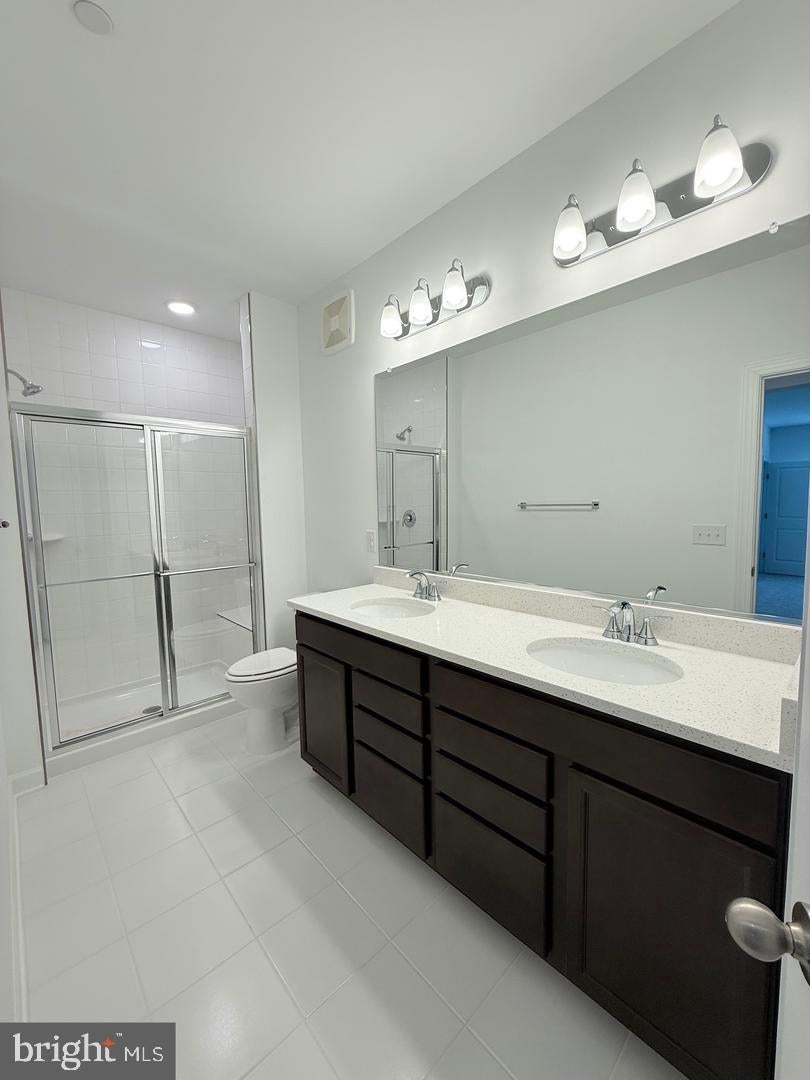
**WATER INCLUDED IN RENT**A charming stacked townhome featuring the perfect floorplan for easy living. This home includes a one car garage and paved driveway. You'll love the sizeable, gourmet kitchen in this home with island and pendants above, ceramic backsplash, upgraded stainless steel appliances and quartz countertops with upgrade cabinets. The kitchen and great room areas include luxury vinyl plank flooring. Plus spacious bedrooms on 2nd level of this home also with Luxury Vinyl Plank flooring. This floorplan has a large primary bedroom that includes luxury vinyl plank flooring, 2 walk-in closets and an ultra spa upgraded bath with double sink, upgrade ceramic floors, upgrade cabinets and quartz countertops. Walk to the nearby 650 Eleanor C. Lawrence Park, with walking trails, sports fields, picnic areas and much more. Excellent commuting via Route 28 to Rt. 50 and Rt. 66; plus just about 10 miles to Dulles International Airport. Prices and terms subject to change. SOME PHOTOS ARE REPRESENTATIVE ONLY; SHOWING DECORATOR ENHANCEMENTS OF THE MODEL HOME; AND ARE MARKED “REPRESENTATIVE”.
Save
Ask
Tour
Hide
Share
Listing Snapshot
Price
$2,995
Days On Site
83 Days
Bedrooms
3
Inside Area (SqFt)
1,620 sqft
Total Baths
3
Full Baths
2
Partial Baths
1
Lot Size
0.01 Acres
Year Built
2025
MLS® Number
VAFX2328000
Status
Active
Property Tax
N/A
HOA/Condo/Coop Fees
$307.5 monthly
Sq Ft Source
Assessor
Friends & Family
React
Invite
Recent Activity
5 days ago
Price changed to $2,995
5 days ago
Listing updated with changes from the MLS®
3 months ago
Listing first seen on site
General Features
Acres
0.01
Attached Garage
Yes
Available on
2026-07-11
Foundation
Other
Garage
Yes
Garage Spaces
1
Levels
Two
Parking
GarageAttached
Parking Spaces
1
Pets
Yes
Property Sub Type
Townhouse
Sewer
Septic Tank
SqFt Above
1620
SqFt Total
1620
Style
Colonial
Water Source
Public
Zoning
316
Interior Features
Appliances
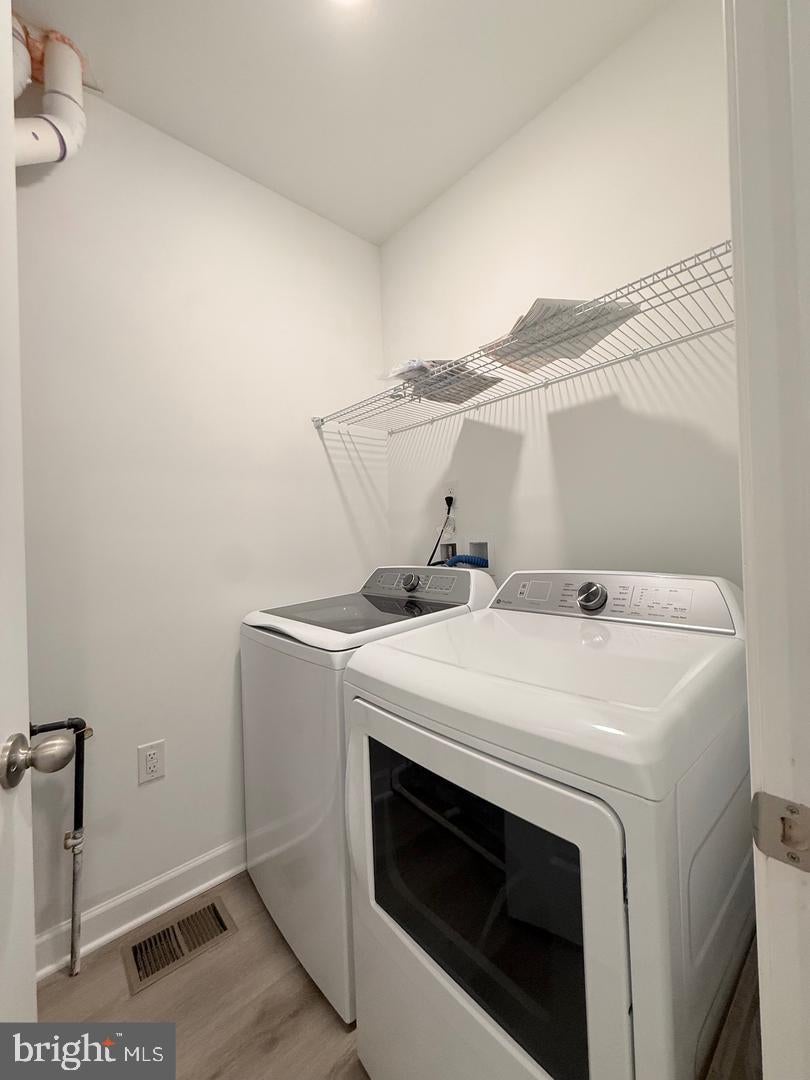
CooktopGas Water HeaterDryerRefrigeratorWasherWater HeaterMicrowave