Tucked away in the sought-after Mount Vee Manor community, this brick-front end-unit townhouse offers three beautifully finished levels of living space designed for both comfort and style. From the moment you step inside, thoughtfully planned interiors feel bright and open, anchored by built-in bookcases and corner windows streaming gorgeous natural light.
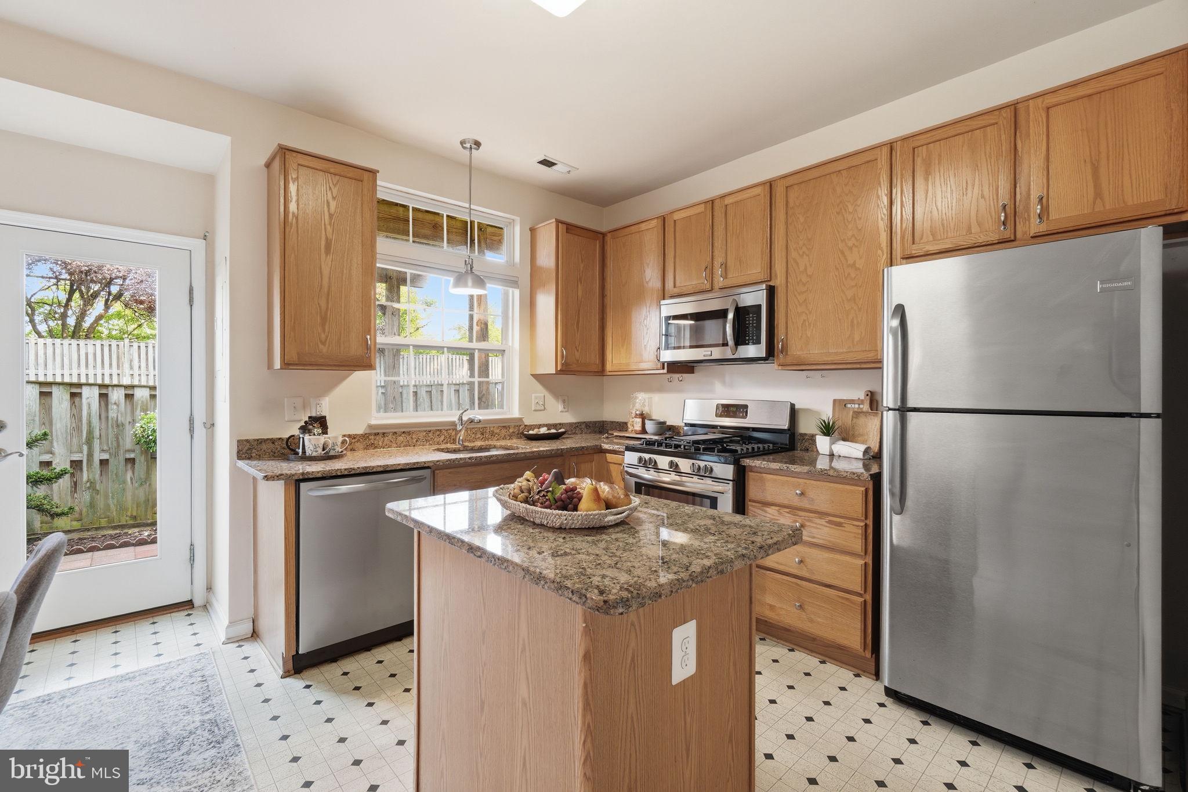
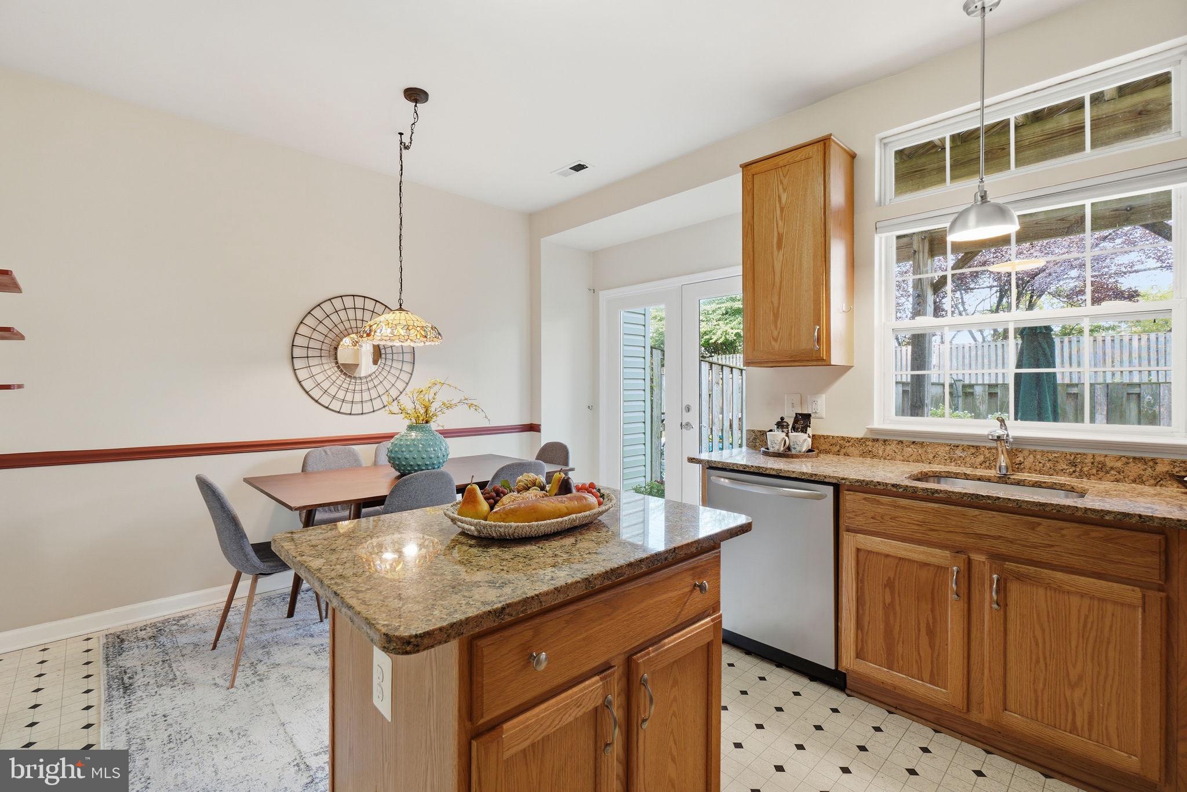
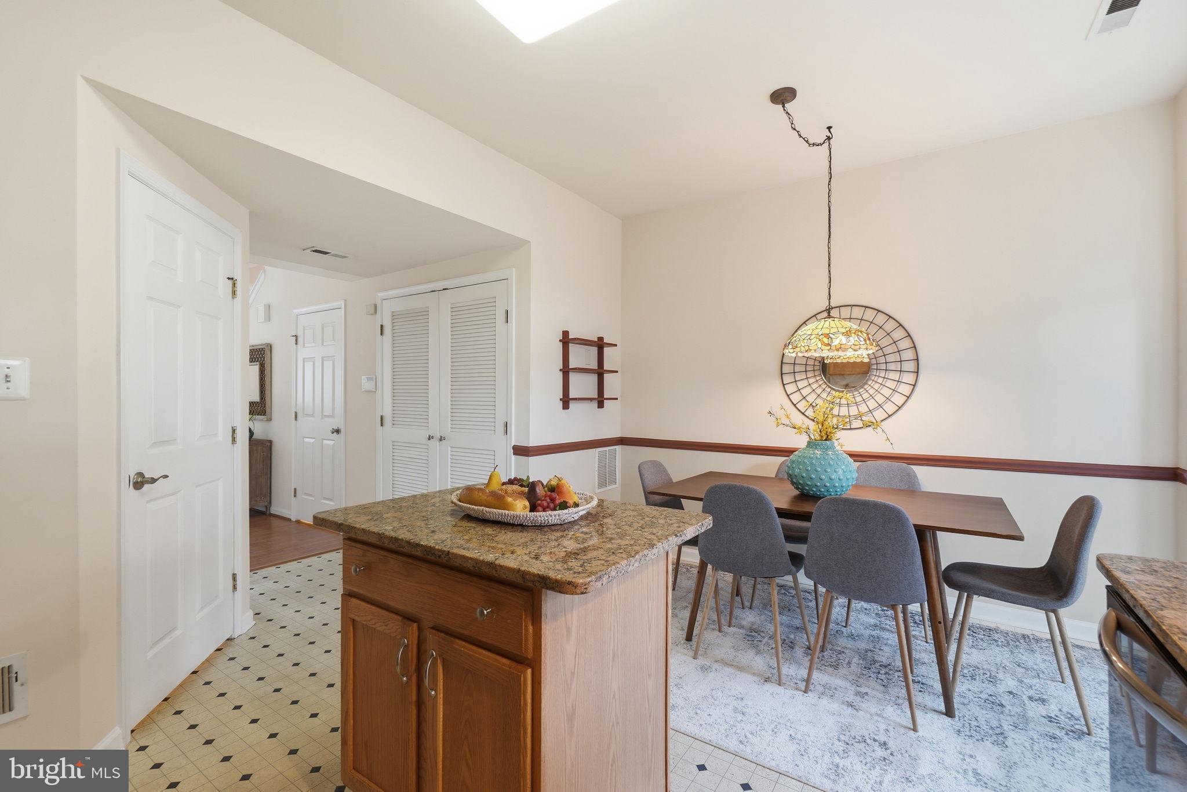
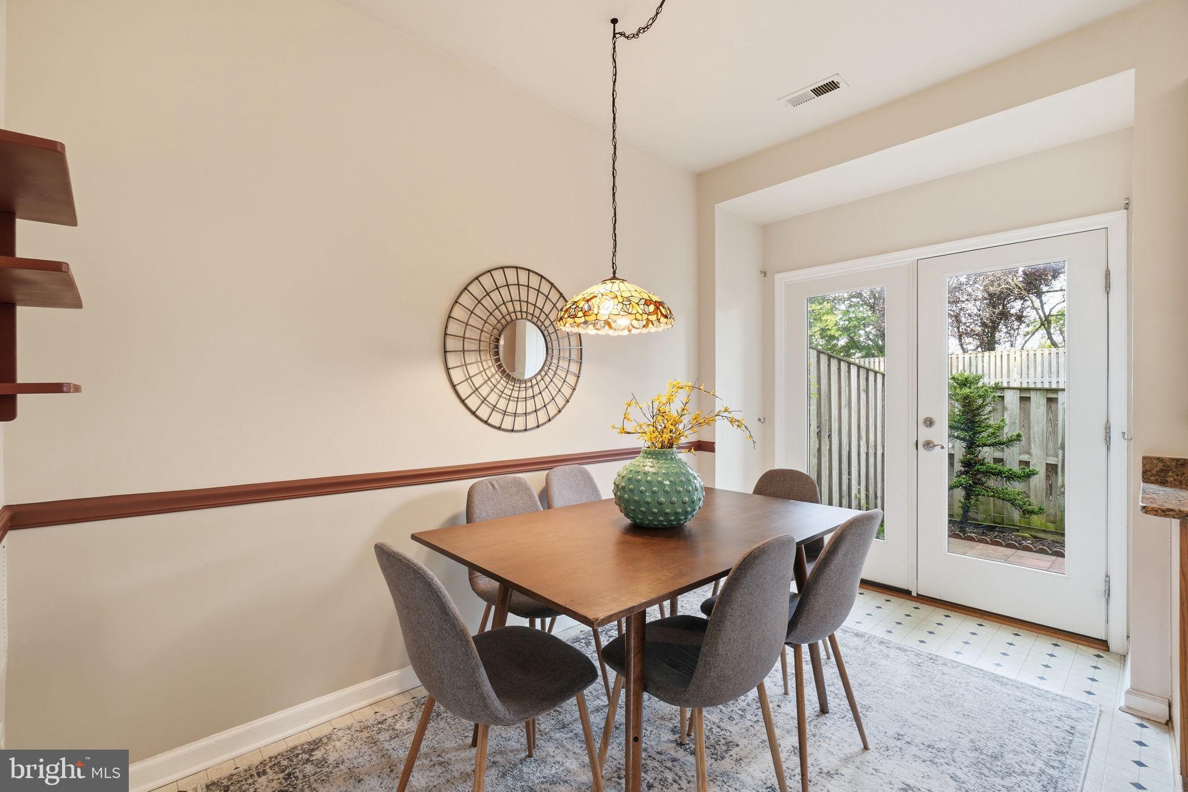
The main level serves as the heart of the home, featuring a light-filled living room that flows effortlessly into the kitchen with breakfast nook. Outfitted with sleek stainless steel appliances and granite countertops, the kitchen is ready for quick morning coffees to gourmet weeknight dinners. On the second level, you’ll find a versatile recreation room with access to a deck overlooking green space. This level also includes a second bedroom and a full bath.
The crown jewel of this home is the entire third-floor primary suite. This expansive retreat boasts a dedicated sitting area, built-in shelving, a large walk-in closet and a luxurious "super bath" designed for unwinding at the end of a long day.
Outdoor living is just as impressive. Whether you’re hosting a summer BBQ on the patio within the fenced yard or enjoying the peaceful views of the adjacent common area and trees from the mid-level deck, there is no shortage of space to enjoy the fresh air.
This location that puts everything at your fingertips. Situated near Fort Belvoir with easy access to Route 1 and I-495, commuting is a breeze. Plus major retail hubs like Costco and Walmart are just minutes away. For those who enjoy the outdoors, the community is adjacent to Vernon Heights Park offering easy access to nature.
Save
Ask
Tour
Hide
Share
Listing Snapshot
Price
$522,990
Days On Site
86 Days
Bedrooms
2
Inside Area (SqFt)
1,360 sqft
Total Baths
3
Full Baths
2
Partial Baths
1
Lot Size
0.03 Acres
Year Built
2000
MLS Number
VAFX2328282
Status
Active
Property Tax
$5,836
HOA/Condo/Coop Fees
$119.33 monthly
Sq Ft Source
Estimated
Friends & Family
React
Comment
Invite
No Comments Yet
Did you know? You can invite friends and family to your search. They can join your search, rate and discuss listings with you.
Recent Activity
3 days ago
Listing updated with changes from the MLS
2 months ago
Price changed to $522,990
3 months ago
Status changed to Active
3 months ago
Listing first seen on site
General Features
Acres
0.03
Foundation
Slab
Levels
Three Or More
Parking
Off StreetParking Lot
Pets
Yes
Property Sub Type
Townhouse
Sewer
Public Sewer
Special Circumstances
Standard
SqFt Above
1360
SqFt Total
1360
Style
Traditional
Utilities
Underground Utilities
Water Source
Public
Zoning
312
Interior Features
Appliances
Gas RangeGas OvenGas Water HeaterWasherDishwasherDisposalDryerExhaust FanIce MakerMicrowaveRefrigeratorWater Heater



Did you know? You can invite friends and family to your search. They can join your search, rate and discuss listings with you.