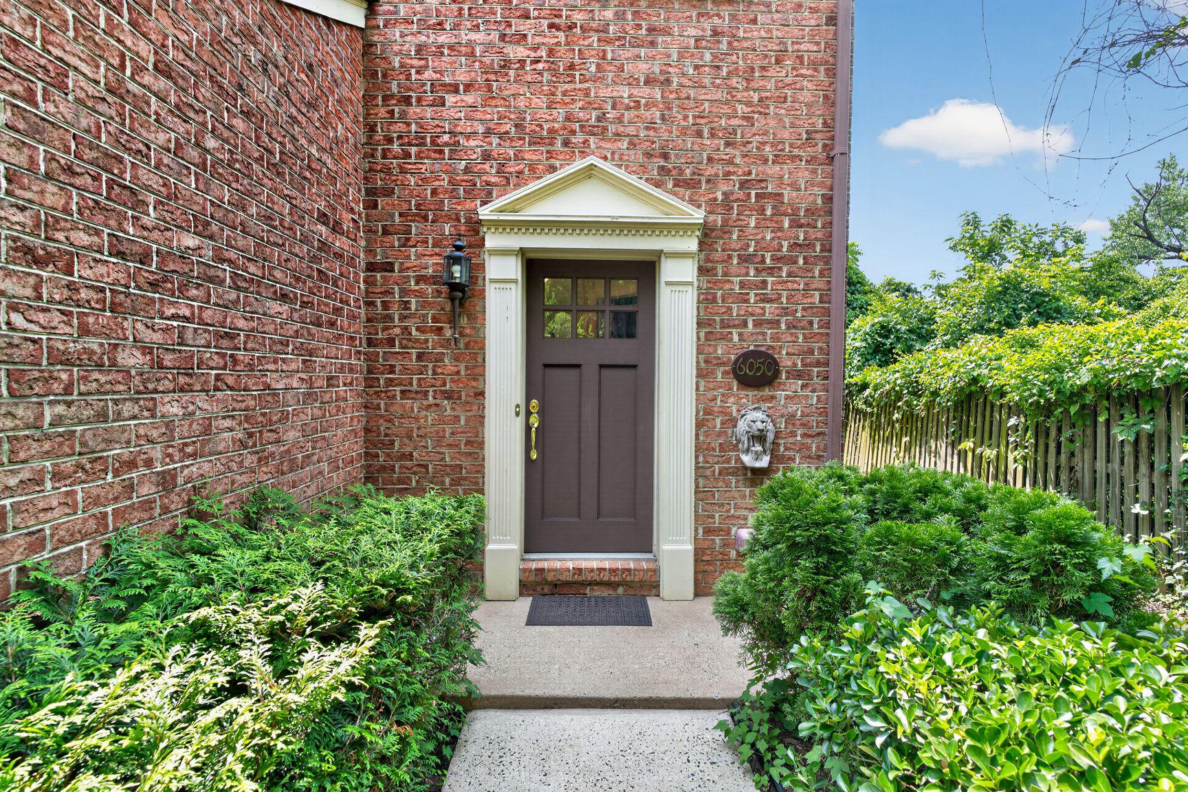
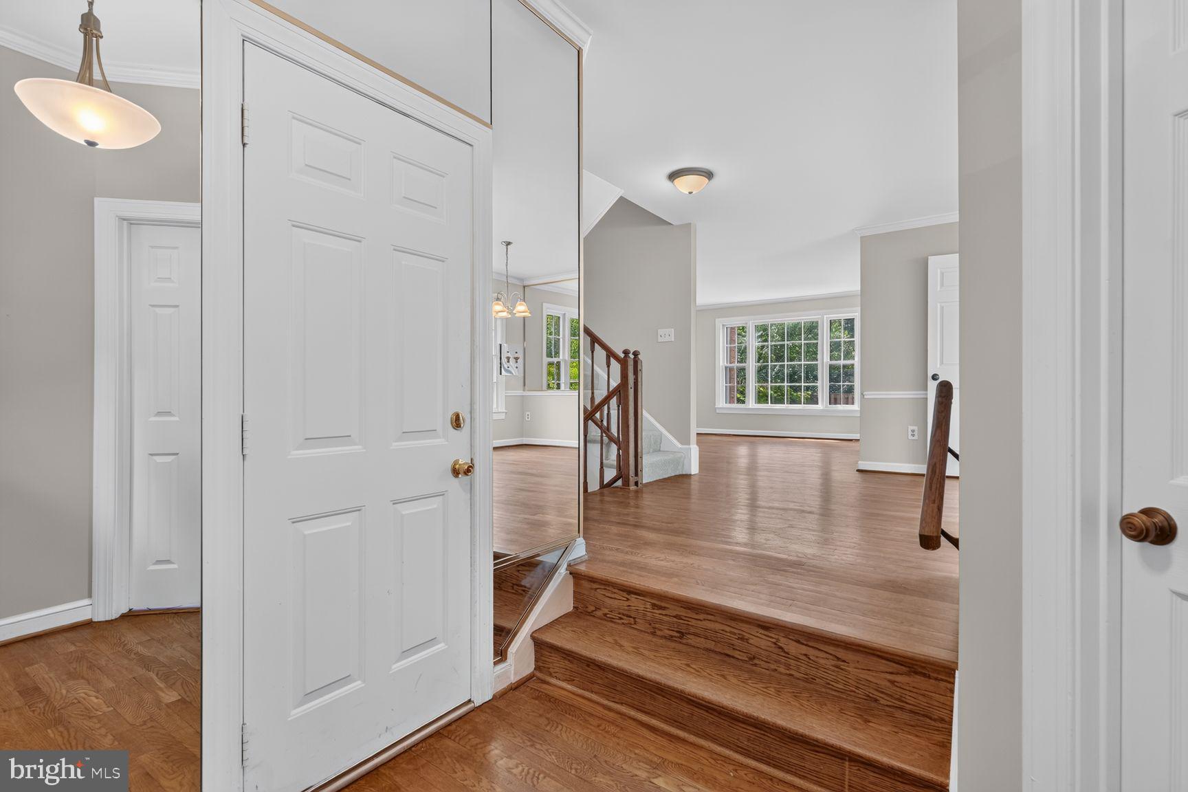
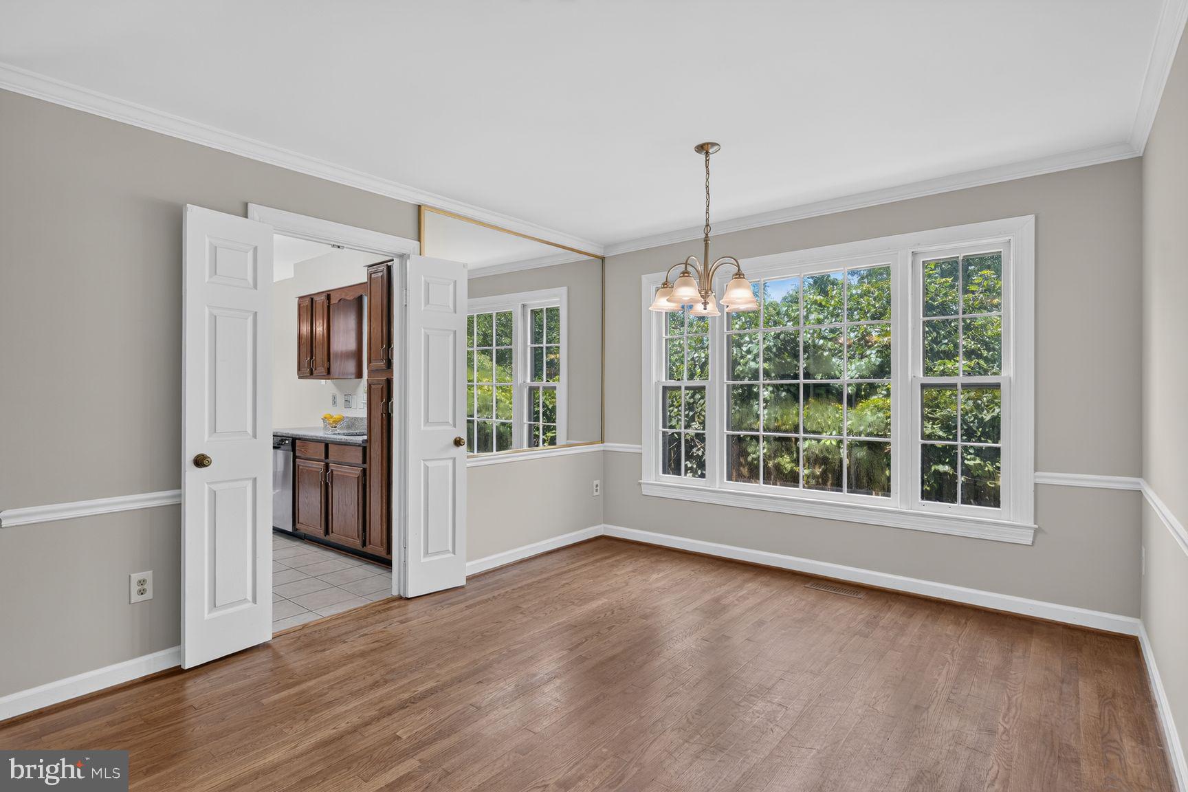
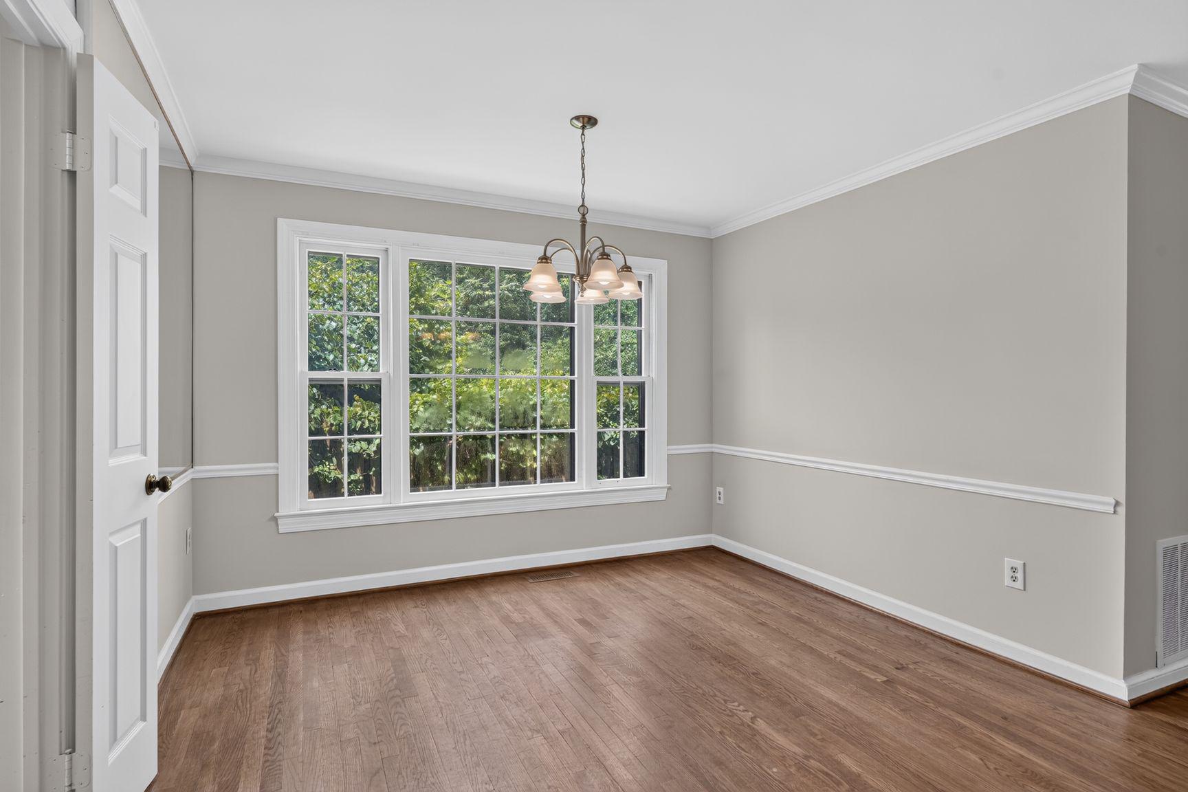
New Price! Assumable VA Loan at 2.5% for qualified buyers (available to non-veteran buyers as well)! There is a flexible 15' x 21' room on the lower level with a full bath that could be used as a sleeping area. In the sought-after Woodfield Estates community in Alexandria, this brick-front Thoreau model offers spacious, well-designed, light-filled living. This 2 bedroom plus loft, 3.5-bathroom home offers over 2,000 square feet of bright, natural light and is completely move-in ready. The main level has an open floor plan with hardwood floors, a spacious dining room, and a family room designed for entertaining. The kitchen receives abundant natural light and features sliding glass doors that lead to a deck and patio for outdoor dining. The upper level features a large primary bedroom with hardwood floors, cathedral ceilings, skylights, an en-suite bathroom, and a versatile loft perfect for a home office or gym. The second bedroom features brand-new carpeting, an en-suite bathroom, and a spacious closet. In the lower level, fully finished space is perfect for activities and entertaining, complete with a wood-burning fireplace and a wet bar. This property is a commuter's dream, offering easy access to Washington, D.C. and Northern Virginia. It is located just minutes from the I-495 Beltway, a few minutes from the Van Dorn Metro Station, and less than 10 miles from Ronald Reagan Washington National Airport (DCA). Within a few miles from the 52-acre former Landmark Mall location that will be the sight for a new mixed-use community and state-of-the-art INOVA medical campus. Expected completion in 2028.
Save
Ask
Tour
Hide
Share
Listing Snapshot
Price
$599,900
Days On Site
101 Days
Bedrooms
2
Inside Area (SqFt)
2,111 sqft
Total Baths
4
Full Baths
3
Partial Baths
1
Lot Size
N/A
Year Built
1985
MLS Number
VAFX2328398
Status
Active
Property Tax
$7,454
HOA/Condo/Coop Fees
$133.33 monthly
Sq Ft Source
Estimated
Friends & Family
React
Invite
Recent Activity
2 days ago
Listing updated with changes from the MLS
3 weeks ago
Price changed to $599,900
3 months ago
Status changed to Active
3 months ago
Listing first seen on site
General Features
Attached Garage
Yes
Foundation
Brick/Mortar
Garage
Yes
Garage Spaces
1
Levels
Three Or More
Parking
Garage Door OpenerConcreteOff StreetGarageDrivewayInside EntranceAttached
Parking Spaces
2
Pets
Yes
Property Sub Type
Townhouse
Sewer
Public Sewer
Special Circumstances
Standard
SqFt Above
1756
SqFt Below
355
SqFt Total
2111
Style
Traditional
Utilities
Natural Gas AvailableWater Available
Water Source
Public
Zoning
180
Interior Features
Appliances
Electric RangeElectric OvenCooktopElectric Water HeaterDishwasherDisposalRefrigeratorStainless Steel Appliance(s)WasherWater HeaterMicrowave
Basement
FinishedDaylightPartialFullOtherInterior Entry
Cooling
Central AirCeiling Fan(s)Electric
Electric
Underground
Fireplace
Yes
Fireplace Features
Stone
Fireplaces
1
Flooring
CarpetWoodHardwoodCeramic TileVinyl
Furnished
Unfurnished
Heating
Natural GasHeat Pump
Interior
Central VacuumEat-in KitchenBarCedar Closet(s)Ceiling Fan(s)Walk-In Closet(s)Cathedral Ceiling(s)High CeilingsCrown MoldingOpen Floorplan
Laundry Features
Lower Level
Window Features
Skylight(s)
Attic
Bathroom 2
Bathroom 3
Bedroom 2
Features - Ceiling Fan(s), Walk-In Closet(s)
Dining Room
Level - MainFeatures - Crown Molding
Family Room
Level - Main
Foyer
Half Bath
Level - Main
Kitchen
Level - Main
Loft
Features - Ceiling Fan(s)
Primary Bathroom
Features - Walk-In Closet(s)
Primary Bedroom
Features - Ceiling Fan(s), Walk-In Closet(s)
Recreation Room
Features - Wet Bar
Utility Room
Save
Ask
Tour
Hide
Share
Exterior Features
Construction Details
Brick VeneerAluminum Siding
Exterior
Rain Gutters
Fencing
FencedWood
Lot Features
Cul-De-SacFront YardLevelPrivateCleared
Patio And Porch
Deck
Pool Features
None
Roof
Asphalt
View
Trees/Woods
Waterview
Trees/Woods
Windows/Doors
Skylight(s)
Community Features
Association Fee
$400.0
Association Fee Frequency
Quarterly
Community Features
Sidewalks
School District
FAIRFAX COUNTY PUBLIC SCHOOLS
Schools
School District
FAIRFAX COUNTY PUBLIC SCHOOLS
Elementary School
BUSH HILL
Middle School
TWAIN
High School
EDISON
Listing courtesy of TTR Sotheby's International Realty