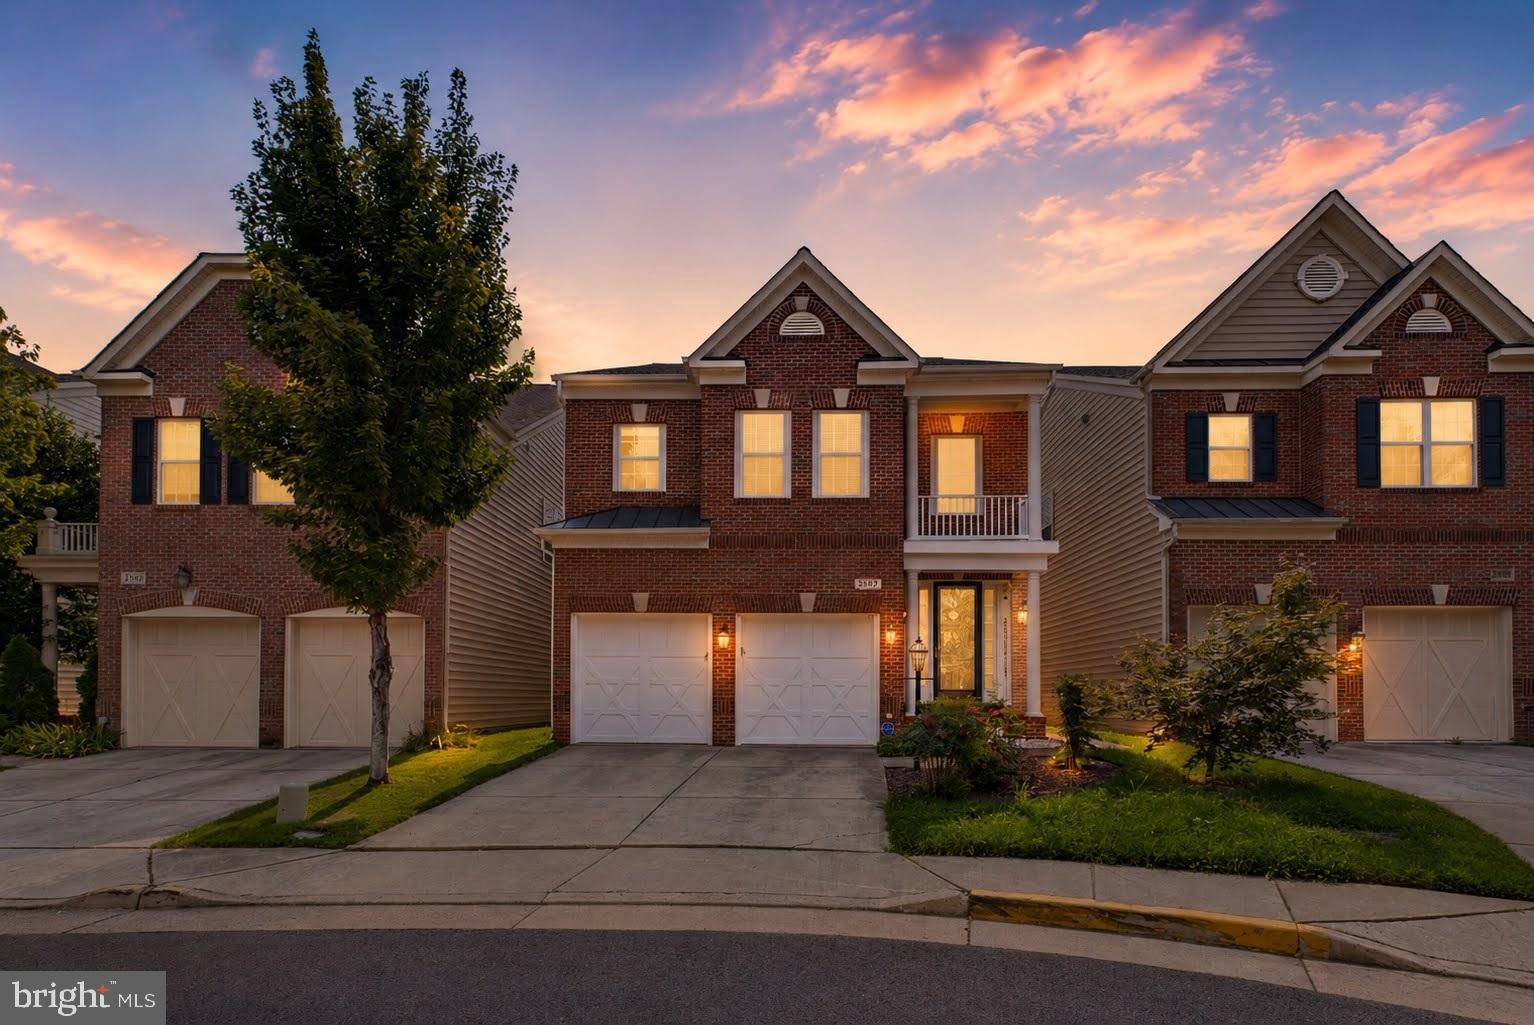
Welcome to 2507 Deer Wood Court, a spacious Oak Hill home with three finished levels and a lower level designed to function as its own self-contained living space with a walk up entrance. Whether you're bringing loved ones under one roof, hosting long-term guests or simply want room for everyone to spread out, this home delivers flexibility few properties can match.
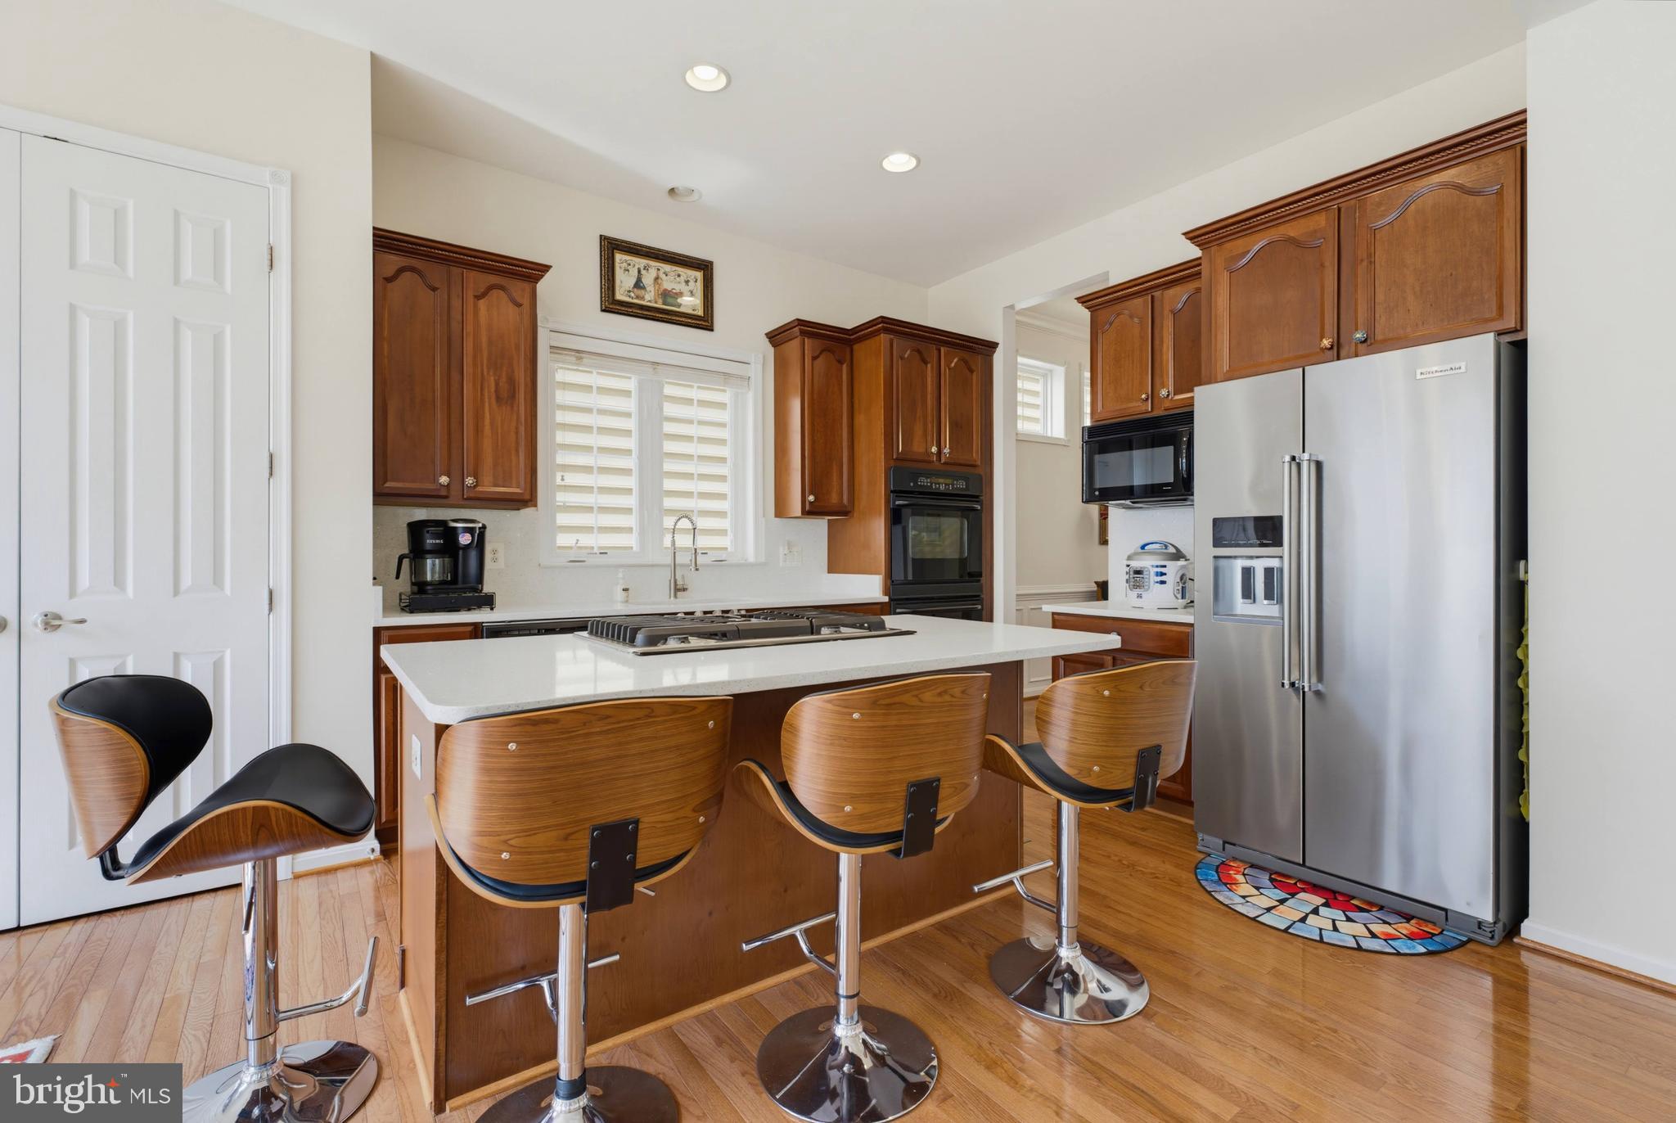
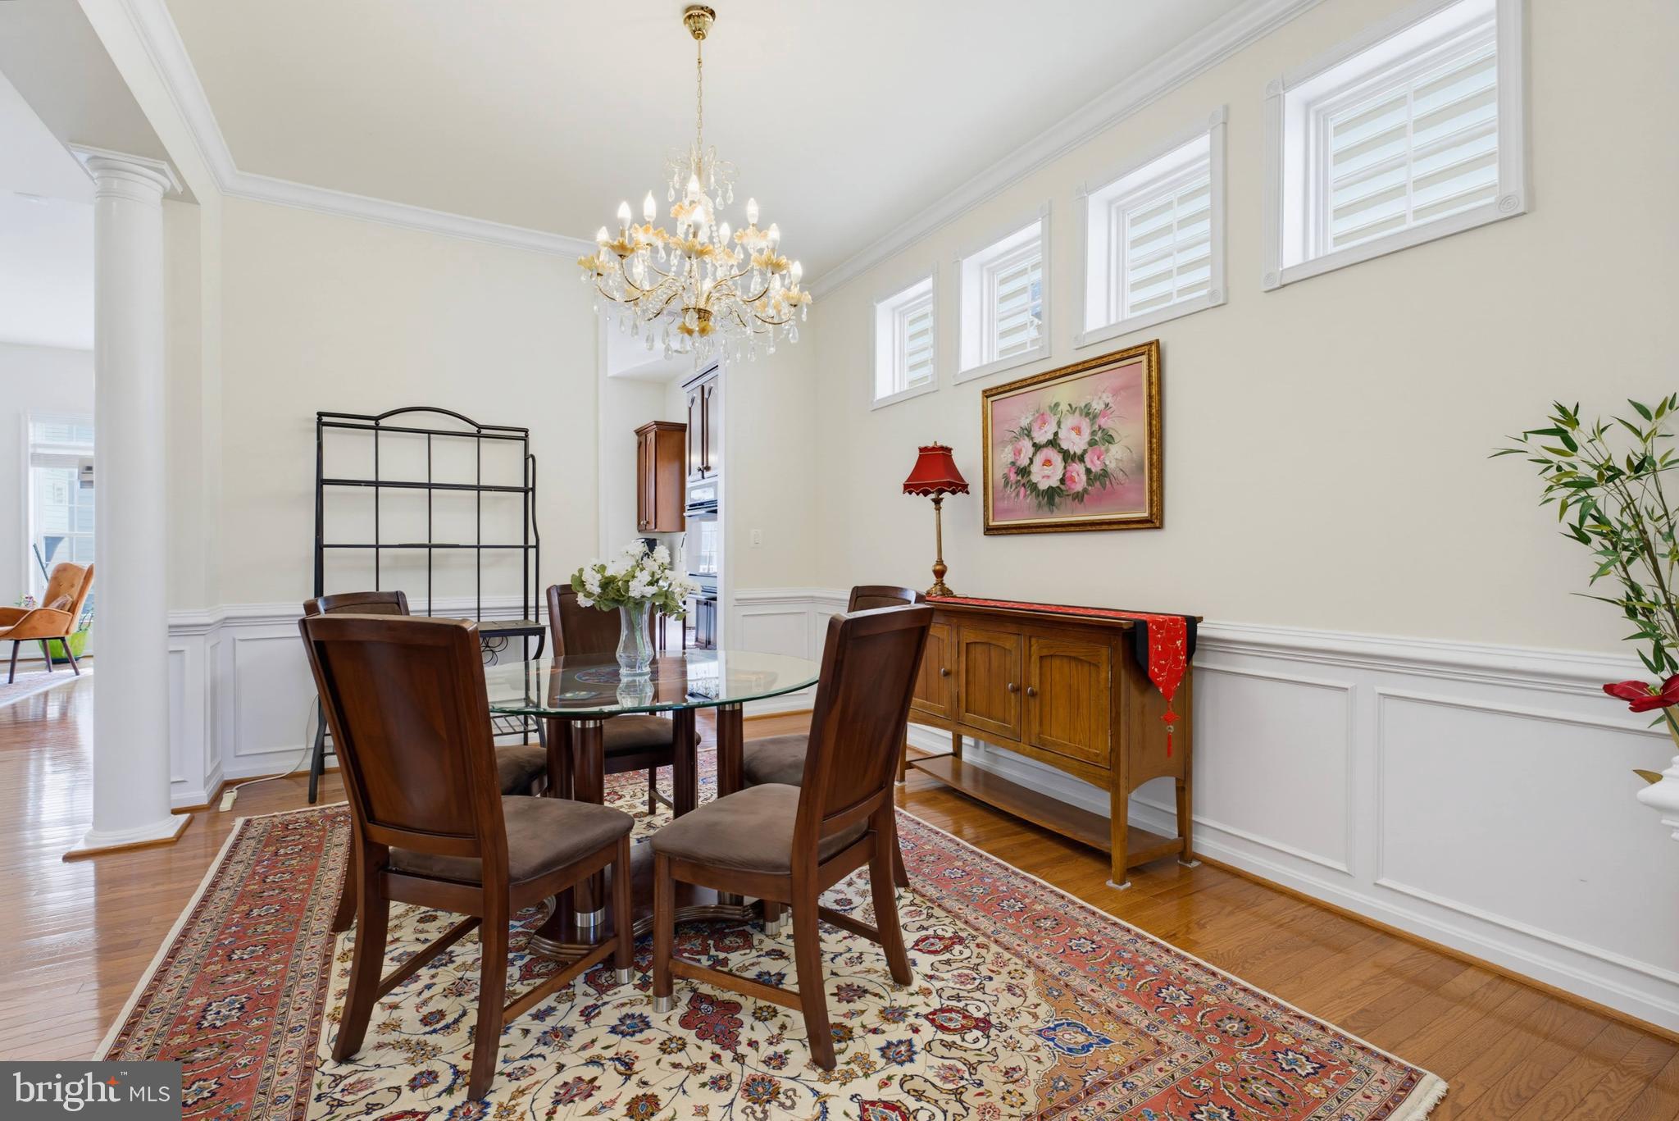
The main level offers hardwood flooring and a gracious layout with separate living and dining rooms, plus a family room warmed by a two-sided fireplace. The bright kitchen and breakfast area features abundant cabinetry and counter space, a center island with gas cooktop and seating, a stainless steel refrigerator, pantry and built-in desk. Large windows fill the main living spaces with natural light, and a main-level laundry room and attached two-car garage add daily convenience.
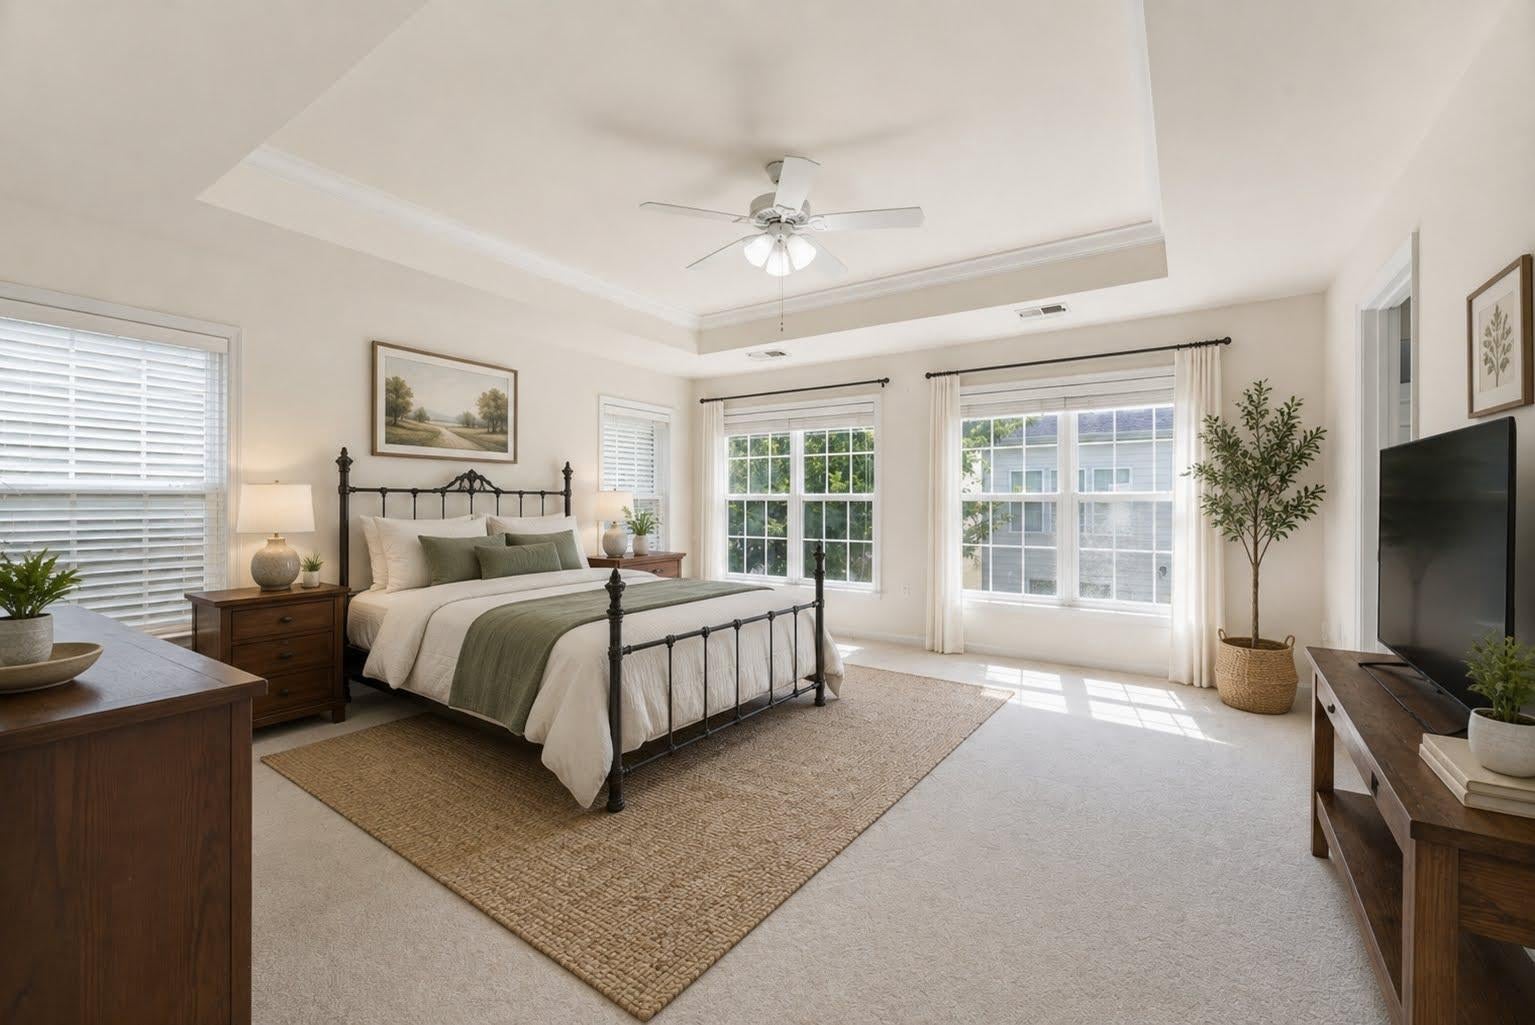
Upstairs, four bedrooms and a large dedicated office give everyone room to work and rest. The spacious primary suite includes an expansive private bath with separate vanities, a soaking tub, shower and private water closet. Three additional bedrooms and multiple baths offer generous closet space throughout.
The finished lower level is the standout. Newly installed carpet sets a fresh tone across a large living and recreation area, a bonus room, and a kitchenette that makes everyday meals and morning coffee easy without heading upstairs. A dedicated laundry area and a full bath with an updated tiled shower complete a setup that supports comfortable, independent living. It's equally well suited for extended stays, a live-in caregiver or nanny, a young adult returning home, or a combination of recreation space, home gym and remote office. An unfinished utility room adds valuable storage.
Set on a quiet cul-de-sac with additional parking nearby, the home is close to neighborhood shopping and dining, major commuter routes, Metro, Dulles International Airport and a nearby elementary school. With two full laundry areas, a lower-level kitchenette and living space across three levels, 2507 Deer Wood Court is ready for the way you live today and however that changes tomorrow.
Save
Ask
Tour
Hide
Share
Listing Snapshot
Price
$1,110,000
Days On Site
52 Days
Bedrooms
4
Inside Area (SqFt)
4,286 sqft
Total Baths
5
Full Baths
4
Partial Baths
1
Lot Size
0.08 Acres
Year Built
2003
MLS® Number
VAFX2328710
Status
Active
Property Tax
$10,235
HOA/Condo/Coop Fees
$119.98 monthly
Sq Ft Source
Estimated
Friends & Family
React
Comment
Invite
No Comments Yet
Did you know? You can invite friends and family to your search. They can join your search, rate and discuss listings with you.
Recent Activity
6 days ago
Listing updated with changes from the MLS®
2 months ago
Listing first seen on site
General Features
Acres
0.08
Attached Garage
Yes
Foundation
Other
Garage
Yes
Garage Spaces
2
Levels
Three Or More
Parking
ConcreteGarageDrivewayAttached
Parking Spaces
4
Property Sub Type
Single Family Residence
Sewer
Public Sewer
Special Circumstances
Standard
SqFt Above
3206
SqFt Below
1080
SqFt Total
4286
Style
Colonial
Water Source
Public
Zoning
312
Interior Features
Appliances
OvenGas Water HeaterDryerCooktopDishwasherDisposalRefrigeratorWasherMicrowave



Did you know? You can invite friends and family to your search. They can join your search, rate and discuss listings with you.