Property Search

Save
Ask
Tour
Hide
Share
$1,879,000
60 Days On Site

353 GALLOP WOOD PLACE
GREAT FALLS, VA 22066

For Sale|Single Family Residence|Active
5
Beds
5
Total Baths
4
Full Baths
1
Partial Bath
5,046
SqFt
$372
/SqFt
1987
Built
Subdivision:
CANTERWOOD
County:
FAIRFAX
Listing courtesy of Long & Foster Real Estate, Inc.
Call Now: (703) 898-3565
Is this the listing for you? We can help make it yours.
(703) 898-3565
353 GALLOP WOOD PLACE353 GALLOP WOOD PLACE353 GALLOP WOOD PLACE353 GALLOP WOOD PLACE
Save
Ask
Tour
Hide
Share

Mortgage Calculator

Monthly Payment (Est.)

$8,573
Calculator powered by Showcase IDX, a Constellation1 Company. Copyright ©2026 Information is deemed reliable but not guaranteed.

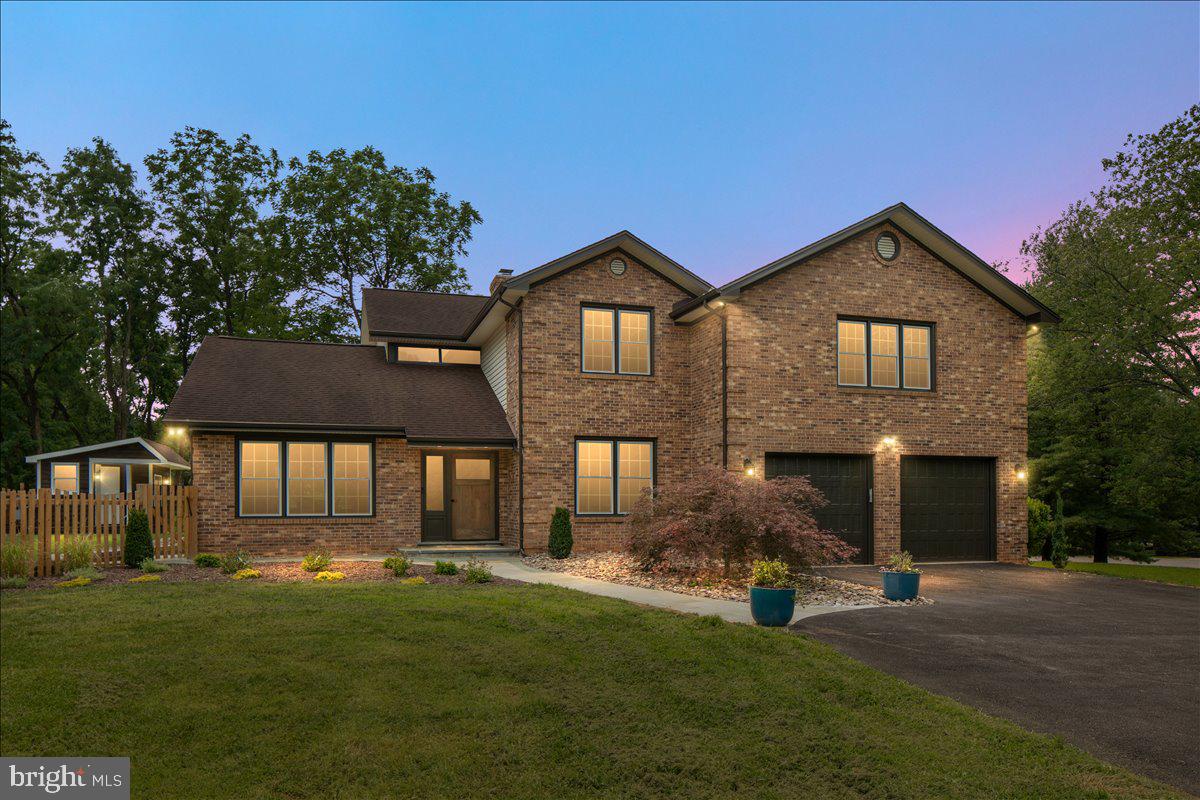
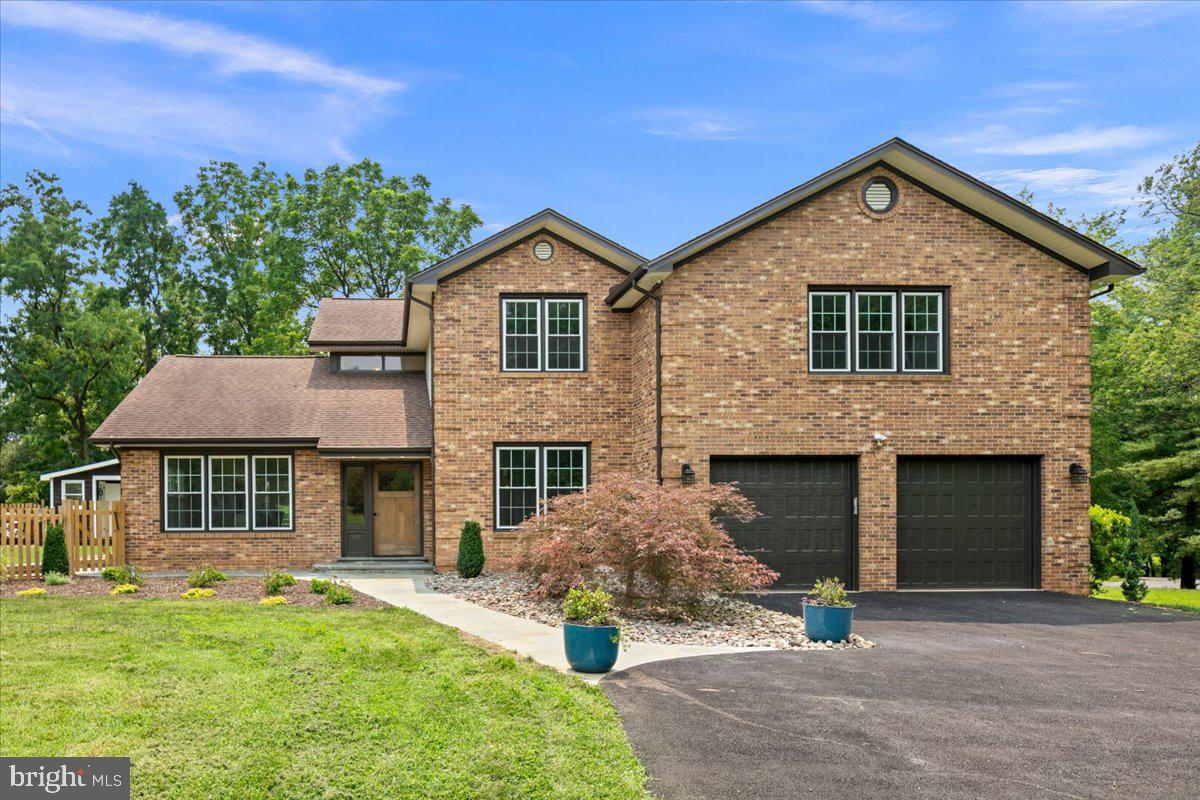
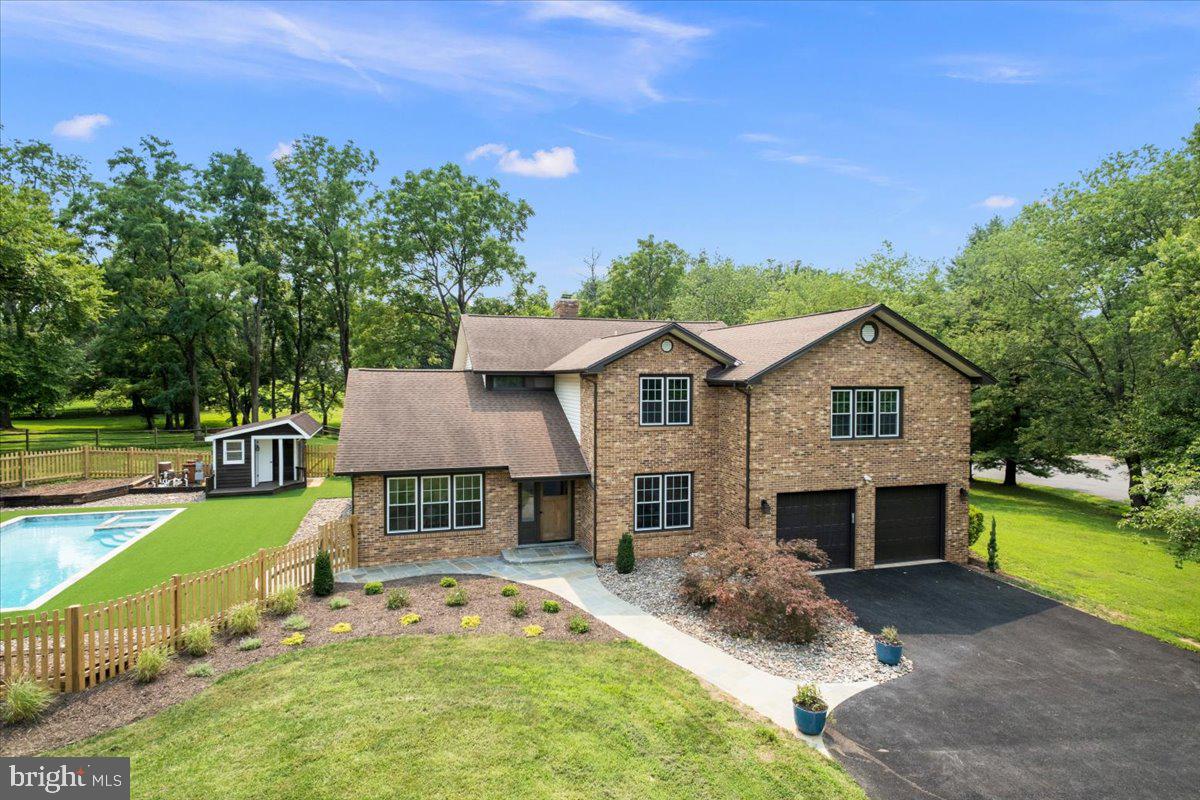
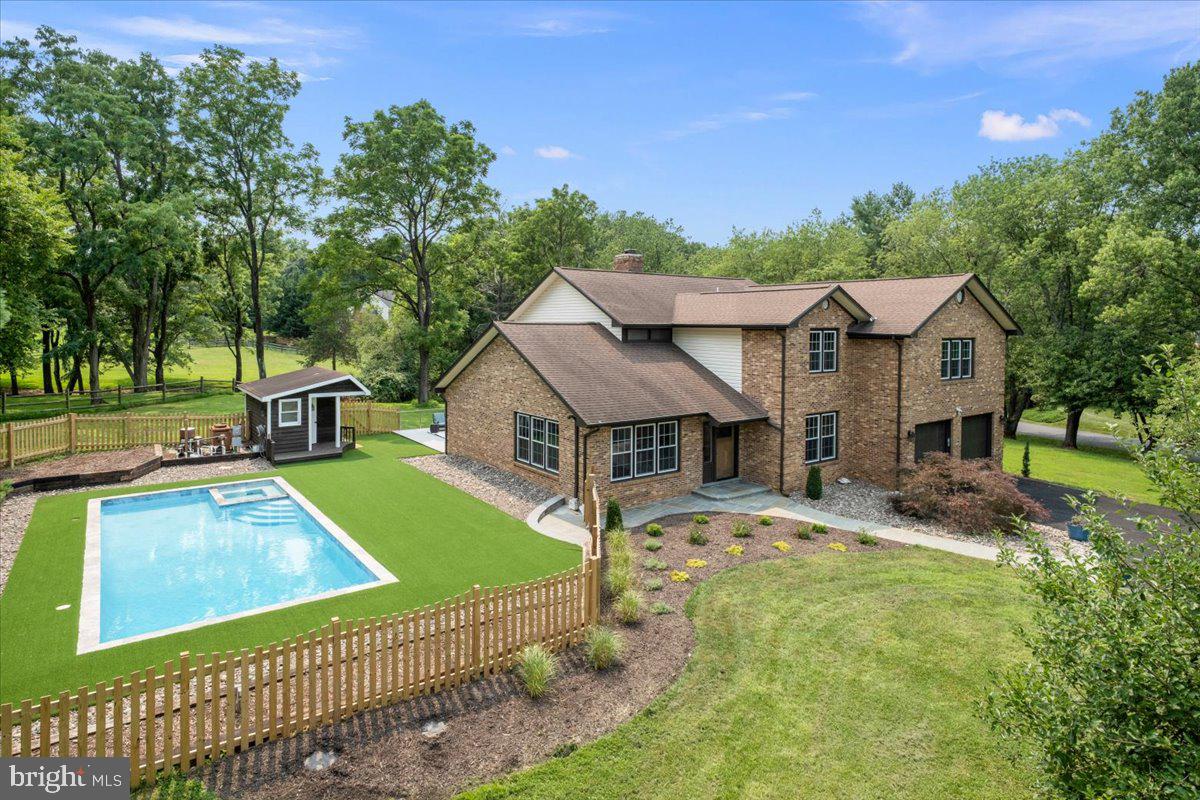
Nestled in the heart of Great Falls, this home is far more than a collection of rooms — it is a tapestry of decades of laughter, holiday gatherings, and quiet Sunday mornings. A brother and sister team spent the last year-and-a-half pouring their hearts into a comprehensive, down-to-the-studs renovation. Every finish was carefully curated to honor the home's character while elevating it with contemporary luxury. The wall between the kitchen and dining area came down, opening the main level into the light-filled gathering space it was always meant to be. New 7-inch wide-plank brushed white oak floors were laid throughout, their matte finish warm and quiet underfoot. Fresh drywall, closed-cell spray foam insulation, and new paint gave the home the clean bones it deserved. The kitchen became the heart of it all. A large quartz peninsula anchors the space, flanked by custom two-tone cabinetry and a pot-filler above a high-efficiency induction cooktop. A dedicated barista bar with its own water line, an oversized stainless sink, an integrated column refrigerator, and soft LED uplighting inside and above the cabinets complete a kitchen that invites you to linger. Upstairs, the primary and junior bedroom layouts were reconfigured — closets and bathrooms relocated to unlock each room's full potential. The primary bath is spa-caliber: floor-to-ceiling stone and marble tile, a deep soaking tub, a rain head shower with integrated body sprays, radiant heated floors, a custom oak double vanity with built-in LED lighting, anti-fog mirrors, and a bidet. The junior bath follows the same philosophy, and even the guest bath received a thoughtful refresh, including a new pocket door for en-suite access. A brand-new laundry room was added to the upper level for everyday convenience, and a mudroom with built-in cubbies anchors the main floor entry. The lower level now features a modern media room with integrated lighting and plush carpeting, while the family room and additional spaces are finished with luxury vinyl plank flooring. Then we turned our attention outward. A 42-inch solid mahogany door anchors a fully redesigned front porch that sets the tone from the moment you arrive. The deck was expanded from its original 1989 footprint with low-maintenance Fiberon composite decking and modern wire railing. The pool was fully renovated — re-plastered, outfitted with new pool pump, and enclosed by a new wooden privacy fence alongside a remodeled pool bath. New landscaping, a fresh asphalt driveway, new garage doors, and careful tree canopy maintenance round out an exterior that is as considered as the interior. Every decision was made with the same intention we would bring to their own homes — because this was their home. The next owners won't just move into a house; they'll step into a place that has been loved, respected, and masterfully prepared for its next chapter. We are honored to pass the keys to someone who will appreciate this legacy as much as we have.

Save
Ask
Tour
Hide
Share
Listing Snapshot
Price 
$1,879,000
Days On Site 
60 Days
Bedrooms 
5
Inside Area (SqFt) 
5,046 sqft
Total Baths 
5
Full Baths 
4
Partial Baths 
1
Lot Size 
2 Acres
Year Built 
1987
MLS® Number 
VAFX2328716
Status 
Active
Property Tax 
$17,028
HOA/Condo/Coop Fees 
$54.17 monthly
Sq Ft Source 
Assessor
Friends & Family
Recent Activity
2 days agoListing updated with changes from the MLS®
4 days agoStatus changed to Active
a month agoPrice changed to $1,879,000
2 months agoListing first seen on site
General Features
Acres 
2
Attached Garage 
Yes
Cross Street 
Canterwood/Gallop Wood Place
Foundation 
Concrete PerimeterSlab
Garage 
Yes
Garage Spaces 
2
Levels 
Three Or More
Number Of Stories 
3
Parking 
OversizedGarage Door OpenerAsphaltOn StreetGarageDrivewayInside EntranceAttached

Parking Spaces 
2
Pets 
Yes
Property Sub Type 
Single Family Residence
Sewer 
Septic Tank
Special Circumstances 
Standard
SqFt Above 
3640
SqFt Below 
1406
SqFt Total 
5046
Style 
TraditionalCraftsmanTransitional
Utilities 
Electricity Available
Water Source 
Well
Zoning 
100
Interior Features
Appliances 
RangeElectric RangeElectric OvenWater PurifierElectric Water HeaterWasherBuilt-In RangeDishwasherDisposalIce MakerRefrigeratorStainless Steel Appliance(s)Washer/Dryer StackedWater HeaterExhaust FanRange HoodMicrowaveDryer
Basement 
FinishedExterior EntryDaylightPartialFullInterior Entry
Cooling 
Central AirCeiling Fan(s)Electric
Fireplace 
Yes
Fireplace Features 
MasonryWood Burning
Fireplaces 
2
Flooring 
CarpetWoodVinyl
Furnished 
Unfurnished
Heating 
Exhaust FanElectricHeat Pump
Interior 
Ceiling Fan(s)Recessed LightingWalk-In Closet(s)BarCrown MoldingSoaking Tub
Laundry Features 
Upper LevelMain Level
Spa 
Yes
Save
Ask
Tour
Hide
Share
Exterior Features
Construction Details 
Other
Exterior 
Rain Gutters
Fencing 
PrivacyWood
Lot Features 
Front YardBack Yard
Other Structures 
OutbuildingPool House
Patio And Porch 
DeckPatio
Pool Features 
FencedIn GroundPrivate
Private Pool 
Yes
Roof 
CompositionShingle
Spa 
Yes
Community Features
Association Amenities 
Tennis Court(s)Basketball Court
Association Fee 
$650.0
Association Fee Frequency 
Annually
School District 
FAIRFAX COUNTY PUBLIC SCHOOLS
Schools
School District
FAIRFAX COUNTY PUBLIC SCHOOLS
Elementary School
GREAT FALLS
Middle School
COOPER
High School
LANGLEY
Listing courtesy of Long & Foster Real Estate, Inc.


The real estate listing information is provided by Bright MLS is for the consumer's personal, non-commercial use and may not be used for any purpose other than to identify prospective properties consumer may be interested in purchasing. Any information relating to real estate for sale or lease referenced on this web site comes from the Internet Data Exchange (IDX) program of the Bright MLS. This web site references real estate listing(s) held by a brokerage firm other than the broker and/or agent who owns this web site. The accuracy of all information is deemed reliable but not guaranteed and should be personally verified through personal inspection by and/or with the appropriate professionals. Properties in listings may have been sold or may no longer be available. The data contained herein is copyrighted by Bright MLS and is protected by all applicable copyright laws. Any unauthorized collection or dissemination of this information is in violation of copyright laws and is strictly prohibited. Copyright © 2020 Bright MLS. All rights reserved.

Neighborhood & Commute
Source: Walkscore
Disclosure: Community information and market data powered by Constellation Data Labs. Information is deemed reliable but not guaranteed.
Save
Ask
Tour
Hide
Share
Popular areas we serve

Northern Virginia Communities

  1. Aldie
  2. Alexandria
  3. Annandale
  4. Arlington
  5. Ashburn
  6. Bluemont
  7. Brambleton
  8. Bristow
  9. Broadlands
  10. Burke
  11. Centreville
  12. Chantilly
  13. Fairfax
  14. Falls Church
  15. Gainesville
  16. Great Falls
  17. Herndon
  18. Leesburg
  19. Manassas
  20. Manassas Park
  21. McLean
  22. Middleburg
  23. Oakton
  24. Reston
  25. South Riding
  26. Springfield
  27. Sterling
  28. Stone Ridge
  29. Vienna
  30. Winchester
  31. Woodbridge

Browse by Area

Start A Custom Search