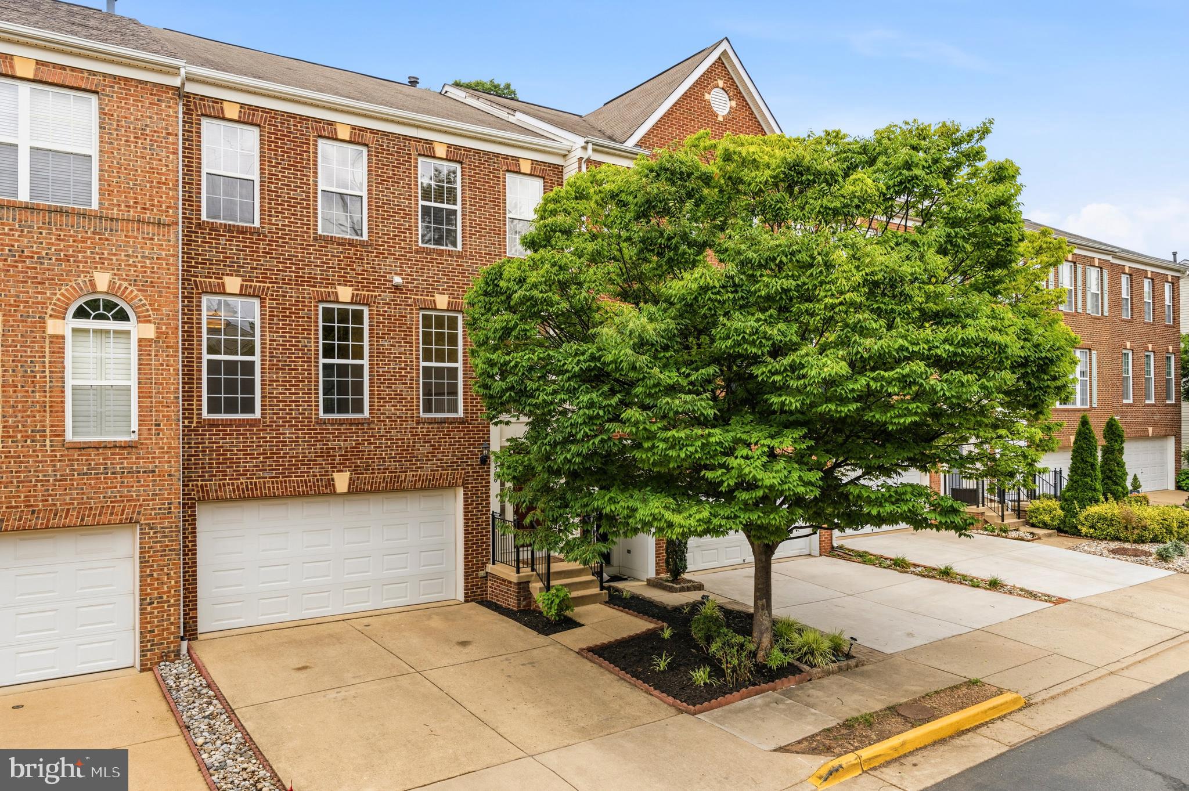
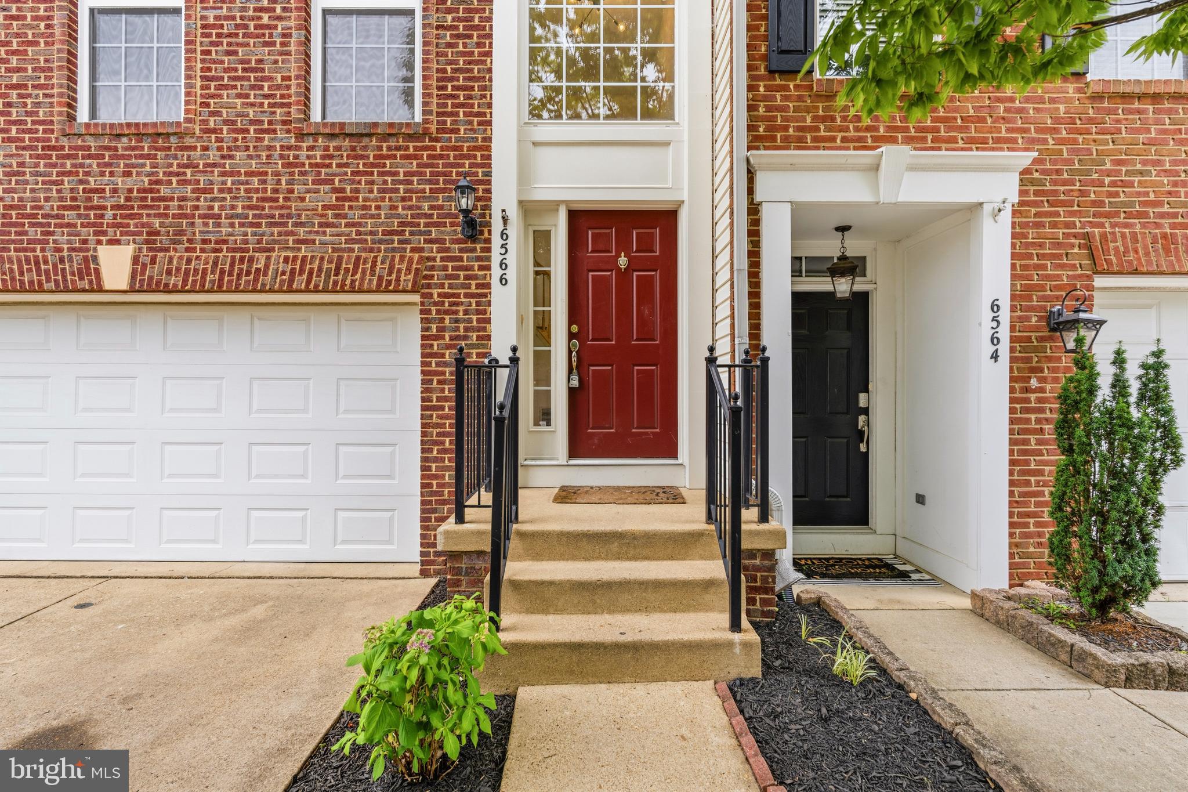
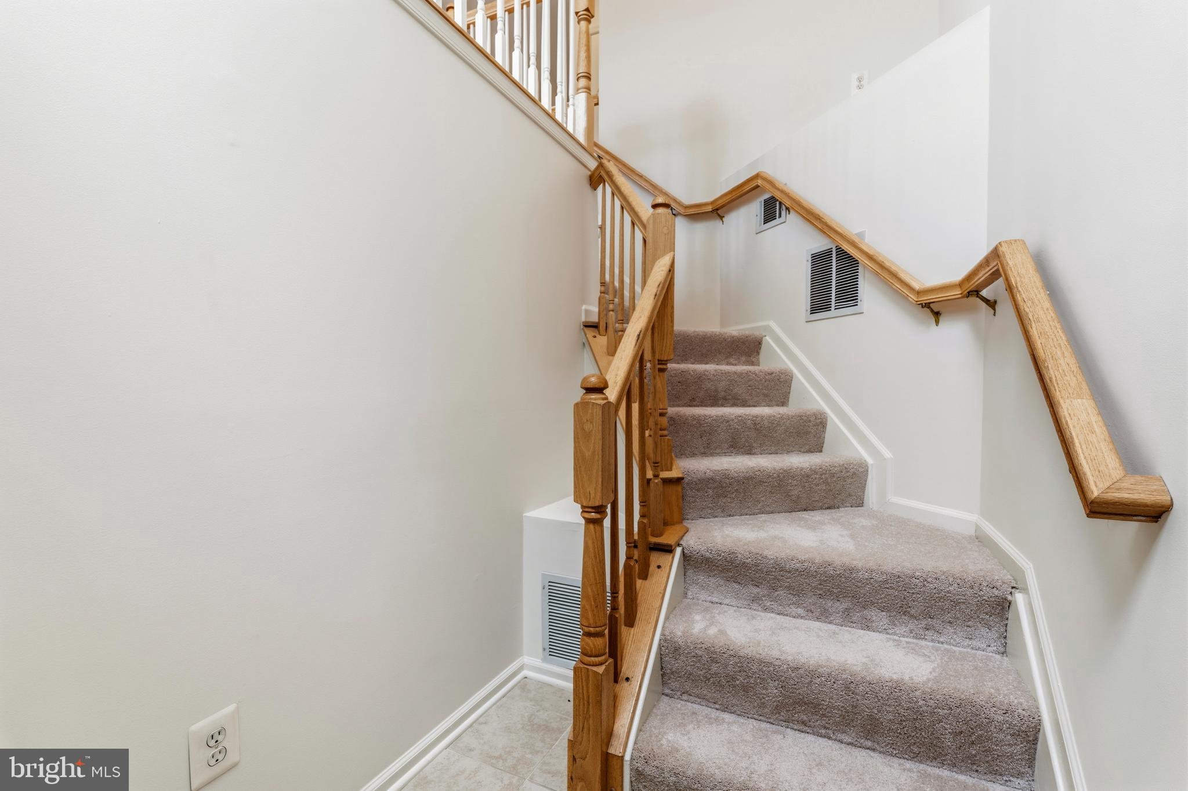
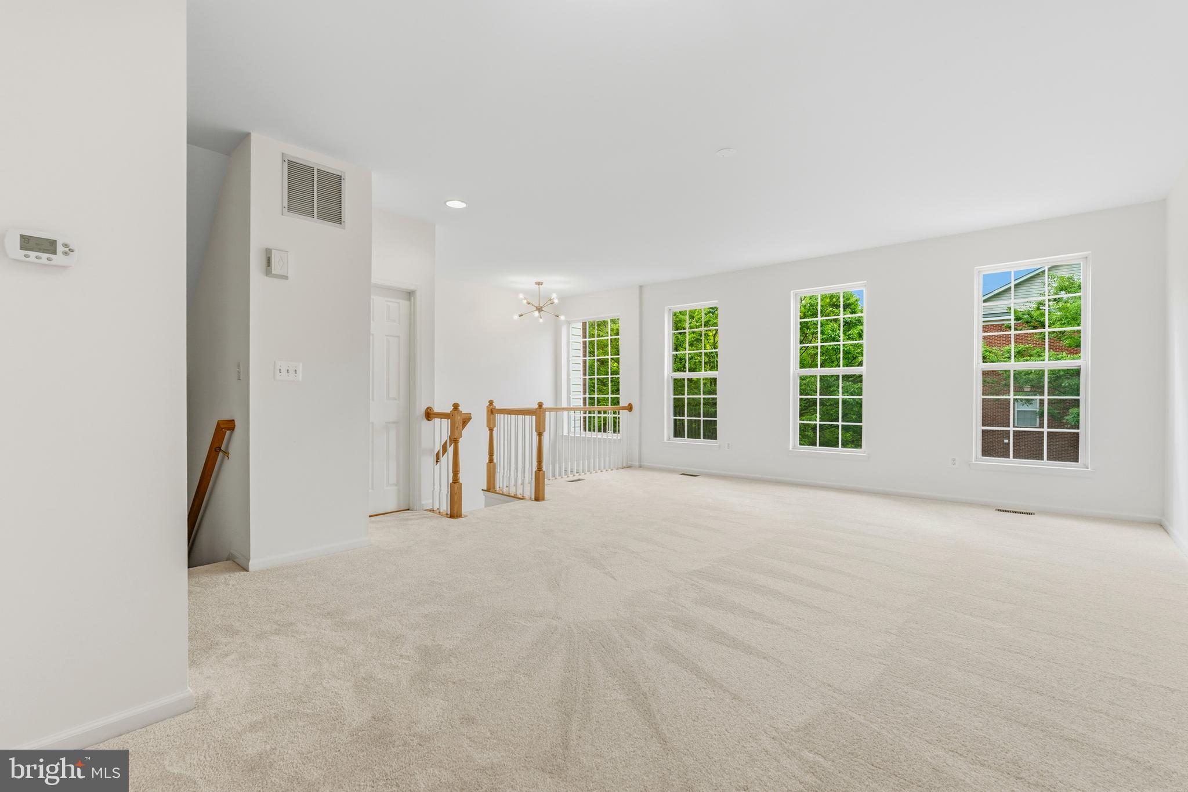
Welcome to this spacious three-level townhome in sought-after Kingstowne, offering approximately 2,720 square feet, a two-car garage, and a three-level bump-out. Fresh paint and new carpet provide a clean, move-in-ready setting, while hardwood floors add warmth to the main level. The dramatic two-story foyer opens to generous living and dining spaces. At the rear of the home, the kitchen flows into a comfortable family room with a gas fireplace and a separate breakfast area with access to the deck—perfect for everyday living and entertaining. Upstairs, the expansive primary suite features a vaulted ceiling, sitting area, walk-in closet, and generously sized en-suite bath. Two additional bedrooms and a full hall bath complete the upper level. The finished walkout lower level offers a large recreation room, full bath, and a separate den or library—ideal for guests, a home office, gym, or media room. Enjoy a fenced backyard, wooded views, driveway parking, and all the pools, fitness centers, trails, recreation facilities, shopping, dining, and commuter convenience Kingstowne has to offer.
Save
Ask
Tour
Hide
Share
Listing Snapshot
Price
$809,900
Days On Site
58 Days
Bedrooms
3
Inside Area (SqFt)
2,720 sqft
Total Baths
4
Full Baths
3
Partial Baths
1
Lot Size
0.05 Acres
Year Built
2001
MLS® Number
VAFX2328836
Status
Active
Property Tax
$8,912
HOA/Condo/Coop Fees
$131 monthly
Sq Ft Source
Estimated
Friends & Family
React
Comment
Invite
No Comments Yet
Did you know? You can invite friends and family to your search. They can join your search, rate and discuss listings with you.
Recent Activity
a week ago
Listing updated with changes from the MLS®
2 months ago
Status changed to Active
2 months ago
Listing first seen on site
General Features
Acres
0.05
Attached Garage
Yes
Cross Street
Van Dorn
Direction Faces
South
Foundation
Slab
Garage
Yes
Garage Spaces
2
Levels
Three Or More
Parking
Garage Door OpenerConcreteGarageDrivewayInside EntranceAttached
Parking Spaces
4
Property Sub Type
Townhouse
Sewer
Public Sewer
Special Circumstances
Standard
SqFt Above
2160
SqFt Below
560
SqFt Total
2720
Style
Colonial
Water Source
Public
Zoning
304
Interior Features
Appliances
Gas RangeGas OvenGas Water HeaterWasherDishwasherDisposalDryerExhaust FanIce MakerRefrigeratorWater HeaterMicrowave
Basement
FinishedDaylightFull
Cooling
Central AirCeiling Fan(s)Electric
Fireplace
Yes
Fireplace Features
GasGlass Doors
Fireplaces
1
Flooring
CarpetWoodHardwoodCeramic Tile
Furnished
Unfurnished
Heating
Exhaust FanNatural GasForced Air
Interior
Ceiling Fan(s)Kitchen IslandRecessed LightingWalk-In Closet(s)Vaulted Ceiling(s)High CeilingsSoaking Tub



Did you know? You can invite friends and family to your search. They can join your search, rate and discuss listings with you.