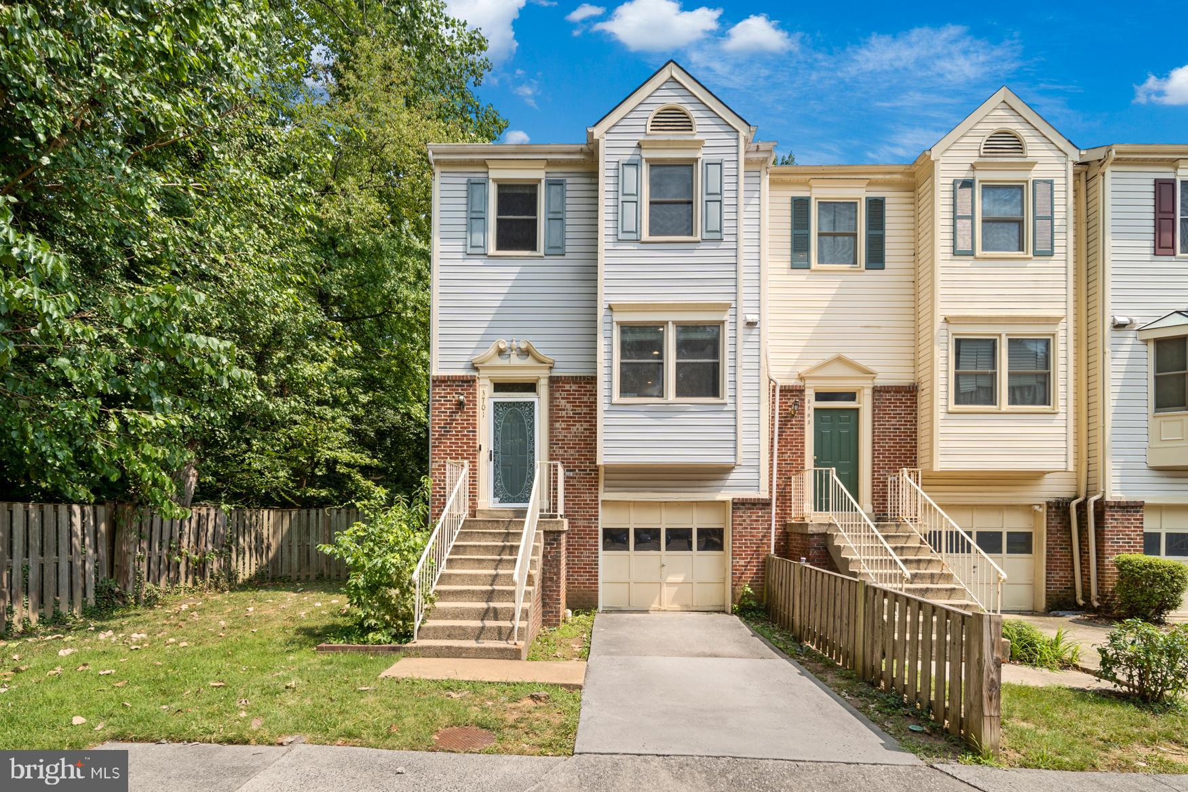
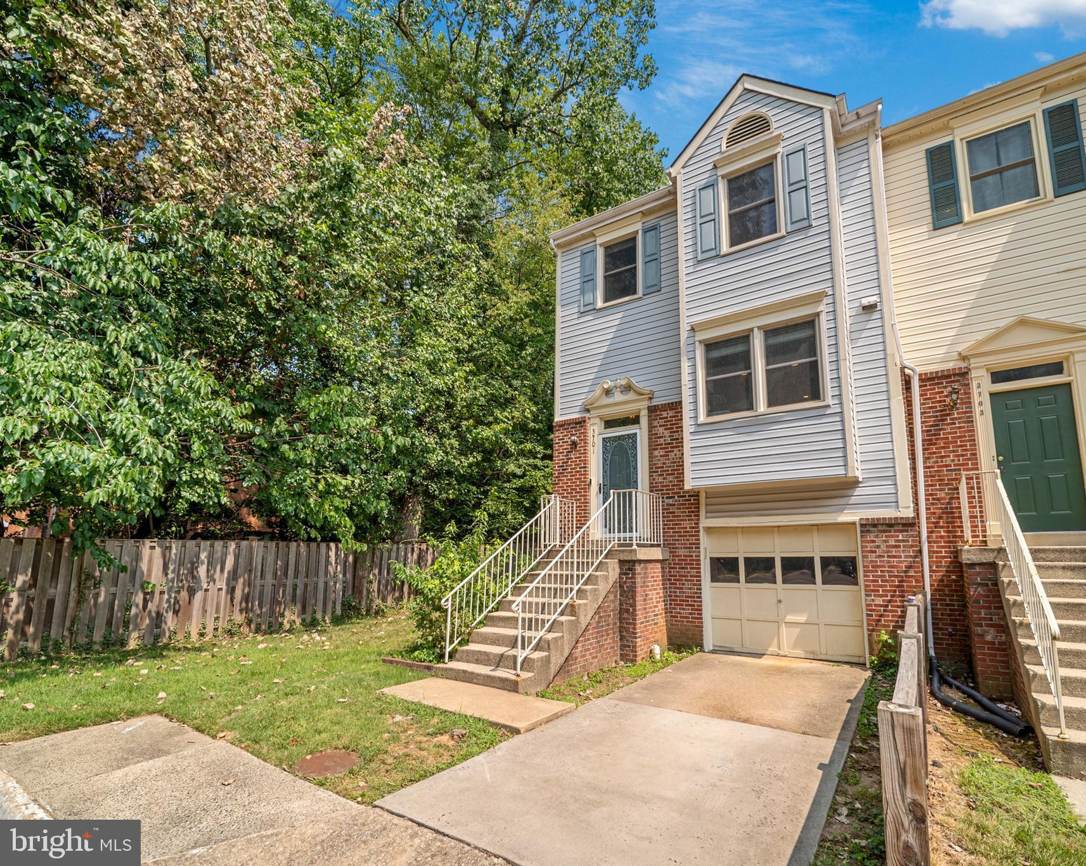
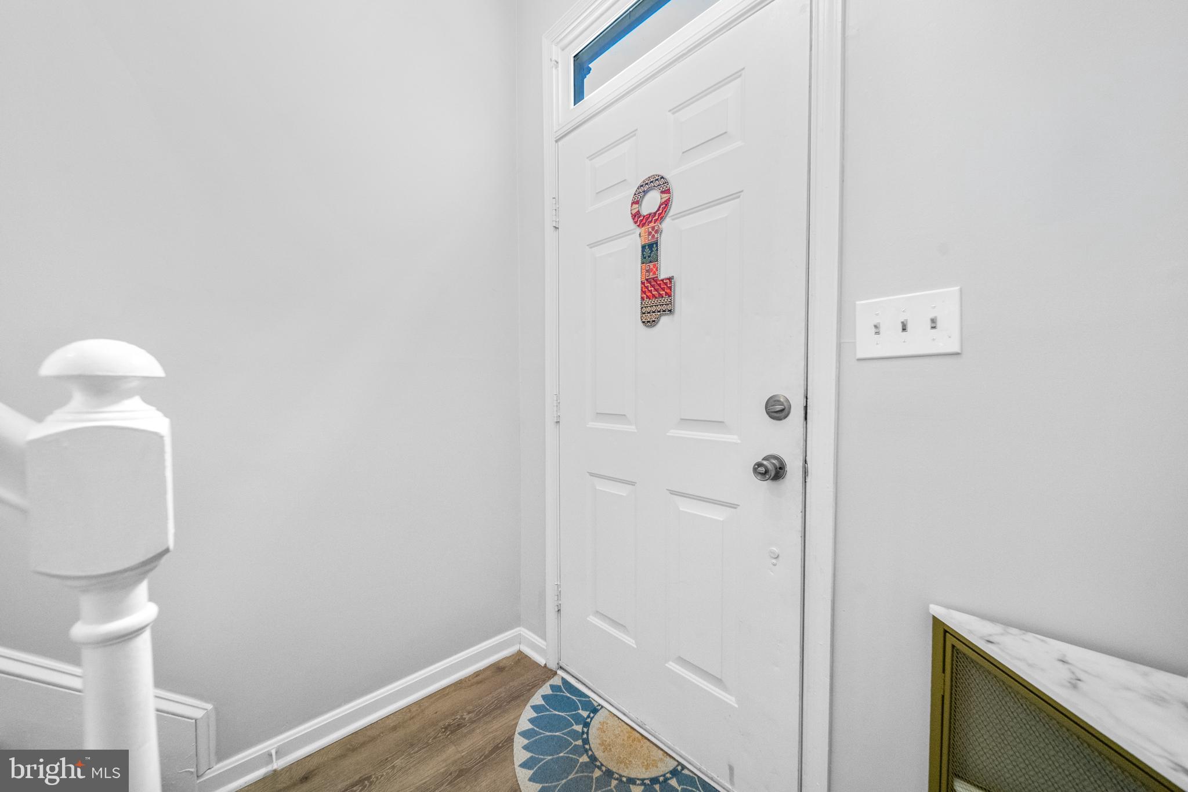
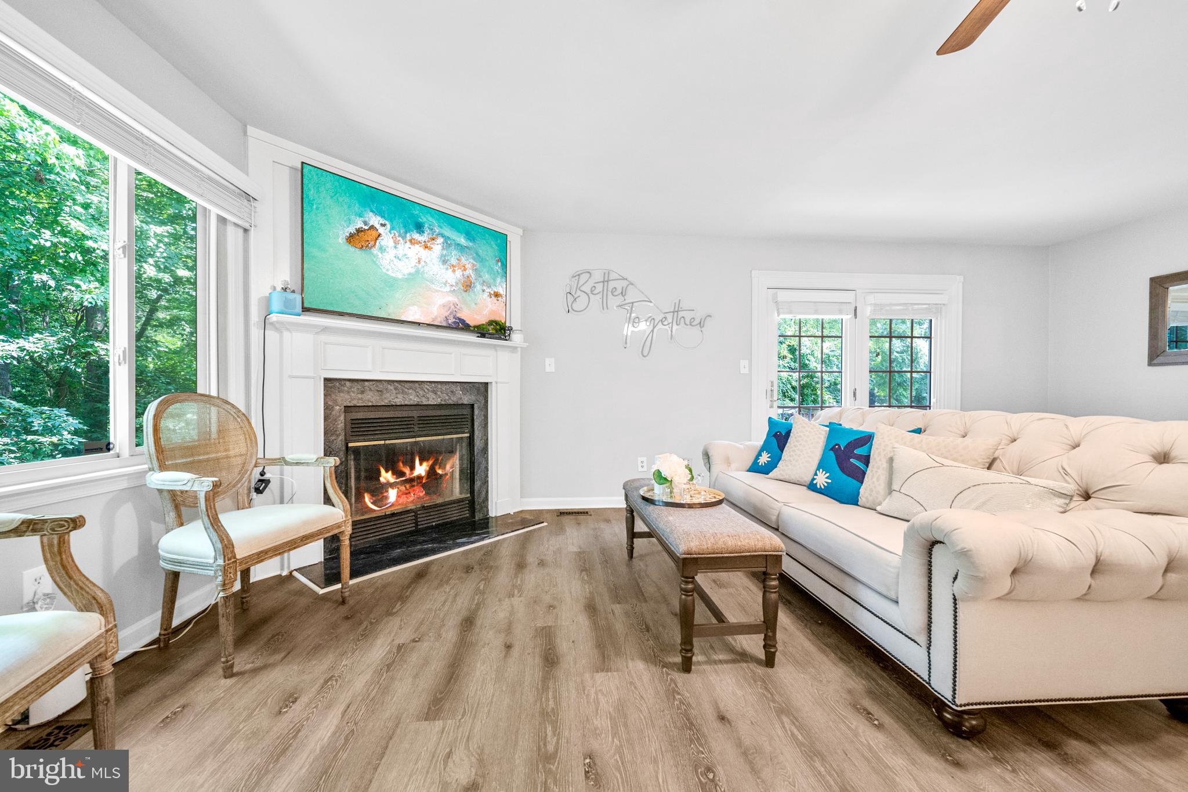
**Brand-new carpet** and numerous updates make this beautifully maintained end-unit townhome truly move-in ready! Offering approximately 1,814 finished square feet with 3 bedrooms, 3.5 bathrooms, an attached garage, a spacious deck, fenced backyard, and private tree-lined views, this home combines comfort and style. The light-filled main level features **luxury vinyl plank flooring**, a spacious living room with a wood-burning fireplace, and French doors leading to the deck. The updated kitchen offers granite countertops, stainless steel appliances, new tile flooring, a stylish backsplash, recessed lighting, additional cabinetry, an added interior window opening to the living area, plus a new oven and microwave. Upstairs are two spacious primary suites, while the finished walkout lower level includes a third bedroom with a full bath, perfect for guests or a home office. Recent updates include a new water heater (2026), updated powder room flooring, added closet shelving, and extensive renovations completed in 2020, including luxury vinyl plank flooring, interior paint, updated bathrooms, lighting, and more. Ideally located near shopping, restaurants, parks, Metro access, and major commuter routes, this home shows beautifully and is ready for its next owner!
Save
Ask
Tour
Hide
Share
Listing Snapshot
Price
$544,000
Days On Site
58 Days
Bedrooms
3
Inside Area (SqFt)
1,976 sqft
Total Baths
4
Full Baths
3
Partial Baths
1
Lot Size
0.06 Acres
Year Built
1988
MLS® Number
VAFX2328898
Status
Active Under Contract
Property Tax
$5,505
HOA/Condo/Coop Fees
$112.35 monthly
Sq Ft Source
Estimated
Friends & Family
React
Invite
Recent Activity
2 weeks ago
Status changed to Active Under Contract
2 weeks ago
Listing updated with changes from the MLS®
3 weeks ago
Price changed to $544,000
2 months ago
Listing first seen on site
General Features
Acres
0.06
Attached Garage
Yes
Cross Street
Roxbury Dr.
Foundation
Permanent
Garage
Yes
Garage Spaces
1
Levels
Three Or More
Parking
Garage Door OpenerGarageDrivewayAttached
Parking Spaces
2
Property Sub Type
Townhouse
Security
Smoke Detector(s)Security System
Sewer
Public Sewer
Special Circumstances
Standard
SqFt Above
1464
SqFt Below
512
SqFt Total
2196
Style
Traditional
Water Source
Public
Zoning
212
Interior Features
Appliances
OvenElectric Water HeaterCooktopDishwasherDisposalDryerRefrigeratorWasherMicrowave