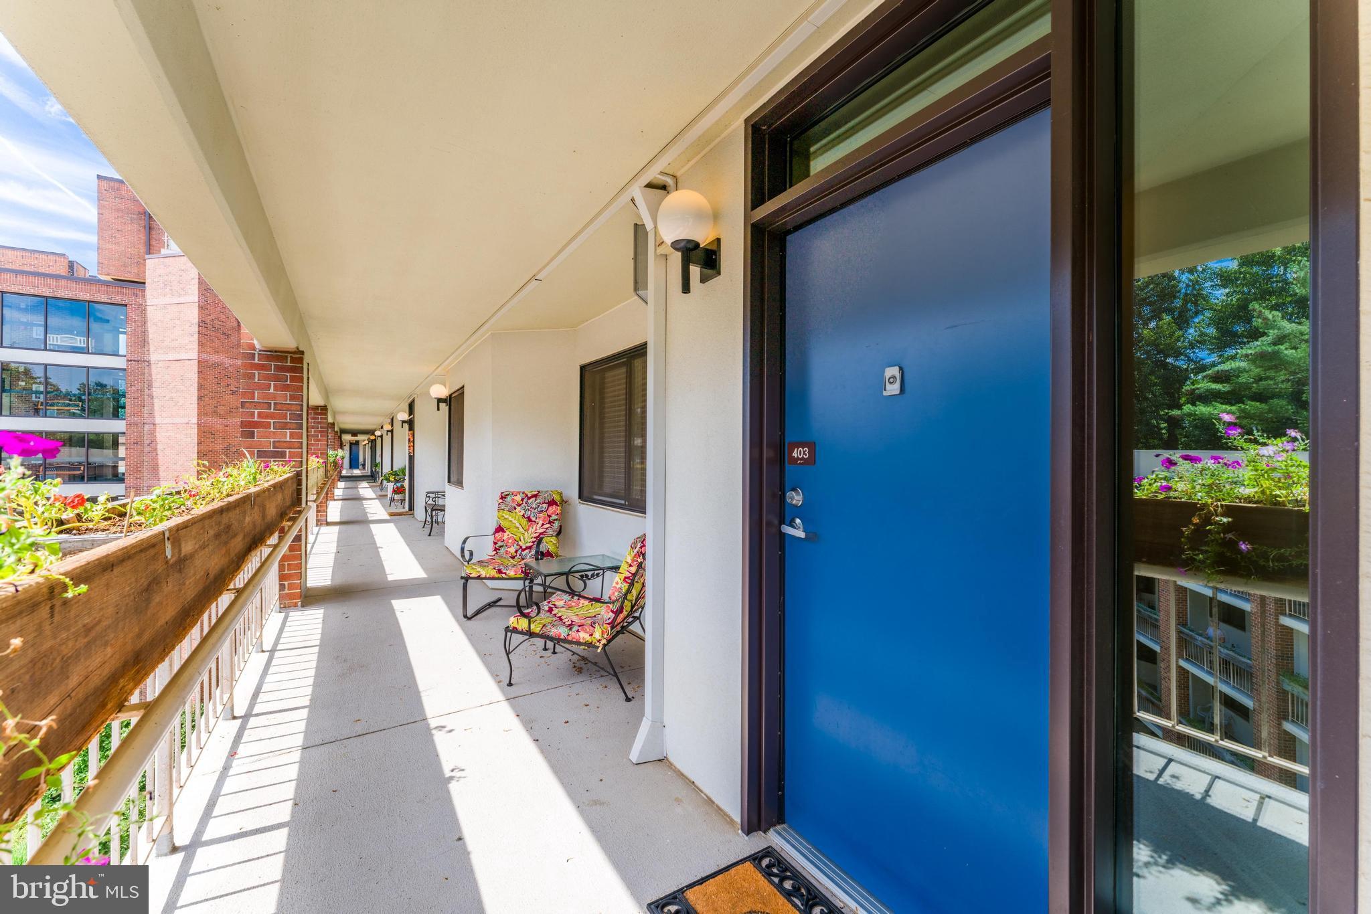
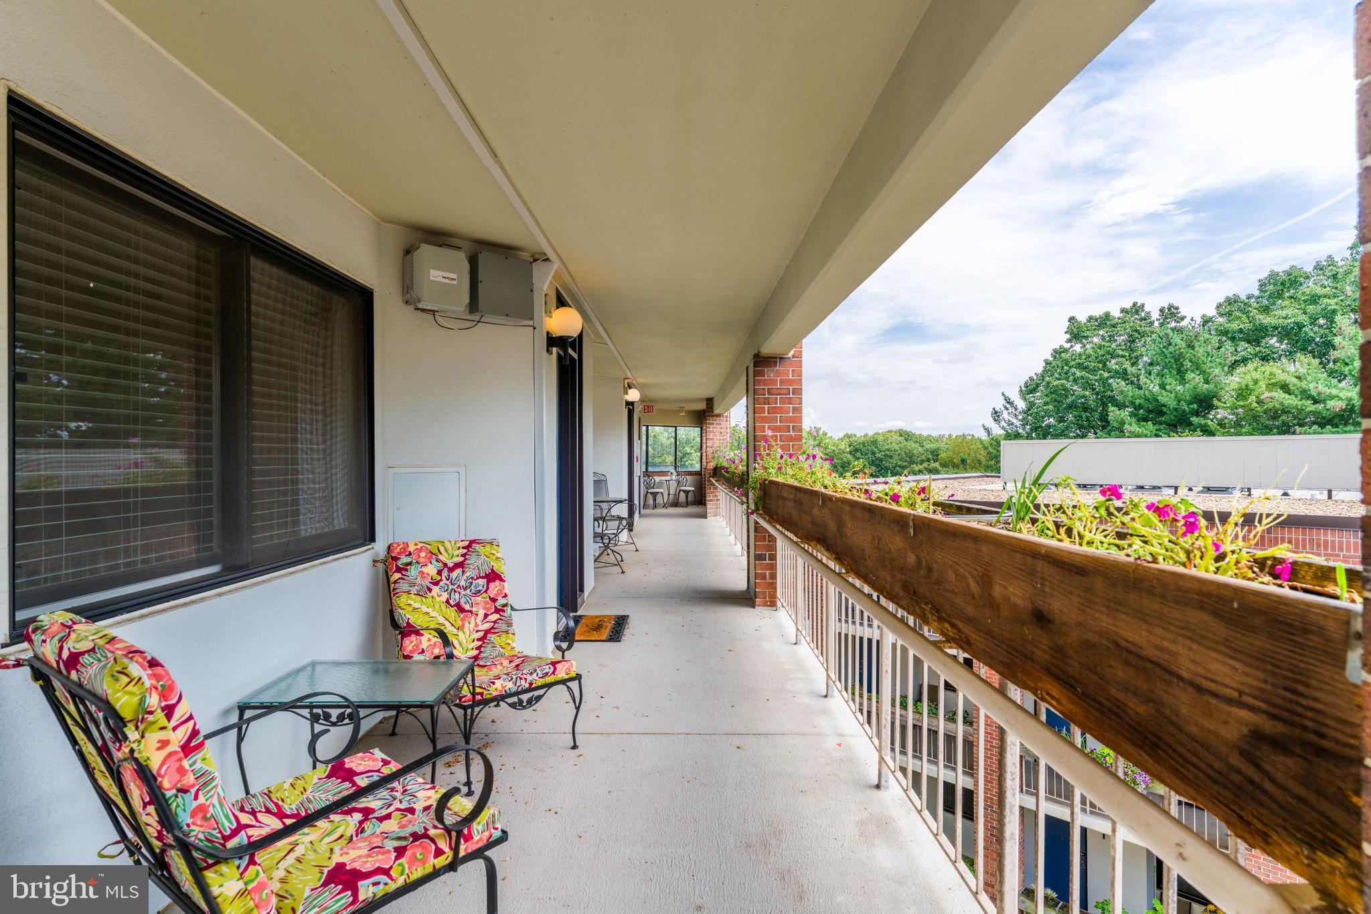
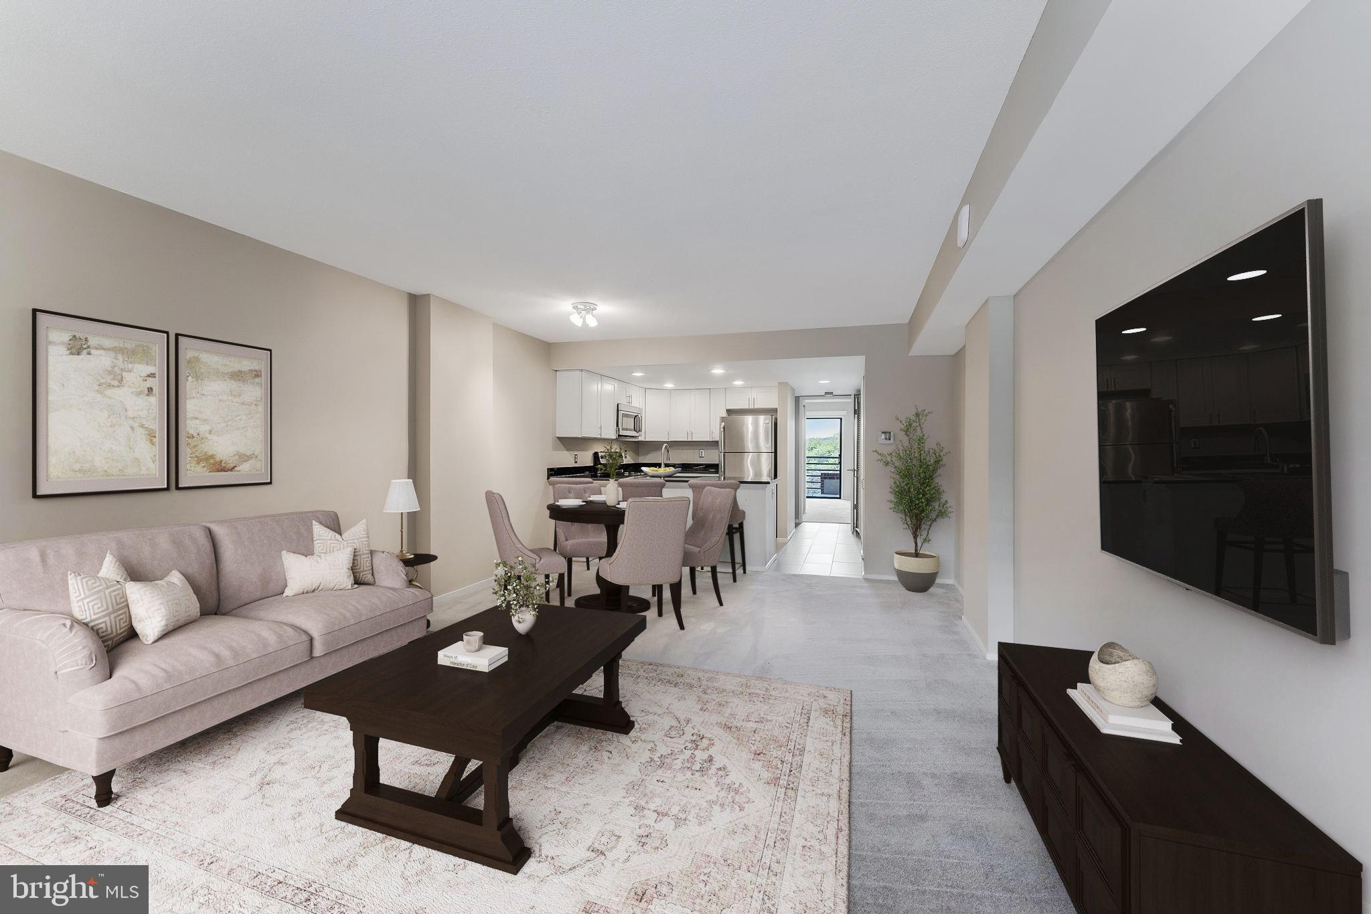
*** FABULOUS 1 BEDROOM AND 1 FULL BATHROOM WITH 1 PARKING GARAGE SPACE** SELLER TO PAY PURCHASER'S FIRST 6 MONTHS OF CONDO FEES !!!! COMPLETELY UPGRADED THROUGHOUT IN THIS PREMIERE 55+ COMMUNITY FOR ACTIVE ADULTS**WHEN ENTERING THIS BEAUTIFUL RECENTLY UPDATED BUILDING YOU FEEL YOU HAVE WALKED INTO A GARDEN PARADISE....THE LANDSCAPING IS INCREDIBLE** LOVELY LOBBY WITH STAFFED FRONT DESK, LIBRARY, SOLARIUM, AND EXERCISE ROOM***ENJOY ALL THE WONDERFUL SPOTS SURROUNDED BY THE BEAUTY FROM THE FOUNTAINS, GORGEOUS FLOWERS TO THE TWO DIFFERENT ROOF TOP DECKS FOR RELAXING, CARDS AND SOCIALIZING**THE CONDO WELCOMES YOU WITH BRAND NEW CARPETING THROUGHOUT AND FRESHLY PAINTED**GOURMET KITCHEN WITH GRANITE COUNTERTOPS, WHITE CABINETRY AND STAINLESS STEEL APPLIANCES**FULL BATHROOM AS BEEN UPGRADED WITH A BEAUTIFUL WALK-IN SHOWER WITH BUILT IN SEAT AND GRAB BAR**LAUNDRY INSIDE UNIT**SPACIOUS BEDROOM WITH PLENTY OF CLOSET SPACE AND A LOVELY BALCONY TO ENJOY A ICE TEA WITH A TREETOP VIEW**EXTRA STORAGE SPACE CONVEYS**THE BUILDING IS PET FRIENDLY WITH SIZE AND NUMBER RESTRICTIONS**THIS IS QUITE SIMPLY SUCH EASY LIVING, MOVE RIGHT IN AND ALL THAT YOU NEED IS AT YOUR DOORSTEP....RESTON WIEHLE METRO STATION LESS THAN 1 MILE, SHOPPING CENTER IS JUST ACROSS THE STREET WITH STARBUCKS, SAFEWAY, CVS, LOTS OF GREAT RESTAURANTS TOO!!RESTON OFFERS USE OF ALL THEIR POOLS, WALKING PATHS, TENNIS & PICKLEBALL *** OR YOU CAN ENJOY ALL THE ACTIVITIES AT THOREAU HOUSE THAT IS OFFERED**SIT BACK RELAX AND WELCOME HOME !!!
Save
Ask
Tour
Hide
Share
Listing Snapshot
Price
$198,000
Days On Site
99 Days
Bedrooms
1
Inside Area (SqFt)
686 sqft
Total Baths
1
Full Baths
1
Partial Baths
N/A
Lot Size
N/A
Year Built
1985
MLS Number
VAFX2328954
Status
Active
Property Tax
$2,145
HOA/Condo/Coop Fees
$742.17 monthly
Sq Ft Source
Assessor
Friends & Family
React
Comment
Invite
No Comments Yet
Did you know? You can invite friends and family to your search. They can join your search, rate and discuss listings with you.
Recent Activity
yesterday
Listing updated with changes from the MLS
3 months ago
Listing first seen on site
General Features
Garage
Yes
Garage Spaces
1
Levels
One
Parking
Garage Door OpenerCircular DrivewayUnassignedLightedGarageUndergroundCoveredCommunity Structure
Parking Spaces
1
Pets
Cats OKDogs OKNumber LimitYes
Property Sub Type
Condominium
Security
Security System
Sewer
Public Sewer
Special Circumstances
Standard
SqFt Above
686
SqFt Total
686
Style
Traditional
Water Source
Public
Zoning
372
Interior Features
Appliances
OvenElectric RangeElectric OvenElectric Water HeaterWasherDryerDisposalExhaust FanIce MakerRefrigeratorStainless Steel Appliance(s)Microwave
Cooling
Central AirElectric
Flooring
Carpet
Furnished
Unfurnished
Heating
Exhaust FanElectricHeat Pump
Interior
ElevatorRecessed Lighting
Laundry Features
Washer Hookup
Main Level Bedrooms
1
Window Features
Window CoveringsWindow Treatments
Bathroom 1
Level - Main
Bedroom 1
Level - Main
Kitchen
Level - Main
Living Room
Level - Main
Save
Ask
Tour
Hide
Share
Exterior Features
Construction Details
Brick
Exterior
Lighting
Lot Features
LevelCleared
Pool Features
Community
View
Trees/WoodsScenic
Waterview
Trees/WoodsScenic
Windows/Doors
Window CoveringsWindow Treatments
Community Features
Accessibility Features
Accessible DoorsAccessible Electrical and Environmental ControlsAccessible Elevator InstalledGrip-Accessible Features
Association Amenities
Dog ParkParty RoomSecurityTennis Court(s)Basketball CourtTrail(s)Elevator(s)Fitness CenterJogging PathPlayground
Association Fee
$890.0
Association Fee Frequency
Annually
Additional Association Fee
$668.0
Additional Association Fee Frequency
Monthly
Community Features
Pool
School District
FAIRFAX COUNTY PUBLIC SCHOOLS
Senior Community
Yes
Schools
School District
FAIRFAX COUNTY PUBLIC SCHOOLS
Elementary School
Unknown
Middle School
Unknown
High School
Unknown
Listing courtesy of Long & Foster Real Estate, Inc.




Did you know? You can invite friends and family to your search. They can join your search, rate and discuss listings with you.