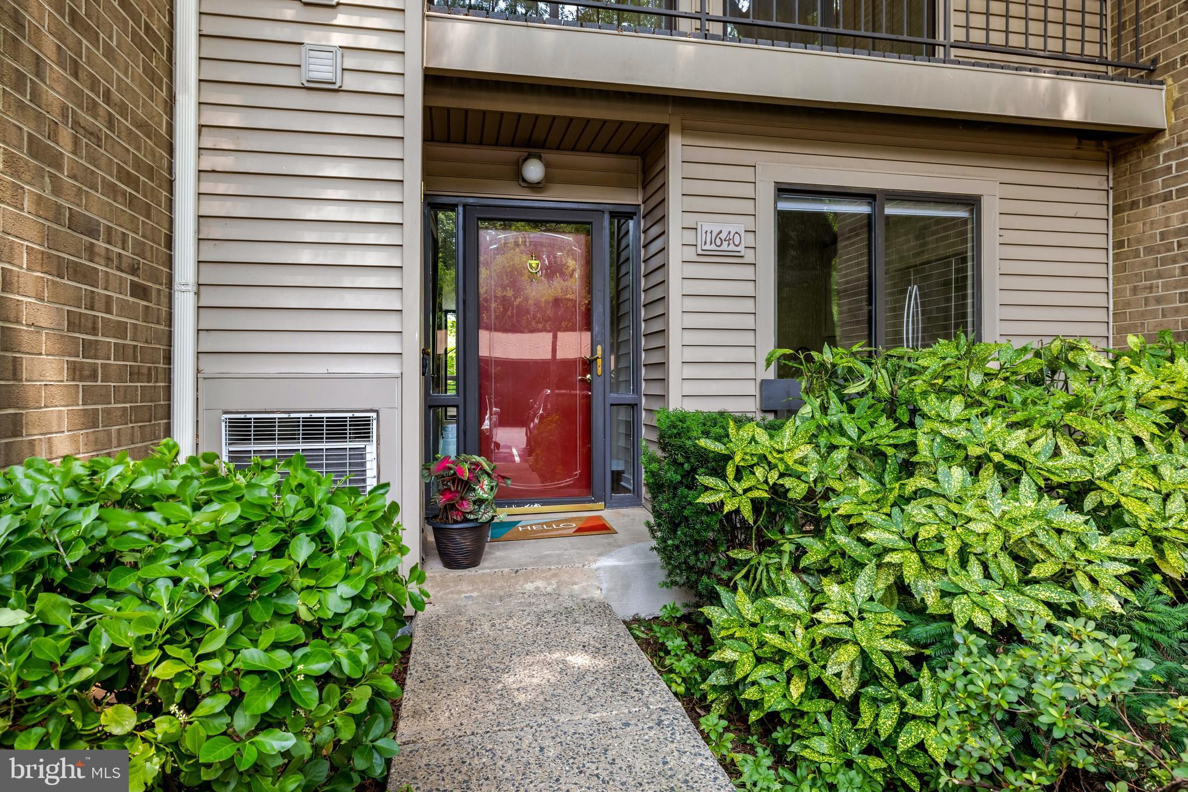
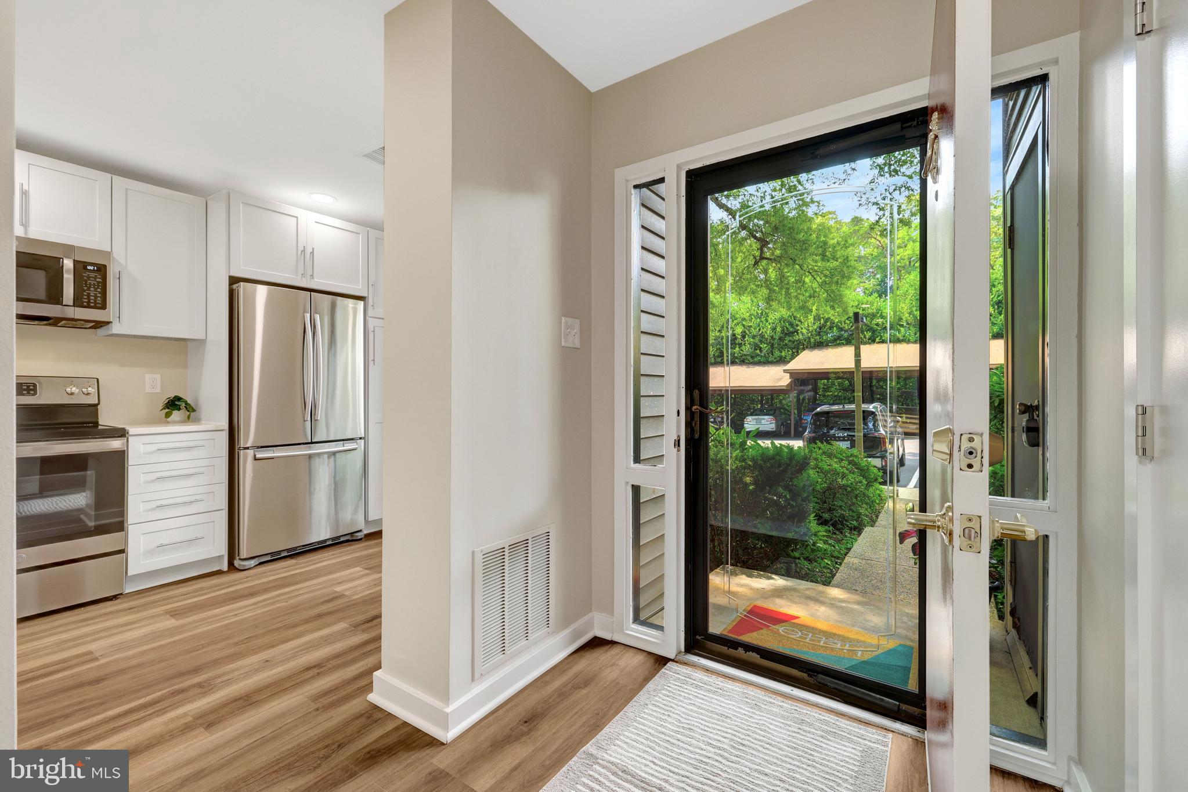
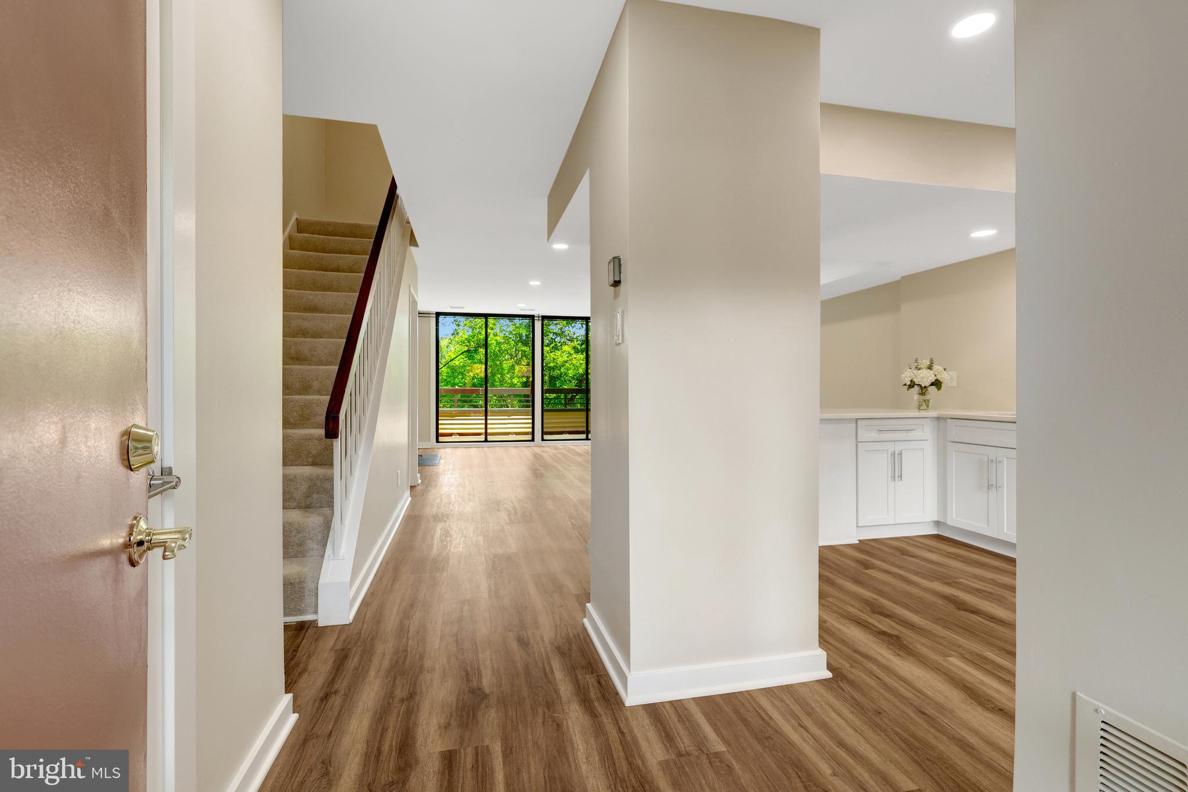
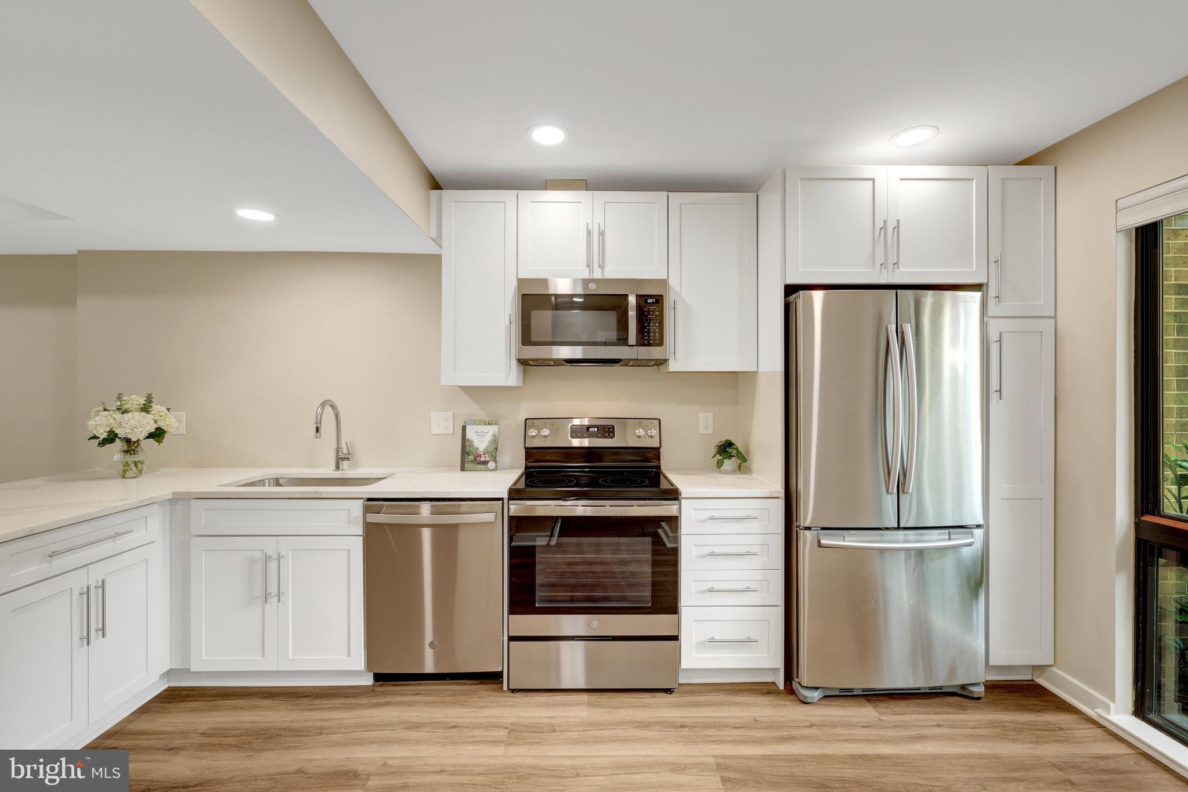
This beautifully updated home is located just minutes from Reston Town Center and the Wiehle-Reston East Metro Station, offers approximately 1,636 square feet across 3 levels. The home backs onto Reston National Golf Course, with picturesque views, manicured grounds, and walking trails just around the corner. The main level features newer LVP flooring, a custom-designed kitchen, an updated powder room, and a spacious living and dining area with a wood-burning fireplace and sliding doors to a large private deck overlooking the golf course. Upstairs, newer carpet runs throughout a spacious primary suite with lovely views, a refreshed bathroom, and dual closets — one with a built-in organizer — plus 2 additional bedrooms and a refreshed hall bath, for a total of 3 bedrooms and 2 baths on the upper level. The lower level offers a washer, dryer, utility area, and ample storage. The home includes a coveted covered parking space, plus abundant unassigned parking in the community. Beautifully maintained and thoughtfully updated, this home is ready for its new owner.
Save
Ask
Tour
Hide
Share
Listing Snapshot
Price
$479,000
Days On Site
100 Days
Bedrooms
3
Inside Area (SqFt)
1,636 sqft
Total Baths
3
Full Baths
2
Partial Baths
1
Lot Size
N/A
Year Built
1974
MLS Number
VAFX2329002
Status
Pending
Property Tax
$5,807
HOA/Condo/Coop Fees
$726.17 monthly
Sq Ft Source
Assessor
Friends & Family
React
Comment
Invite
No Comments Yet
Did you know? You can invite friends and family to your search. They can join your search, rate and discuss listings with you.
Recent Activity
a week ago
Status changed to Pending
a week ago
Listing updated with changes from the MLS
a month ago
Price changed to $479,000
3 months ago
Listing first seen on site
General Features
Carport
1
Foundation
Other
Levels
Three Or More
Parking
Off StreetDetached CarportDetached
Parking Spaces
1
Pets
Cats OKDogs OKYes
Property Sub Type
Condominium
Sewer
Public Sewer
Special Circumstances
Standard
SqFt Above
1636
SqFt Total
1636
Style
Contemporary
Water Source
Public
Zoning
370
Interior Features
Appliances
Electric Water Heater
Basement
PartialUnfinished
Cooling
Central AirElectric
Fireplace
Yes
Fireplace Features
Wood Burning
Fireplaces
1
Heating
ElectricCentral
Laundry Features
In BasementLaundry Room
Bedroom 2
Bedroom 3
Dining Room
Level - Main
Kitchen
Level - Main
Laundry
Living Room
Level - Main
Primary Bedroom
Save
Ask
Tour
Hide
Share
Exterior Features
Construction Details
Brick
Pool Features
Community
View
Golf Course
Waterfront Features
Lake
Waterview
Golf Course
Community Features
Association Amenities
Dog ParkFitness CenterPicnic AreaTennis Court(s)Trail(s)Jogging PathPlayground



Did you know? You can invite friends and family to your search. They can join your search, rate and discuss listings with you.