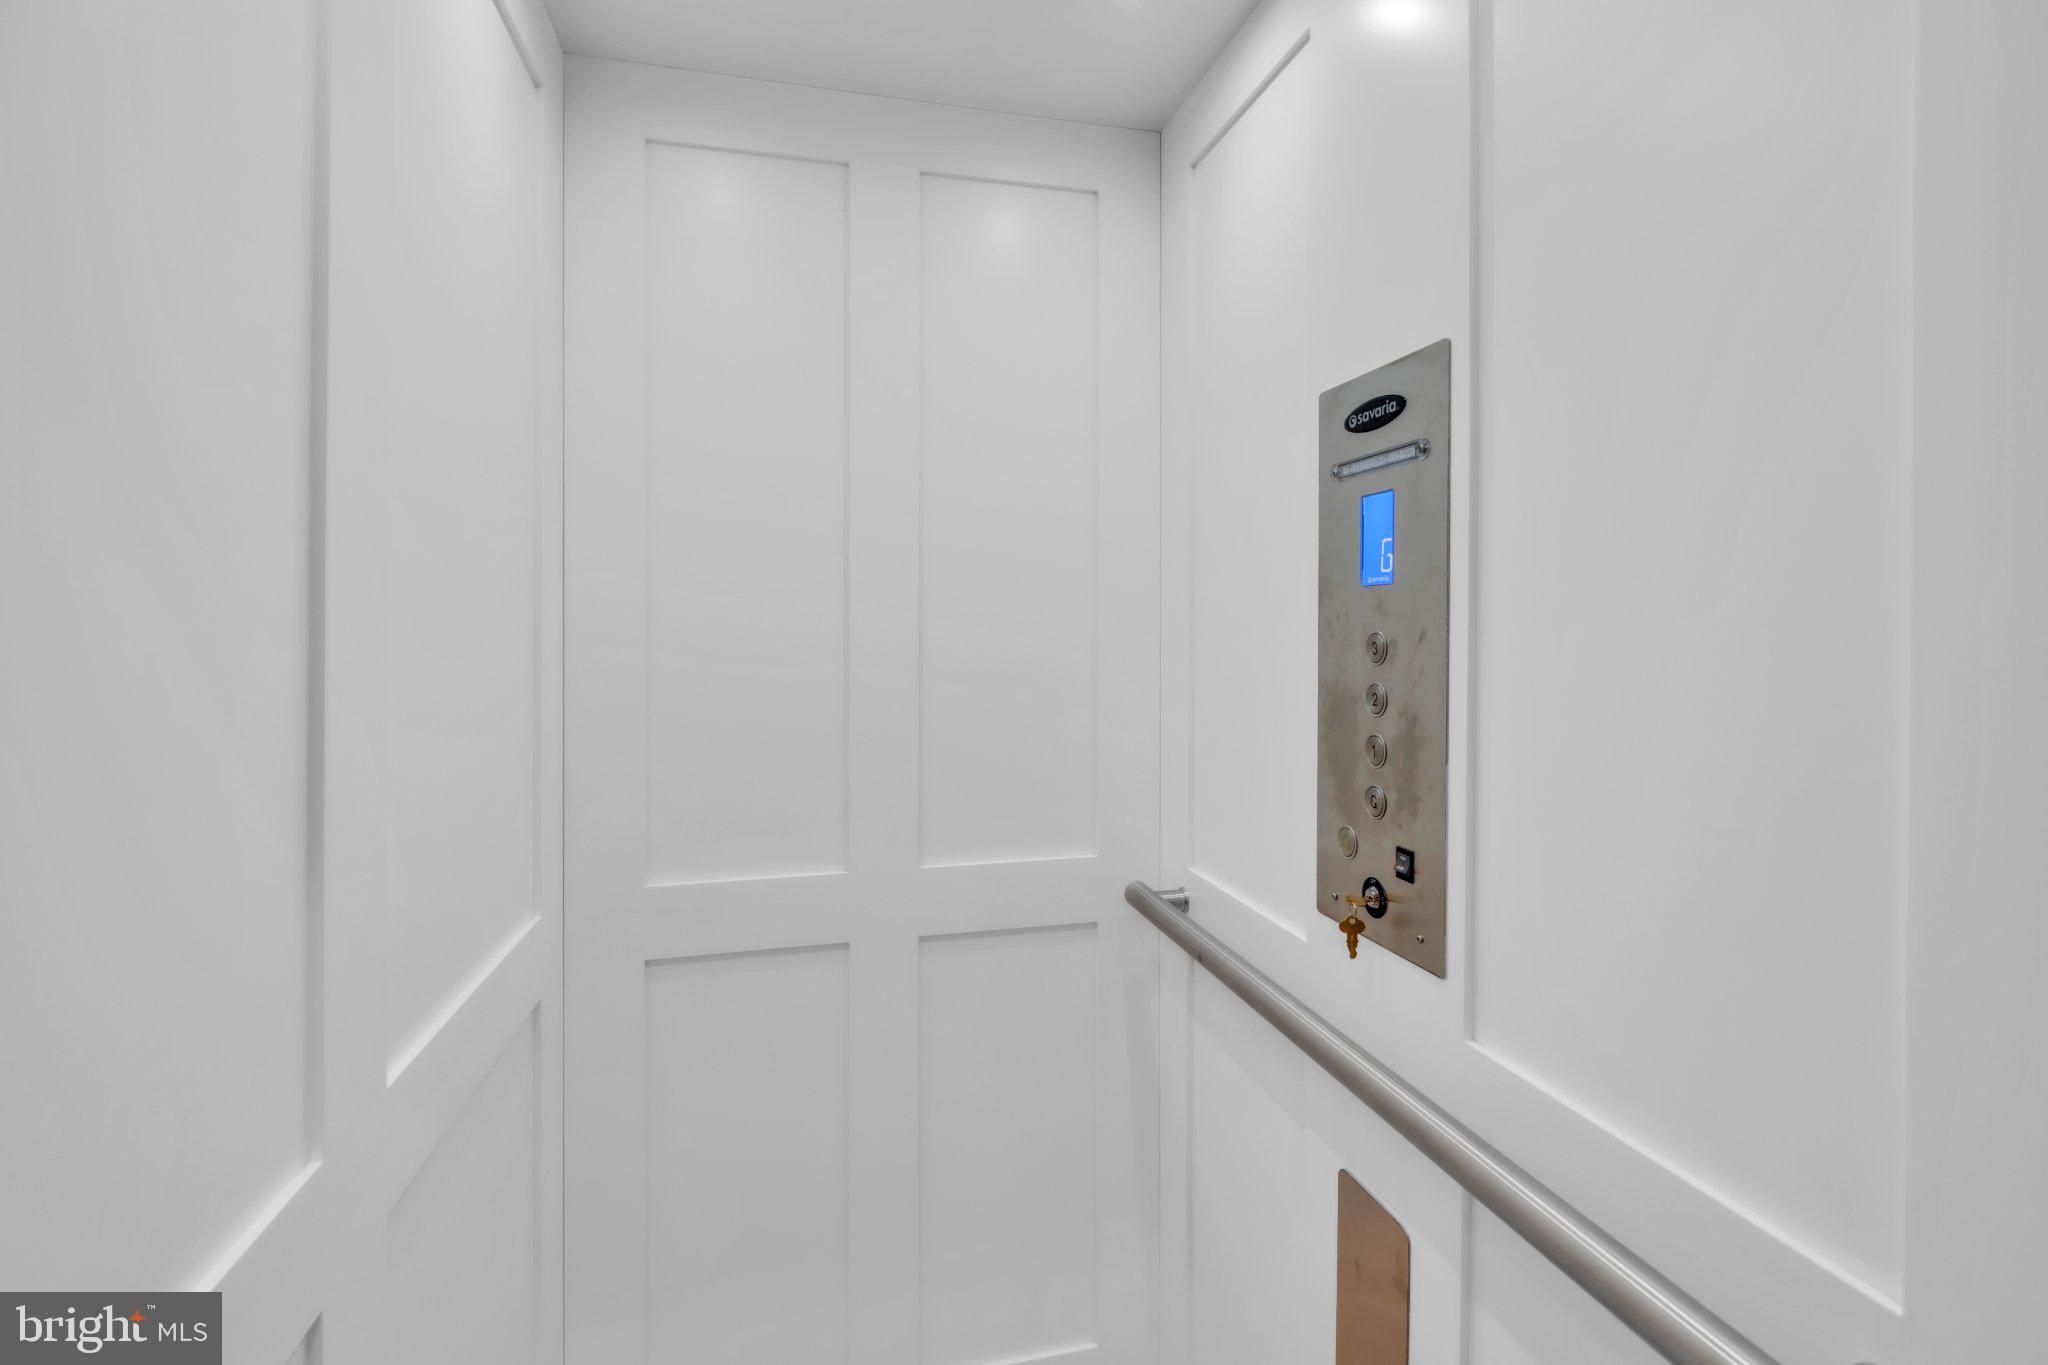
Reduced Price by 30l * Built in 2024, Luxury Townhome Style Condo with PRIVATE Elevator located in premium location with SCENIC rear balcony and beautifully finished living space and PRIVATE Rooftop Terrace for gatherings. This home offers over 2,764 square feet living space contains lot of builder upgrades (Attached List) with 3 bedrooms, 2 full bathrooms and 1 half-bath with private elevator for levels including terrace. Backing to serene woods, this exceptional home combines modern luxury, privacy, and everyday comfort.
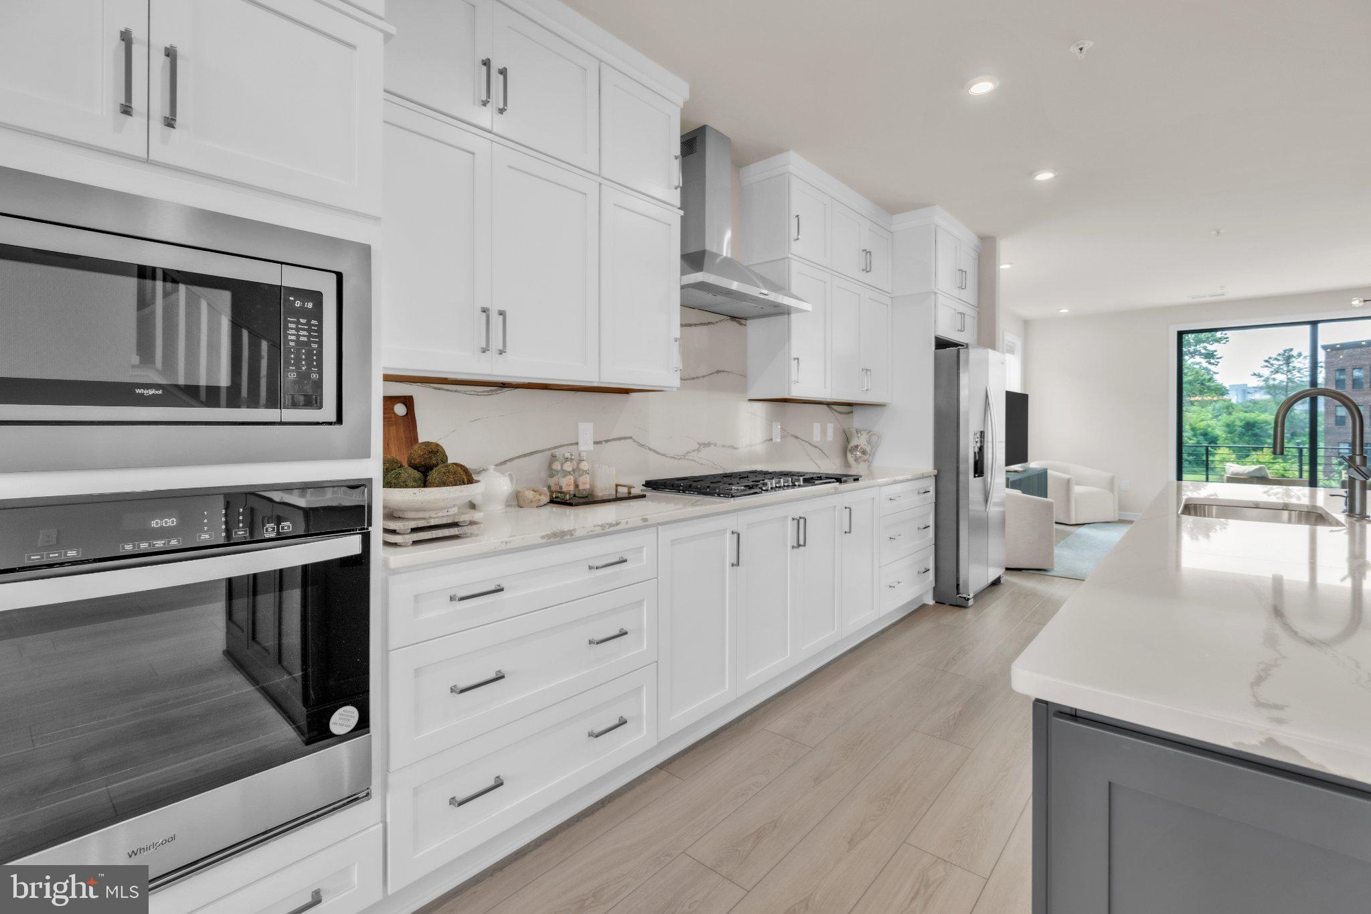
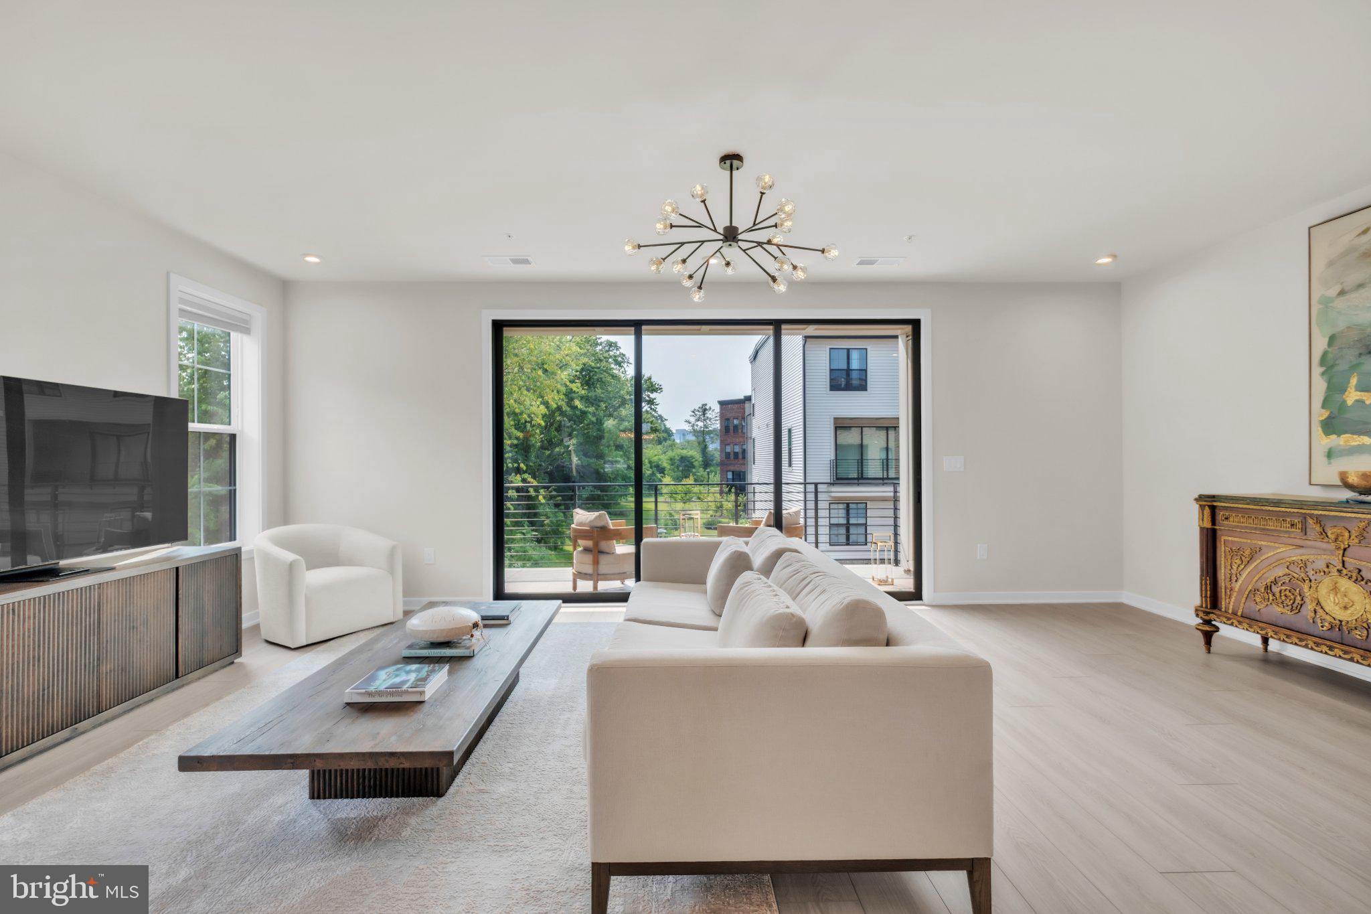
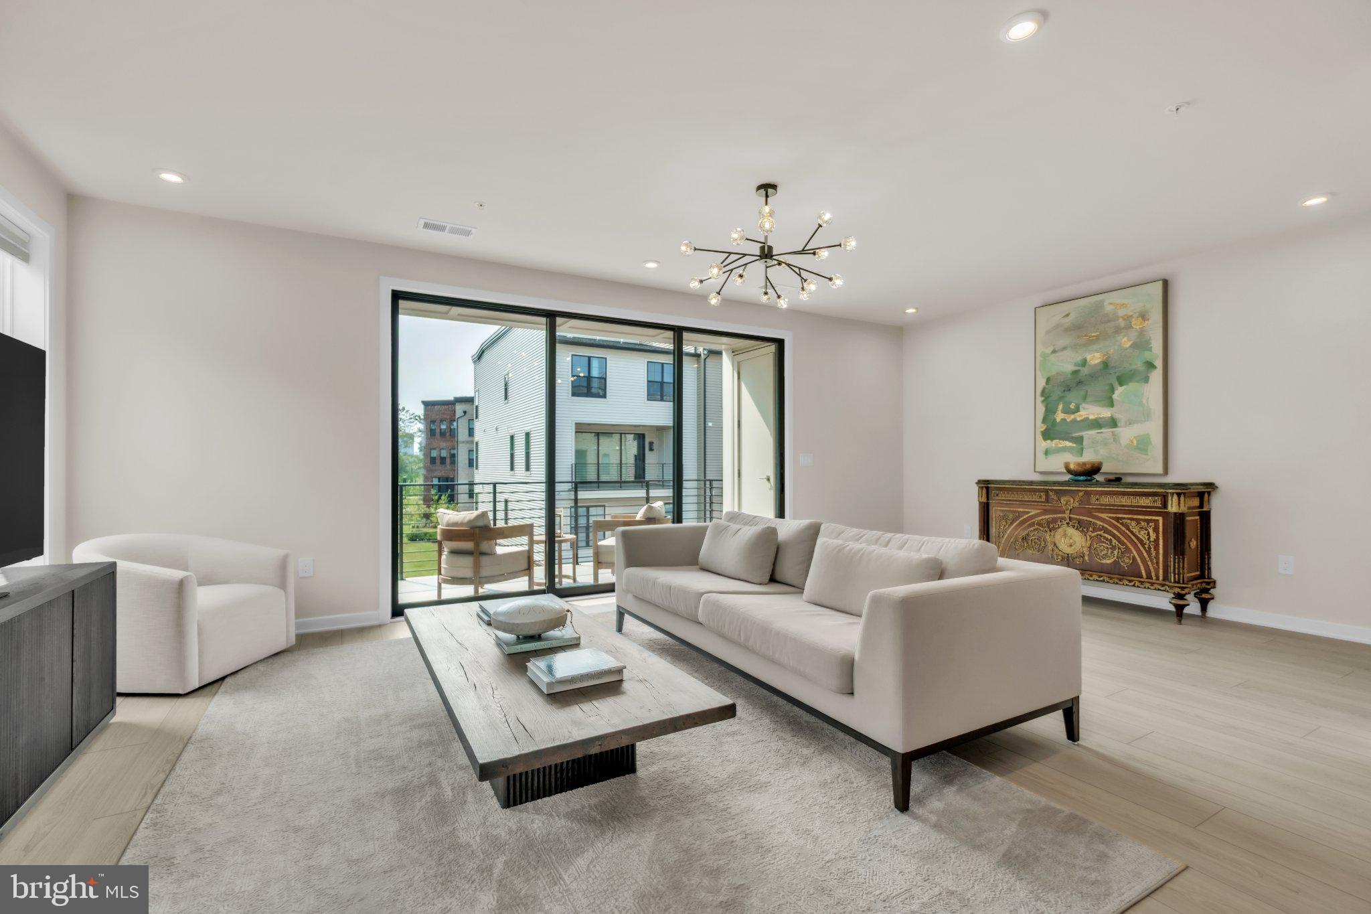
A charming front door welcomes you into a bright foyer with elevator, flanked by a gourmet kitchen with dining and living area. Upgraded Quartz countertop with custom kitchen cabinetry offers the elegant living area which is conveniently connected to the kitchen and expansive deck overlooking peaceful wooded views, providing a great snack time. A large center island with bar seating, stainless steel appliances, double wall ovens, and abundant cabinetry. Extra electrical outlets - Pantry for appliances, Rooftop/Terrace and behind Primary Toilet.
Upstairs, the luxurious owner's suite serves as a private retreat with oversized walk-in closet and an ensuite bath featuring a large frameless glass shower, and dual vanities. While two additional generously sized bedrooms share a hall bath. A spacious terrace offers endless possibilities for evening coffee and snack time, private gathering, and the conveniently located second-floor laundry room adds everyday convenience.
Located in one of McLean's most desirable new community, this home offers an exceptional lifestyle with conveniently located shopping, Metro stations, and major commuter routes, this home perfectly blends luxury, comfort, and convenience.
Note: Home is very new as no one lived in the home as sellers never moved-in after purchasing in 2024.
Save
Ask
Tour
Hide
Share
Listing Snapshot
Price
$1,299,900
Days On Site
96 Days
Bedrooms
3
Inside Area (SqFt)
2,764 sqft
Total Baths
3
Full Baths
2
Partial Baths
1
Lot Size
N/A
Year Built
2024
MLS Number
VAFX2329158
Status
Active
Property Tax
$14,682
HOA/Condo/Coop Fees
$287 monthly
Sq Ft Source
Assessor
Friends & Family
React
Comment
Invite
No Comments Yet
Did you know? You can invite friends and family to your search. They can join your search, rate and discuss listings with you.
Recent Activity
3 weeks ago
Price changed to $1,299,900
3 weeks ago
Listing updated with changes from the MLS
3 months ago
Status changed to Active
3 months ago
Listing first seen on site
General Features
Attached Garage
Yes
Garage
Yes
Garage Spaces
1
Levels
Three Or More
Parking
GarageDrivewayInside EntranceAttached
Parking Spaces
2
Pets
No
Property Sub Type
Condominium
Sewer
Public Sewer
Special Circumstances
Standard
SqFt Above
2764
SqFt Total
2764
Style
Contemporary
Water Source
Public
Zoning
220
Interior Features
Appliances
Gas Water Heater
Cooling
Central AirElectric
Heating
Natural GasForced Air
Laundry Features
Washer Hookup
Main Level Bedrooms
3
Save
Ask
Tour
Hide
Share
Exterior Features
Pool Features
None
Community Features
Accessibility Features
Accessible Elevator Installed
Association Amenities
OtherTrail(s)
Association Fee
$105.0
Association Fee Frequency
Monthly
Additional Association Fee
$182.0
Additional Association Fee Frequency
Monthly
School District
FAIRFAX COUNTY PUBLIC SCHOOLS
Schools
School District
FAIRFAX COUNTY PUBLIC SCHOOLS
Elementary School
Unknown
Middle School
Unknown
High School
Unknown
Listing courtesy of VALA Investment Properties, LLC



Did you know? You can invite friends and family to your search. They can join your search, rate and discuss listings with you.