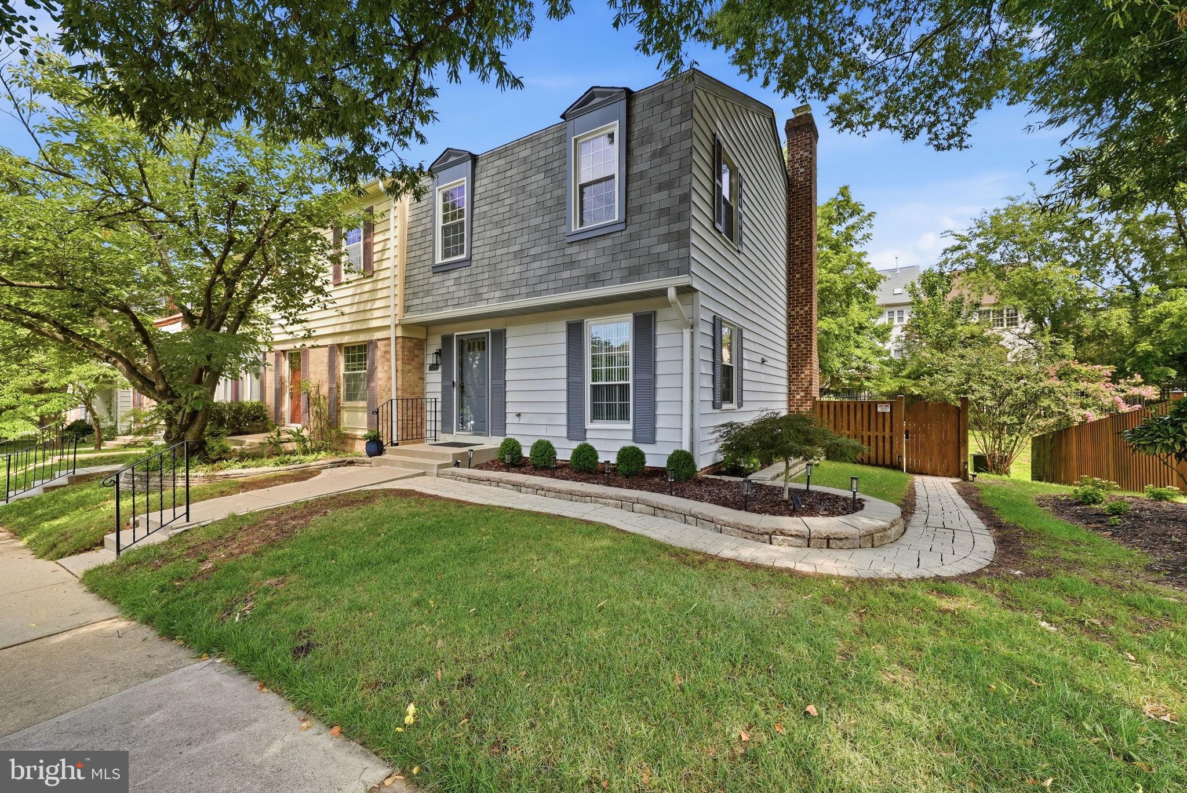
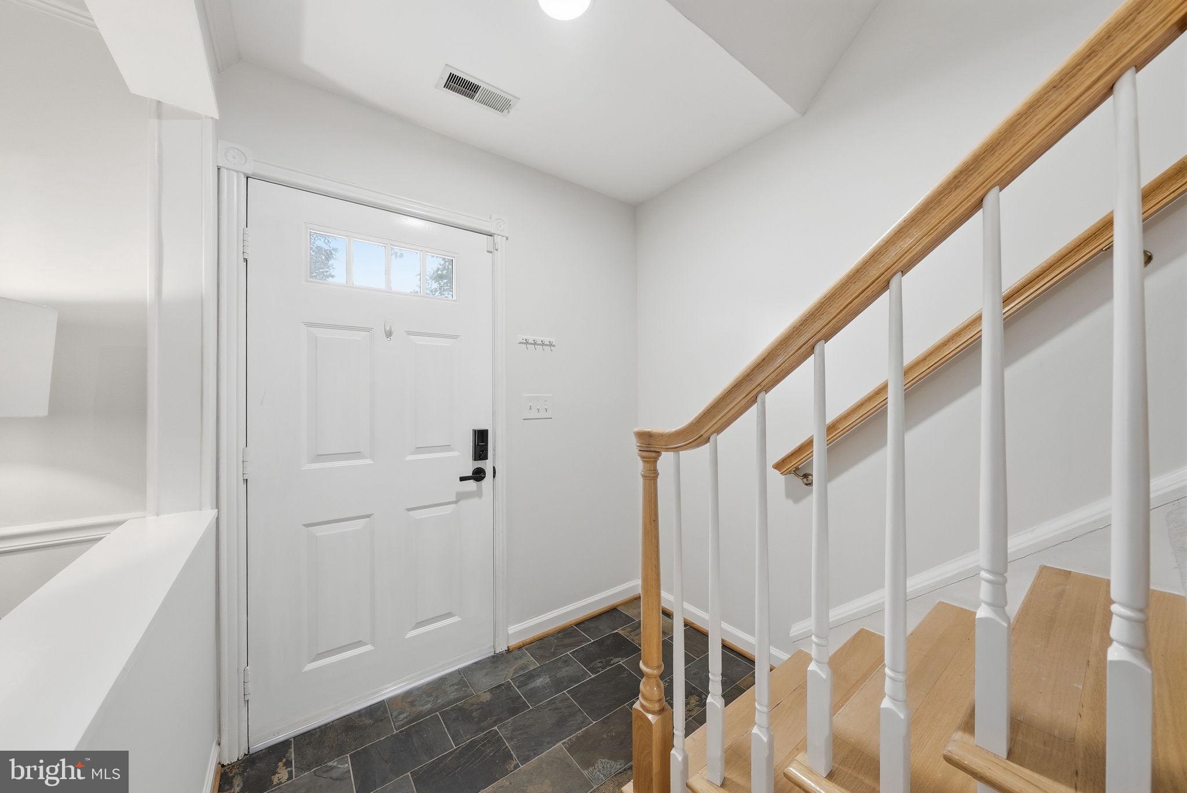
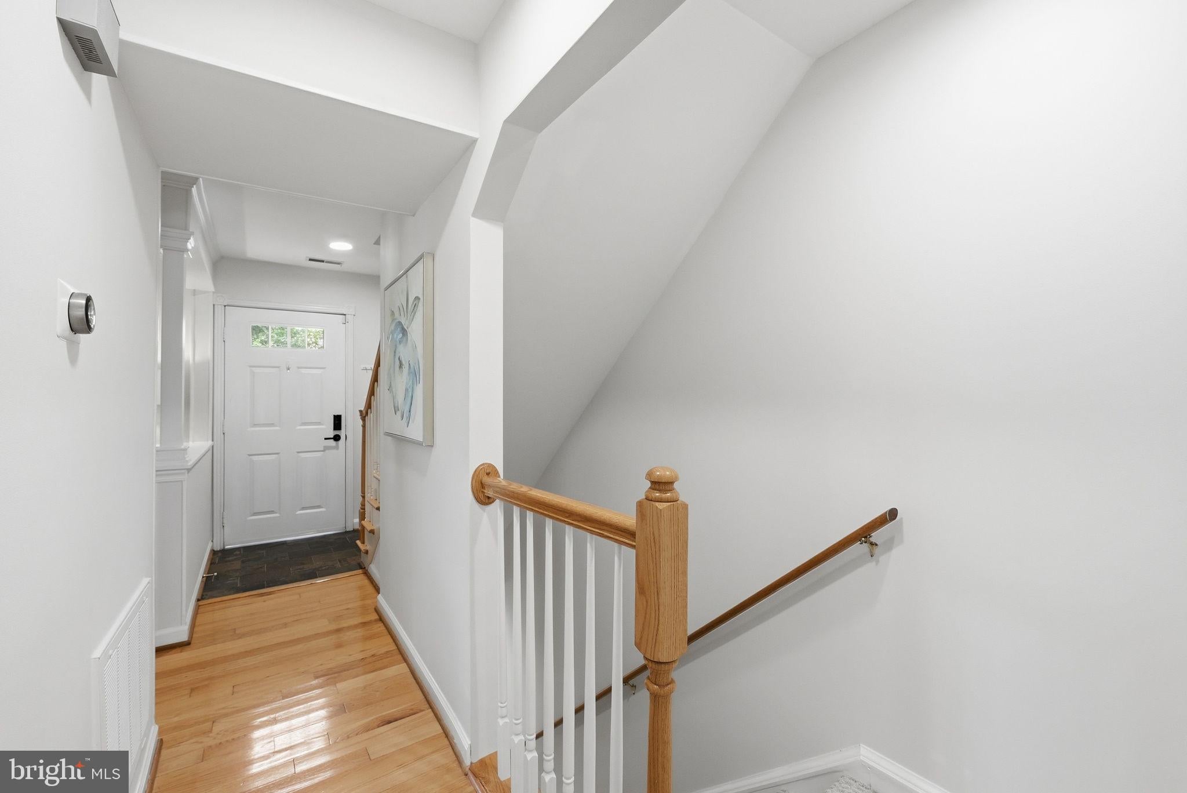
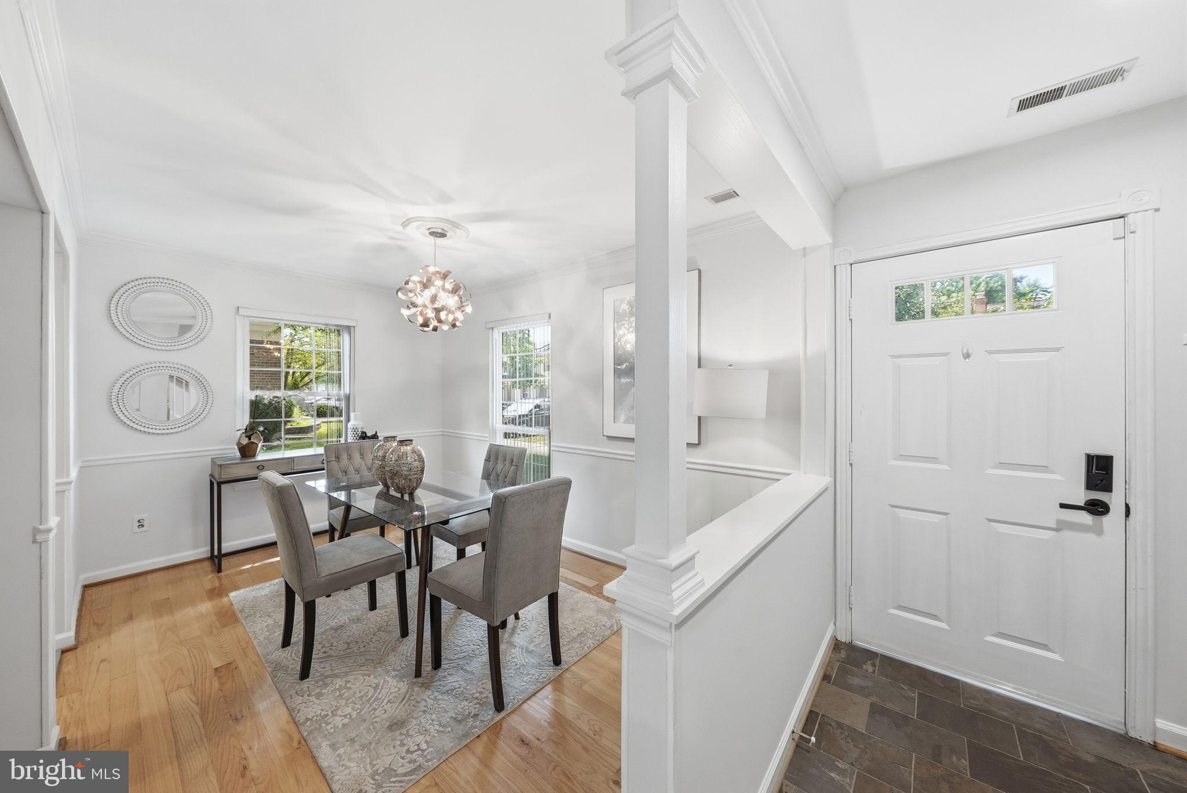
Welcome to 6511 China Grove Ct. Pride in ownership shows throughout the home. This is a light and bright end unit townhome ready for a new owner to move in and enjoy. The lucky new owners of this home will enjoy endless memories outside on the expansive rear brick and fully fenced patio. Host endless get-togethers with plenty of room for friends & family on the exterior deck and patio. Inside the home is warm and cozy with updated light hardwood floors. Plenty of light from updated modern vinyl double hung windows, and plenty of interior spaces such as a formal dining room, family room, primary bedroom suite, an expansive basement complete with laundry, wood burning fireplace, and built-in movie projector with theater sound system. A convenient feature you will not commonly find in homes that this property comes with a central vacuum system. No need to carry heavy noisy vacuums throughout the home. Instead plug-in your vacuum hose at convenient ports located throughout the home and enjoy hassle free cleaning. This property also has a brand new HVAC system and water heater. All the plumbing throughout the home is all new. Basement has sump pump. The entire home has been freshly painted. All GFCI outlets have been updated throughout. Additional breakers were added to the breaker panel. Window treatments convey. Crown molding and chair rail trim throughout the main level. Recessed lighting throughout. Kitchen features stainless steel appliances, granite countertops, white cabinets, and mosaic backsplash. The amenities in the neighborhood are amazing and great for families and guests to enjoy. Amenities include outdoor pool, tennis courts, playground areas, plenty of sidewalks, and street parking throughout. 2 assigned parking spaces come with the property. Enjoy an amazing location. This is ideally located near Springfield Metro, Springfield INOVA, Springfield Town Center, I495,I395, multiple restaurants, grocery stores, and Kingstowne Plaza Minutes from Fort Belvoir, Washington DC, Old Town, and National Harbor.
Upstairs level has a primary suite and two separate rooms. One room is a legal bedroom, but the other is a den/office. The entire wall is a partition wall and can be easily removed to make one large second bedroom suite. Please feel free to contract listing agent for more details.
Save
Ask
Tour
Hide
Share
Listing Snapshot
Price
$578,999
Days On Site
58 Days
Bedrooms
2
Inside Area (SqFt)
1,960 sqft
Total Baths
3
Full Baths
2
Partial Baths
1
Lot Size
N/A
Year Built
1982
MLS® Number
VAFX2329220
Status
Pending
Property Tax
$6,014.51
HOA/Condo/Coop Fees
$106 monthly
Sq Ft Source
Estimated
Friends & Family
React
Comment
Invite
No Comments Yet
Did you know? You can invite friends and family to your search. They can join your search, rate and discuss listings with you.
Recent Activity
2 weeks ago
Status changed to Pending
2 weeks ago
Listing updated with changes from the MLS®
3 weeks ago
Price changed to $578,999
2 months ago
Listing first seen on site
General Features
Foundation
Concrete Perimeter
Levels
Three Or More
Parking
AssignedParking Lot
Pets
Yes
Property Sub Type
Townhouse
Sewer
Public Sewer
Special Circumstances
Standard
SqFt Above
1320
SqFt Below
640
SqFt Total
1960
Style
Colonial
Water Source
Public
Zoning
R-8
Interior Features
Appliances
CooktopElectric Water HeaterWasherDishwasherDisposalDryerRefrigeratorStainless Steel Appliance(s)Water HeaterMicrowave
Basement
FinishedFullSump PumpInterior Entry
Cooling
Central AirCeiling Fan(s)Attic FanElectric
Electric
200+ Amp Service
Fireplace
Yes
Fireplace Features
Wood Burning
Fireplaces
1
Flooring
CarpetWoodCeramic TileHardwood
Heating
CentralElectricForced Air
Interior
Central VacuumCeiling Fan(s)Recessed LightingSound SystemCrown Molding



Did you know? You can invite friends and family to your search. They can join your search, rate and discuss listings with you.