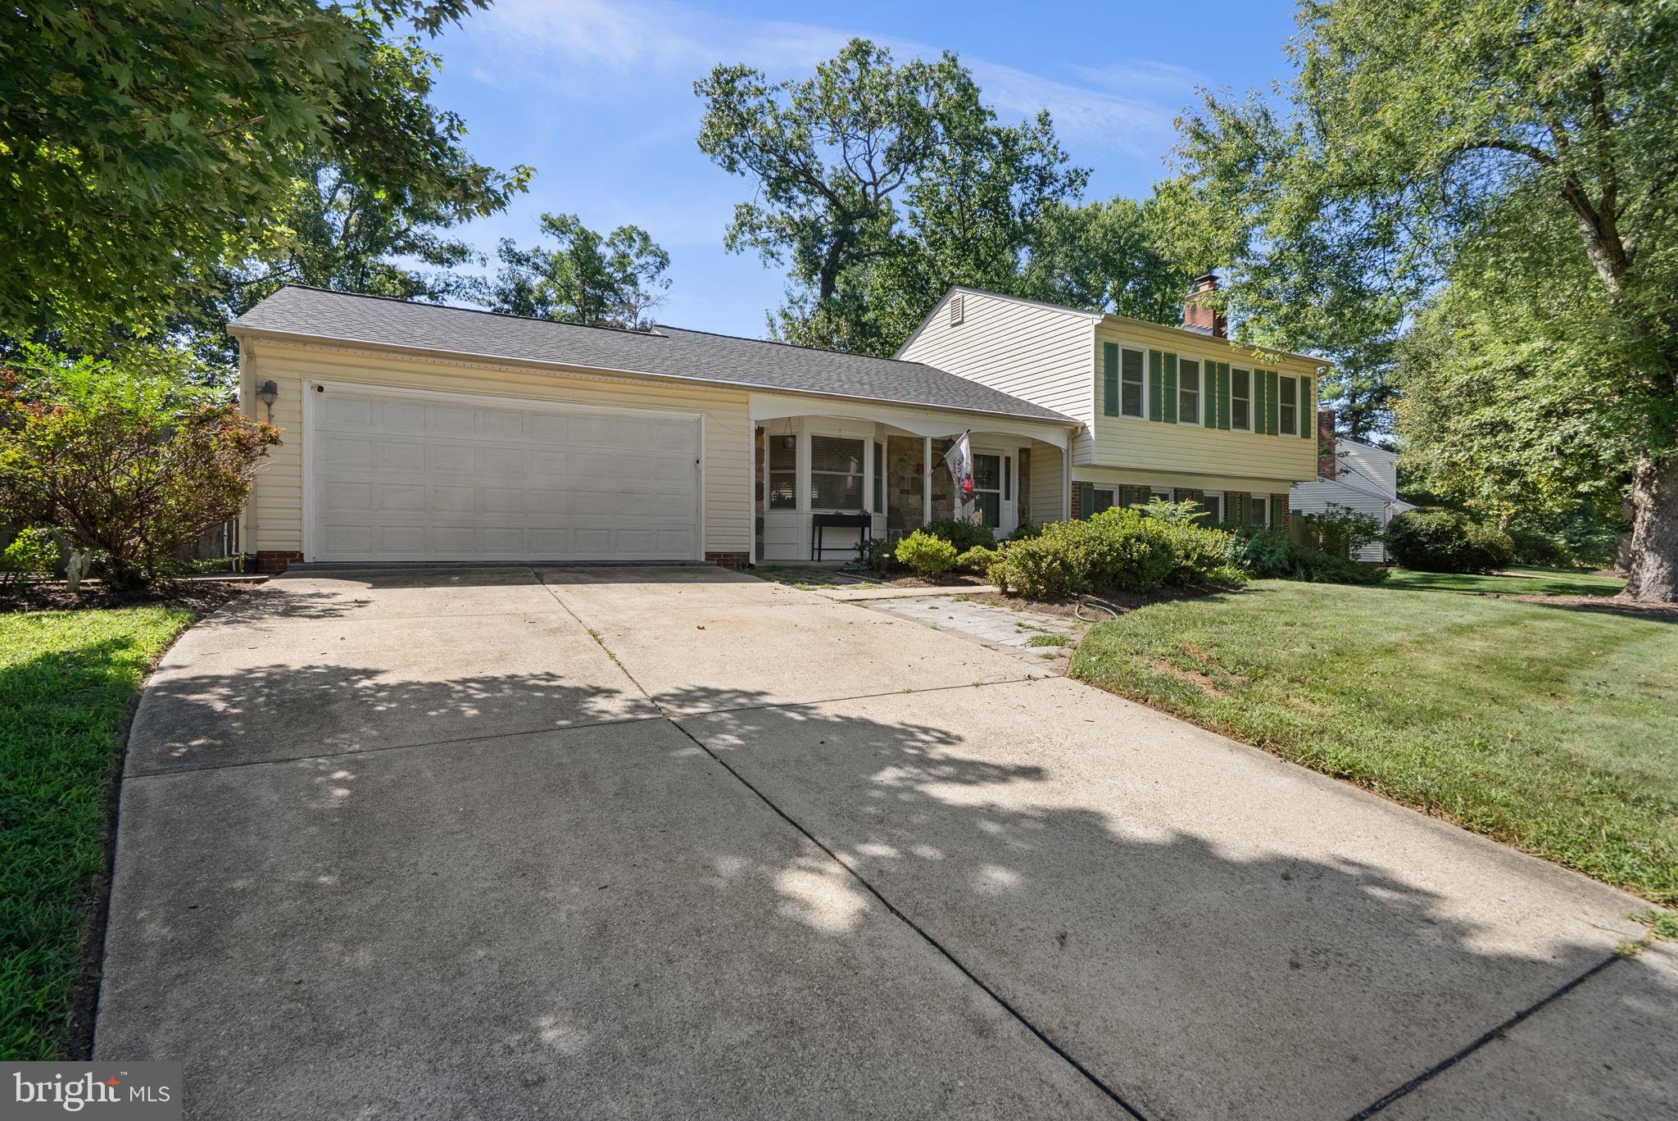
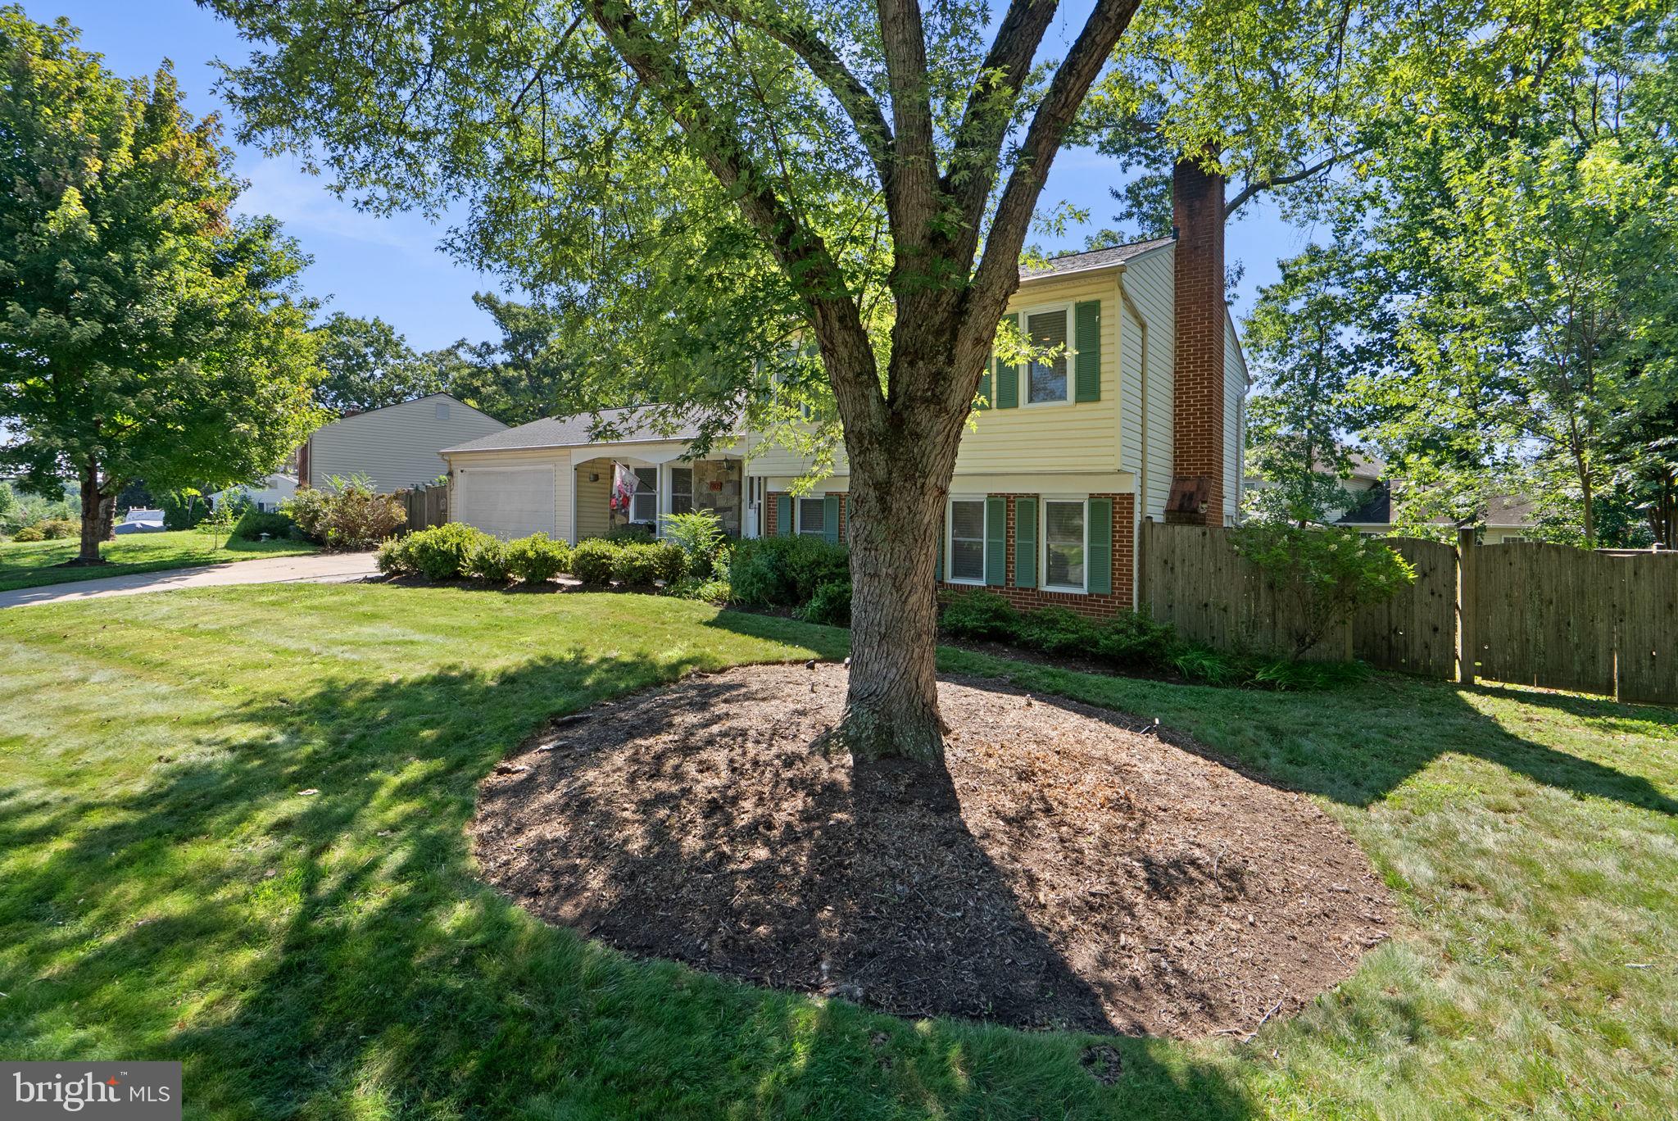
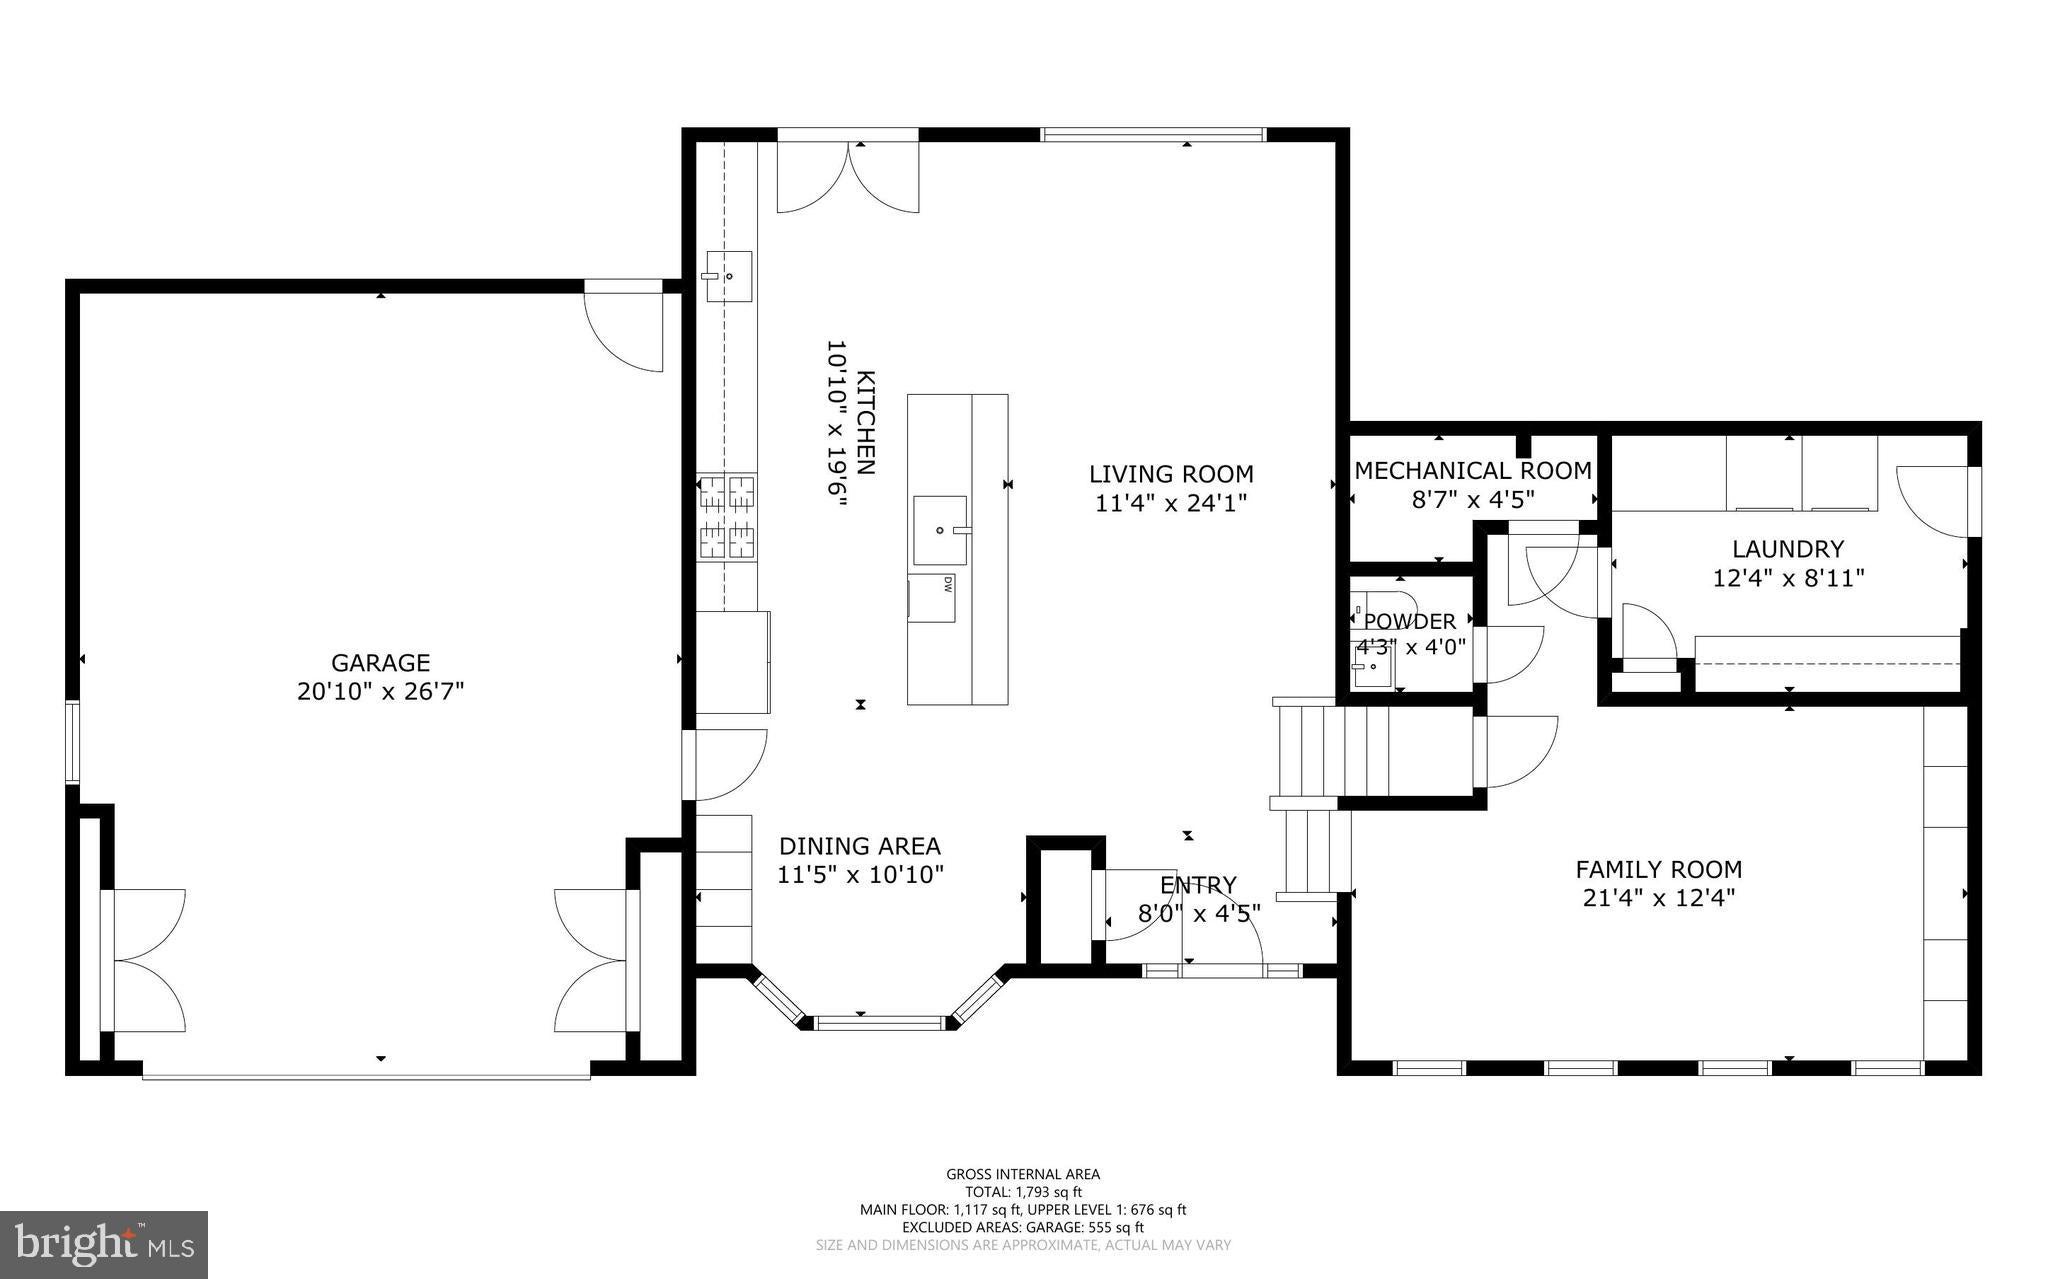
NEW PRICE!!! Get it before it's gone! Welcome home to this beautifully updated 3-bedroom, 2.5-bath split-level in the heart of Springfield—a true entertainer's dream! The open-concept main level showcases a gourmet kitchen with granite countertops, double wall ovens, a **new Whirlpool gas cooktop (2026)**, **KitchenAid dishwasher (2025)**, wine refrigerator, double sinks, and an expanded island perfect for gathering. Step outside to the oversized deck with an outdoor pizza oven, patio, fully fenced yard, and two storage sheds, including one partially finished shed (2025) ideal for a hobby space.
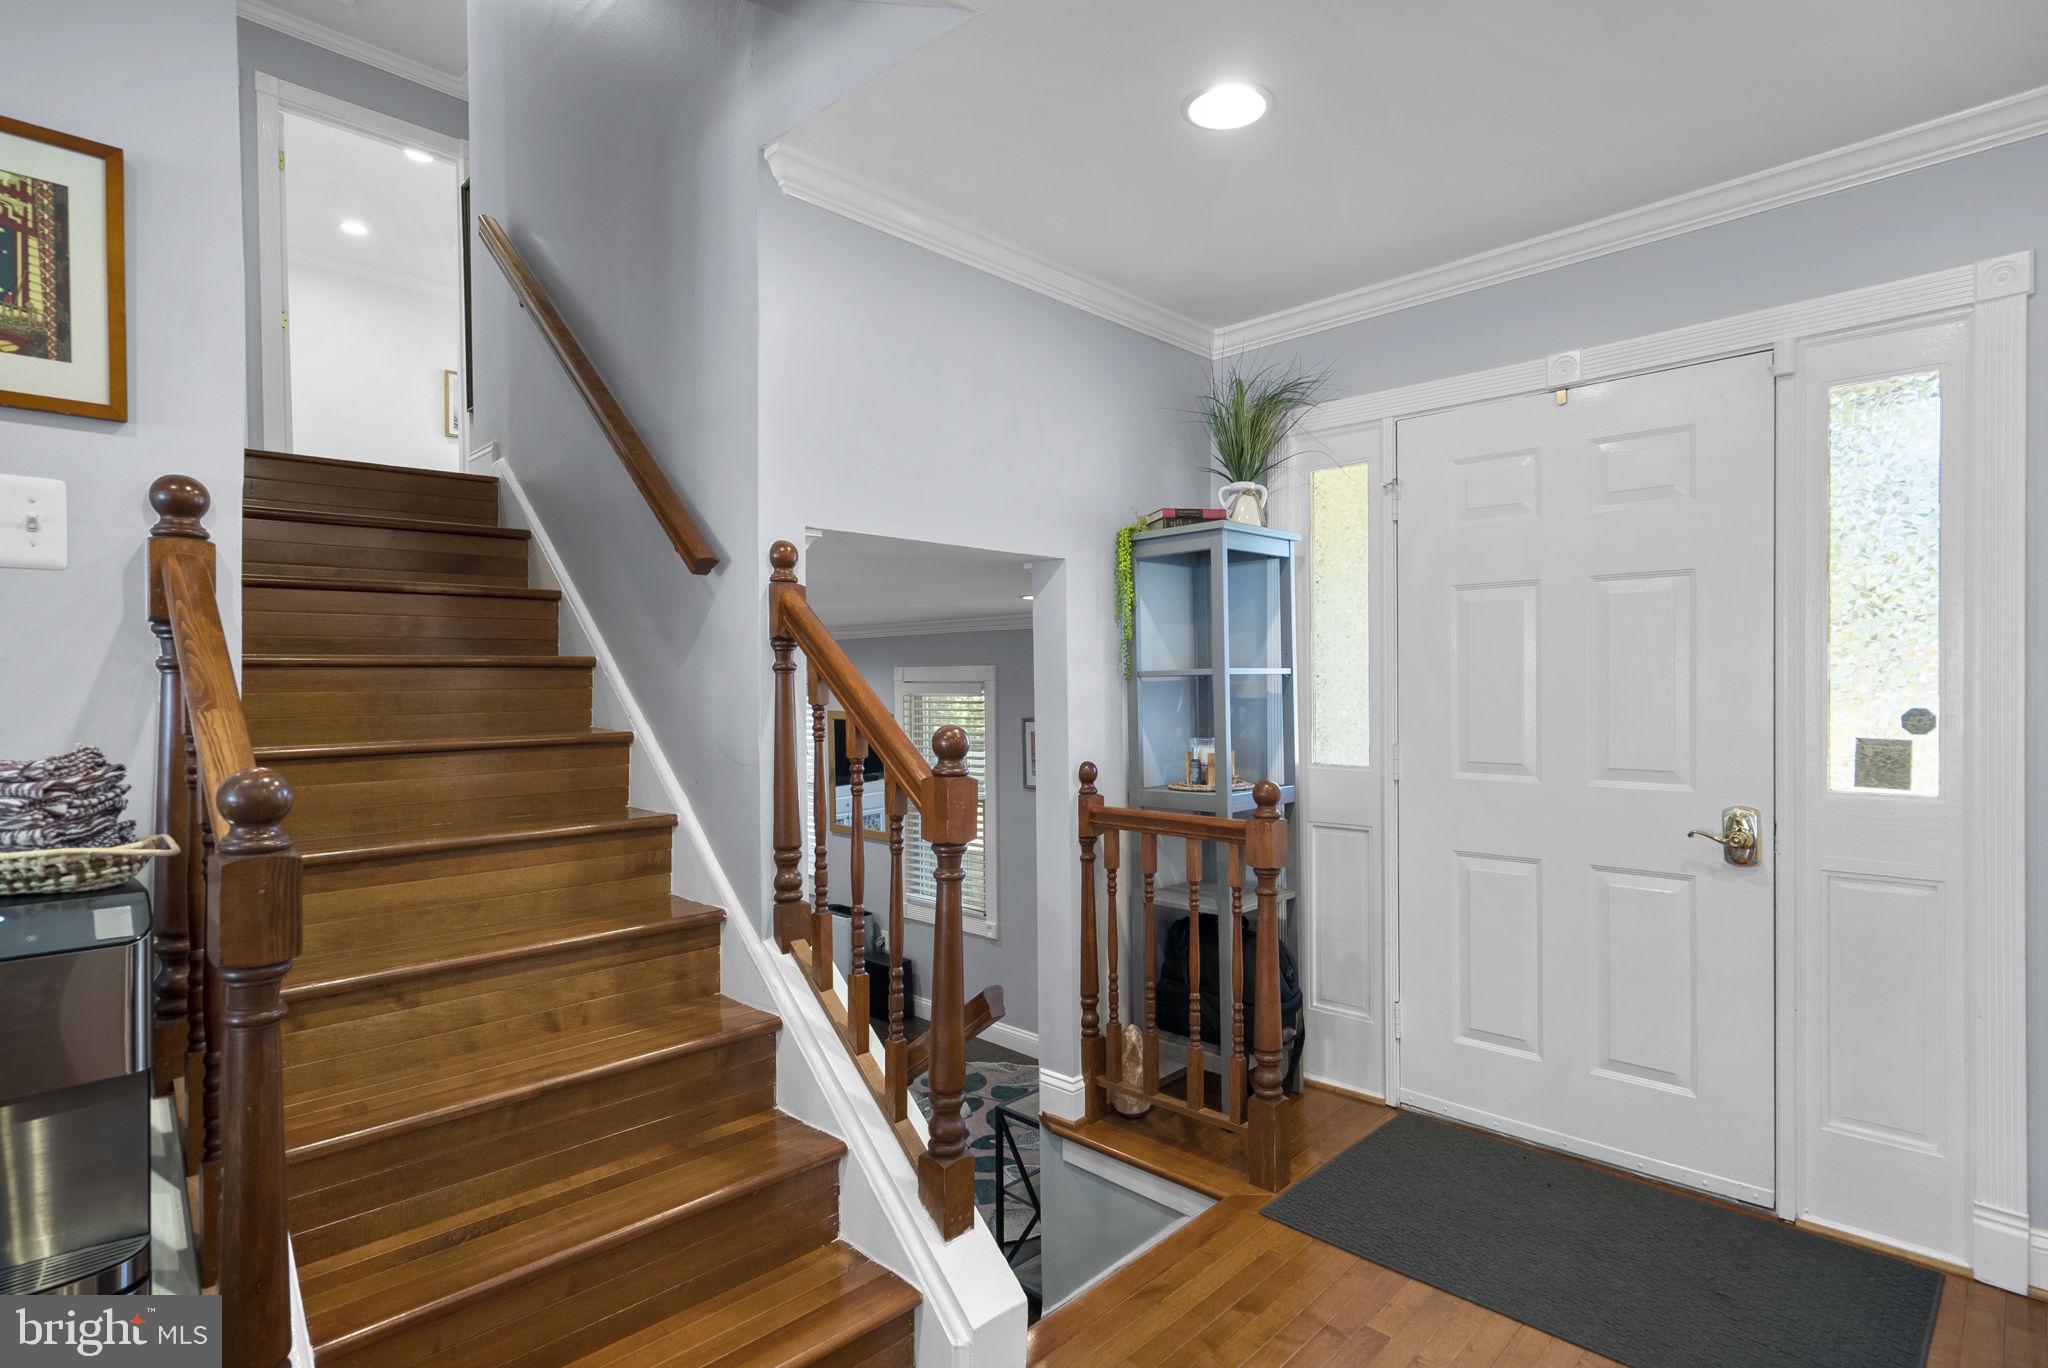
Upstairs you'll find three spacious bedrooms, including an updated primary suite. The lower-level family room offers built-in storage, while the oversized laundry room provides abundant cabinetry and workspace. Additional highlights include a **new roof with wood decking, attic insulation (2021)**, updated windows, hardwood floors, crown molding, HVAC, tankless water heater, epoxy-finished and heated garage, upgraded deck with private fenced dog run, **EcoBee smart thermostat (2026)**, and an ADT security system with cameras, door, glass-break, smoke, and CO detectors. For added peace of mind, the **Choice Home Warranty is prepaid through January 2029**. Complete with a 2-car garage and generous driveway parking, this exceptional home is truly move-in ready.
Save
Ask
Tour
Hide
Share
Listing Snapshot
Price
$795,000
Days On Site
68 Days
Bedrooms
3
Inside Area (SqFt)
1,840 sqft
Total Baths
3
Full Baths
2
Partial Baths
1
Lot Size
0.26 Acres
Year Built
1978
MLS Number
VAFX2329390
Status
Pending
Property Tax
$8,947
HOA/Condo/Coop Fees
$8.33 monthly
Sq Ft Source
Estimated
Friends & Family
React
Comment
Invite
No Comments Yet
Did you know? You can invite friends and family to your search. They can join your search, rate and discuss listings with you.
Recent Activity
4 days ago
Status changed to Pending
4 days ago
Listing updated with changes from the MLS
a month ago
Price changed to $795,000
2 months ago
Listing first seen on site
General Features
Acres
0.26
Attached Garage
Yes
Foundation
Other
Garage
Yes
Garage Spaces
2
Levels
Three Or More
Parking
Garage Door OpenerGarageDrivewayAttached
Parking Spaces
6
Property Sub Type
Single Family Residence
Sewer
Public Sewer
Special Circumstances
Standard
SqFt Above
1288
SqFt Below
552
SqFt Total
1840
Style
Split Level
Water Source
Public
Zoning
130
Interior Features
Appliances
OvenGas Water HeaterRefrigeratorCooktopDishwasherDisposalWasherDryerMicrowaveTankless Water Heater
Cooling
Heat PumpCeiling Fan(s)Electric
Fireplace
Yes
Fireplaces
1
Heating
Natural GasCentral
Interior
Ceiling Fan(s)
Save
Ask
Tour
Hide
Share
Exterior Features
Construction Details
Brick
Pool Features
Community
Community Features
Association Fee
$100.0
Association Fee Frequency
Annually
Community Features
Pool
School District
FAIRFAX COUNTY PUBLIC SCHOOLS
Schools
School District
FAIRFAX COUNTY PUBLIC SCHOOLS
Elementary School
Unknown
Middle School
Unknown
High School
Unknown
Listing courtesy of Long & Foster Real Estate, Inc.



Did you know? You can invite friends and family to your search. They can join your search, rate and discuss listings with you.