Property Search

Save
Ask
Tour
Hide
Share
$649,000
54 Days On Site

5703 GLADDEN
ALEXANDRIA, VA 22303

For Sale|Townhouse|Active
3
Beds
4
Total Baths
2
Full Baths
2
Partial Baths
2,061
SqFt
$315
/SqFt
1985
Built
Subdivision:
LOFTRIDGE
County:
FAIRFAX
Listing courtesy of MMK REALTY, LLC.
Call Now: (703) 898-3565
Is this the listing for you? We can help make it yours.
(703) 898-3565
5703 GLADDEN5703 GLADDEN5703 GLADDEN5703 GLADDEN
Save
Ask
Tour
Hide
Share

Mortgage Calculator

Monthly Payment (Est.)

$2,961
Calculator powered by Showcase IDX, a Constellation1 Company. Copyright ©2026 Information is deemed reliable but not guaranteed.

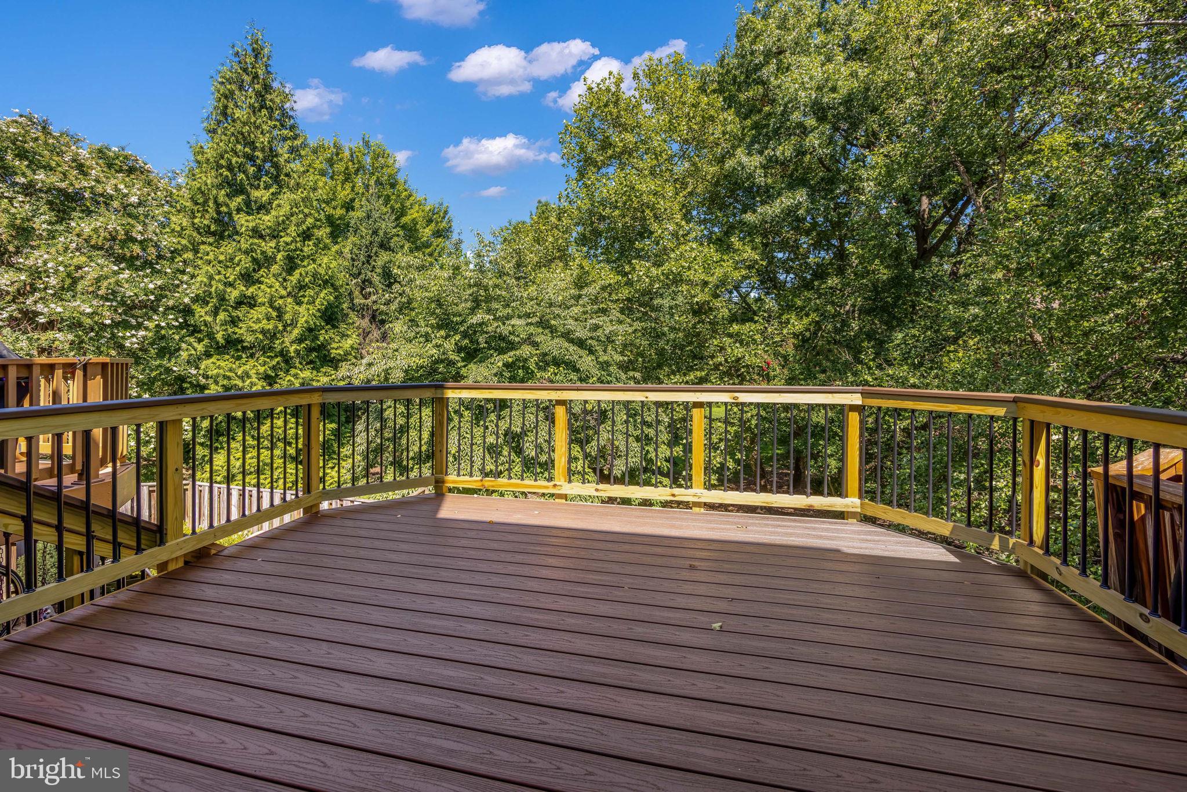
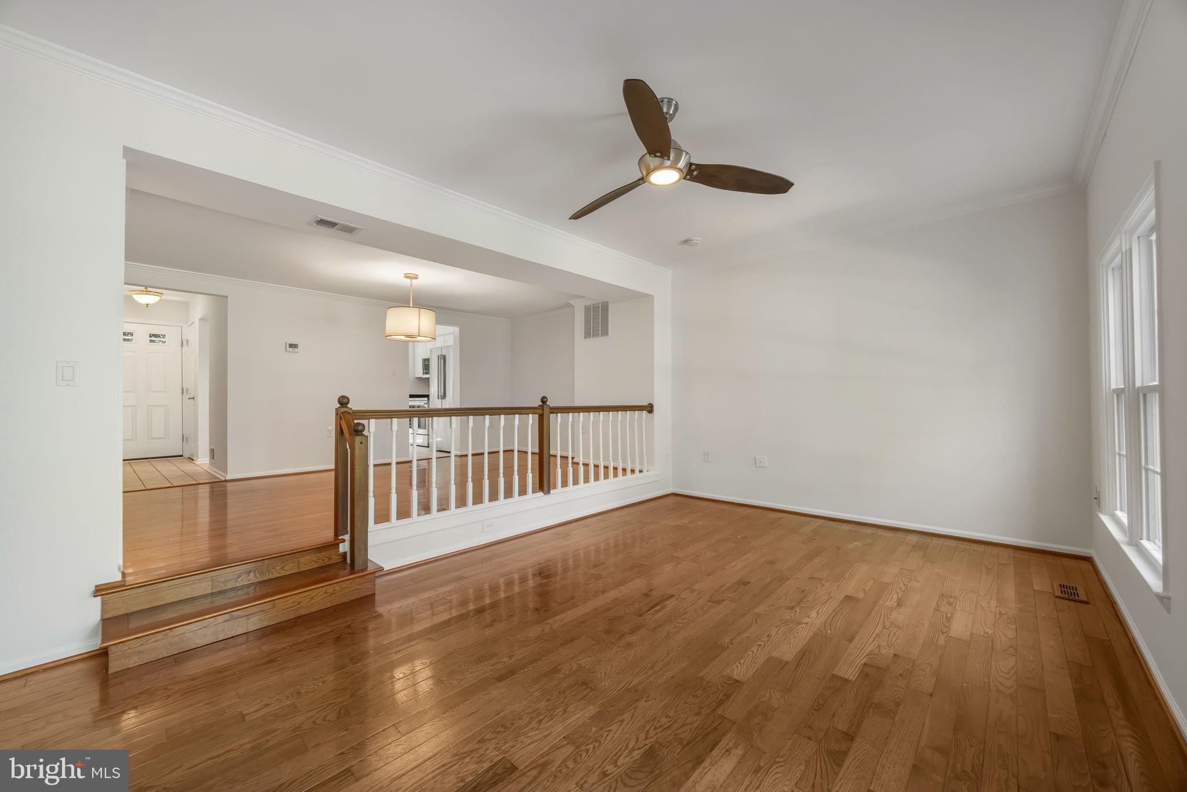
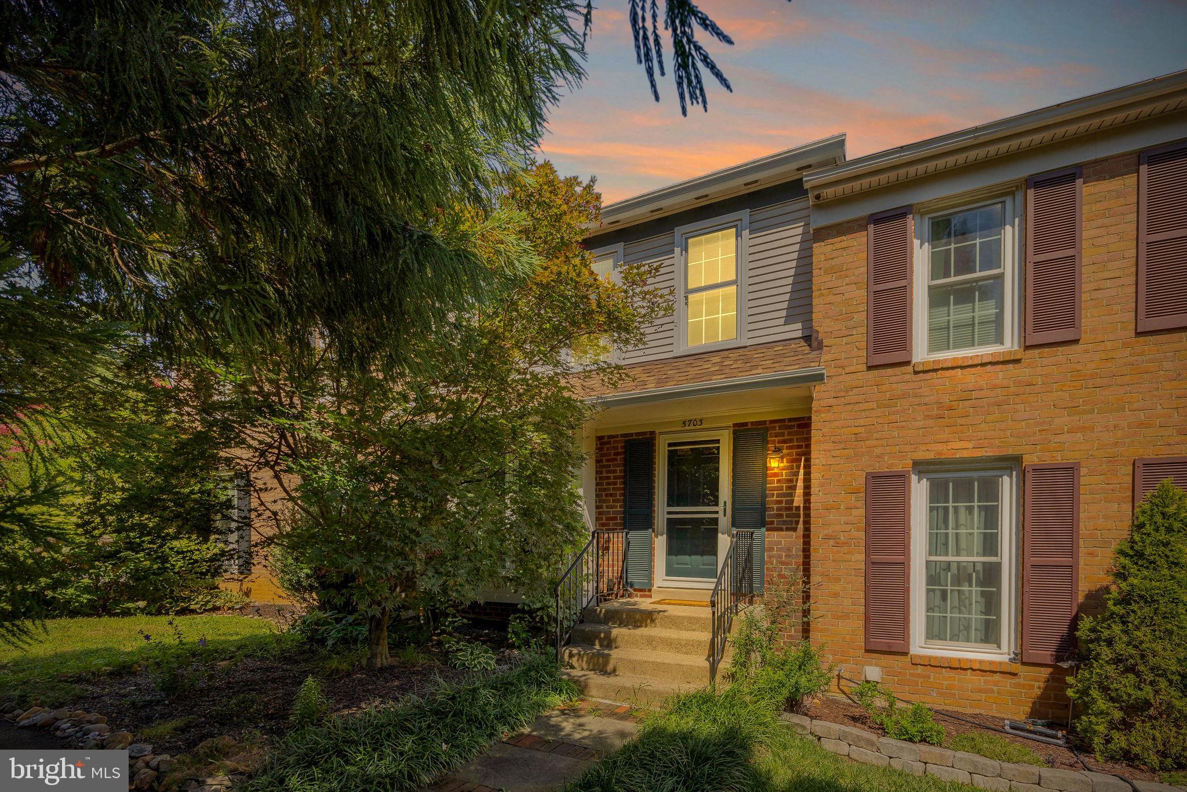
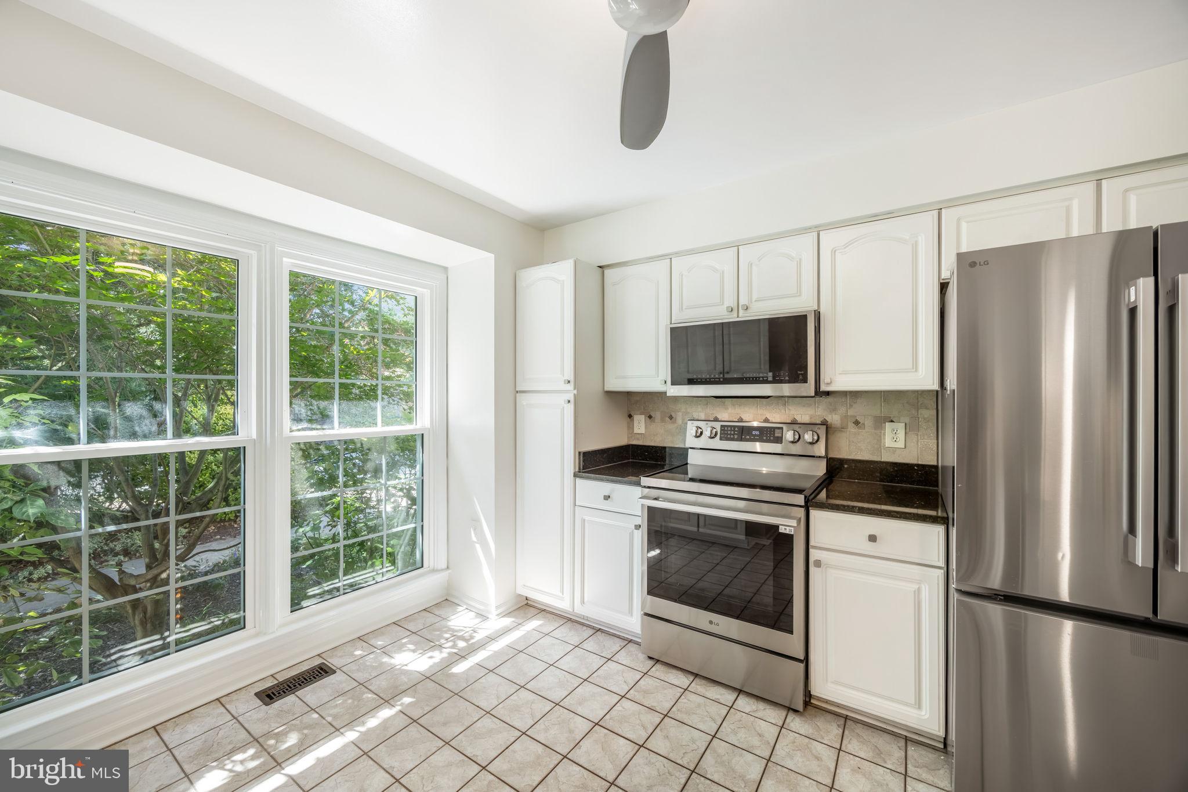
***PRICE IMPROVEMENT***Welcome to 5703 Gladden Court a meticulously maintained townhome nestled in the highly sought-after Loft Ridge community. Located just 12 miles from Washington, D.C. and a 15-minute drive to National Airport. Loft Ridge is surrounded by over 100 acres of protected Fairfax County Parkland. Residents enjoy a serene setting with miles of nature trails, two playgrounds, a private tennis court, and easy access to Loft Ridge Park and Clermont Park with nearby baseball fields. This friendly community hosts annual neighborhood events including Potluck BBQs, an Easter Egg Hunt and Parade, a 4th of July Parade, and a Halloween Parade. All adding to its welcoming, close-knit atmosphere. Commuters appreciate the convenient access to Huntington (Yellow Line) and Van Dorn (Blue Line) Metro stations, as well as Amtrak and VRE trains at the Alexandria station. Bus service is also readily available, and Old Town Alexandria is just minutes away. Tucked away on a quiet no-thru street and surrounded by mature trees and parkland, this beautifully updated townhome offers the perfect blend of privacy, comfort, and modern living. You'll love the peaceful setting while still being just minutes from shopping, dining, parks, commuter routes, and everyday conveniences. The current owners have completed many major updates, including a **BRAND-NEW DECK, FENCE & STEPS**, **NEWER WINDOWS**, **NEWER ROOF, GUTTERS & DOWNSPOUTS**, **NEWER HVAC SYSTEM**, **FRESH INTERIOR PAINT**, **NEW CARPETING**, and **NEW VINYL FLOORING**, allowing you to simply move in and enjoy. Step inside to a welcoming foyer with timeless tile flooring that continues through the kitchen and powder room. The kitchen is bright and inviting with granite countertops, a custom tile backsplash, pantry, double sink, swan-neck faucet with built-in soap dispenser, modern ceiling fan, newer Bosch dishwasher, range, microwave, and a newer French-door refrigerator with a pull-out freezer drawer. Large windows fill the space with natural light while offering peaceful views of the front yard. Just off the kitchen, the dining room features beautiful hardwood floors, a stylish modern light fixture, and an attractive decorative railing overlooking the living room, creating an open, airy feel that's perfect for everyday living and entertaining. The spacious living room is bathed in natural sunlight and showcases hardwood flooring, a modern ceiling fan, and sliding glass doors leading to the impressive **14' x 19' brand-new deck**. Whether you're hosting family and friends, enjoying your morning coffee, or relaxing after a long day, this outdoor space is sure to become a favorite. The new stairs lead down to the patio and newly fenced backyard, creating the perfect setting for entertaining, gardening, or letting pets play. Upstairs, the spacious primary suite offers abundant natural light, a ceiling fan, and an updated private bath featuring custom tile, granite countertops, and an updated vanity. Two additional bedrooms, each with ceiling fans and new carpeting, share the hall bath. A large linen closet and pull-down attic stairs provide easy access to generous attic storage. The finished walkout lower level offers exceptional flexibility. Cozy up around the wood-burning fireplace in the family room or step outside to the patio and backyard for seamless indoor-outdoor living. A separate office with built-in shelving and recessed lighting provides an ideal space for working from home, studying, or pursuing hobbies. The laundry room includes an energy-efficient front-loading washer and dryer, utility sink, and storage cabinets. From the peaceful, park-like setting to the extensive list of updates, this home has been lovingly maintained and thoughtfully improved over the years. Residents of Loft Ridge enjoy community amenities such as walking trails, playground, tennis & basketball courts, promoting an active lifestyle. DON'T MISS OUT ON THIS OPPORTUNITY!!

Save
Ask
Tour
Hide
Share
Listing Snapshot
Price 
$649,000
Days On Site 
54 Days
Bedrooms 
3
Inside Area (SqFt) 
2,061 sqft
Total Baths 
4
Full Baths 
2
Partial Baths 
2
Lot Size 
0.04 Acres
Year Built 
1985
MLS® Number 
VAFX2329672
Status 
Active
Property Tax 
$7,851
HOA/Condo/Coop Fees 
$110 monthly
Sq Ft Source 
Estimated
Friends & Family
Recent Activity
4 weeks agoPrice changed to $649,000
4 weeks agoListing updated with changes from the MLS®
2 months agoStatus changed to Active
2 months agoListing first seen on site
General Features
Acres 
0.04
Foundation 
Other
Levels 
Three Or More
Parking 
On StreetAssignedUnassignedPavedParking LotOther
Parking Spaces 
1
Pets 
Yes
Property Sub Type 
Townhouse
Sewer 
Public Sewer
Special Circumstances 
Standard
SqFt Above 
1374
SqFt Below 
687
SqFt Total 
2061
Style 
Colonial
Utilities 
Cable Available
Water Source 
Public
Zoning 
150
Interior Features
Appliances 
OvenElectric RangeElectric OvenWasherElectric Water HeaterDishwasherDisposalExhaust FanIce MakerRefrigeratorStainless Steel Appliance(s)Water HeaterMicrowaveENERGY STAR Qualified RefrigeratorENERGY STAR Qualified WasherENERGY STAR Qualified AppliancesDryer

Basement 
FinishedExterior EntryWalk-Out AccessDaylightPartialFull
Cooling 
Heat PumpCeiling Fan(s)Electric
Fireplace 
Yes
Fireplace Features 
Wood Burning
Fireplaces 
1
Flooring 
CarpetWoodCeramic Tile
Furnished 
Unfurnished
Heating 
Exhaust FanElectricHeat Pump
Interior 
Eat-in KitchenCeiling Fan(s)PantryRecessed LightingBuilt-in FeaturesOpen Floorplan
Laundry Features 
Laundry RoomLower Level
Window Features 
Window CoveringsInsulated WindowsScreensWindow Treatments
Attic 
Bathroom 2 
Bathroom 3 
Bedroom 2 
Features - Ceiling Fan(s)
Bedroom 3 
Features - Ceiling Fan(s)
Bonus Room 
Dining Room 
Level - Main
Family Room 
Foyer 
Level - Main
Half Bath 
Level - Main
Kitchen 
Level - MainFeatures - Ceiling Fan(s), Pantry
Laundry 
Living Room 
Level - MainFeatures - Ceiling Fan(s)
Primary Bathroom 
Primary Bedroom 
Features - Ceiling Fan(s)
Utility Room 
Save
Ask
Tour
Hide
Share
Exterior Features
Construction Details 
BrickAluminum Siding
Exterior 
Lighting
Lot Features 
Cleared
Patio And Porch 
DeckPatio
Pool Features 
None
Roof 
Shingle
View 
Trees/WoodsGarden
Waterview 
Trees/WoodsGarden
Windows/Doors 
Window CoveringsInsulated WindowsScreensWindow Treatments
Community Features
Association Amenities 
Tennis Court(s)Basketball CourtTrail(s)Jogging PathPlayground
Association Fee 
$330.0
Association Fee Frequency 
Quarterly
Community Features 
Sidewalks
School District 
FAIRFAX COUNTY PUBLIC SCHOOLS
Schools
School District
FAIRFAX COUNTY PUBLIC SCHOOLS
Elementary School
CLERMONT
Middle School
TWAIN
High School
EDISON
Listing courtesy of MMK REALTY, LLC.


The real estate listing information is provided by Bright MLS is for the consumer's personal, non-commercial use and may not be used for any purpose other than to identify prospective properties consumer may be interested in purchasing. Any information relating to real estate for sale or lease referenced on this web site comes from the Internet Data Exchange (IDX) program of the Bright MLS. This web site references real estate listing(s) held by a brokerage firm other than the broker and/or agent who owns this web site. The accuracy of all information is deemed reliable but not guaranteed and should be personally verified through personal inspection by and/or with the appropriate professionals. Properties in listings may have been sold or may no longer be available. The data contained herein is copyrighted by Bright MLS and is protected by all applicable copyright laws. Any unauthorized collection or dissemination of this information is in violation of copyright laws and is strictly prohibited. Copyright © 2020 Bright MLS. All rights reserved.

Neighborhood & Commute
Source: Walkscore
Disclosure: Community information and market data powered by Constellation Data Labs. Information is deemed reliable but not guaranteed.
Save
Ask
Tour
Hide
Share
Popular areas we serve

Northern Virginia Communities

  1. Aldie
  2. Alexandria
  3. Annandale
  4. Arlington
  5. Ashburn
  6. Bluemont
  7. Brambleton
  8. Bristow
  9. Broadlands
  10. Burke
  11. Centreville
  12. Chantilly
  13. Fairfax
  14. Falls Church
  15. Gainesville
  16. Great Falls
  17. Herndon
  18. Leesburg
  19. Manassas
  20. Manassas Park
  21. McLean
  22. Middleburg
  23. Oakton
  24. Reston
  25. South Riding
  26. Springfield
  27. Sterling
  28. Stone Ridge
  29. Vienna
  30. Winchester
  31. Woodbridge

Browse by Area

Start A Custom Search