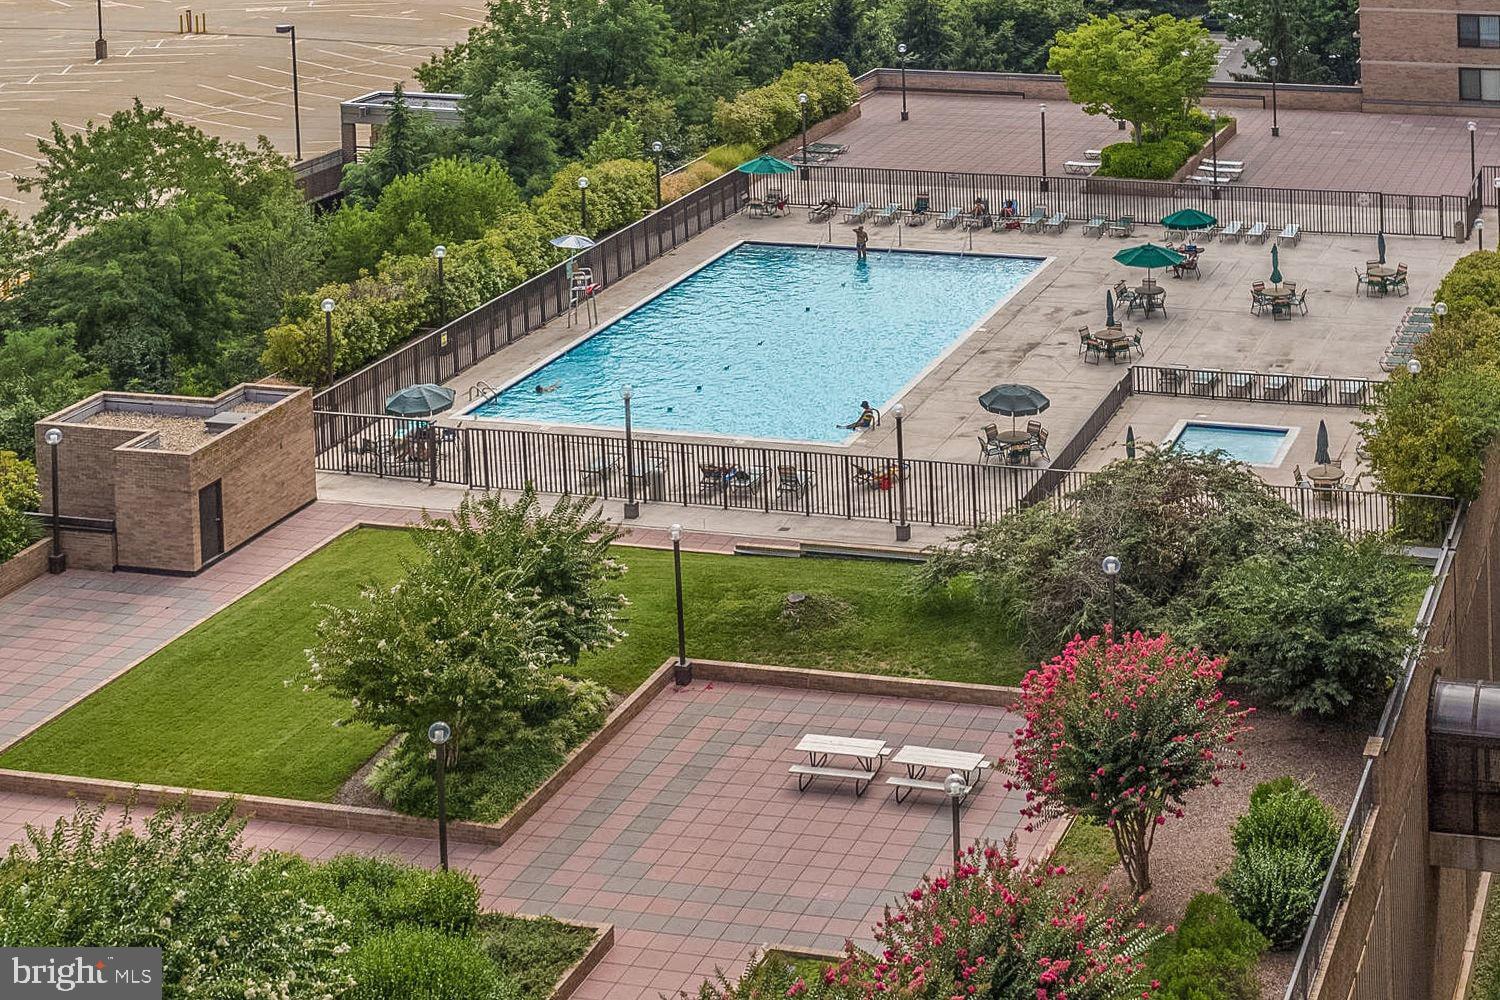
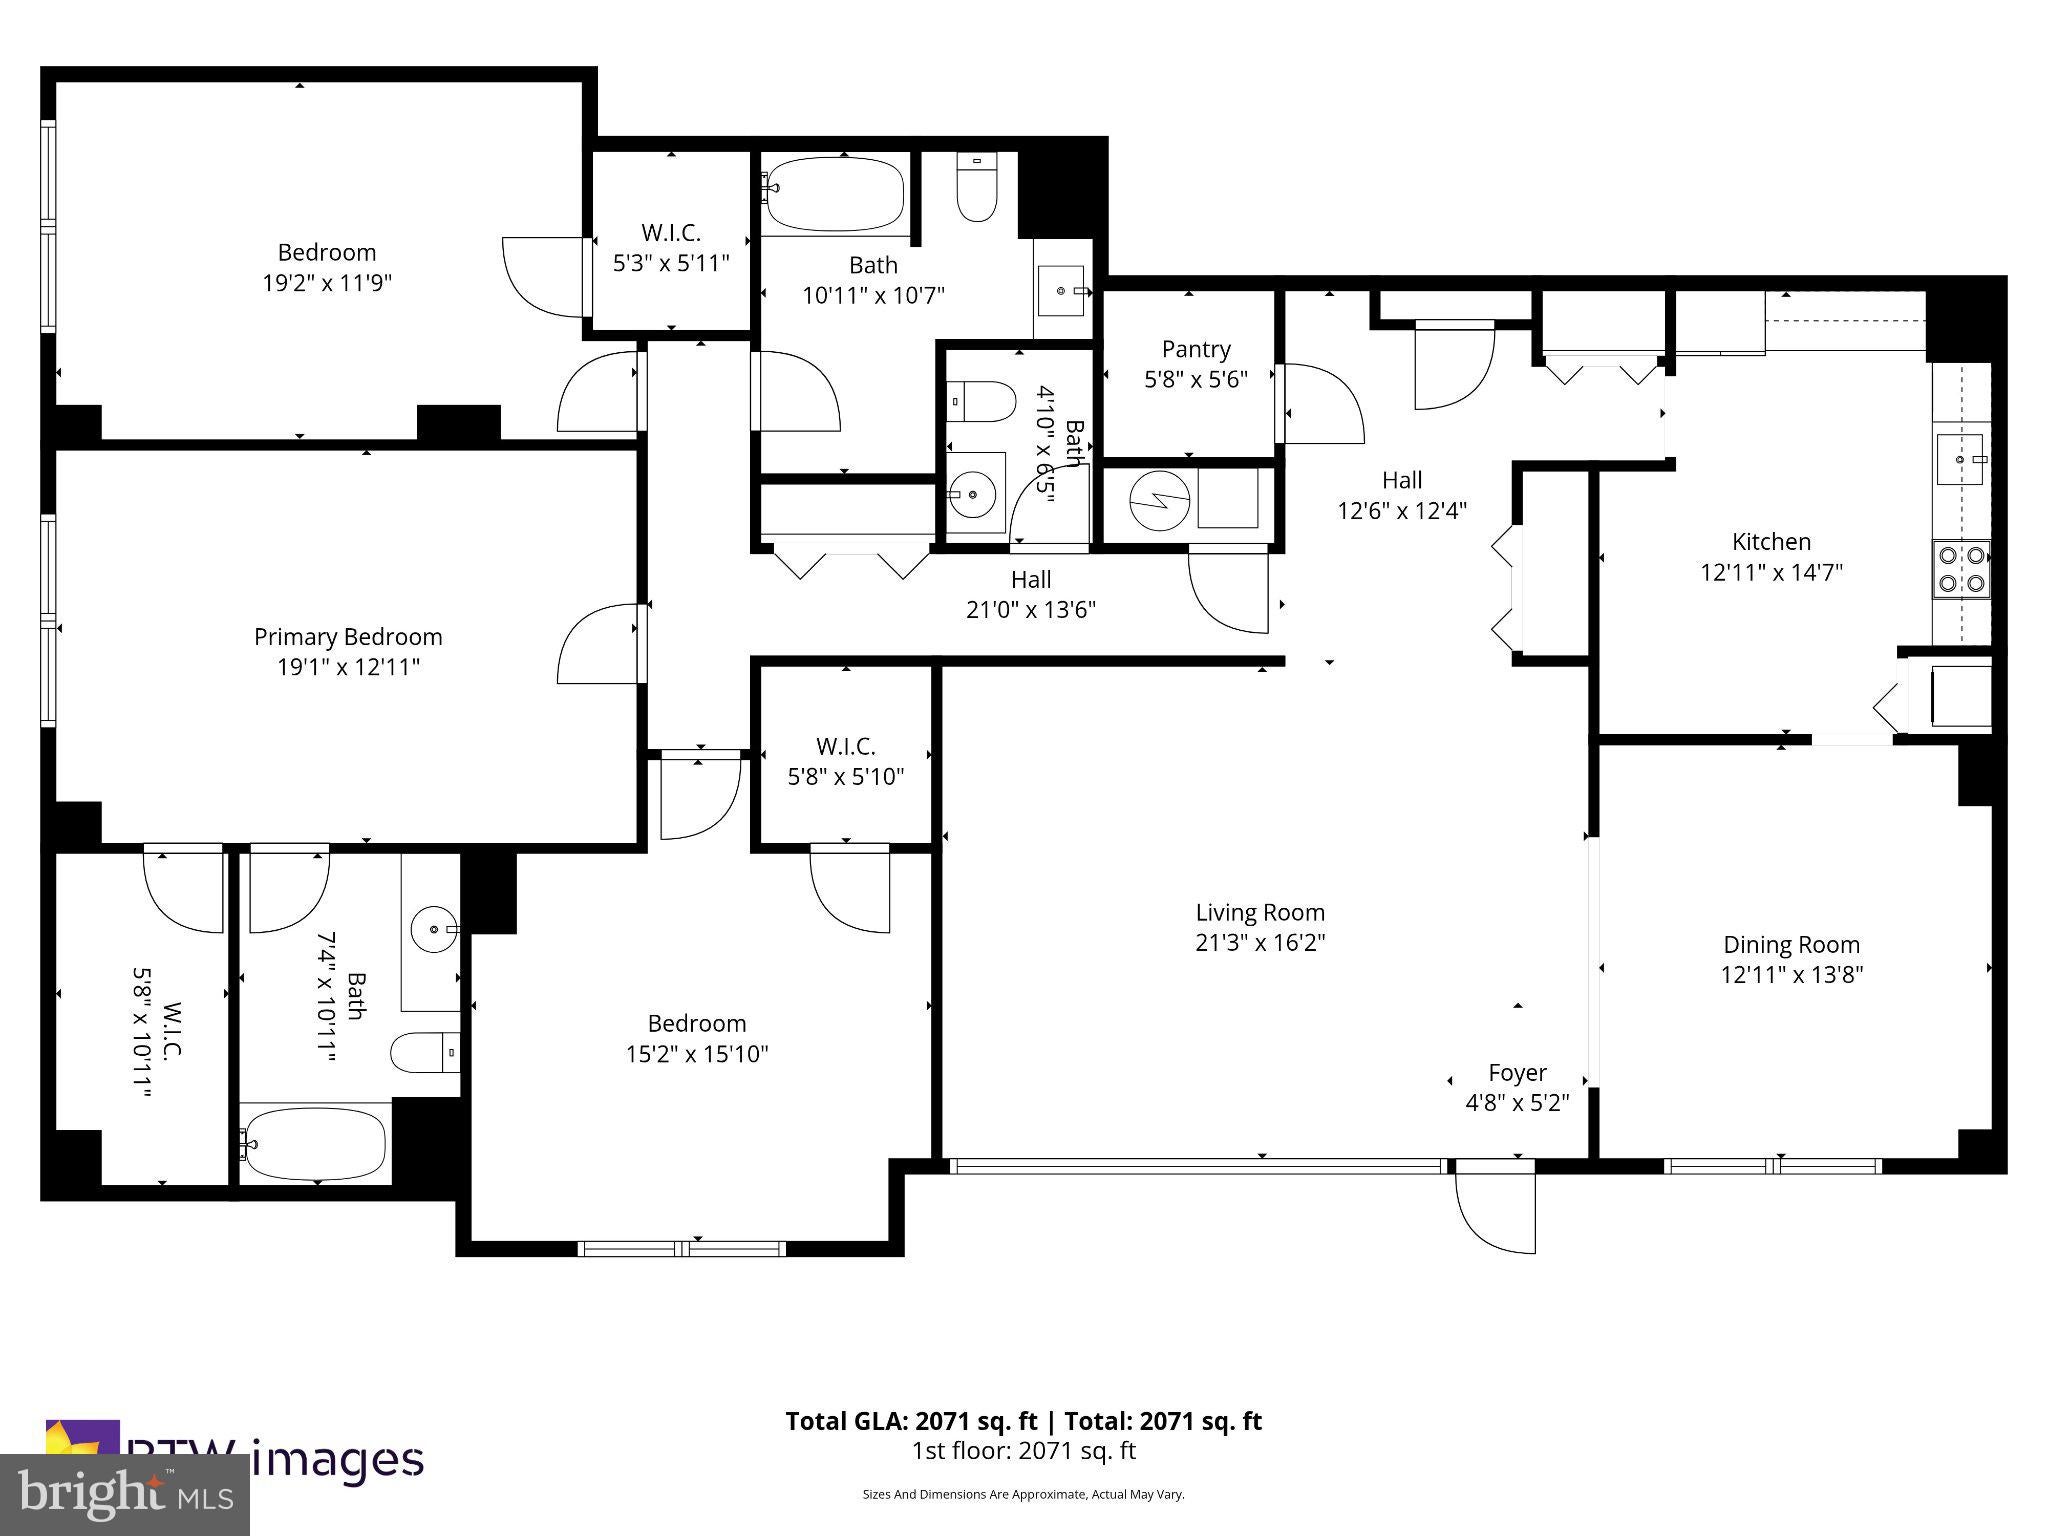
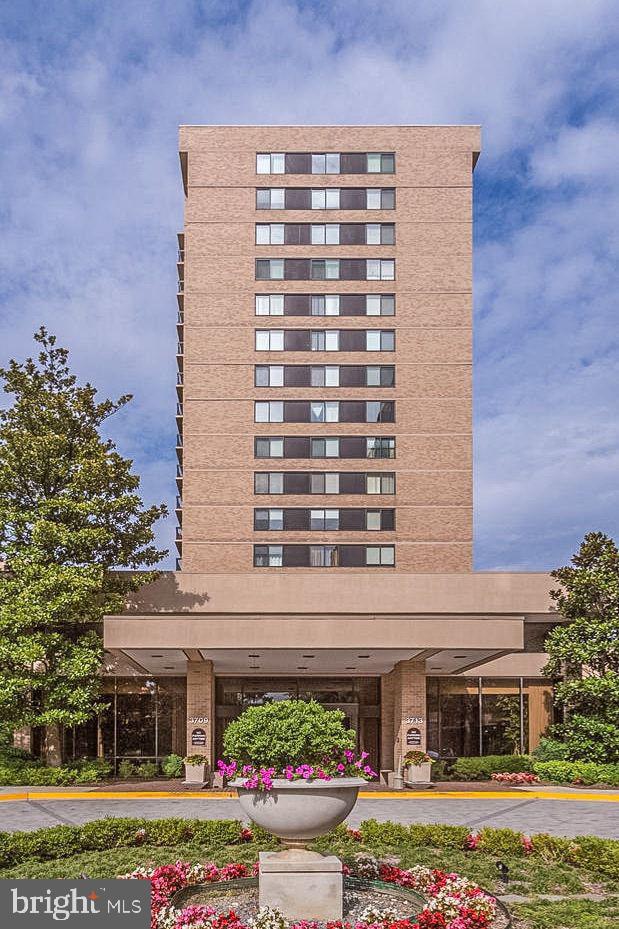
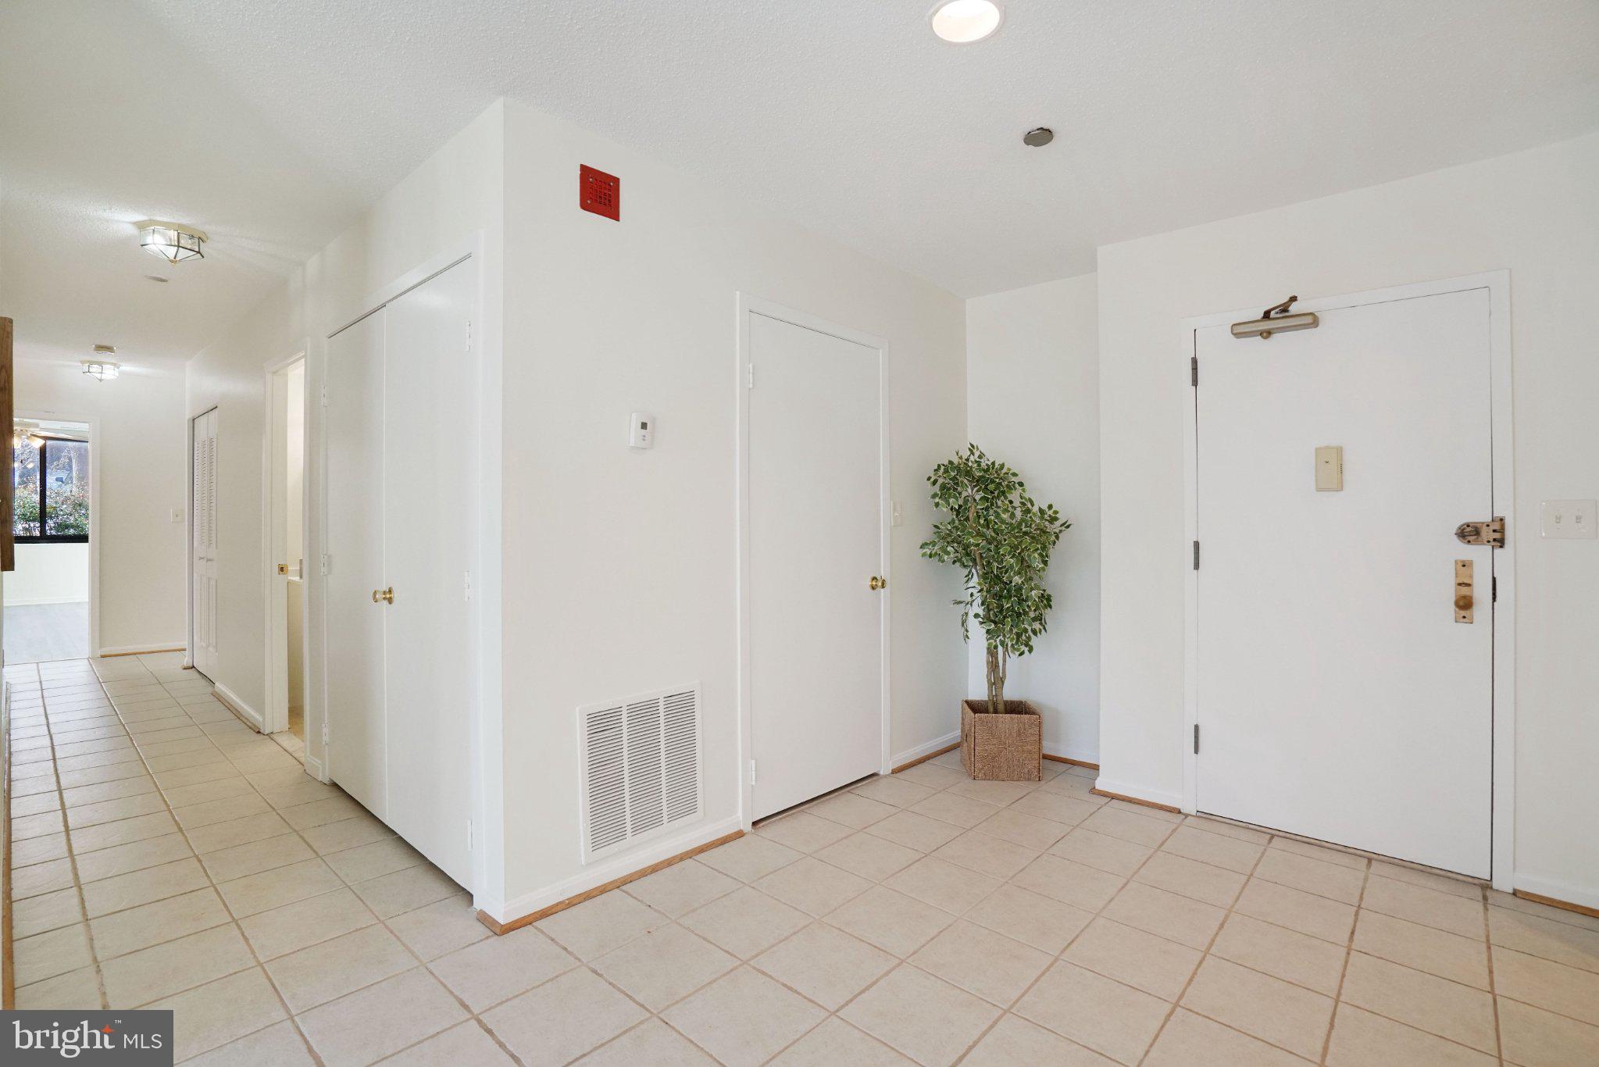
Available for SALE and for RENT! Offered for the first time in years, the T5W Eastham model with 2079 sf of living space is the largest floor plan available at Skyline House. This patio-ground level end-unit condo home is one of only a few end-unit terrace models in the entire building! This condo home offers 3 bedrooms, 2.5 updated bathrooms, expansive living/dining/den room area with wall-to-wall windows and direct access to your own private terrace patio, a large, upgraded kitchen with IN-UNIT stacked washer/dryer, closet space galore, AND 1 deeded secured garage parking space with the option to buy or rent a 2nd secured garage parking space. Unit fully updated with tile flooring throughout. The patio ground level provides direct outside access without needing to use elevators. Property is move-in ready for immediate delivery. Skyline House is resort-style living with many amenities including an expansive recreation deck with large pool, tennis courts, several meeting and party rooms throughout, onsite management, 24/7 security and garage parking, to name a few, and plenty of resident activities that you'll never be bored! Shops, restaurants, retail, fitness clubs, Fairfax County schools and services, and access to mass transit commuting options are all right outside the building lobby door. LOCATION is prime for commuters with mass transit access, DC and Tysons are within approx. 10 miles, Ft. Belvoir within 15 miles, and you're about a 60 minute drive to many award-winning wineries & breweries. Offered at $3000/month rent for maximum 12-18 month lease with qualified application. MLS lease listing information, Disclosures, Marketing Brochure with upgrade list and floor plans, and application guidelines available online. There is a 2nd deeded garage parking space, PS505E, that is available for rent at $175/month. Property lease available starting 09/15/2026, Lease min. 12- 18 months w/option to renew after initial lease term based on past performance; min. annual combined household income of $115,000/year to qualify, and max. 2 combined incomes to qualify; Applicants must have strong credit (ideally 680+) and landlord reserves the right to conduct an in-person interview as part of their application process. Ideal max capacity is 4 humans; maximum 1 car w/option to rent a 2nd parking space. No Pets; No Smoking whatsoever permitted. $49 non-refundable app fee per occupant 18yo+ regardless of rent responsibility. Applications processed through RentSpree. Property to be self-managed by owner landlord. Owner reserves the right to set an application deadline and accept a rental application at any time. PROPERTY ALSO OFFERED FOR SALE $379,000. MLS VAFX2321652.
Save
Ask
Tour
Hide
Share
Listing Snapshot
Price
$3,000
Days On Site
87 Days
Bedrooms
3
Inside Area (SqFt)
2,079 sqft
Total Baths
3
Full Baths
2
Partial Baths
1
Lot Size
N/A
Year Built
1979
MLS Number
VAFX2329722
Status
Active
Property Tax
N/A
HOA/Condo/Coop Fees
N/A
Sq Ft Source
Assessor
Friends & Family
React
Comment
Invite
No Comments Yet
Did you know? You can invite friends and family to your search. They can join your search, rate and discuss listings with you.
Recent Activity
a month ago
Listing updated with changes from the MLS
a month ago
Status changed to Active
3 months ago
Listing first seen on site
General Features
Available on
2026-09-15
Cross Street
Seminary Rd
Garage
Yes
Garage Spaces
1
Levels
One
Parking
Garage Door OpenerGarageCommunity Structure
Parking Spaces
1
Pets
No
Property Sub Type
Condominium
Security
24 Hour SecuritySecurity Gate
Sewer
Public Sewer
SqFt Above
2079
SqFt Total
2079
Style
Traditional
Utilities
Cable AvailablePhone Available
Water Source
Public
Zoning
402
Interior Features
Appliances
Electric RangeElectric OvenElectric Water HeaterWasherDishwasherRefrigeratorDisposalIce MakerMicrowaveDryer



Did you know? You can invite friends and family to your search. They can join your search, rate and discuss listings with you.