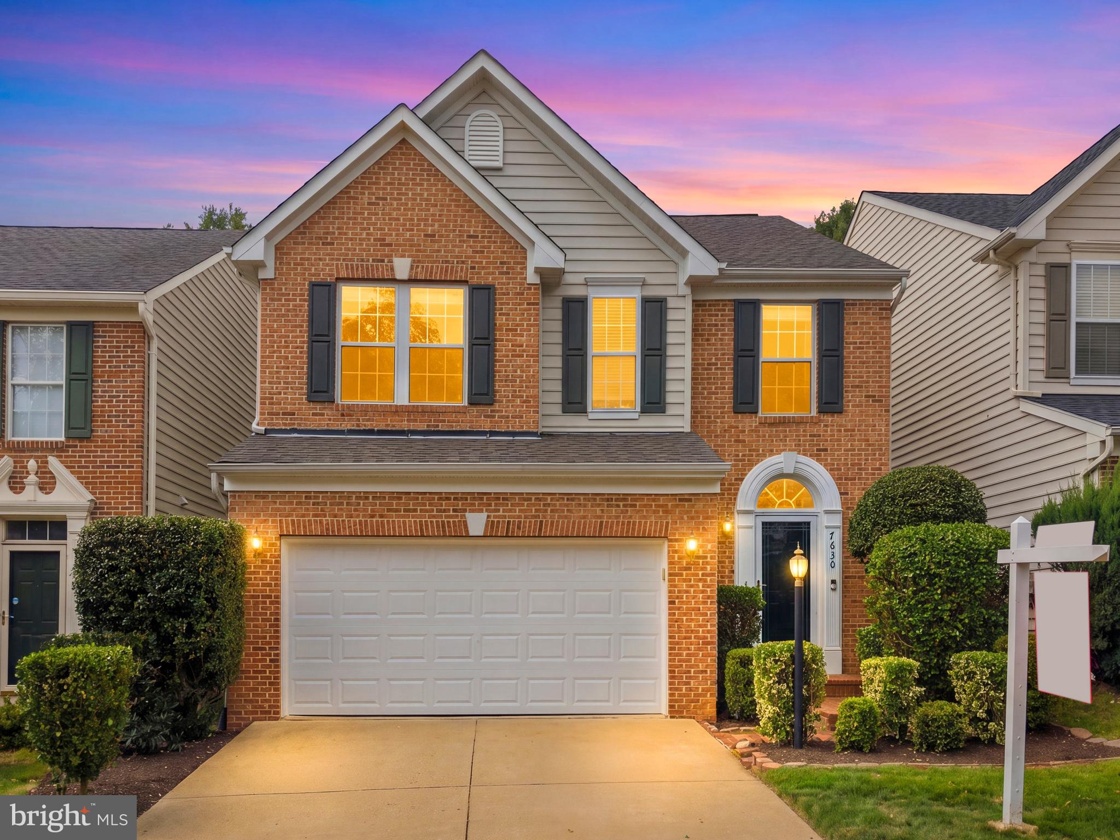
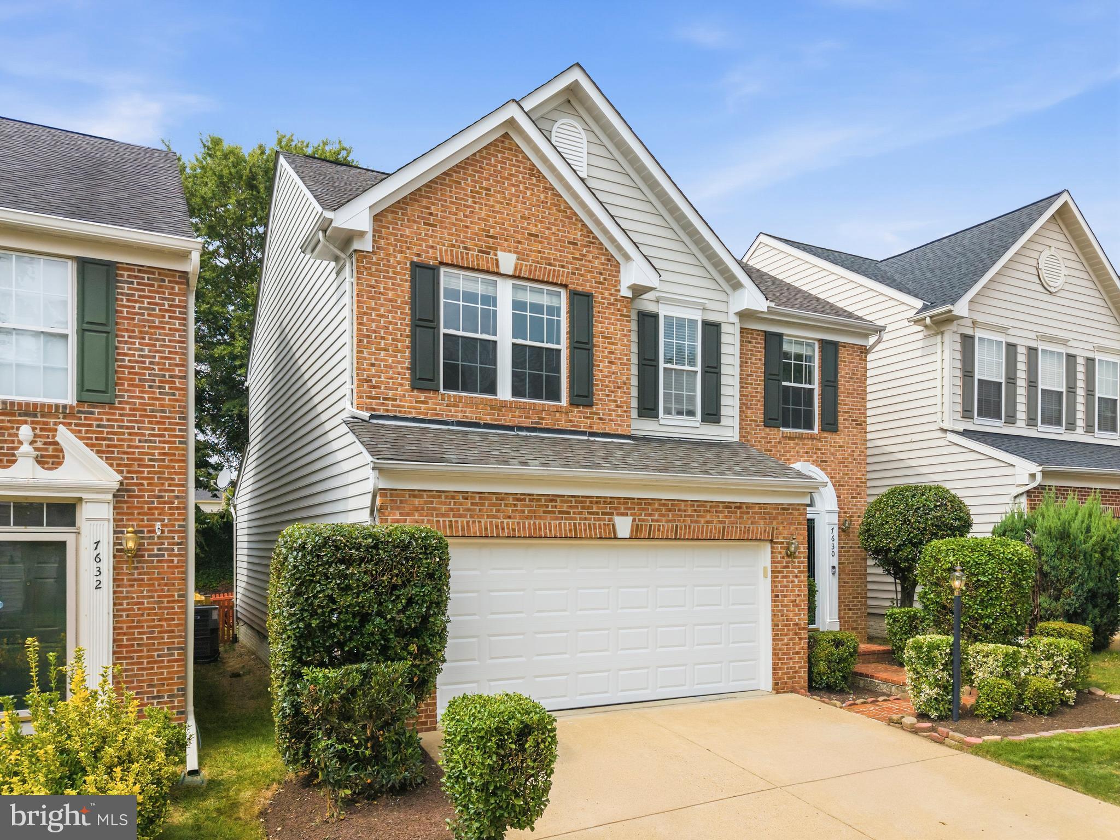
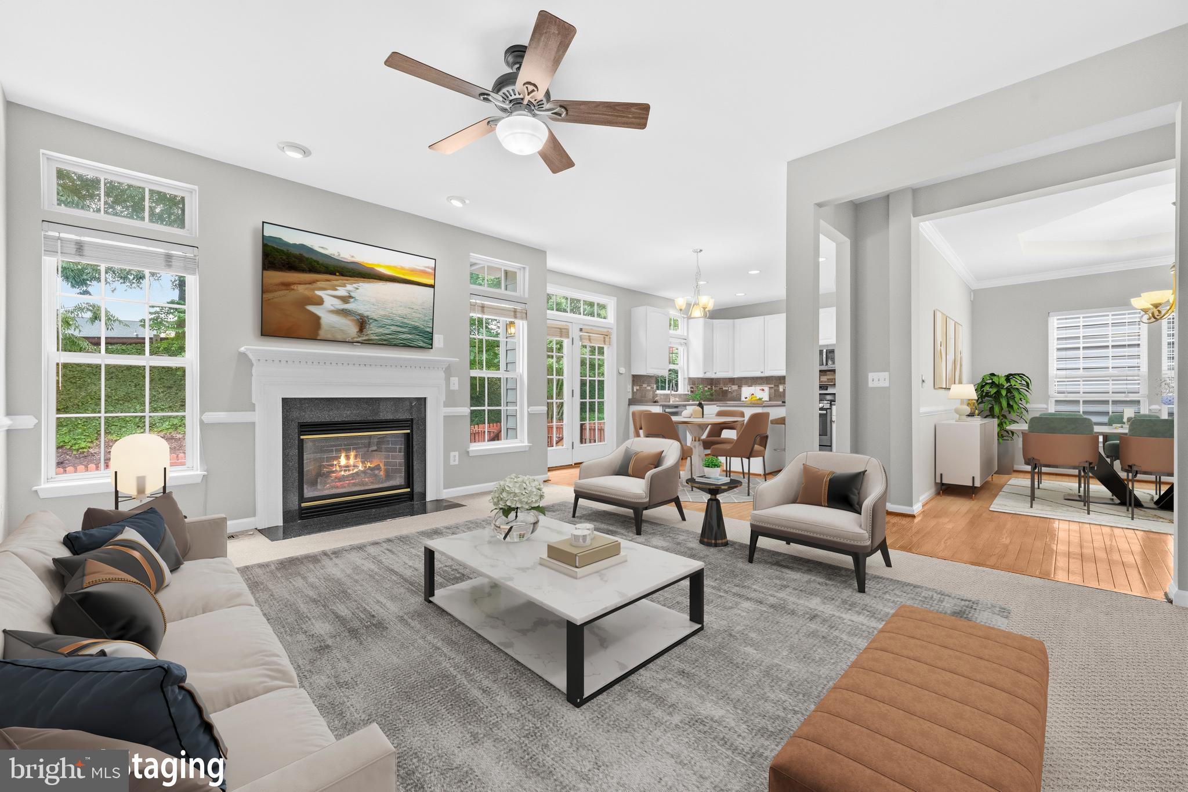
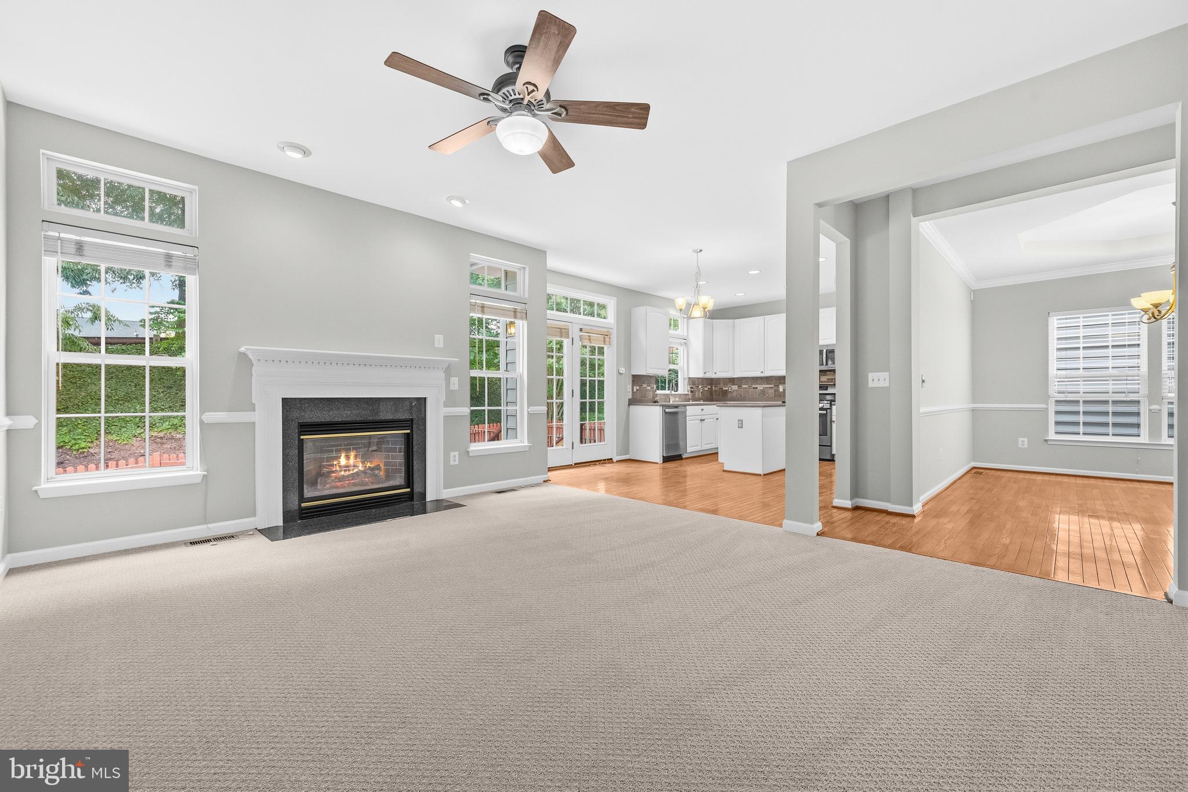
Welcome to 7630 Buckland Place! This beautifully maintained three-level single-family home is located in the sought-after Lorton Station community and is move-in ready! Step inside to a welcoming foyer that opens to elegant formal living and dining rooms, along with a spacious main-level office—ideal for working from home or creating a quiet study space. The main level features a combination of wood flooring and carpet throughout. The well-appointed kitchen features granite countertops, stainless steel appliances, a gas stove, built-in microwave, dishwasher, and refrigerator. The upper level has a spacious primary suite complete with an en-suite bathroom, accompanied by three additional bedrooms and a full hallway bathroom. The finished lower level provides exceptional flexibility with a large recreation room, a third full bathroom, and a laundry room featuring a utility sink. An additional unfinished space offers endless possibilities and is ready to be transformed into a home gym, media room, hobby space, or bonus room to suit your needs. Recent updates include fresh interior paint throughout, new carpet, and an HVAC system and water heater that are five years old. Enjoy everything the desirable Lorton Station community has to offer, including scenic walking trails, tot lots, neighborhood dining, and the convenience of the nearby Lorton VRE Station for an easy commute. Ideally located with quick access to I-95, the Express Lanes, the Pentagon, Fort Belvoir, and Quantico, this home combines peaceful suburban living with outstanding commuter convenience. Located within the Lorton Station Elementary School and Hayfield Secondary School district. Don't wait! Submit your offer today!
Save
Ask
Tour
Hide
Share
Listing Snapshot
Price
$835,000
Days On Site
53 Days
Bedrooms
4
Inside Area (SqFt)
3,200 sqft
Total Baths
4
Full Baths
3
Partial Baths
1
Lot Size
0.08 Acres
Year Built
2002
MLS® Number
VAFX2330014
Status
Active Under Contract
Property Tax
$8,784
HOA/Condo/Coop Fees
$125 monthly
Sq Ft Source
Estimated
Friends & Family
React
Comment
Invite
No Comments Yet
Did you know? You can invite friends and family to your search. They can join your search, rate and discuss listings with you.
Recent Activity
4 weeks ago
Status changed to Active Under Contract
4 weeks ago
Listing updated with changes from the MLS®
2 months ago
Listing first seen on site
General Features
Acres
0.08
Attached Garage
Yes
Cross Street
1408 Fillmore Street
Foundation
Permanent
Garage
Yes
Garage Spaces
2
Levels
Three Or More
Parking
Garage Door OpenerConcreteOff StreetGarageDrivewayInside EntranceAttached
Parking Spaces
2
Property Sub Type
Single Family Residence
Sewer
Public Sewer
Special Circumstances
Standard
SqFt Above
2092
SqFt Below
1108
SqFt Total
3200
Style
Colonial
Water Source
Public
Zoning
305
Interior Features
Appliances
CooktopGas Water HeaterWasherDishwasherDisposalRefrigeratorStainless Steel Appliance(s)DryerMicrowave



Did you know? You can invite friends and family to your search. They can join your search, rate and discuss listings with you.