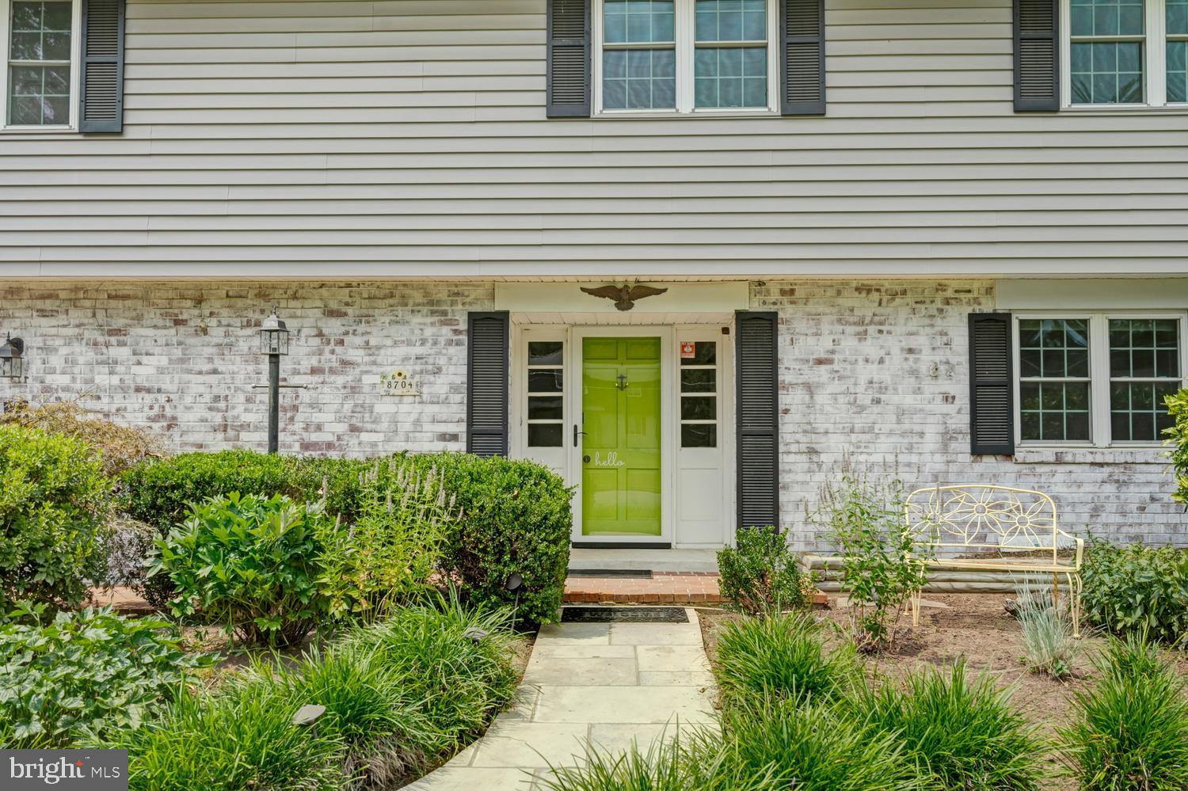
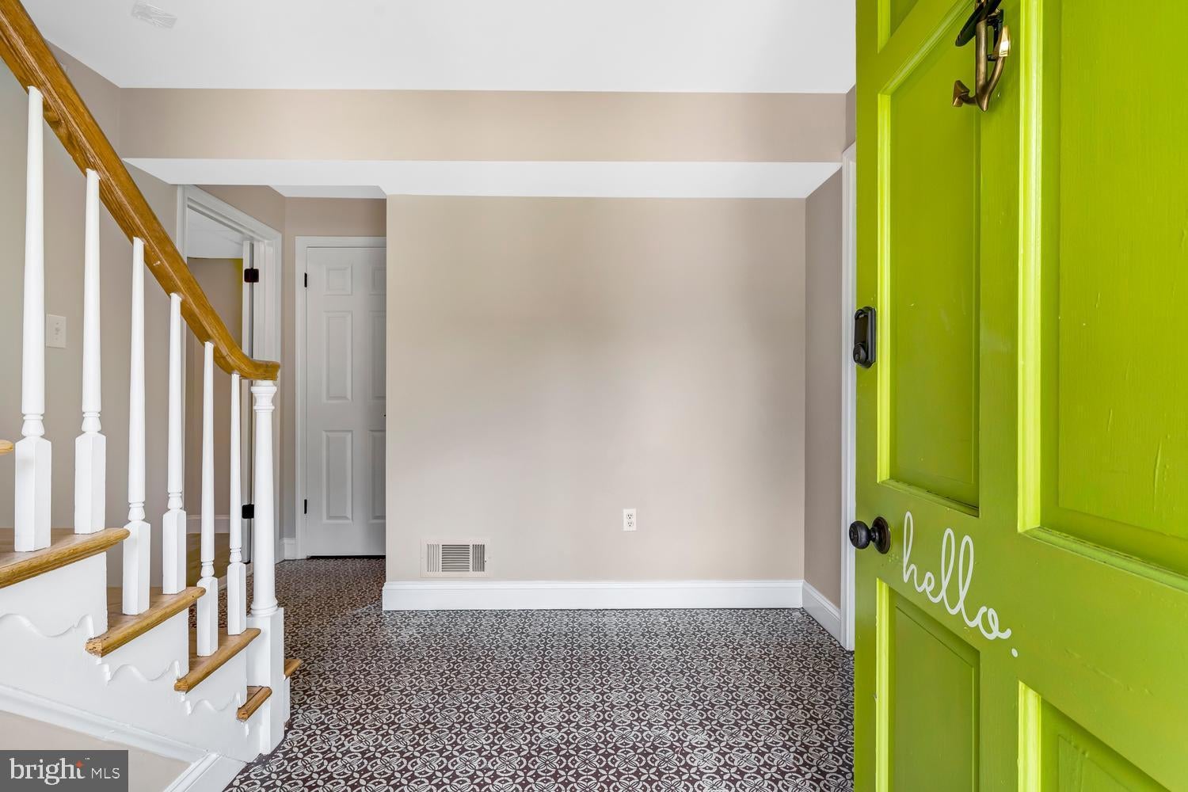
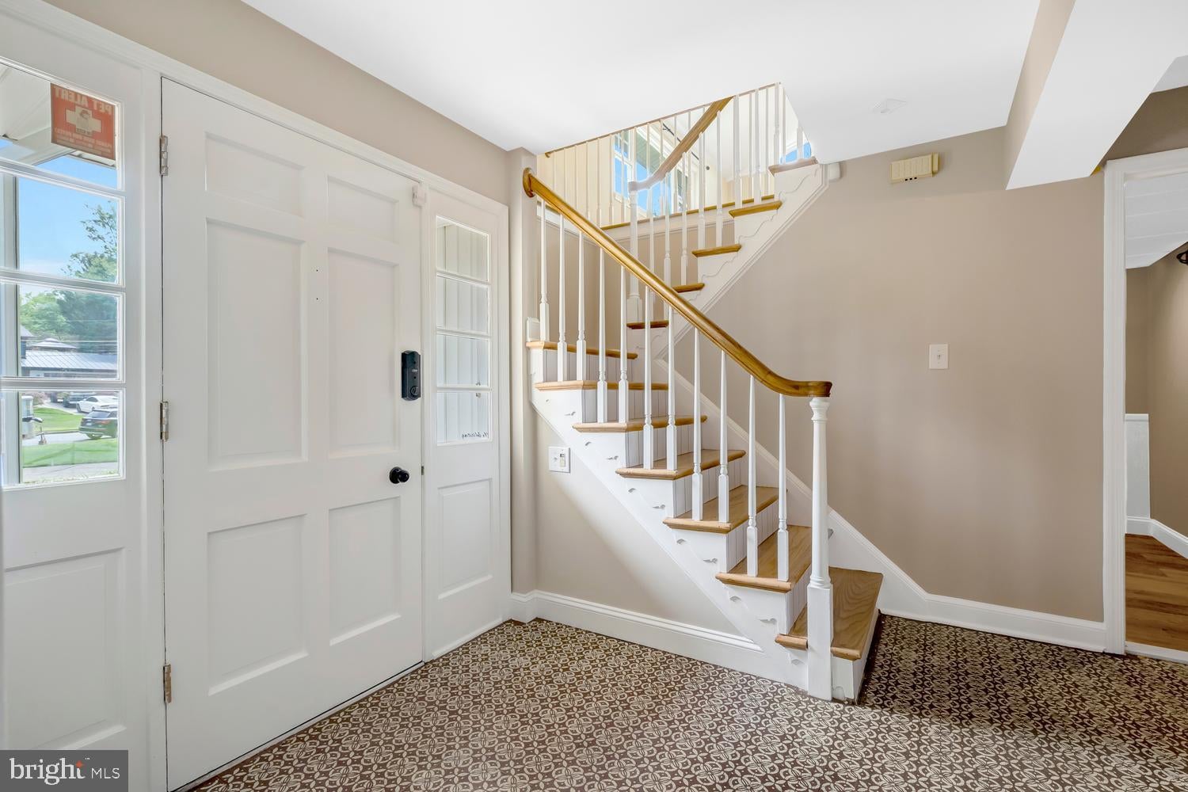
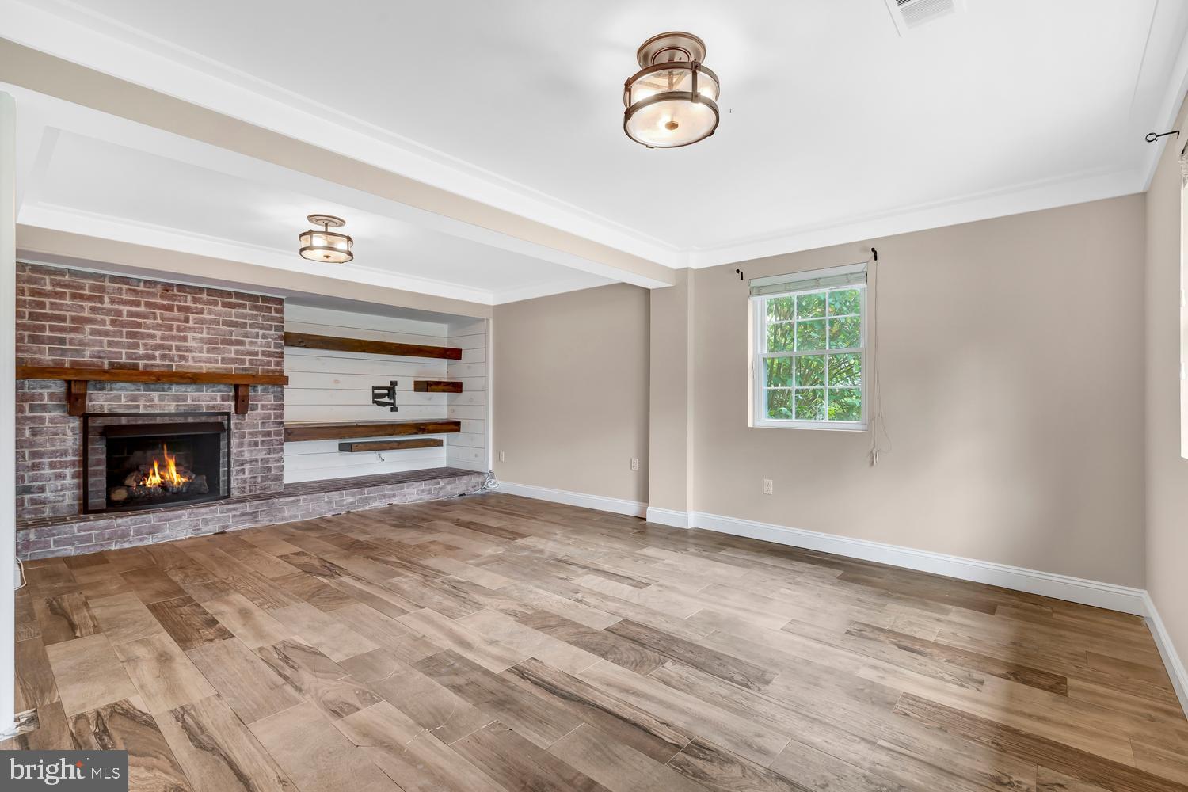
Tucked away on a private cul-de-sac on a half-acre lot, this entertainer's dream home features an open, flowing floor plan with soaring cathedral ceilings and surrounded by a true natural wonderland. Highlights include a bright white kitchen with stainless appliances (gas cooking!) open to family and dining rooms enhanced by cathedral ceiling with beautiful windows, a sunroom overlooking a natural wonderland backyard, and a primary suite complete with a private bath and walk-in closet. The lower level offers a spacious rec room complete with a gas fireplace, flex room, laundry room, and tons of storage space. Step outside to an extensive multi-tier "Trex" deck surrounded by serene, natural grounds equipped with fire pit area, landscape lighting, irrigation system and storage shed. More than adequate parking provided a 1-car garage and expanded concrete driveway. Impressive list of recent improvements include: double hung windows replaced (2015), roof replaced (2015), gas fireplace installed (2018), "Trex" decking added (2018), siding replaced (2019), irrigation system installed (2020), hardwoods refinished (2020), windows replaced in cathedral ceiling of family/dining room (2021), HVAC replaced (2023), water heater replaced (2026), extensive interior paint (2026). Short distance to George Washington's Mount Vernon Estate, Fort Belvoir, Pentagon, Old Town Alexandria, DCA Airport, and all Washington DC has to offer!
Save
Ask
Tour
Hide
Share
Listing Snapshot
Price
$759,000
Days On Site
54 Days
Bedrooms
3
Inside Area (SqFt)
2,316 sqft
Total Baths
3
Full Baths
2
Partial Baths
1
Lot Size
0.48 Acres
Year Built
1960
MLS® Number
VAFX2330018
Status
Active Under Contract
Property Tax
$8,105
HOA/Condo/Coop Fees
N/A
Sq Ft Source
Estimated
Friends & Family
React
Comment
Invite
No Comments Yet
Did you know? You can invite friends and family to your search. They can join your search, rate and discuss listings with you.
Recent Activity
4 weeks ago
Status changed to Active Under Contract
4 weeks ago
Listing updated with changes from the MLS®
2 months ago
Listing first seen on site
General Features
Acres
0.48
Attached Garage
Yes
Foundation
Block
Garage
Yes
Garage Spaces
1
Levels
Two
Parking
GarageAttached
Parking Spaces
1
Property Sub Type
Single Family Residence
Sewer
Public Sewer
Special Circumstances
Standard
SqFt Above
1536
SqFt Below
780
SqFt Total
2354
Style
Colonial
Water Source
Public
Zoning
120
Interior Features
Appliances
Gas Water Heater
Cooling
Central AirElectric
Fireplace
Yes
Fireplace Features
Gas
Fireplaces
1
Heating
Natural GasForced Air
Save
Ask
Tour
Hide
Share
Exterior Features
Construction Details
Brick
Pool Features
None
Community Features
School District
FAIRFAX COUNTY PUBLIC SCHOOLS
Schools
School District
FAIRFAX COUNTY PUBLIC SCHOOLS
Elementary School
Unknown
Middle School
Unknown
High School
Unknown
Listing courtesy of Long & Foster Real Estate, Inc.



Did you know? You can invite friends and family to your search. They can join your search, rate and discuss listings with you.