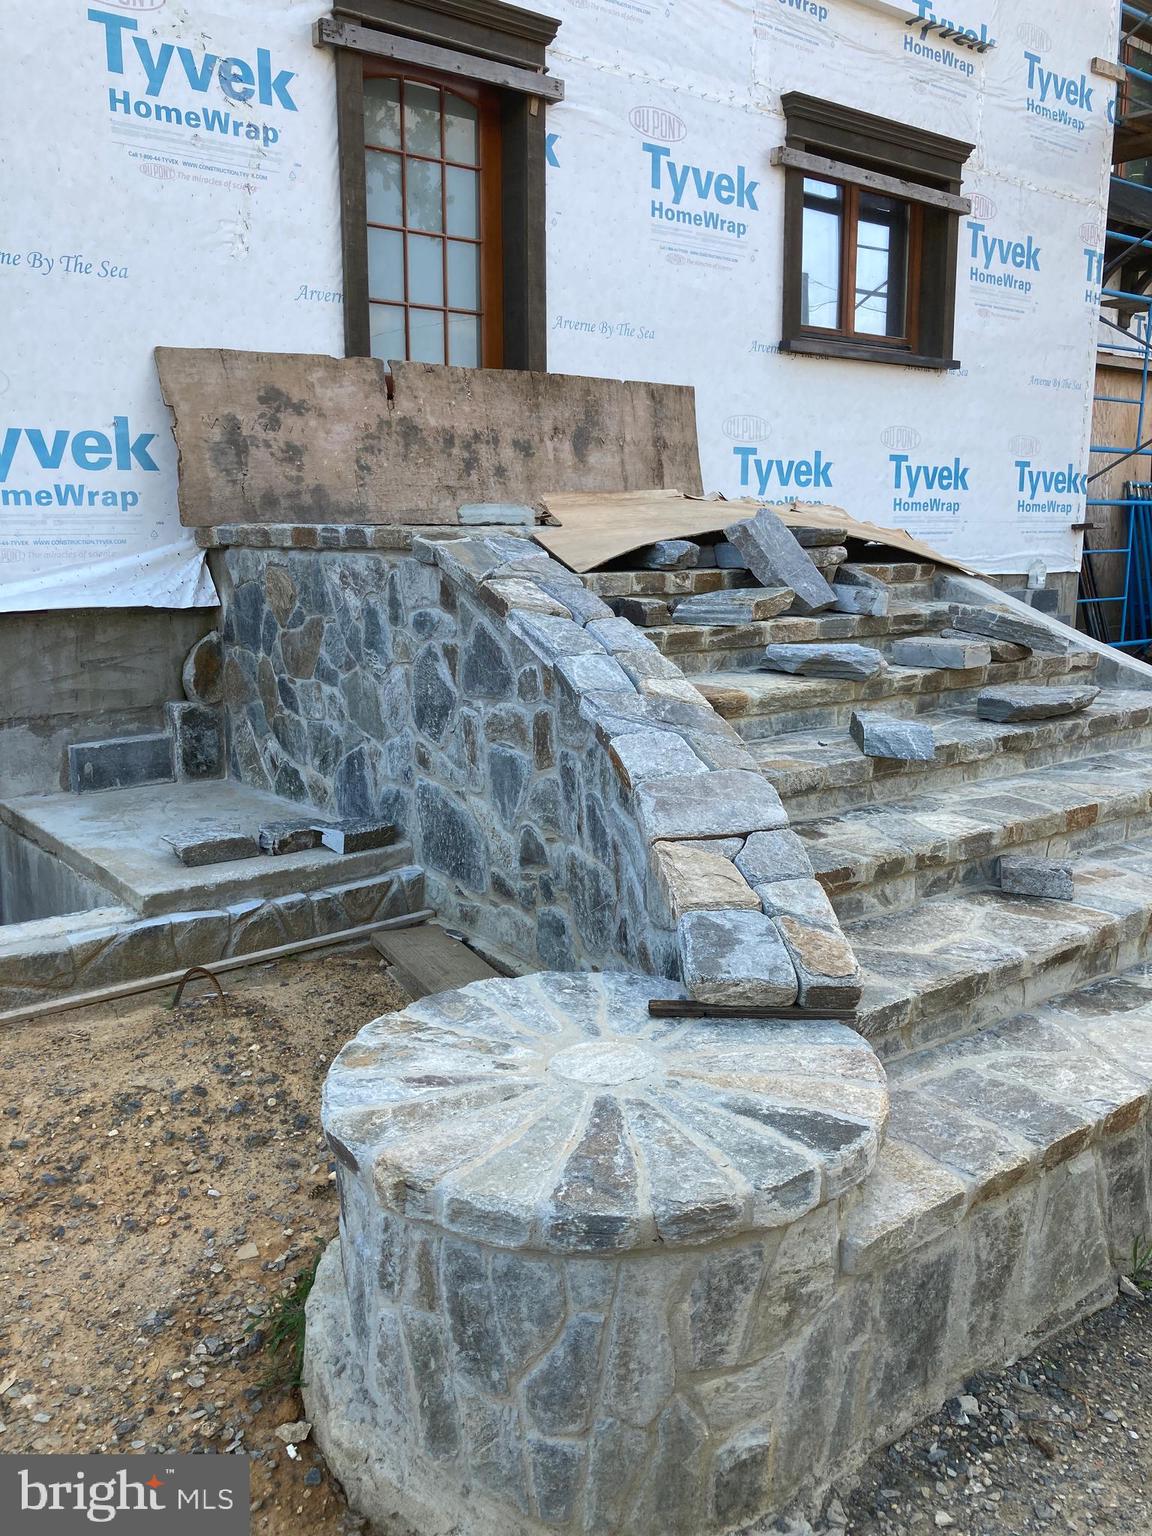
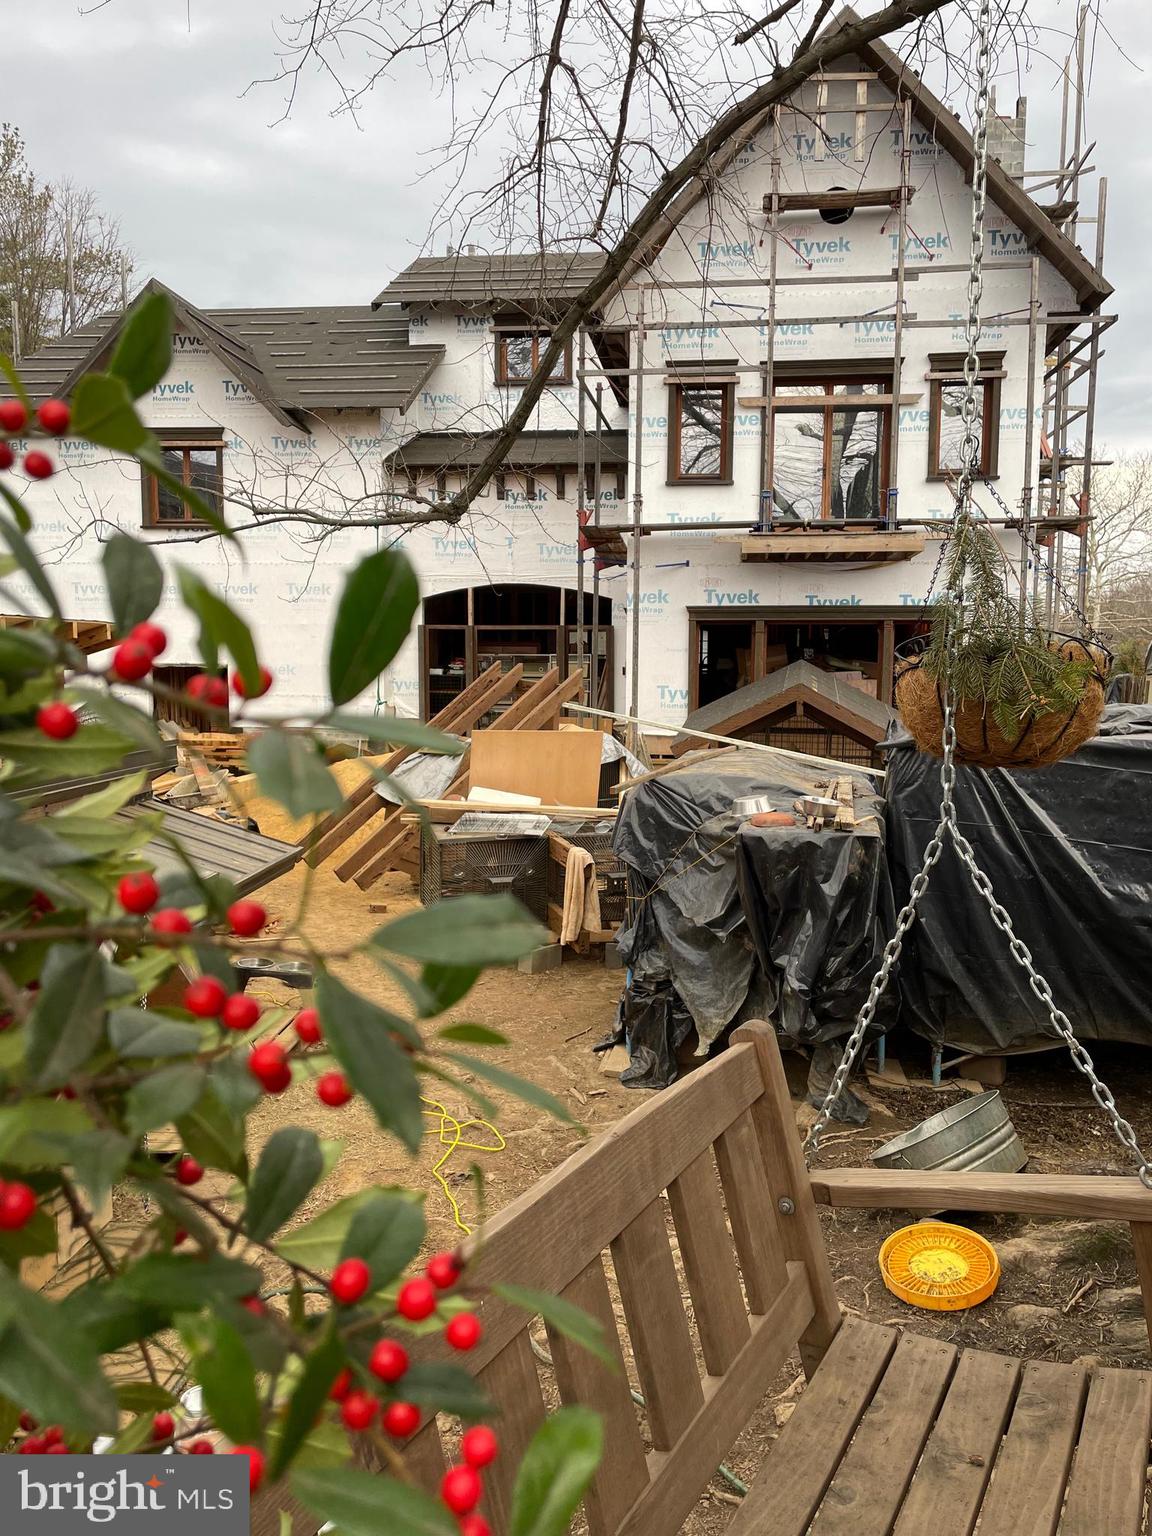
Custom design awaiting a builder or DIY investor to finish this 6600sf project on a fenced 0.46 acre lot. Sweeping stone steps to entrance. Open plan has kitchen, dining and great room/living room on main level. Full basement with bathroom, fireplace, English entrance. Master suite with cathedral ceiling and two bedrooms with ensuite bathrooms on second level. Office, bathroom, and large workspace with side entrance over two-car garage and workroom. Three masonry chimneys service 6 fireplaces, including fireplace in kitchen. 2x6 and 2x8 framing. Custom in-swing insulated windows. Electrical, plumbing and mechanical permits pulled. Plans included phase 2 addition of second 800sf primary suite on south side.
Save
Ask
Tour
Hide
Share
Listing Snapshot
Price
$1,200,000
Days On Site
65 Days
Bedrooms
N/A
Inside Area (SqFt)
4,266 sqft
Total Baths
N/A
Full Baths
N/A
Partial Baths
N/A
Lot Size
0.46 Acres
Year Built
N/A
MLS® Number
VAFX2330106
Status
Active
Property Tax
$10,600
HOA/Condo/Coop Fees
N/A
Sq Ft Source
Assessor
Friends & Family
React
Comment
Invite
No Comments Yet
Did you know? You can invite friends and family to your search. They can join your search, rate and discuss listings with you.



Did you know? You can invite friends and family to your search. They can join your search, rate and discuss listings with you.