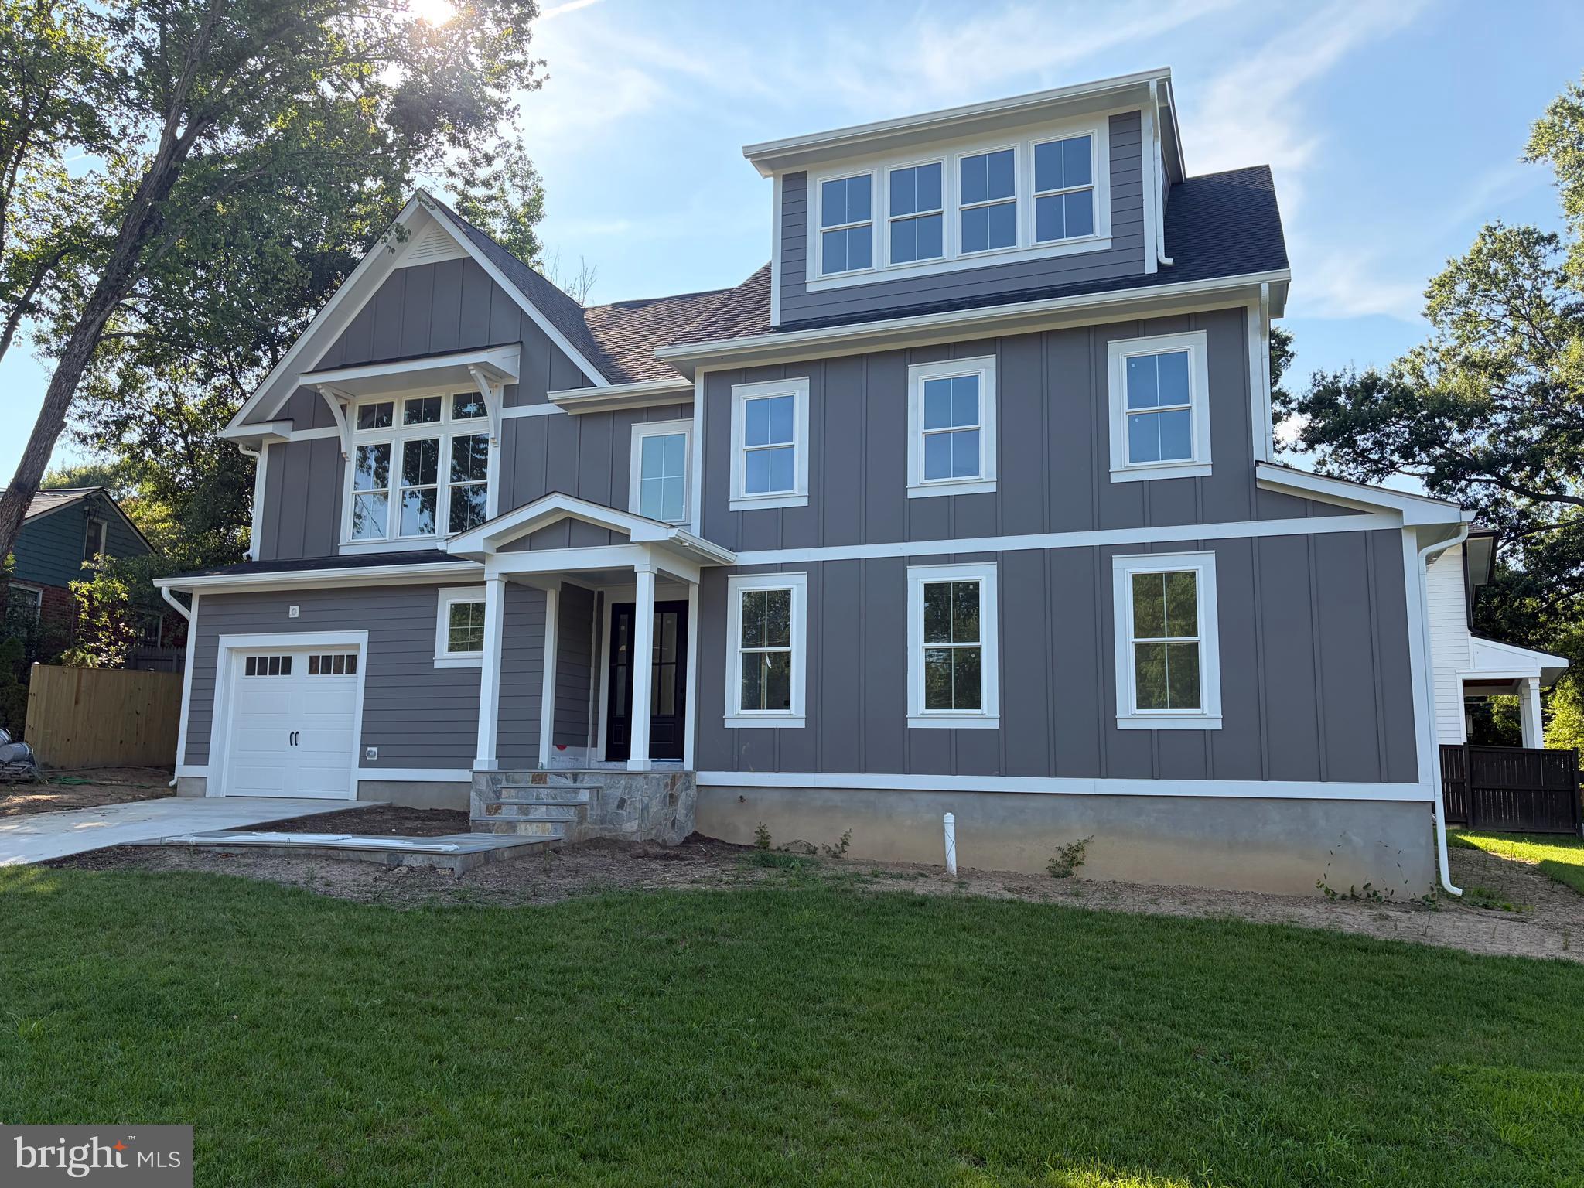
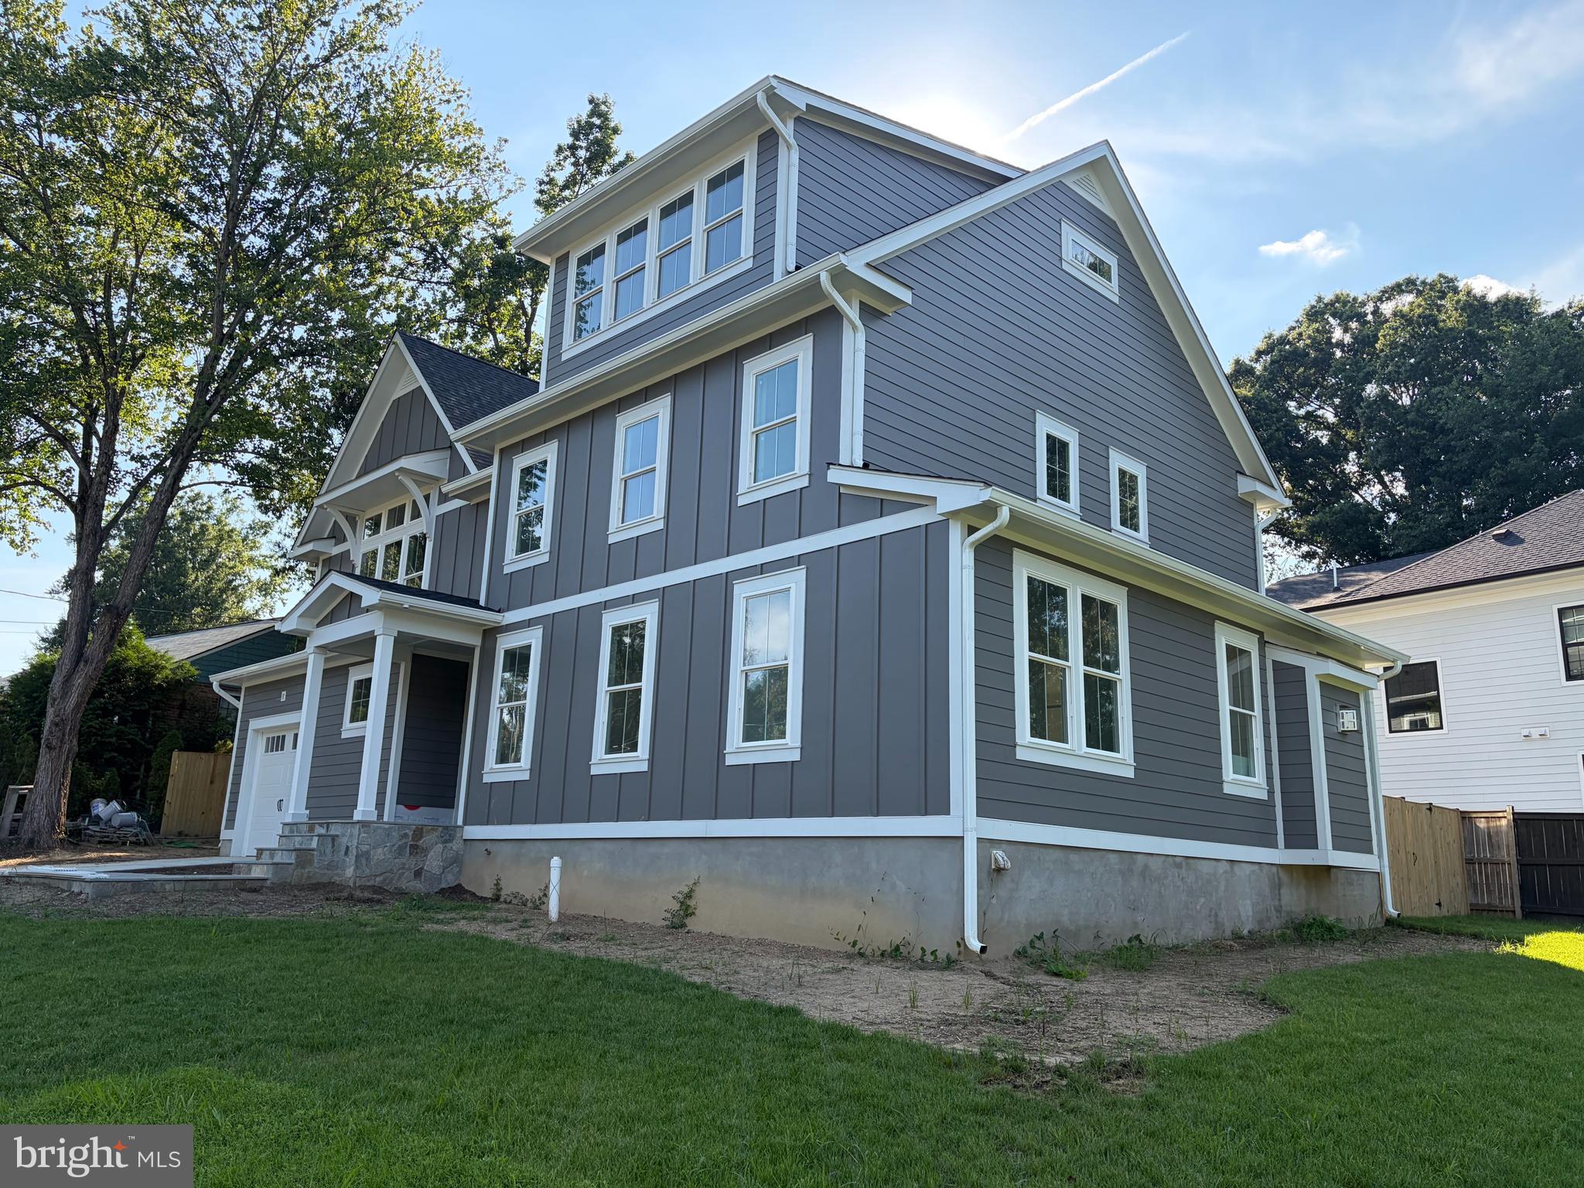
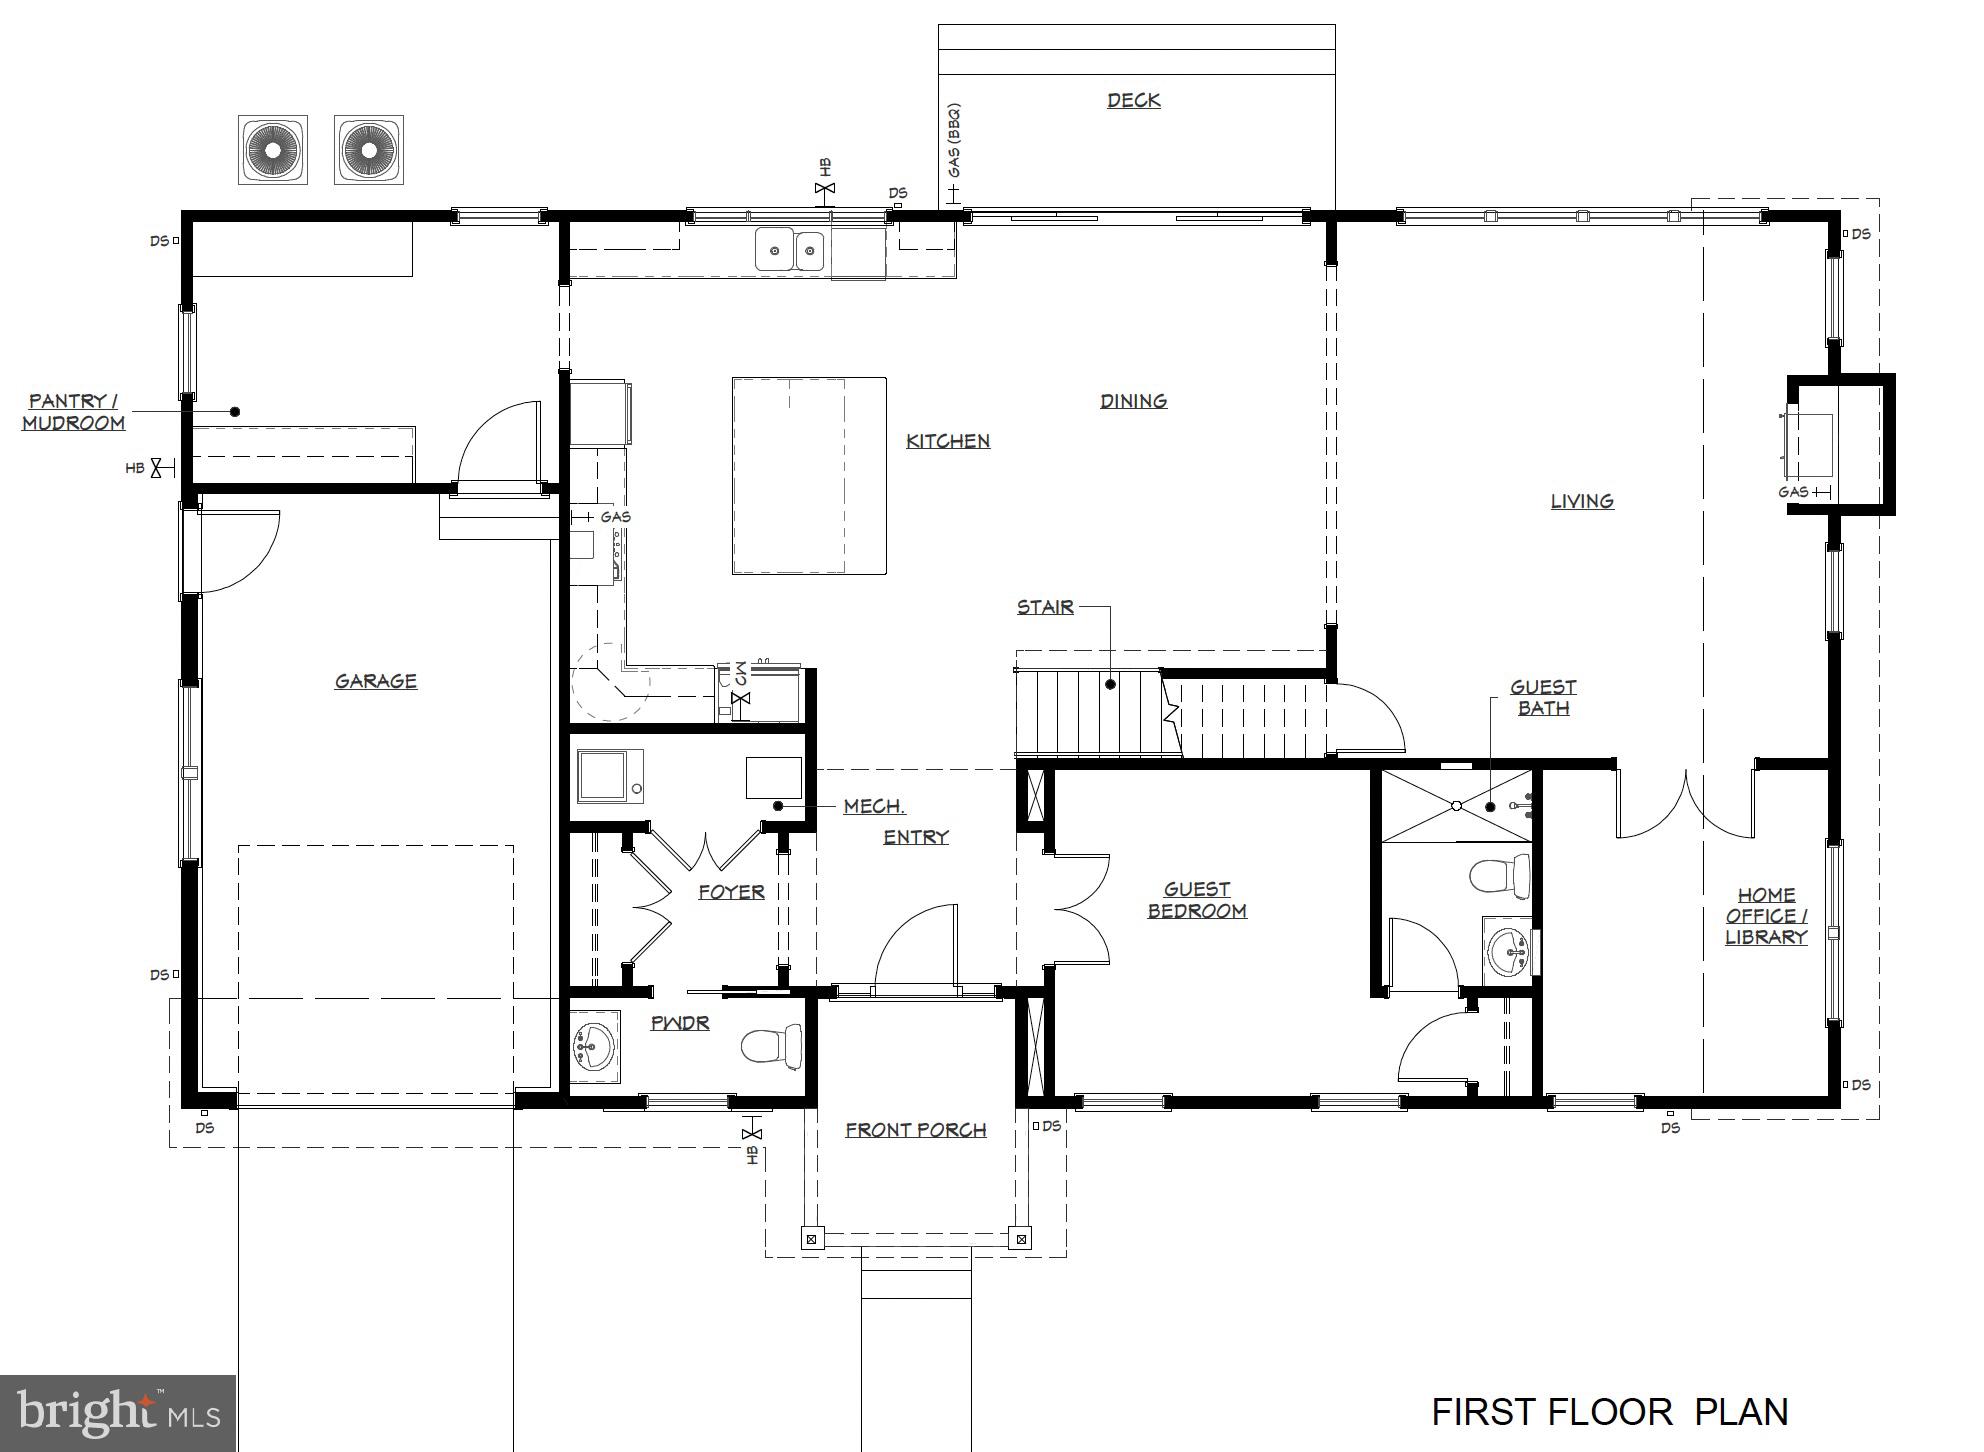
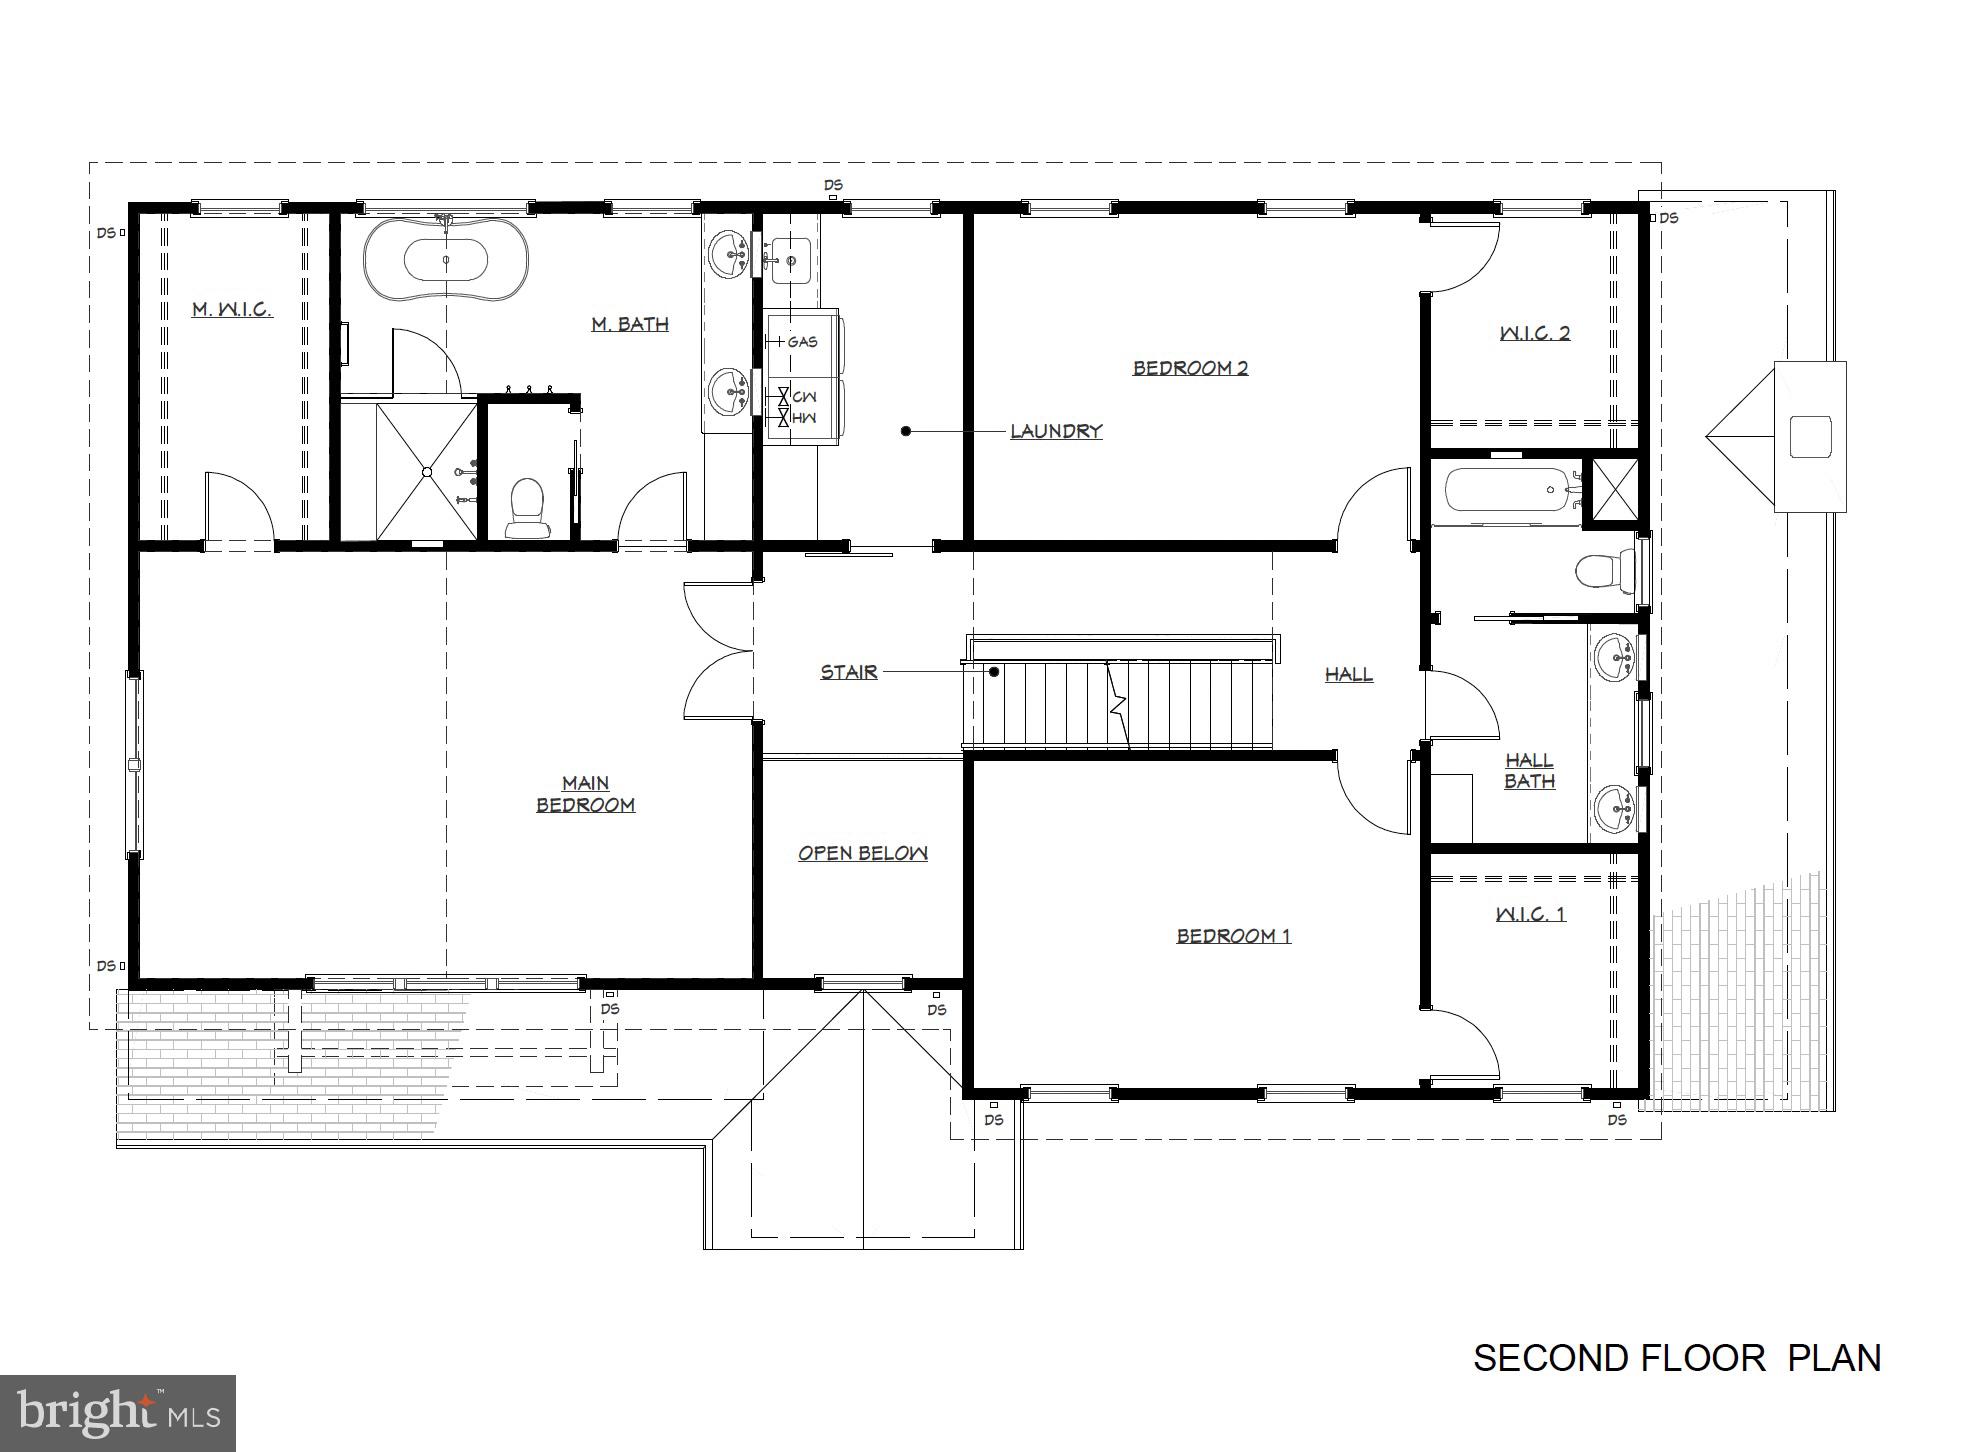
NEW CONSTRUCTION - Now Accepting Offers– Exceptional custom home by a trusted local builder with over 30 years of experience, located on the corner of a quiet cul-de-sac in sought-after Hollin Hall Village within the Waynewood Elementary School District. Offering more than 4,000 finished square feet across three beautifully designed levels, this 6-bedroom, 4.5-bath home blends timeless style, thoughtful functionality, and quality craftsmanship. MAIN LEVEL: A welcoming covered front porch opens to an open two-story foyer, where oversized windows fill the space with natural light, creating a stunning first impression. A spacious coat closet and powder room provide everyday convenience. A main-level guest suite features a private full bath with a barrier-free shower—ideal for visitors or multi-household living. The open-concept living space is filled with natural light and centers around a gas fireplace flanked by built-in window benches with hidden storage. The chef's kitchen showcases white shaker maple cabinetry, quartz countertops, a tiled backsplash, custom wood range hood, farmhouse sink, large center island, and abundant storage. The mudroom/butler's pantry provides convenient access to the garage, side yard, and kitchen and includes custom cubbies plus three oversized pantry cabinets. A private office with French doors offers the perfect work-from-home space. SECOND LEVEL: The luxurious owner's suite features a soaring cathedral ceiling, spacious step-in closet, and a spa-inspired bath with a soaking tub, oversized glass-enclosed shower, custom double vanity, and linen cabinet. Two additional bedrooms each include step-in closets and share a thoughtfully designed bath with a separate double vanity area for added convenience. A sunlit laundry room offers custom cabinetry and a deep utility sink. THIRD LEVEL Flexible living continues with an additional bedroom, full bath, spacious recreation room (or optional sixth bedroom), plus easily accessible attic storage. QUALITY FEATURES THROUGHOUT: 9-foot ceilings, MI windows, dual-zone Carrier HVAC systems, tankless water heater, CAT-6 wiring with multimedia outlets, Hardie® Plank siding, and a lifetime architectural shingle roof. OUTSTANDING LOCATION: Enjoy the best of Hollin Hall Village with parks, pool, tennis courts, shopping, and dining just a short step away. Minutes to the George Washington Memorial Parkway, Old Town Alexandria, Washington, D.C., Reagan National Airport, and I-495, offering the perfect balance of neighborhood charm and commuter convenience.
Save
Ask
Tour
Hide
Share
Listing Snapshot
Price
$1,649,000
Days On Site
74 Days
Bedrooms
6
Inside Area (SqFt)
4,030 sqft
Total Baths
5
Full Baths
4
Partial Baths
1
Lot Size
0.22 Acres
Year Built
2026
MLS® Number
VAFX2330290
Status
Pending
Property Tax
$7,417
HOA/Condo/Coop Fees
N/A
Sq Ft Source
Estimated
Friends & Family
React
Invite
Recent Activity
3 weeks ago
Status changed to Pending
3 weeks ago
Listing updated with changes from the MLS®
2 months ago
Listing first seen on site
General Features
Acres
0.22
Attached Garage
Yes
Foundation
BlockSlab
Garage
Yes
Garage Spaces
1
Levels
Three Or More
Parking
Garage Door OpenerConcretePrivateGarageDrivewayInside EntranceAttached
Parking Spaces
3
Property Condition
New Construction
Property Sub Type
Single Family Residence
Security
Smoke Detector(s)Carbon Monoxide Detector(s)
Sewer
Public Sewer
Special Circumstances
Standard
SqFt Above
4030
SqFt Total
4030
Style
Craftsman
Utilities
Underground Utilities
Water Source
Public
Zoning
130
Interior Features
Appliances
Double OvenOvenWasherGas Water HeaterIce MakerDisposalCooktopStainless Steel Appliance(s)MicrowaveENERGY STAR Qualified DishwasherENERGY STAR Qualified WasherENERGY STAR Qualified AppliancesENERGY STAR Qualified Water HeaterTankless Water Heater
Basement
Crawl Space
Cooling
Central AirHeat PumpCeiling Fan(s)Multi UnitsElectric