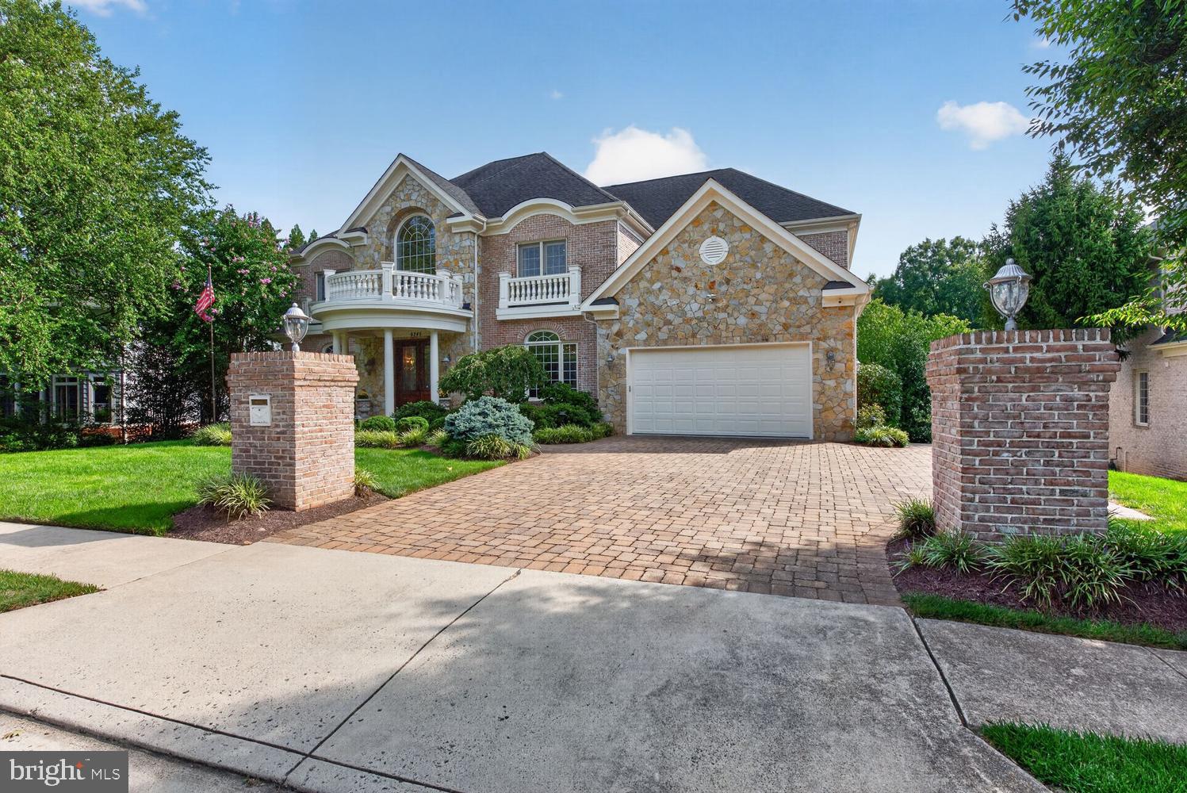
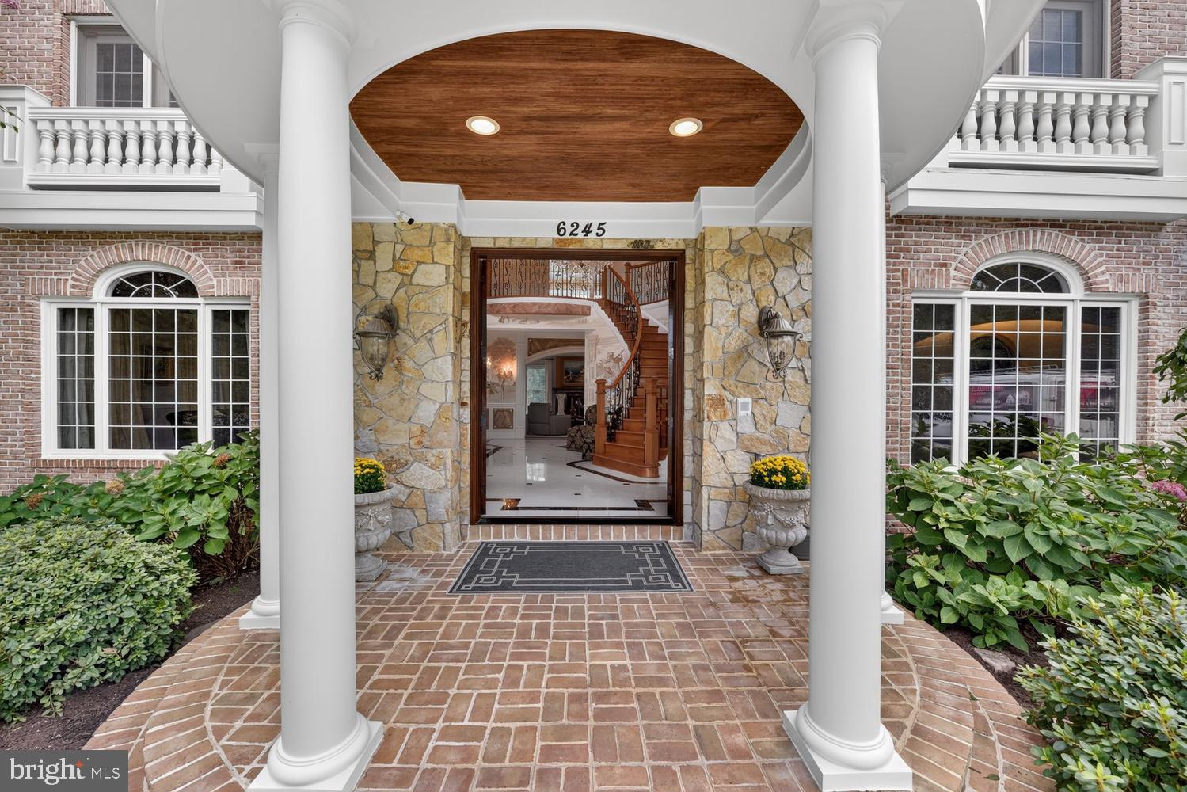
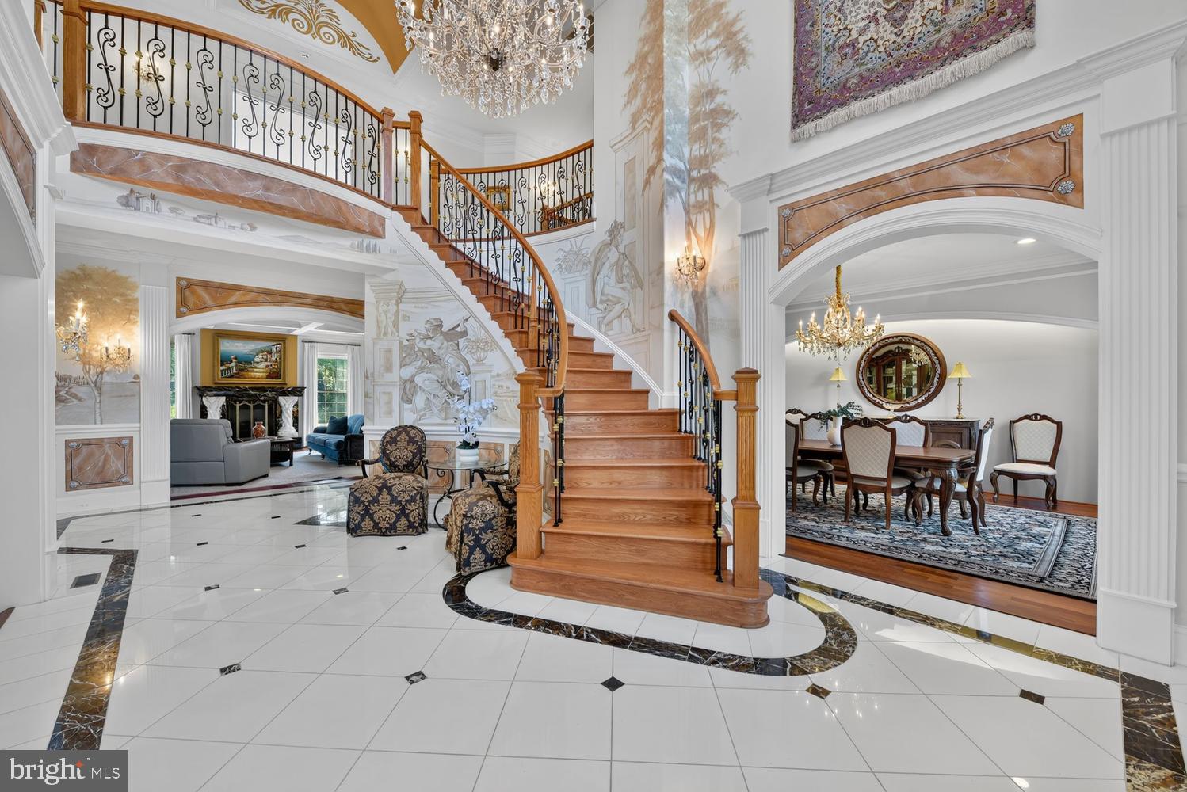
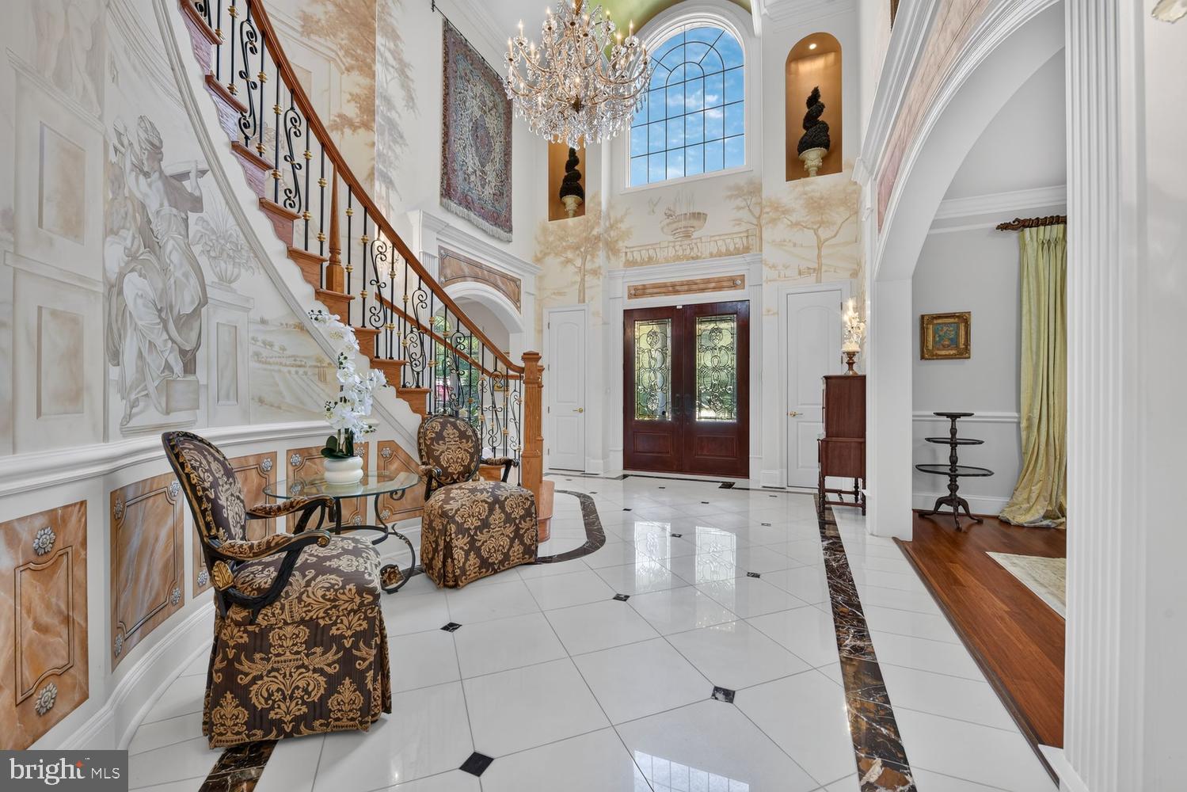
This exceptional custom home, truly like no other, sits on a deep fenced lot (.58 Acres) in sought-after Linway Estates. Designed for both grand entertaining and comfortable everyday living, this home offers six bedrooms, five full baths, two half baths on three expansive and inviting levels, complemented by incredible outdoor living. Step outside to your own private retreat with a large deck, stunning freeform Gunite pool surrounded by an extensive paver terrace and a spacious level backyard, all of which provide an irresistible setting for summer gatherings, outdoor dining, and peaceful relaxation. Hardwood double entry doors open to a dramatic two-story foyer highlighted by a sweeping curved staircase, marble flooring, soaring barreled ceiling with accent lighting, crown and chair rail moldings, arched passageways, neoclassical mural and other architectural details throughout. At the heart of the home, the inviting family room features a coffered ceiling and gas fireplace, seamlessly connecting to the gourmet kitchen with breakfast room, breakfast bar and sun-filled morning room. The kitchen is a chef's dream, showcasing a premium Wolf five-burner gas cooktop and oven, a Sub-Zero refrigerator, ample cabinetry and pantry, plus the rare bonus of a fully equipped second prep kitchen – all ideal for effortless entertaining. Spacious formal living and dining rooms are perfect for special occasions, and a private office/den overlooks the spectacular backyard and pool. You will enjoy working from home. The upper level offers four generously sized bedrooms and three full baths, including a luxurious primary suite with gas fireplace, sitting area with coffee bar, private balcony, fabulous walk-in closet, and spa-like bathroom featuring a steam shower, jetted soaking tub, heated floors, and double vanity. The fully finished walk-out lower level extends the home's entertaining space with direct access to the pool, a spacious recreation room with fireplace, full wet bar, wine cellar with handcrafted wrought-iron door, two additional bedrooms, and two full baths—perfect for guests, extended family, or an au pair suite. There is also a second office for working from home and washer and dryer on both the upper and lower level makes laundry a breeze. This home is ideally situated directly across from Linway Park, offering lighted tennis courts, a baseball field, a turf athletic field, playground and basketball courts. The location is a dream and is ½ a mile from Chesterbrook Elementary, St. John the Beloved School and McLean Montessori. Chesterbrook Shopping Center is also ½ mile away with shopping and restaurants. Just minutes away are McLean High School, George Washington Parkway, downtown McLean, Tysons, D.C., and major commuter routes. Finally, there is a metro bus stop along Old Dominion which takes you to Ballston Metro. Welcome Home!!
Save
Ask
Tour
Hide
Share
Listing Snapshot
Price
$2,695,000
Days On Site
37 Days
Bedrooms
6
Inside Area (SqFt)
8,138 sqft
Total Baths
7
Full Baths
5
Partial Baths
2
Lot Size
0.58 Acres
Year Built
2006
MLS® Number
VAFX2330346
Status
Pending
Property Tax
$31,357
HOA/Condo/Coop Fees
N/A
Sq Ft Source
Estimated
Friends & Family
React
Invite
Recent Activity
4 weeks ago
Status changed to Pending
4 weeks ago
Listing updated with changes from the MLS®
a month ago
Listing first seen on site
General Features
Acres
0.58
Attached Garage
Yes
Foundation
Concrete Perimeter
Garage
Yes
Garage Spaces
2
Levels
Three Or More
Parking
Garage Door OpenerOn StreetGarageDrivewayInside EntranceAttached
Parking Spaces
6
Property Sub Type
Single Family Residence
Security
Smoke Detector(s)Carbon Monoxide Detector(s)
Sewer
Public Sewer
Special Circumstances
Standard
SqFt Above
5788
SqFt Below
2350
SqFt Total
8138
Style
Colonial
Water Source
Public
Zoning
120
Interior Features
Appliances
OvenGas RangeGas OvenElectric Water HeaterGas Water HeaterCooktopDishwasherDisposalDryerExhaust FanIce MakerRefrigeratorStainless Steel Appliance(s)WasherMicrowave