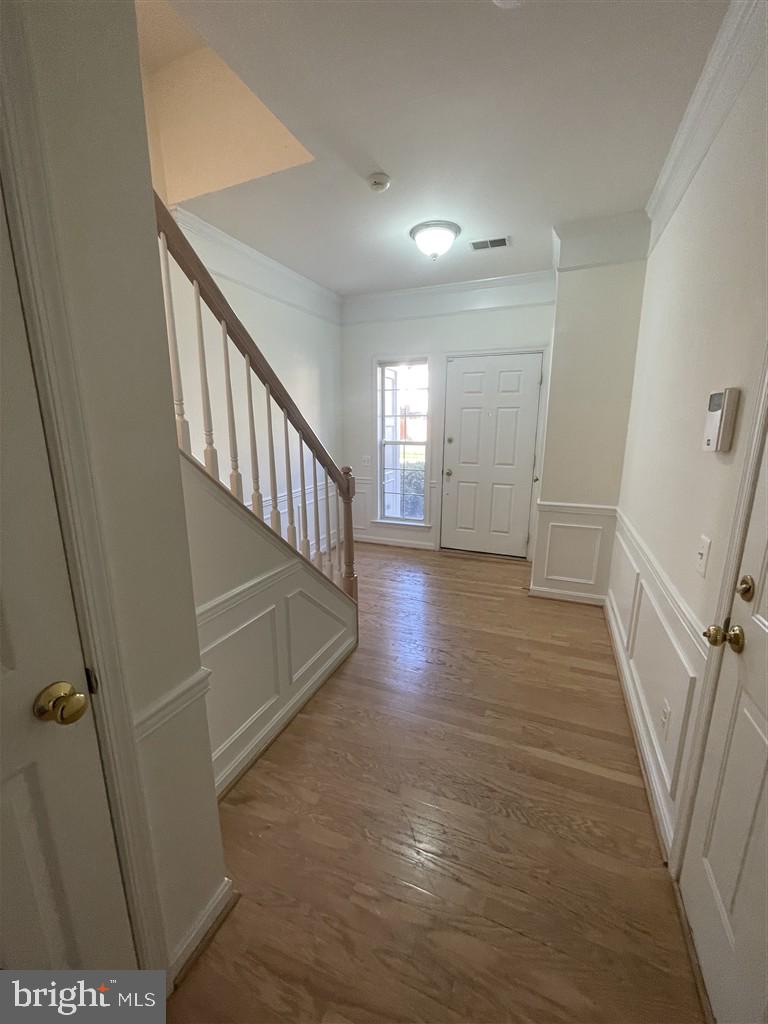
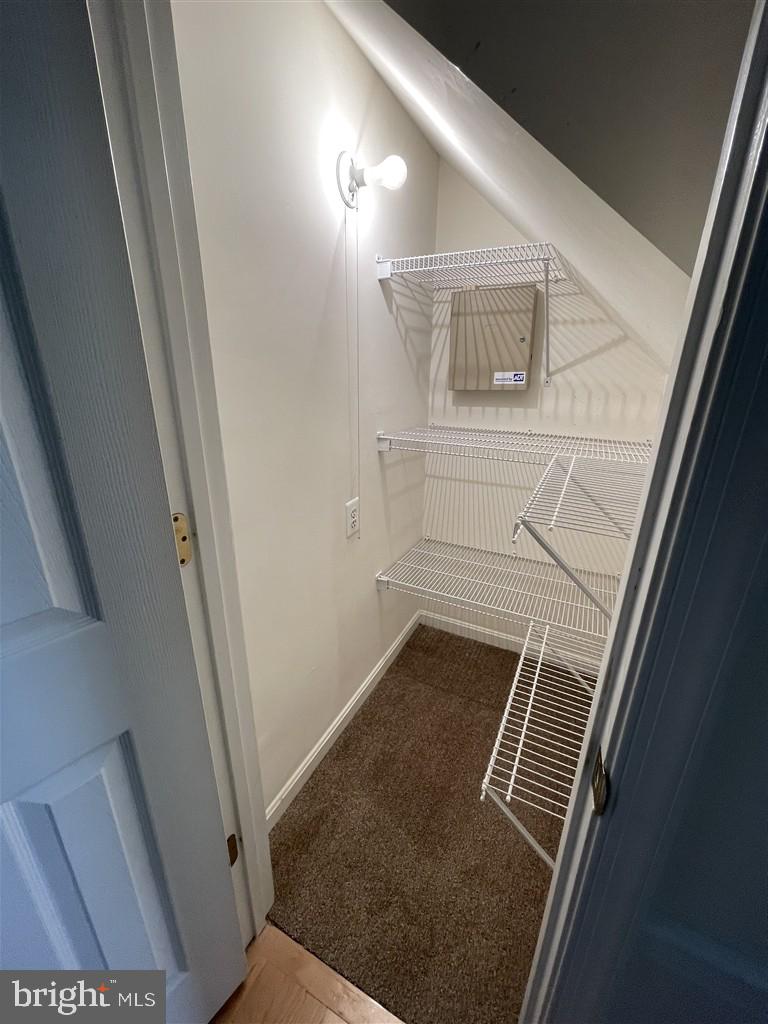
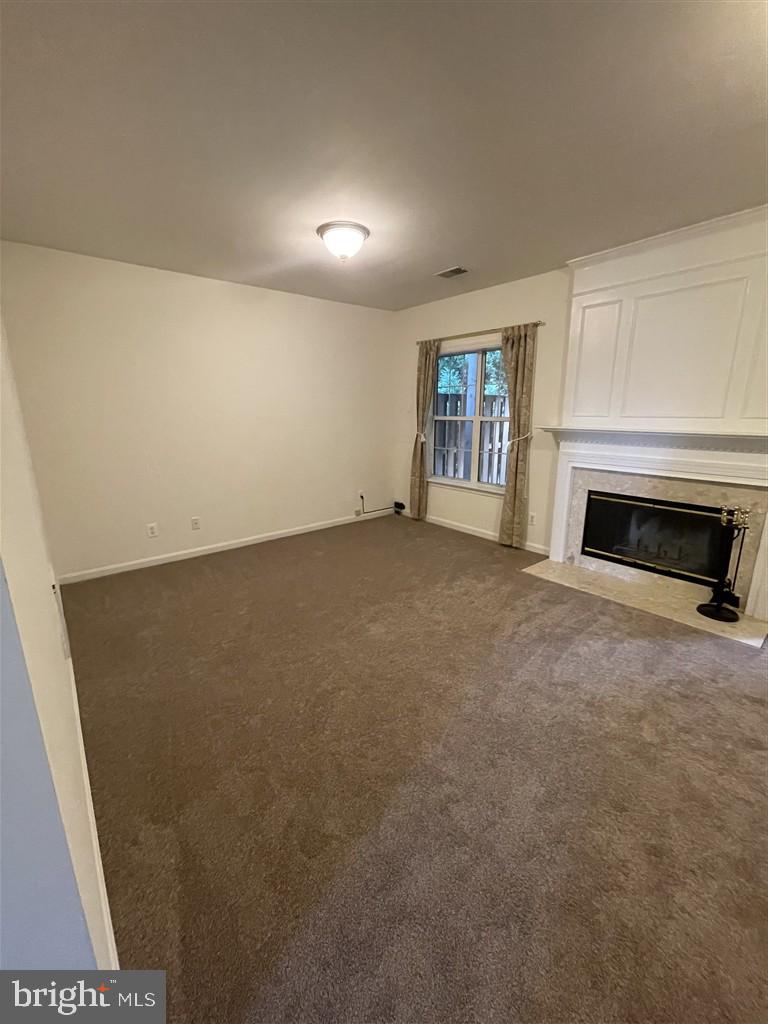
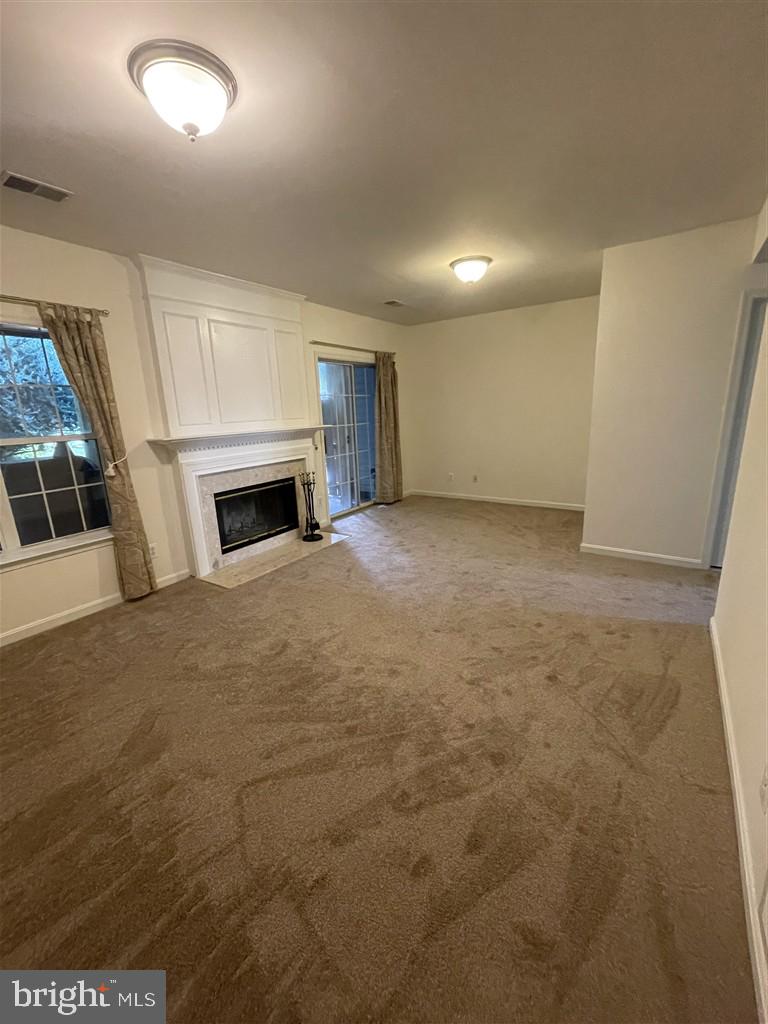
Like NEW. *** More than $60,000.00 worth of updates and upgrades, completed on 10/12/2026. See photos. Updates and upgrades include ComfenergyTM new attic insulation and sealants, fresh paint throughout interior and exterior of house, freshly sanded and cherry-stained hardwood floors across main level, new plush almond-colored carpets throughout, newly finished full bath on first floor, refreshed kitchen (and kitchen cabinets) boasting stunning new granite countertops and backsplash, professionally cleaned air ducts, and more.*** Welcome to this beautifully appointed like-new light-filled home in exquisite Island Creek community. A stunning and elegant 3BR/3.5BA end-unit townhome that sits perfectly at the end of a quiet cul-de-sac, surrounded by peaceful Fairfax County parkland. Enjoy three spacious levels featuring a cozy lower-level fireplace in the recreation room, soaring 9+ ft ceilings on main level, elegant crown molding on main level and wainscoting in dining room and down to foyer, a bright kitchen with stainless steel appliances. The main floor flows seamlessly onto an enormous 280 sq. ft. deck—perfect for effortless entertaining. Upstairs, relax in the luxurious master suite with vaulted ceilings and a spacious walk-in closet, alongside beautifully remodeled custom baths and a convenient upper-level laundry room. Take advantage of an attached garage alongside resort-style community perks like a pool, tennis courts, clubhouse, and scenic walking paths just around the corner. Near Kingstowne, Fort Belvoir, Wegmans, Metro and Beltway. $50 application/processing fee. Security deposit and 1st month rent due at lease signing.
Save
Ask
Tour
Hide
Share
Listing Snapshot
Price
$3,599
Days On Site
92 Days
Bedrooms
3
Inside Area (SqFt)
2,194 sqft
Total Baths
4
Full Baths
3
Partial Baths
1
Lot Size
0.06 Acres
Year Built
1995
MLS Number
VAFX2330492
Status
Active
Property Tax
N/A
HOA/Condo/Coop Fees
$160.31 monthly
Sq Ft Source
Estimated
Friends & Family
React
Invite
Recent Activity
2 weeks ago
Listing updated with changes from the MLS
3 weeks ago
Price changed to $3,599
3 months ago
Listing first seen on site
General Features
Acres
0.06
Attached Garage
Yes
Available on
2026-10-06
Direction Faces
West
Foundation
Concrete Perimeter
Garage
Yes
Garage Spaces
1
Lease Term
Negotiable
Levels
Three Or More
Parking
ConcreteOn StreetGarageDrivewayOtherAttached
Parking Spaces
1
Pets
Yes
Property Sub Type
Townhouse
Sewer
Public Sewer
SqFt Above
2194
SqFt Total
2194
Style
Other
Utilities
Cable AvailableNatural Gas AvailablePhone AvailableSewer AvailableWater AvailableElectricity Available
Water Source
Public
Zoning
PDH-4(RESIDENTIAL 4 DU/AC
Interior Features
Appliances
OvenGas RangeGas OvenCooktopGas Water HeaterDishwasherDisposalExhaust FanFreezerMicrowaveRange HoodRefrigeratorStainless Steel Appliance(s)WasherENERGY STAR Qualified DishwasherENERGY STAR Qualified Appliances