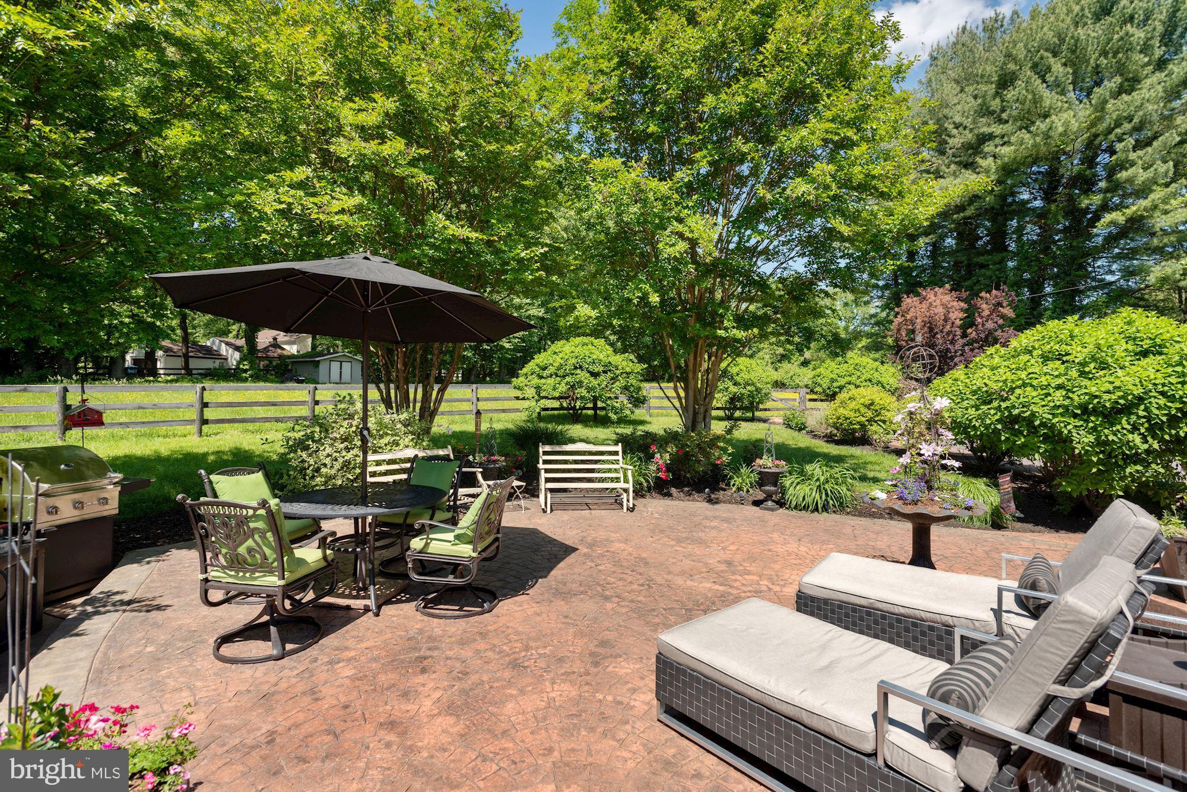
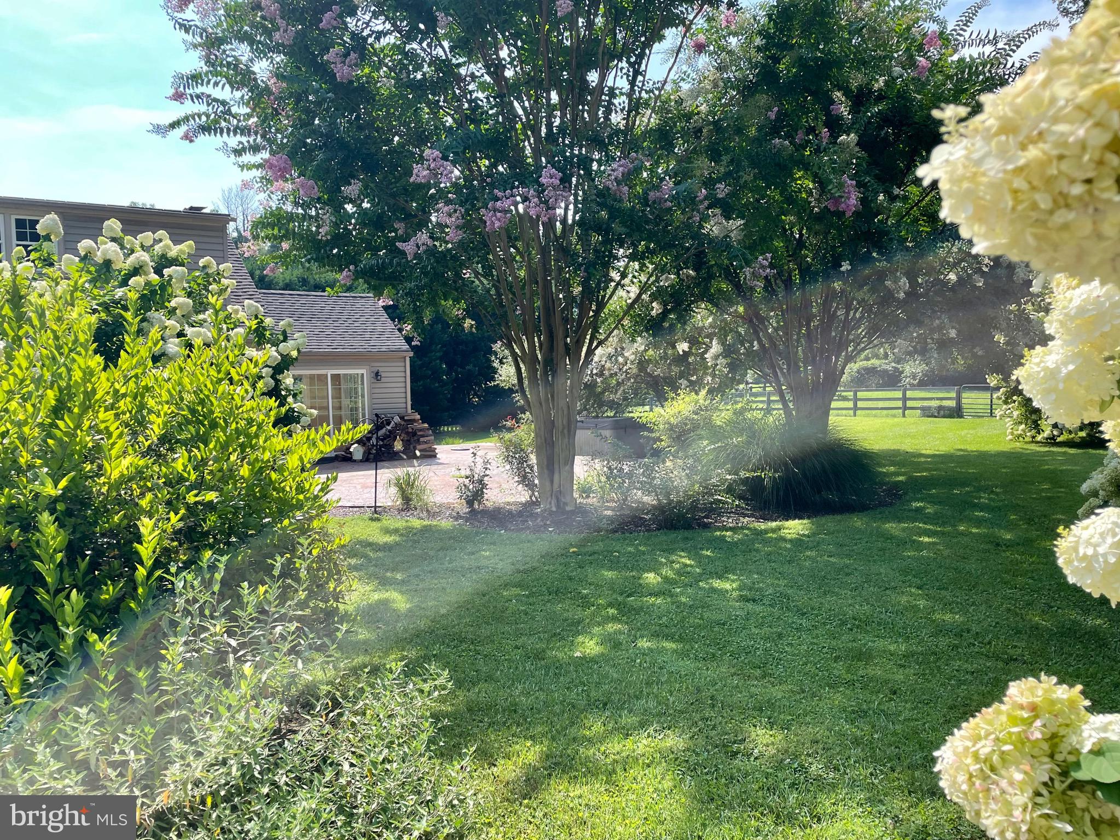
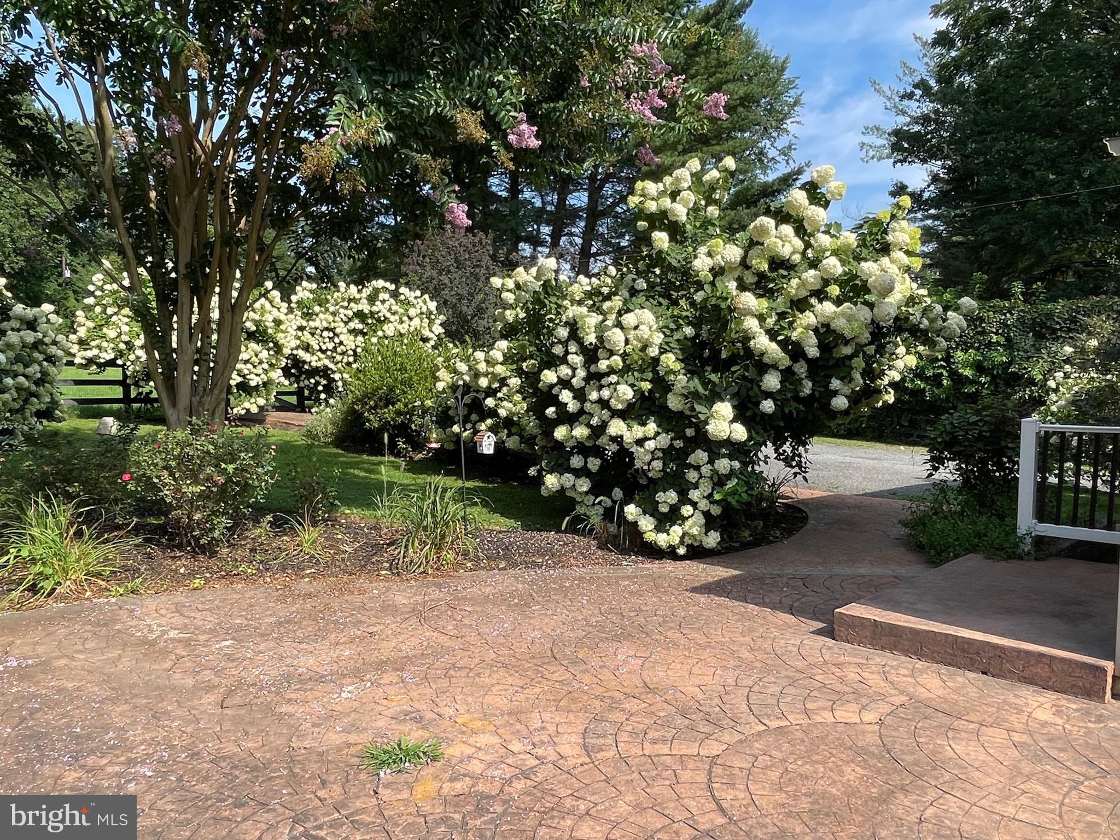
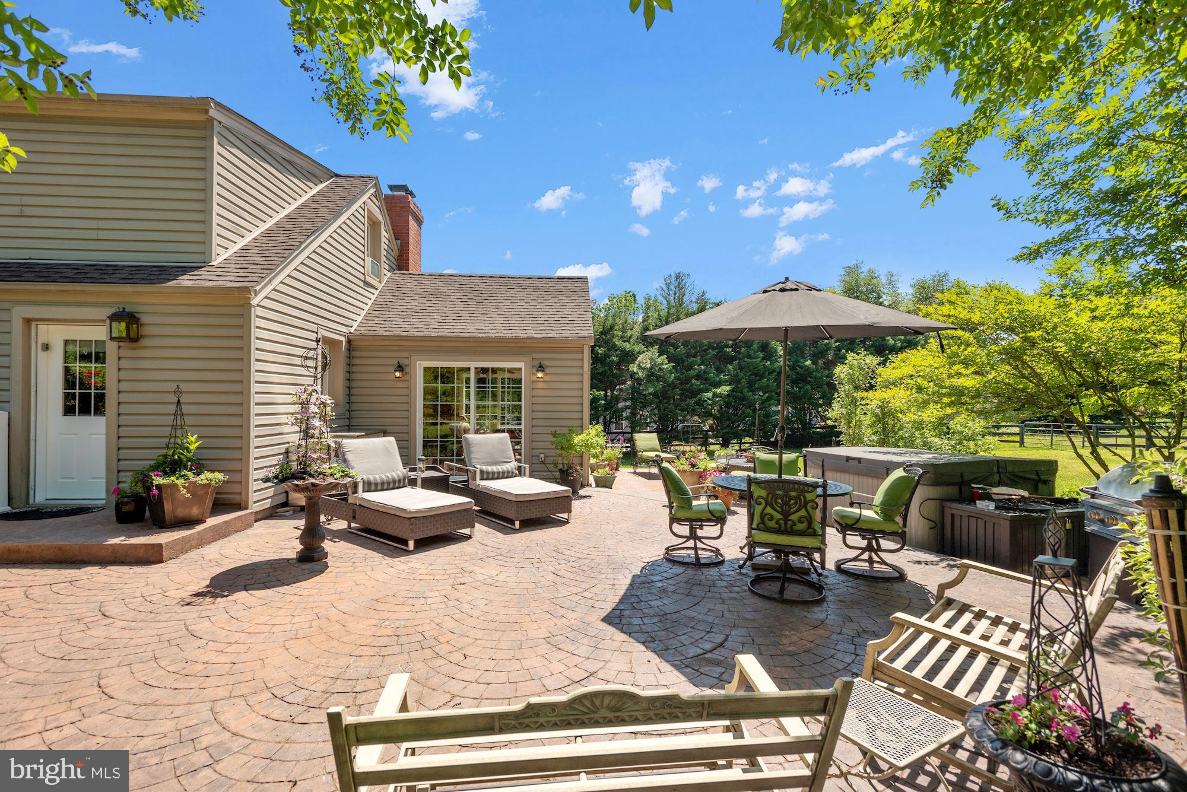
Available immediately. Landlord is offering 6 and 18 month lease options. Charming and cozy Cape Cod home with picturesque sun room and inviting outdoor living space is sited on a private 2.1 acre lot in a walk-to-town location. Located across the street from the entrance to Deerfield Pond, Great Falls Elementary School (part of the Langley HS pyramid) is minutes away.**** Set back off of Walker Rd and accessed by long, private tree-lined drive, the tranquil setting for this 3 BR/2BA home is one-of-a-kind. **** On the home's main level, the living room boasts a brick fireplace with wood-burning stove insert, a kitchen with eat-in dining space, a spacious three-season sunroom, a full bathroom and two bedrooms. Two additional bedrooms are located upstairs with a full bath. The unfinished lower level houses the laundry room, work shop and provides ample amounts of storage.**** A 3-board oak fence lines the perimeter of this 2 acre property. Parking available for up to three cars.****Lawn maintenance is included in the rent.
Save
Ask
Tour
Hide
Share
Listing Snapshot
Price
$3,500
Days On Site
71 Days
Bedrooms
3
Inside Area (SqFt)
1,586 sqft
Total Baths
2
Full Baths
2
Partial Baths
N/A
Lot Size
2.14 Acres
Year Built
1950
MLS® Number
VAFX2330502
Status
Active
Property Tax
N/A
HOA/Condo/Coop Fees
N/A
Sq Ft Source
Estimated
Friends & Family
React
Comment
Invite
No Comments Yet
Did you know? You can invite friends and family to your search. They can join your search, rate and discuss listings with you.
Recent Activity
4 days ago
Listing updated with changes from the MLS®
2 weeks ago
Price changed to $3,500
2 months ago
Status changed to Active
2 months ago
Listing first seen on site
General Features
Acres
2.14
Available on
2026-08-07
Cross Street
Deerfield Pond Rd
Direction Faces
West
Foundation
Concrete Perimeter
Levels
Three Or More
Parking
Parking Lot
Parking Spaces
3
Pets
Yes
Property Sub Type
Single Family Residence
Sewer
Septic Tank
SqFt Above
1586
SqFt Total
1586
Style
Cape Cod
Utilities
Cable AvailableElectricity Available
Water Source
Well
Zoning
100
Interior Features
Appliances
RangeElectric Water HeaterBuilt-In RangeDisposalDishwasherRefrigeratorWasherMicrowave
Basement
Exterior EntryFullSump PumpUnfinished
Cooling
Central AirHeat PumpWindow Unit(s)Electric
Electric
200+ Amp Service
Fireplace
Yes
Fireplace Features
MasonryInsert
Fireplaces
1
Flooring
CarpetWoodHardwood
Heating
Fireplace InsertOilWoodBaseboard
Laundry Features
Laundry RoomLower Level
Main Level Bedrooms
1
Family Room
Level - Main
Kitchen
Level - Main
Laundry
Storage Room
Sun/Florida Room
Level - Main
Utility Room
Save
Ask
Tour
Hide
Share
Exterior Features
Construction Details
Vinyl Siding
Fencing
Wood
Lot Features
Private
Other Structures
Outbuilding
Patio And Porch
Patio
Pool Features
None
Roof
Shingle
View
Trees/WoodsGarden
Waterview
Trees/WoodsGarden
Community Features
Accessibility Features
Accessible Doors
School District
FAIRFAX COUNTY PUBLIC SCHOOLS
Roads
Gravel
Schools
School District
FAIRFAX COUNTY PUBLIC SCHOOLS
Elementary School
GREAT FALLS
Middle School
COOPER
High School
LANGLEY
Listing courtesy of Yeonas & Shafran Real Estate, LLC



Did you know? You can invite friends and family to your search. They can join your search, rate and discuss listings with you.