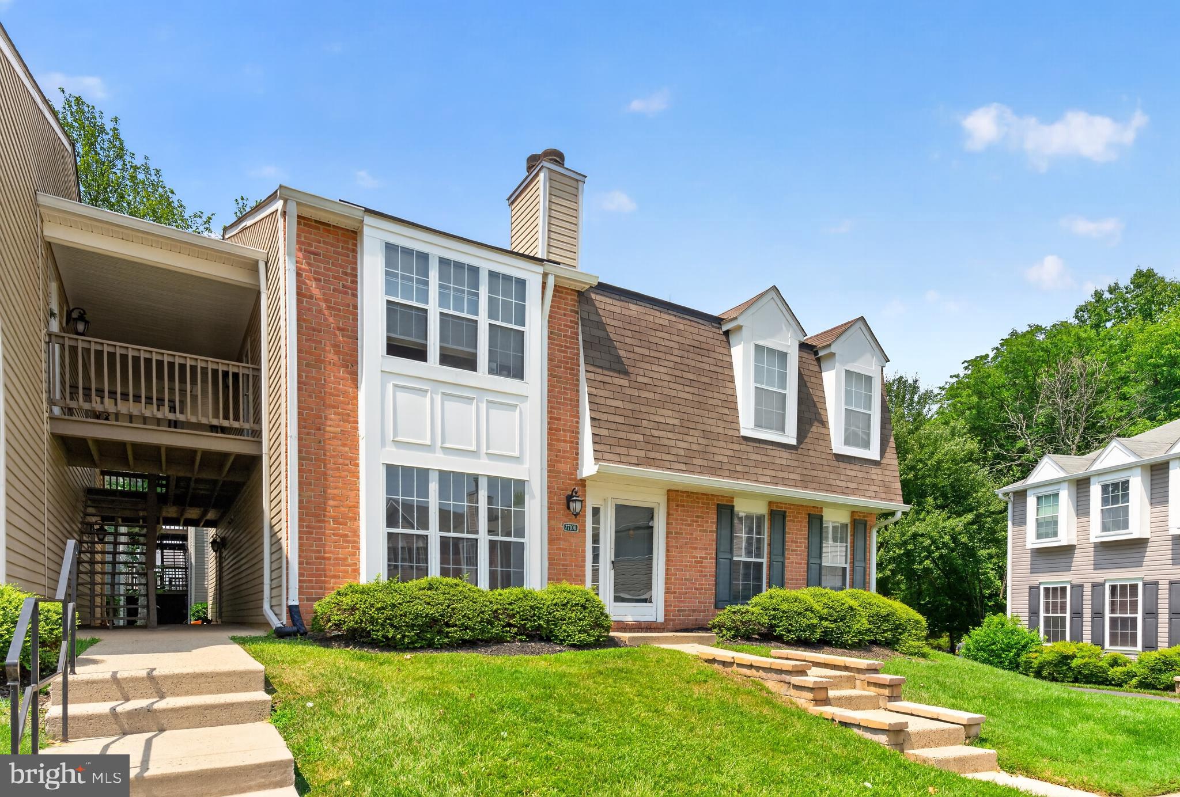
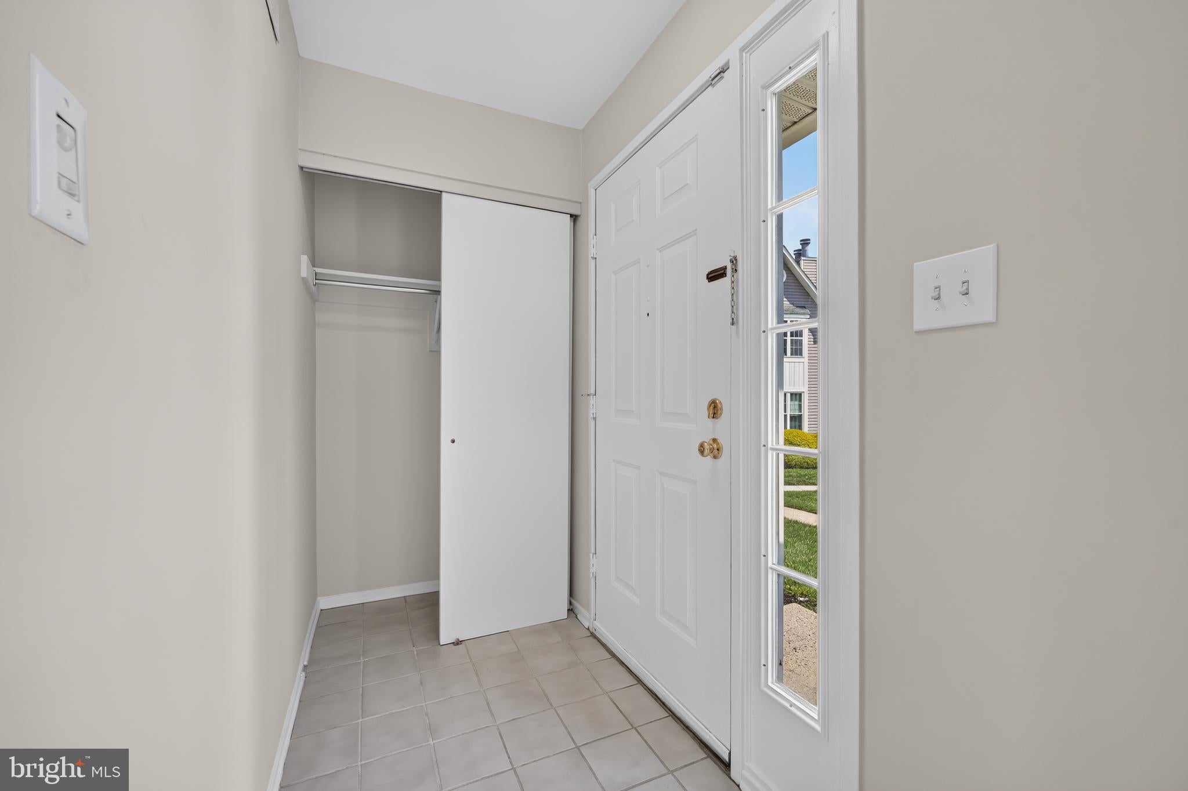
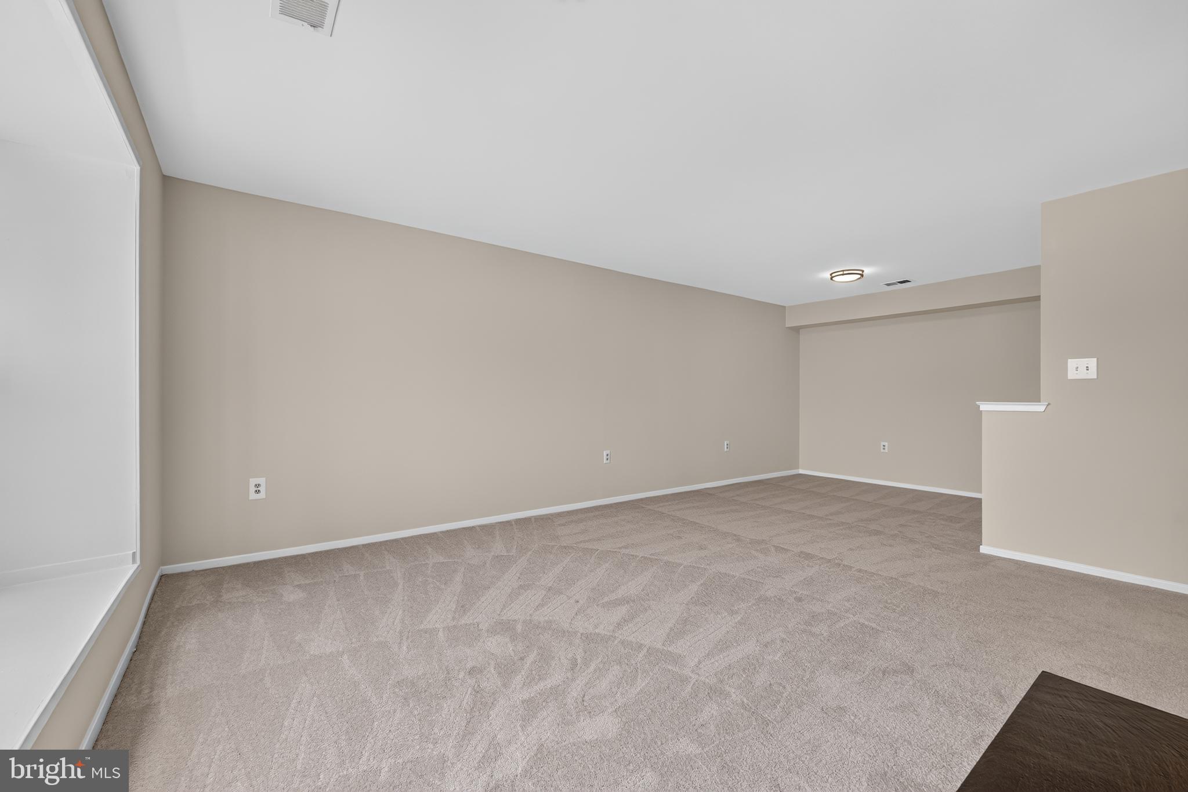
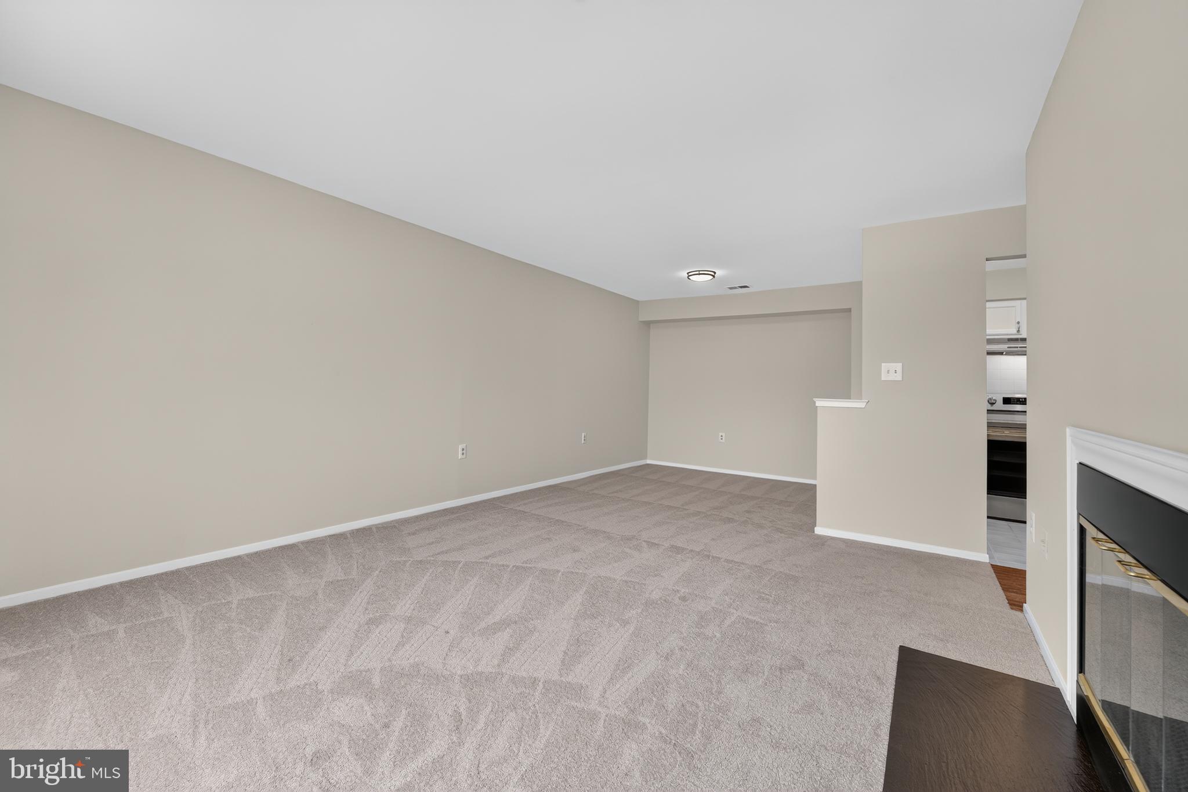
Welcome to 7710 Lexton Place, a wonderful condo tucked away on a quiet street in Springfield’s Ramblewood at Daventry. This inviting unit features an open floor plan and has been freshly painted with brand-new carpet and light fixtures throughout. A large bay window fills the living and dining rooms with natural light, while the living room is centered by a cozy fireplace with a classic slate surround. The tastefully updated kitchen opens to the living and dining areas and features new stainless-steel appliances, granite countertops, white cabinetry, and a deep sink with a swan-neck faucet. Down the hallway, you’ll find a convenient linen closet and a laundry room equipped with a brand-new washer and dryer. The bright, generously sized bedroom features three windows and a roomy closet. Directly across the hall is the renovated bath, complete with a contemporary vanity and stylish light fixture. Just steps from the bedroom is a versatile bonus room that can serve as a home office, sitting room or guest room. From here, step through the sliding glass door to the peaceful patio overlooking the courtyard, mature trees, and a walking path—the perfect spot to enjoy your morning coffee. Residents enjoy a variety of community amenities, including assigned and guest parking, an outdoor pool, basketball and pickleball courts, and beautifully maintained grounds. This home is conveniently located just minutes from Giant, Trader Joe’s, Whole Foods, two town centers, Pohick Stream Valley Park and Trail, Fort Belvoir, and the Pentagon. With easy access to the Franconia-Springfield Metro Station and all major commuter routes.
Save
Ask
Tour
Hide
Share
Listing Snapshot
Price
$319,950
Days On Site
48 Days
Bedrooms
1
Inside Area (SqFt)
840 sqft
Total Baths
1
Full Baths
1
Partial Baths
N/A
Lot Size
N/A
Year Built
1986
MLS® Number
VAFX2330722
Status
Active
Property Tax
$3,353
HOA/Condo/Coop Fees
$278 monthly
Sq Ft Source
Assessor
Friends & Family
React
Comment
Invite
No Comments Yet
Did you know? You can invite friends and family to your search. They can join your search, rate and discuss listings with you.
Recent Activity
6 days ago
Price changed to $319,950
6 days ago
Listing updated with changes from the MLS®
a month ago
Status changed to Active
2 months ago
Listing first seen on site
General Features
Levels
One
Parking
AssignedParking Lot
Pets
Yes
Property Sub Type
Condominium
Sewer
Public Sewer
Special Circumstances
Standard
SqFt Above
840
SqFt Total
840
Style
Contemporary
Water Source
Public
Zoning
303
Interior Features
Appliances
Electric Water Heater
Cooling
Central AirElectric
Fireplace
Yes
Fireplaces
1
Heating
ElectricHeat Pump
Laundry Features
Washer Hookup
Main Level Bedrooms
1
Save
Ask
Tour
Hide
Share
Exterior Features
Construction Details
Aluminum Siding
Patio And Porch
Patio
Pool Features
Community
Community Features
Association Amenities
Jogging PathPlayground
Association Fee
$65.0
Association Fee Frequency
Monthly
Additional Association Fee
$213.0
Additional Association Fee Frequency
Monthly
Community Features
Pool
School District
FAIRFAX COUNTY PUBLIC SCHOOLS
Schools
School District
FAIRFAX COUNTY PUBLIC SCHOOLS
Elementary School
WEST SPRINGFIELD
Middle School
IRVING
High School
WEST SPRINGFIELD
Listing courtesy of Long & Foster Real Estate, Inc.



Did you know? You can invite friends and family to your search. They can join your search, rate and discuss listings with you.