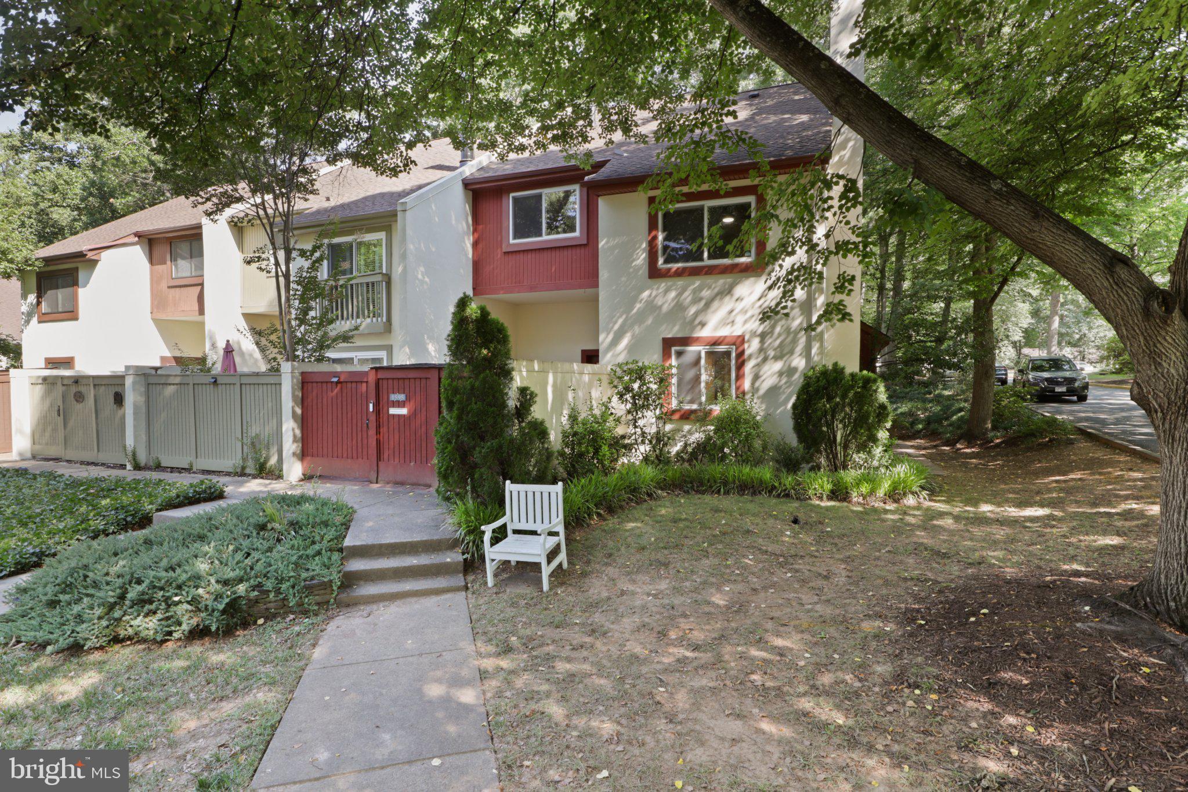
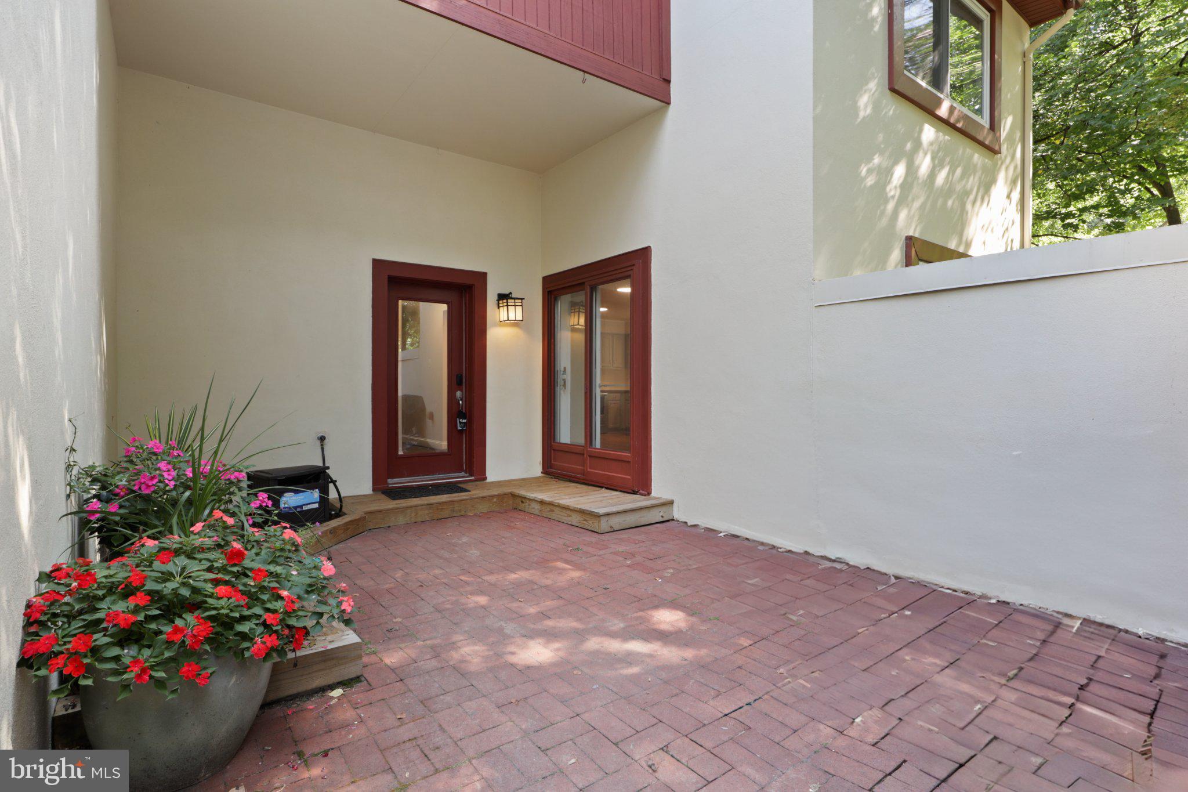
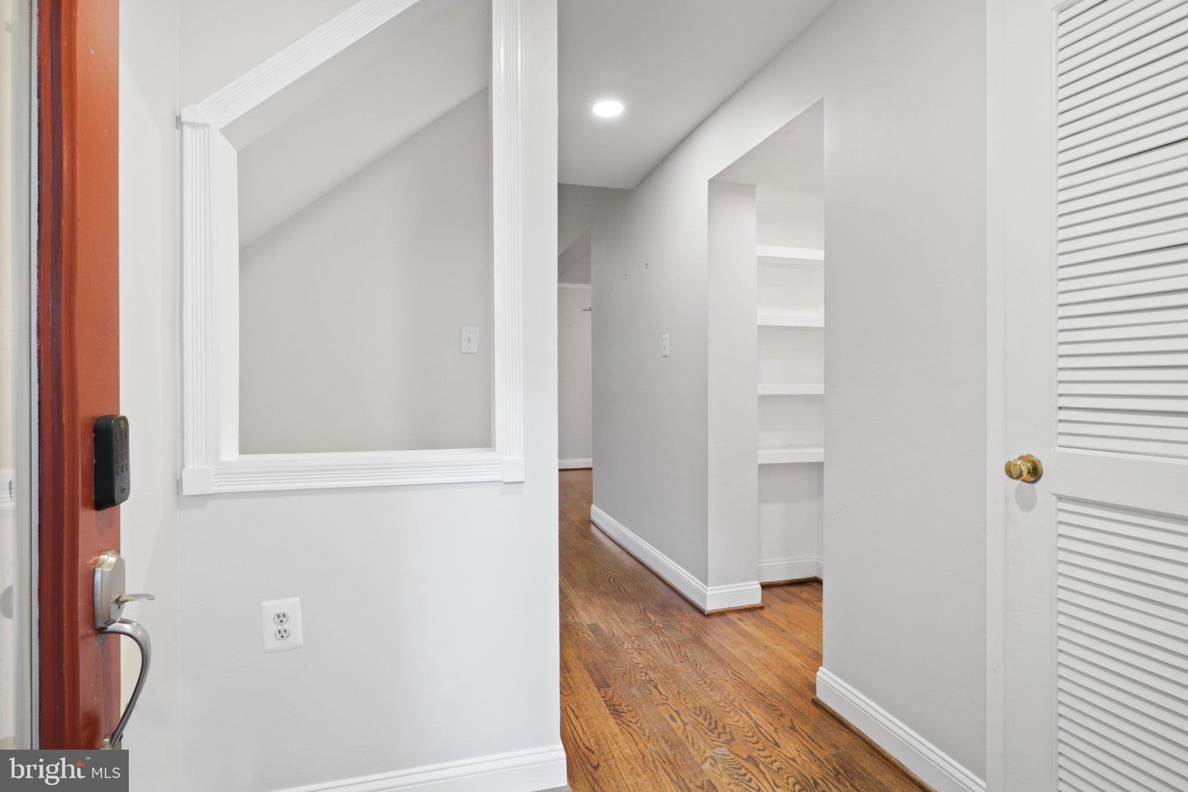
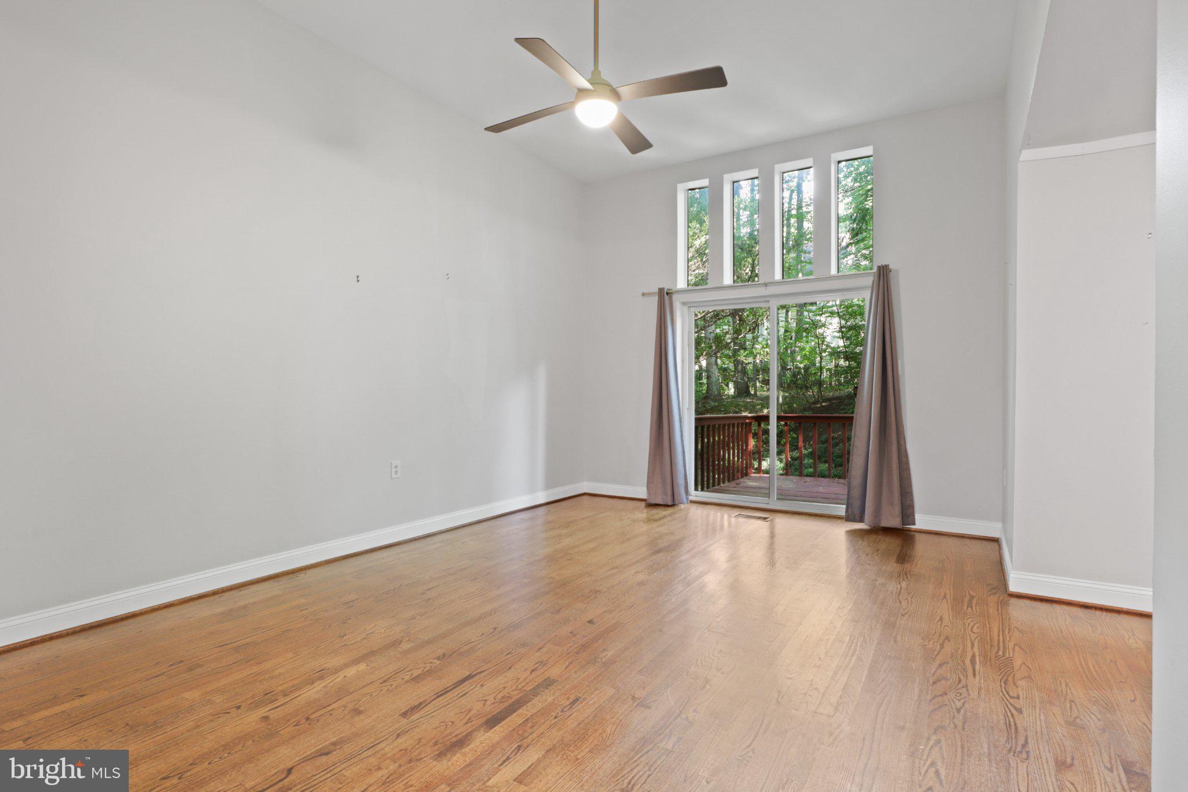
Beautiful end-unit townhome ideally situated on a quiet cul-de-sac just moments from the lake, with access to a private community dock. This light-filled home offers a spacious and functional floor plan with an inviting living room, separate dining area, and an updated kitchen that opens to a cozy breakfast area featuring a fireplace (not functional) —perfect for everyday living and entertaining.
Upstairs, you'll find generously sized bedrooms, including a comfortable primary suite with ample closet space and an en-suite full bathroom. The home also offers a finished lower level that provides flexible living space for a recreation room and home office, or fitness area.
Enjoy the added convenience of two assigned parking spaces, including one covered carport space. Take advantage of Reston's extensive trail system, nearby parks, pools, shopping, dining, Reston Town Center, Silver Line Metro access, major commuter routes, Lake Anne, and Dulles International Airport.
Available October 5th. Lease term of 12–36 months. Longer lease terms will receive priority in the landlords' consideration. Pets considered on a case-by-case basis, dogs and cats only (per county code two small animals or one large). Interested applicants will be asked to complete a background check as part of the application process, and require at least a credit score of 650 or above to qualify.
Save
Ask
Tour
Hide
Share
Listing Snapshot
Price
$3,700
Days On Site
26 Days
Bedrooms
4
Inside Area (SqFt)
2,518 sqft
Total Baths
3
Full Baths
2
Partial Baths
1
Lot Size
0.06 Acres
Year Built
1972
MLS® Number
VAFX2330922
Status
Active
Property Tax
N/A
HOA/Condo/Coop Fees
N/A
Sq Ft Source
Estimated
Friends & Family
React
Invite
Recent Activity
4 days ago
Listing updated with changes from the MLS®
3 weeks ago
Status changed to Active
4 weeks ago
Listing first seen on site
General Features
Acres
0.06
Available on
2026-10-05
Carport
1
Foundation
Concrete Perimeter
Levels
Three Or More
Parking
Off StreetOn StreetAssignedPrivatePavedDetached CarportParking LotDetached
Parking Spaces
1
Pets
Cats OKDogs OKNumber LimitYes
Property Sub Type
Townhouse
Sewer
Public Sewer
SqFt Above
1918
SqFt Below
600
SqFt Total
2518
Style
Chalet
Water Source
Public
Zoning
370
Interior Features
Appliances
WasherDryer
Basement
Finished
Cooling
Central AirElectric
Fireplace
Yes
Fireplaces
1
Heating
Natural GasCentral
Save
Ask
Tour
Hide
Share
Exterior Features
Construction Details
Stucco
Pool Features
Community
Waterfront Features
Lake
Community Features
Association Amenities
Dog ParkFitness CenterPicnic AreaTennis Court(s)Basketball CourtTrail(s)Boat DockJogging PathRecreation FacilitiesBoat SlipPlayground
Community Features
Pool
School District
FAIRFAX COUNTY PUBLIC SCHOOLS
Schools
School District
FAIRFAX COUNTY PUBLIC SCHOOLS
Elementary School
Unknown
Middle School
Unknown
High School
Unknown
Listing courtesy of Keller Williams Capital Properties