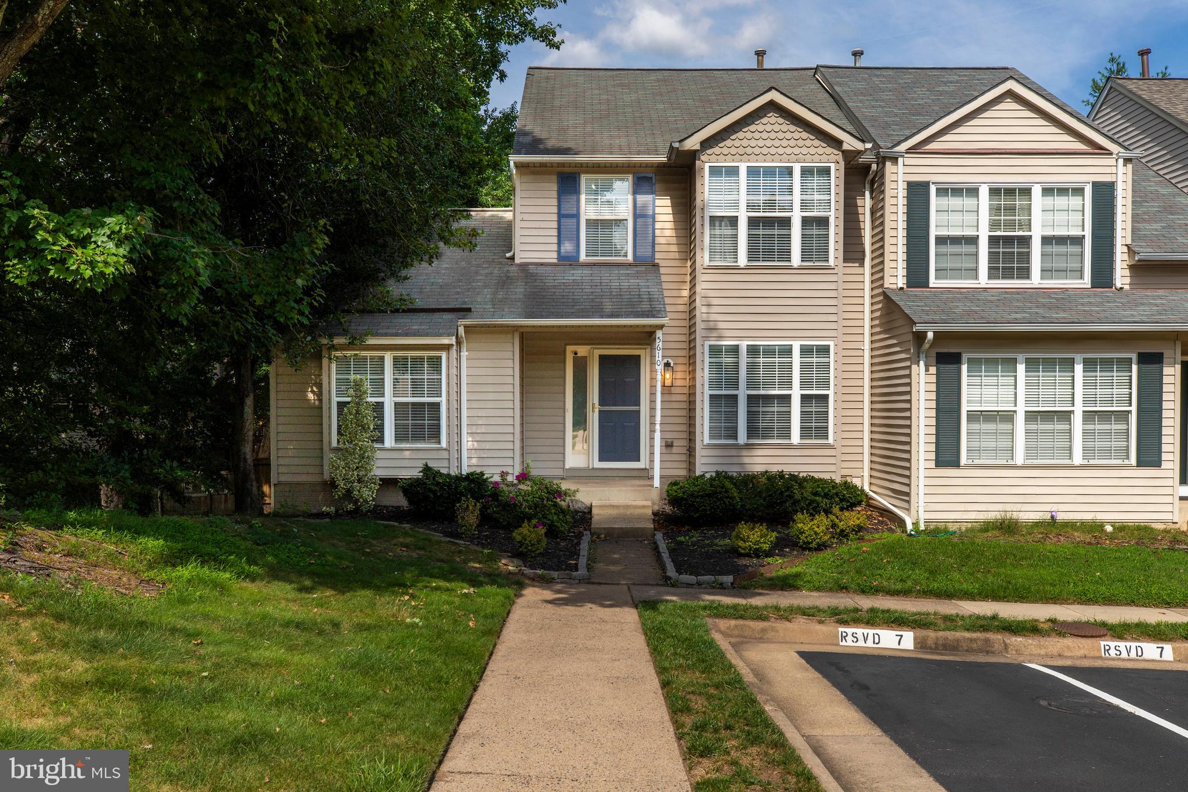
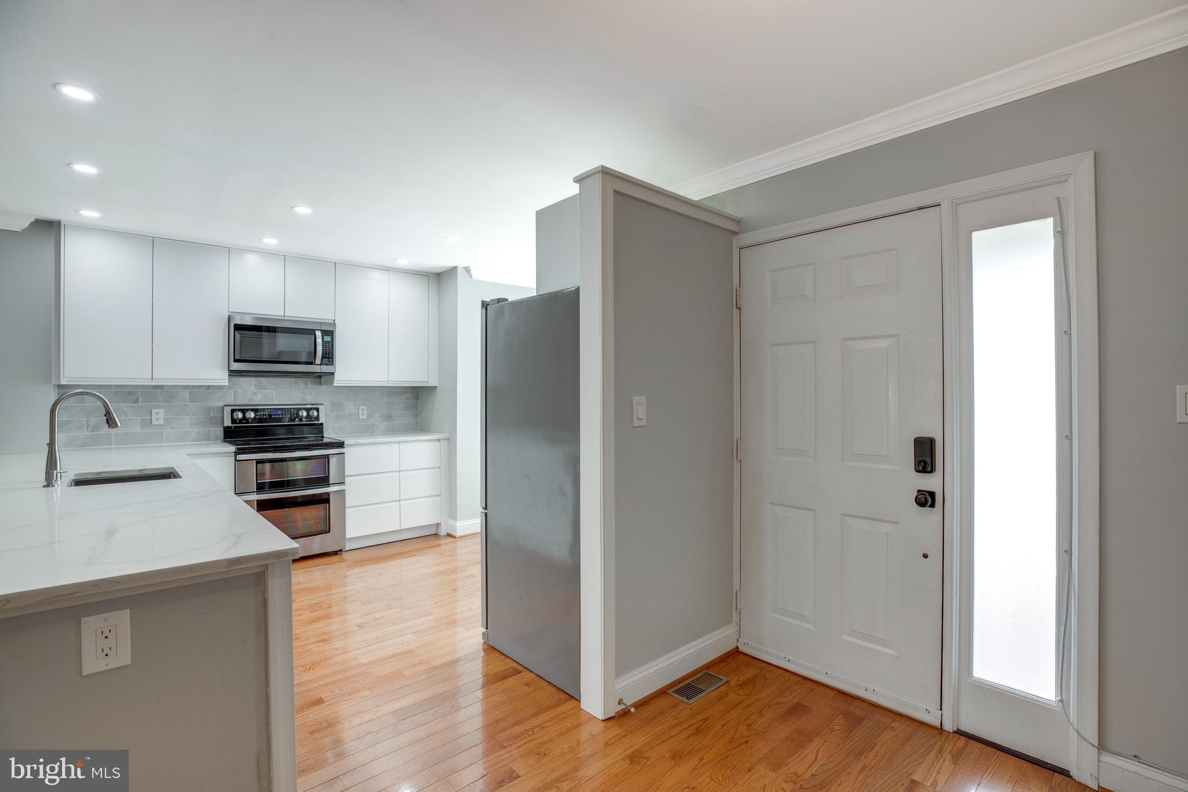
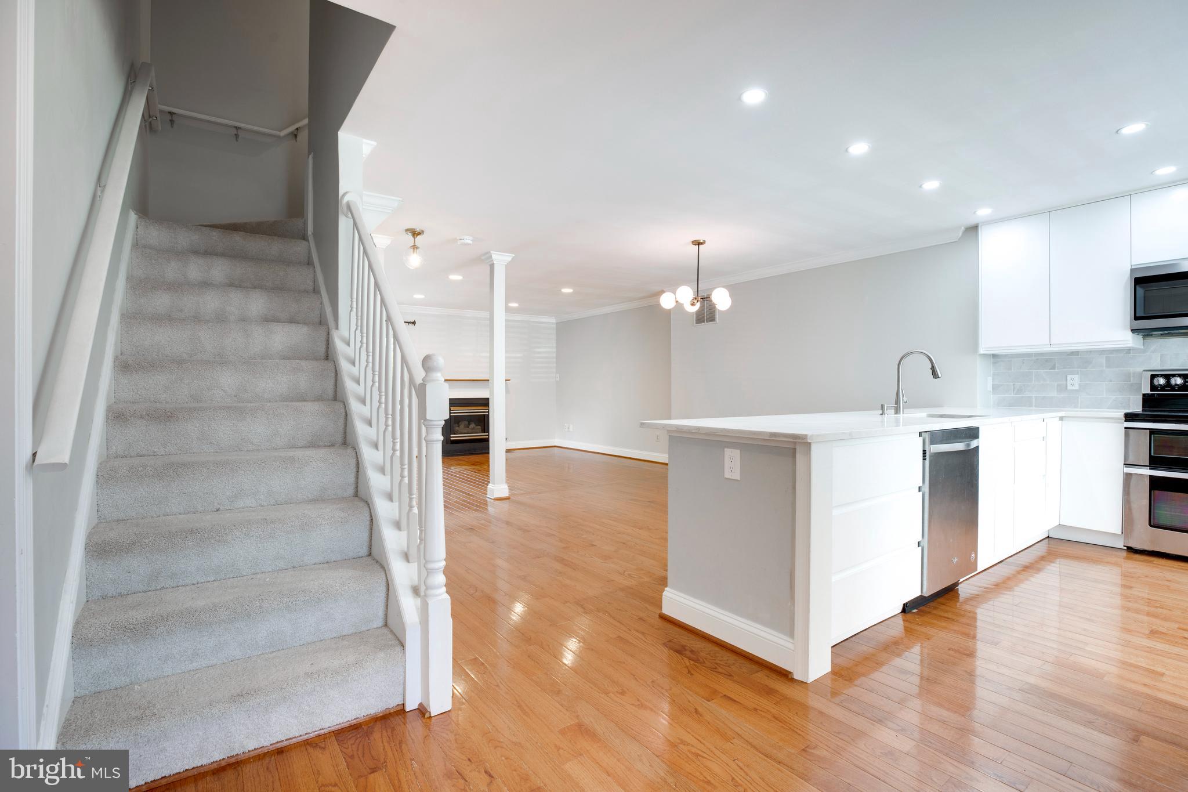
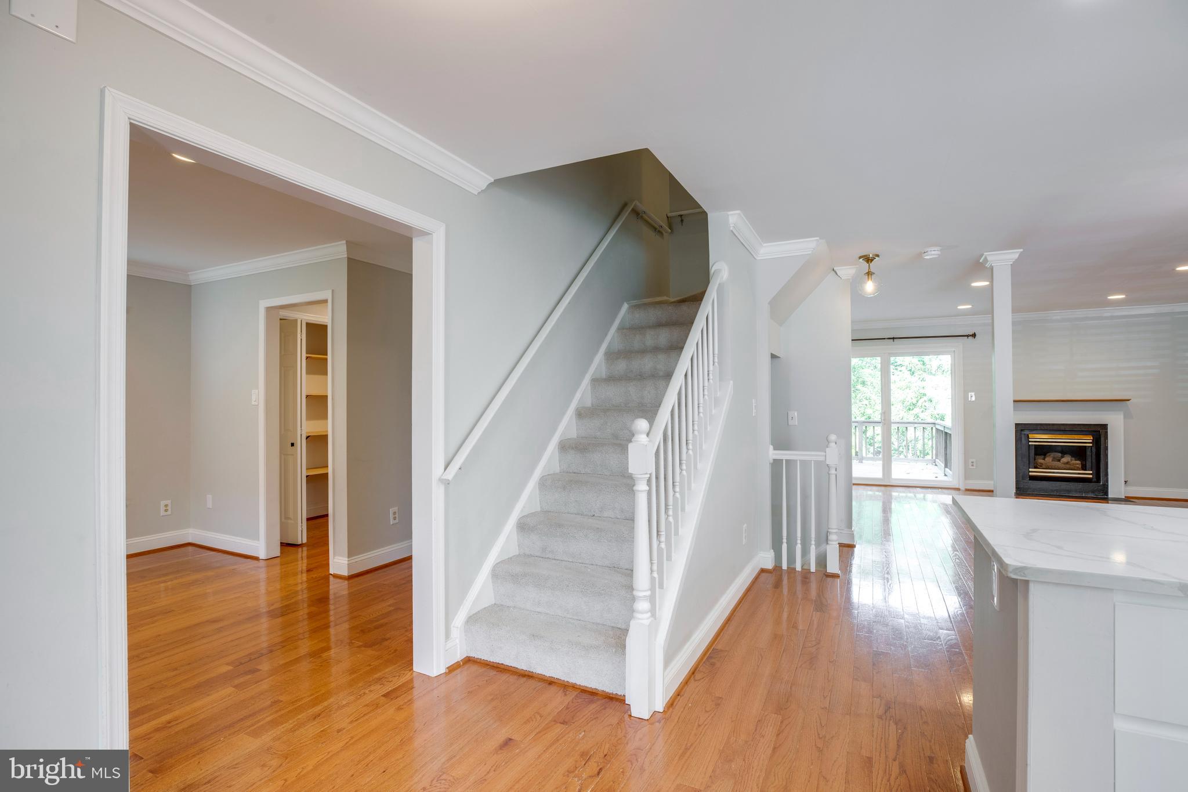
3-bedroom, 3.5-bath townhome, three finished levels of stylish living in a desirable Clifton location. Hardwood floors, open, and light-filled interior. The heart of the home is the stunning renovated kitchen, featuring an expansive quartz peninsula and countertops, stainless steel appliances, and a charming coffee/wine nook. Opens to the dining area and family room with a cozy gas fireplace, creating space for living and entertaining. Step outside to the deck overlooking mature trees, a community green space and playground. The main level also features a versatile bonus room ideal for a home office, library, playroom, along with a convenient half bath and additional storage. Upstairs, the primary suite serves as a private retreat with a beautiful ensuite bath and walk-in closet. Two additional generously sized bedrooms and a full hall bath complete the upper level. The fully finished lower level offers exceptional flexibility with a large recreation room perfect for movie nights, a fitness area, guest space, or home office. Walk out to the private patio and fully fenced backyard, creating additional outdoor living space. Laundry room and 3rd full bath complete the level. Nestled in a secluded setting while remaining close to everything, this exceptional home is just steps to Colonnade shopping Center, minutes from additional shopping, dining, entertainment, commuter routes, and convenient transit options, including easy access to Dulles International Airport. Combining comfort, style, and an unbeatable location, 5610 Gosling Court is ready to welcome your home.
Save
Ask
Tour
Hide
Share
Listing Snapshot
Price
$2,850
Days On Site
50 Days
Bedrooms
3
Inside Area (SqFt)
1,684 sqft
Total Baths
4
Full Baths
3
Partial Baths
1
Lot Size
0.07 Acres
Year Built
1991
MLS® Number
VAFX2330952
Status
Active Under Contract
Property Tax
N/A
HOA/Condo/Coop Fees
N/A
Sq Ft Source
Assessor
Friends & Family
React
Comment
Invite
No Comments Yet
Did you know? You can invite friends and family to your search. They can join your search, rate and discuss listings with you.
Recent Activity
4 days ago
Status changed to Active Under Contract
4 days ago
Listing updated with changes from the MLS®
a week ago
Price changed to $2,850
2 months ago
Listing first seen on site
General Features
Acres
0.07
Available on
2026-07-25
Foundation
Other
Levels
Three Or More
Parking
AssignedParking Lot
Parking Spaces
2
Pets
No
Property Sub Type
Townhouse
Sewer
Public Sewer
SqFt Above
1684
SqFt Total
1684
Style
Colonial
Water Source
Public
Zoning
304
Interior Features
Appliances
Gas Water Heater
Basement
Walk-Out AccessFull
Cooling
Central AirElectric
Fireplace
Yes
Fireplaces
1
Heating
Natural GasHeat Pump
Save
Ask
Tour
Hide
Share
Exterior Features
Construction Details
Vinyl Siding
Pool Features
None
Community Features
School District
FAIRFAX COUNTY PUBLIC SCHOOLS
Schools
School District
FAIRFAX COUNTY PUBLIC SCHOOLS
Elementary School
UNION MILL
Middle School
LIBERTY
High School
CENTREVILLE
Listing courtesy of S & S Realty & Investment, LLC



Did you know? You can invite friends and family to your search. They can join your search, rate and discuss listings with you.