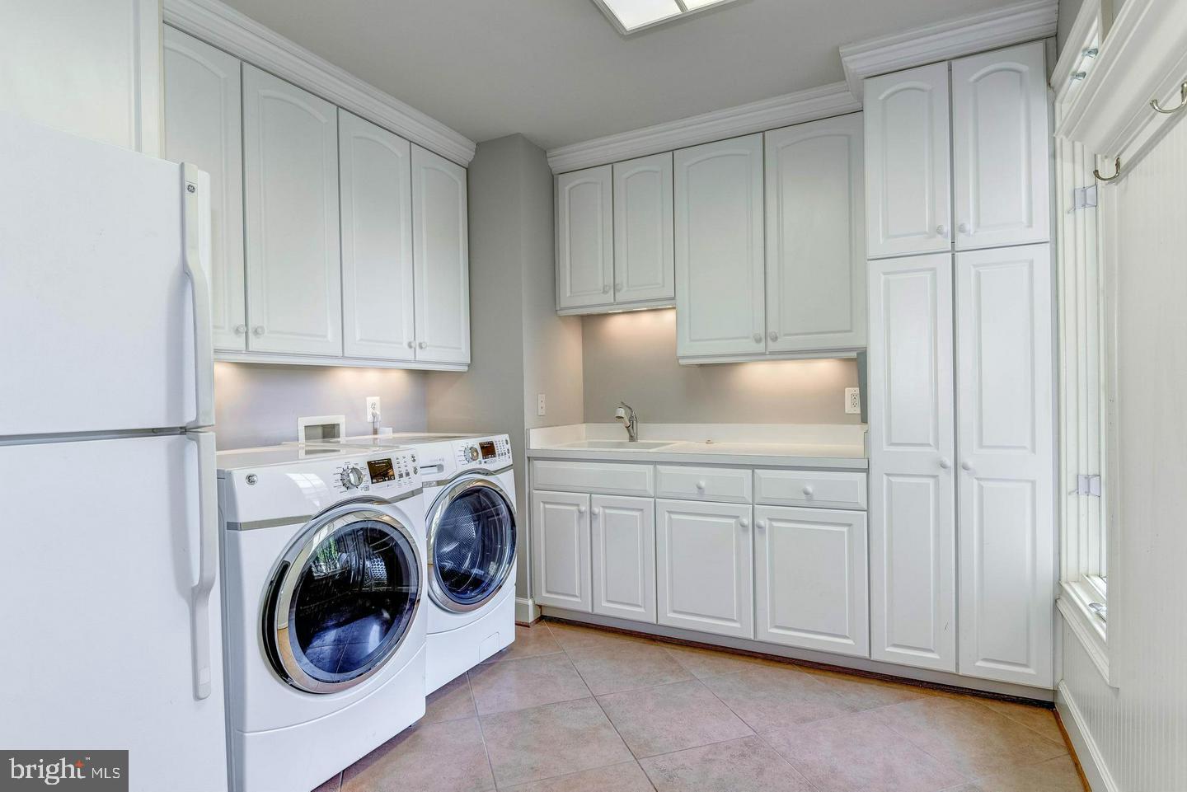
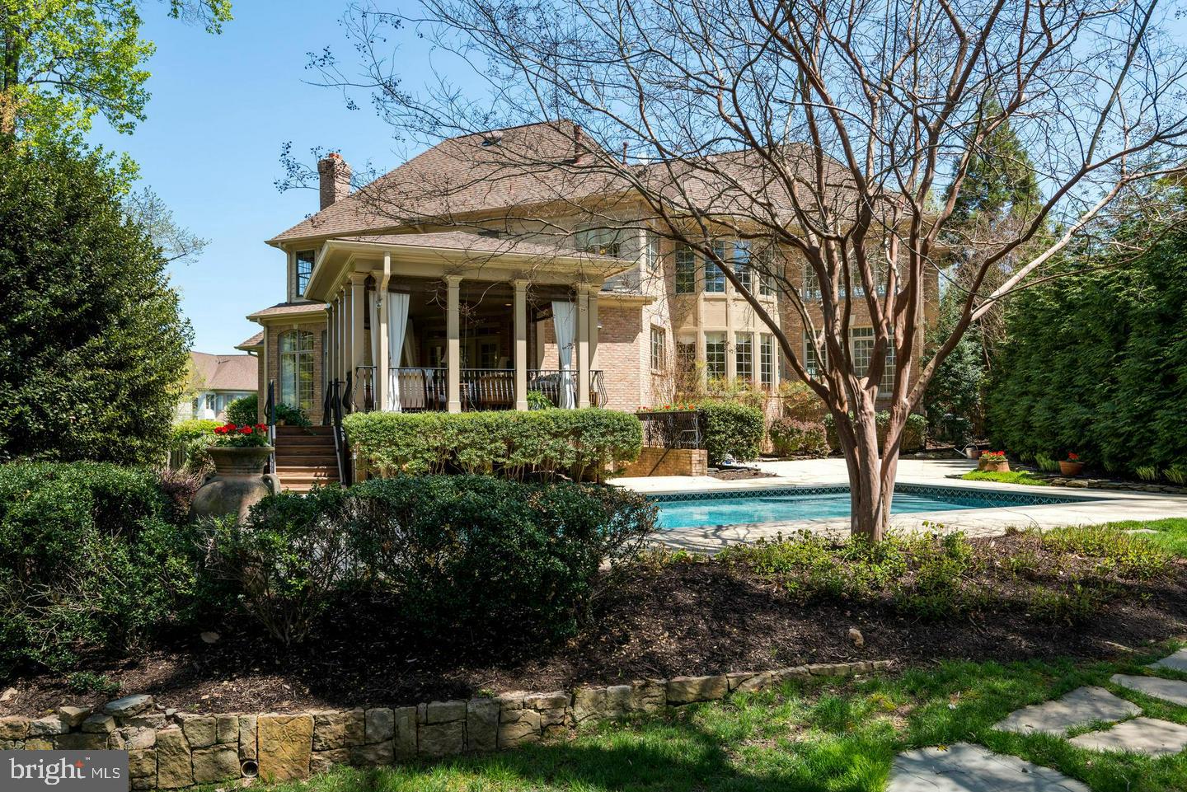
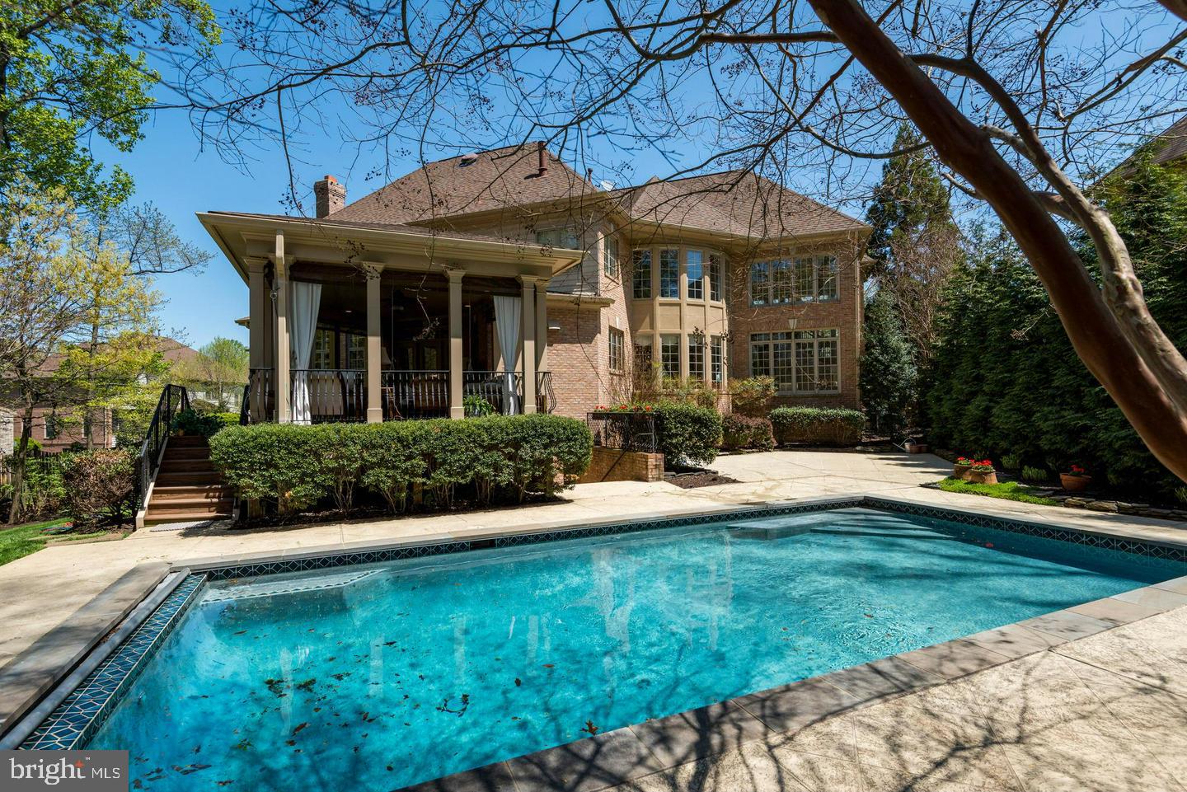
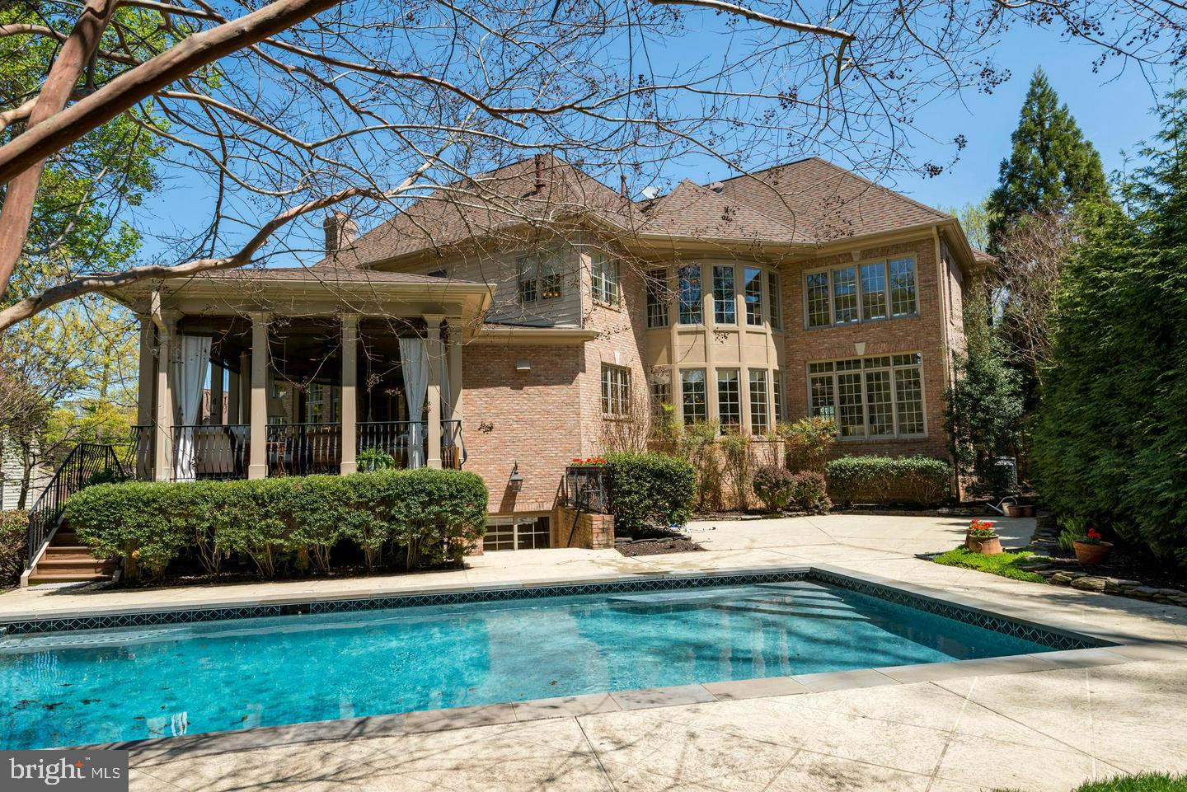
Discover an exquisite residential lease opportunity in the prestigious Carrington community in the heart of Tyson's Corner, where luxury meets comfort. This stunning detached, custom home, built in 2002 and beautifully renovated in 2022, boasts a transitional architectural style with elegant brick construction. Step inside to find a warm and inviting interior featuring rich hardwood floors, crown moldings, and a gourmet kitchen equipped with energy-efficient appliances, including a six-burner stove and SubZero appliances. The kitchen's island and breakfast area create the perfect space for culinary creativity and casual dining. With four fireplaces, including a cozy Heatilator, and a family room that seamlessly connects to the kitchen, this home is designed for both relaxation and entertaining. The primary bath offers a spa-like retreat, while the wet/dry bar adds a touch of sophistication for gatherings. Enjoy serene views of the garden and surrounding trees from your private oasis and covered IPE deck (Brazilian walnut), complete with heated, saltwater pool, perfect for year-round enjoyment. Located adjacent to a national park (WolfTrap Center for the Performing Arts) , this property offers unparalleled access to nature while being conveniently close to transportation options, including walk to metro (Spring Hill), grocery, health club and restaurants. The community amenities include tennis courts, pickelball courts, playgrounds, and meticulously maintained common grounds. Available for lease starting September 30, 2026, with flexible terms from 12 to 24 months, this home includes essential services such as lawn care and pest control. Experience an exclusive lifestyle in a home that truly embodies luxury and comfort. Available fully furnished for $14,500.
Save
Ask
Tour
Hide
Share
Listing Snapshot
Price
$12,500
Days On Site
90 Days
Bedrooms
6
Inside Area (SqFt)
6,890 sqft
Total Baths
7
Full Baths
6
Partial Baths
1
Lot Size
0.51 Acres
Year Built
2002
MLS Number
VAFX2331116
Status
Active
Property Tax
N/A
HOA/Condo/Coop Fees
$136.67 monthly
Sq Ft Source
Estimated
Friends & Family
React
Invite
Recent Activity
2 months ago
Price changed to $12,500
2 months ago
Listing updated with changes from the MLS
3 months ago
Status changed to Active
3 months ago
Listing first seen on site
General Features
Acres
0.51
Attached Garage
Yes
Available on
2026-09-30
Cross Street
Jarrett Valley
Foundation
Concrete Perimeter
Garage
Yes
Garage Spaces
3
Levels
Three Or More
Parking
Garage Door OpenerCircular DrivewayGarageDrivewayAttached
Parking Spaces
3
Pets
Breed RestrictionsYes
Property Sub Type
Single Family Residence
Security
Smoke Detector(s)Security System
Sewer
Public Sewer
SqFt Above
6890
SqFt Total
9288
Style
Transitional
Water Source
Public
Zoning
TBD
Interior Features
Appliances
OvenElectric RangeElectric OvenCooktopGas Water HeaterDishwasherDisposalDryerExhaust FanIce MakerMicrowaveRange HoodRefrigeratorWasherENERGY STAR Qualified Appliances