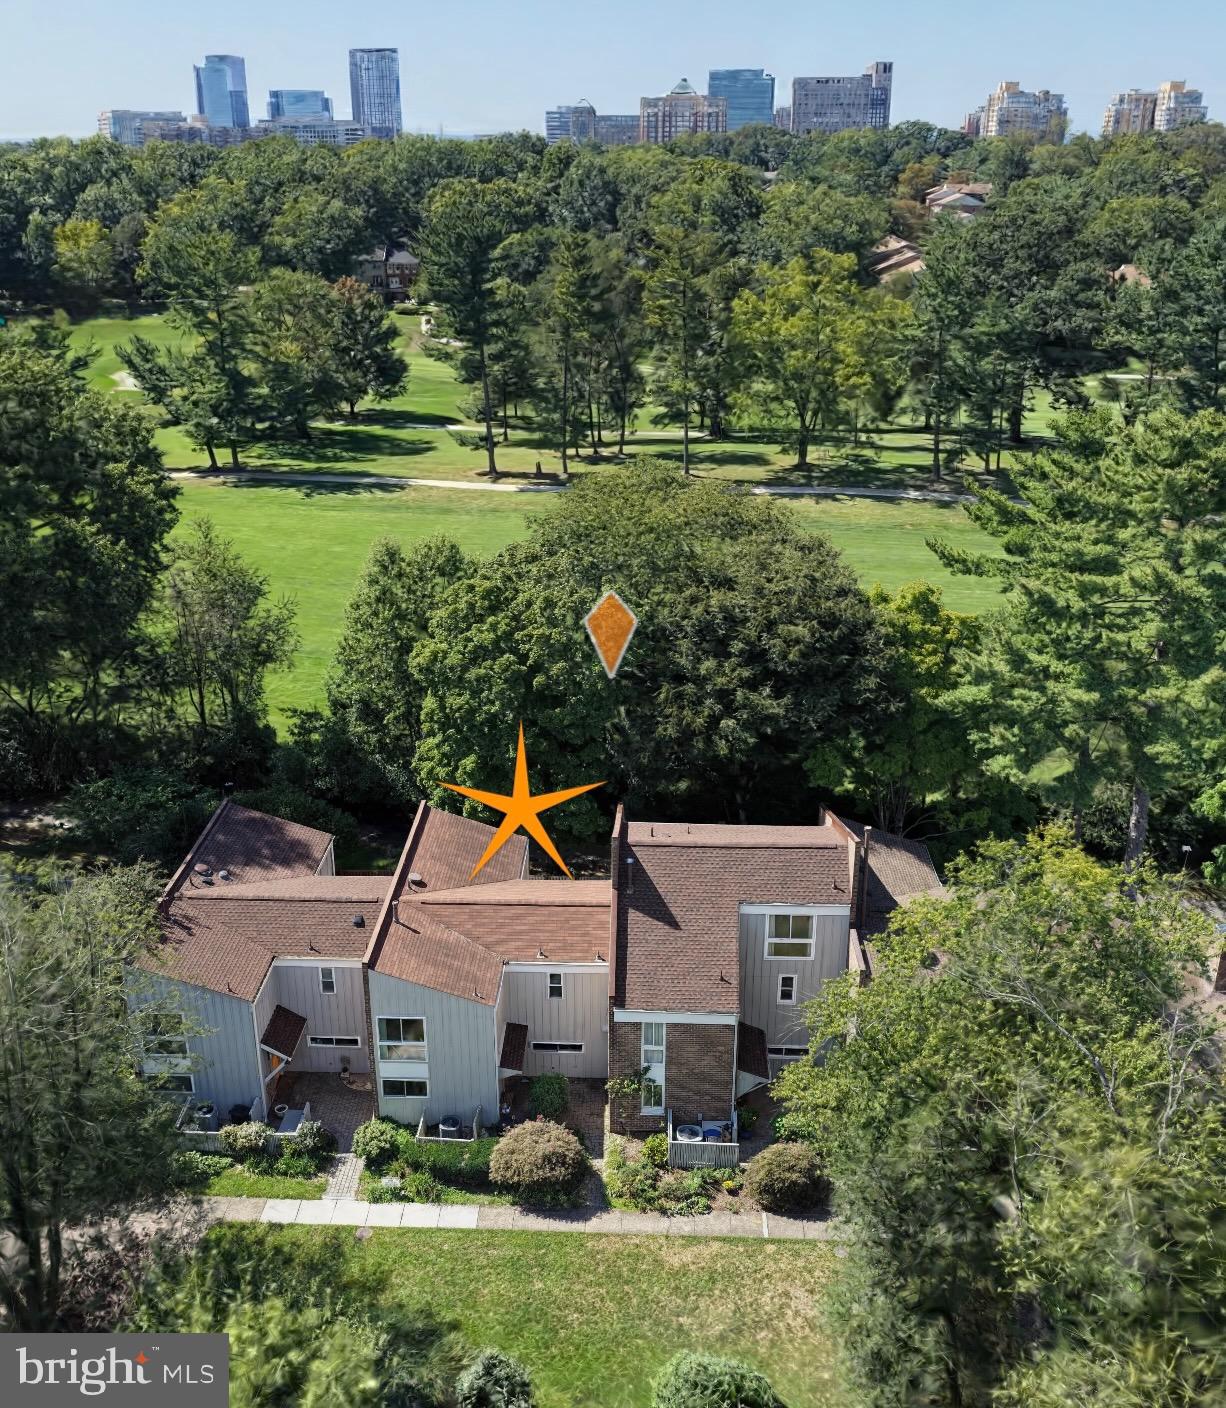
Spacious Renovated Townhome Backing to Golf Course & RA Trail - walkable to Lake Anne and Reston Town Center. Move-in ready with updated kitchen, bathrooms, windows and new roof!
Cluster & HOA dues cover grass cutting, trash pick-up, membership to 15 pools - one across the street - and 35 tennis/pickleball courts.
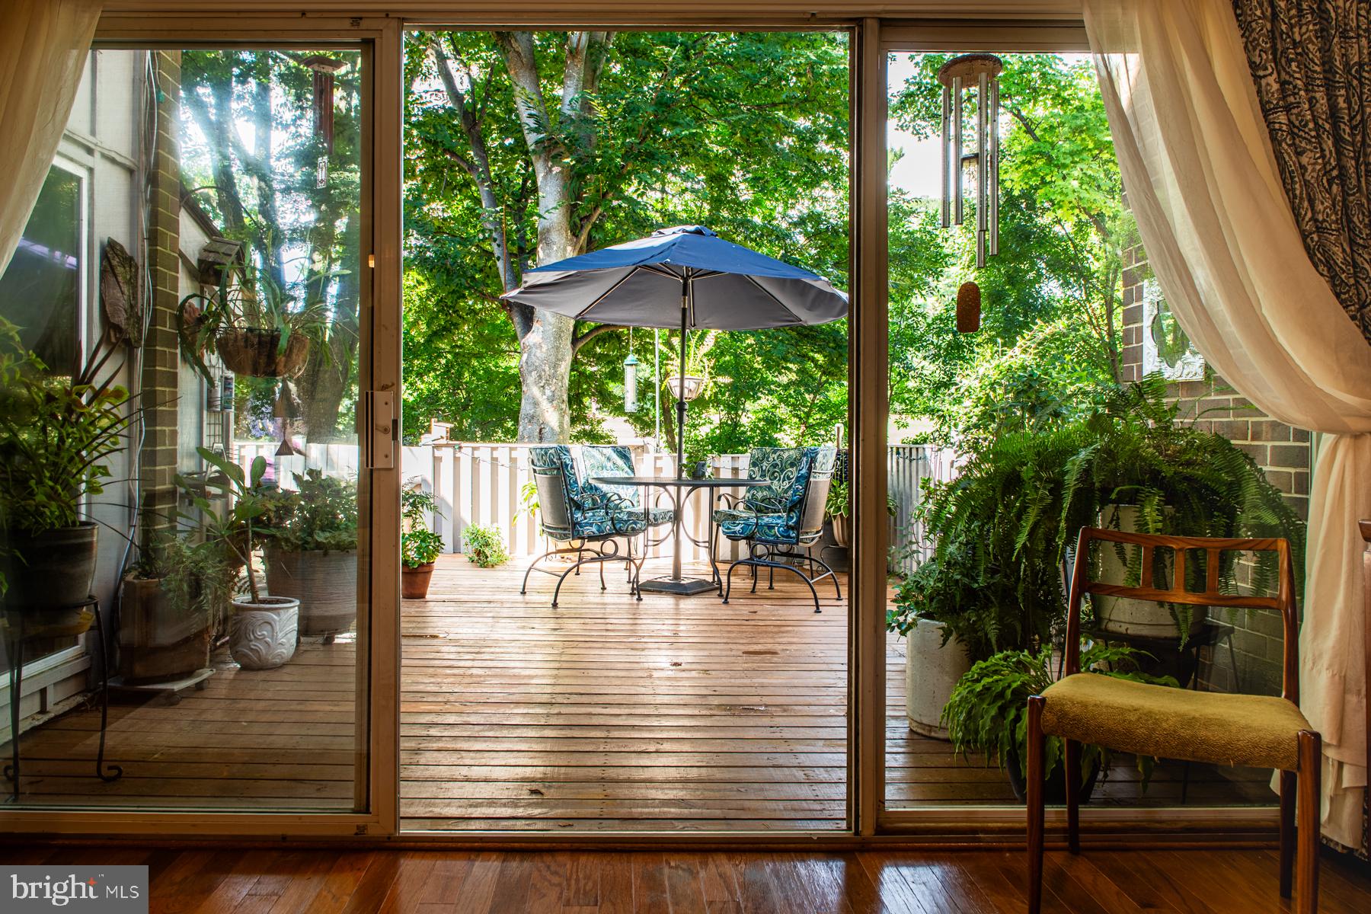
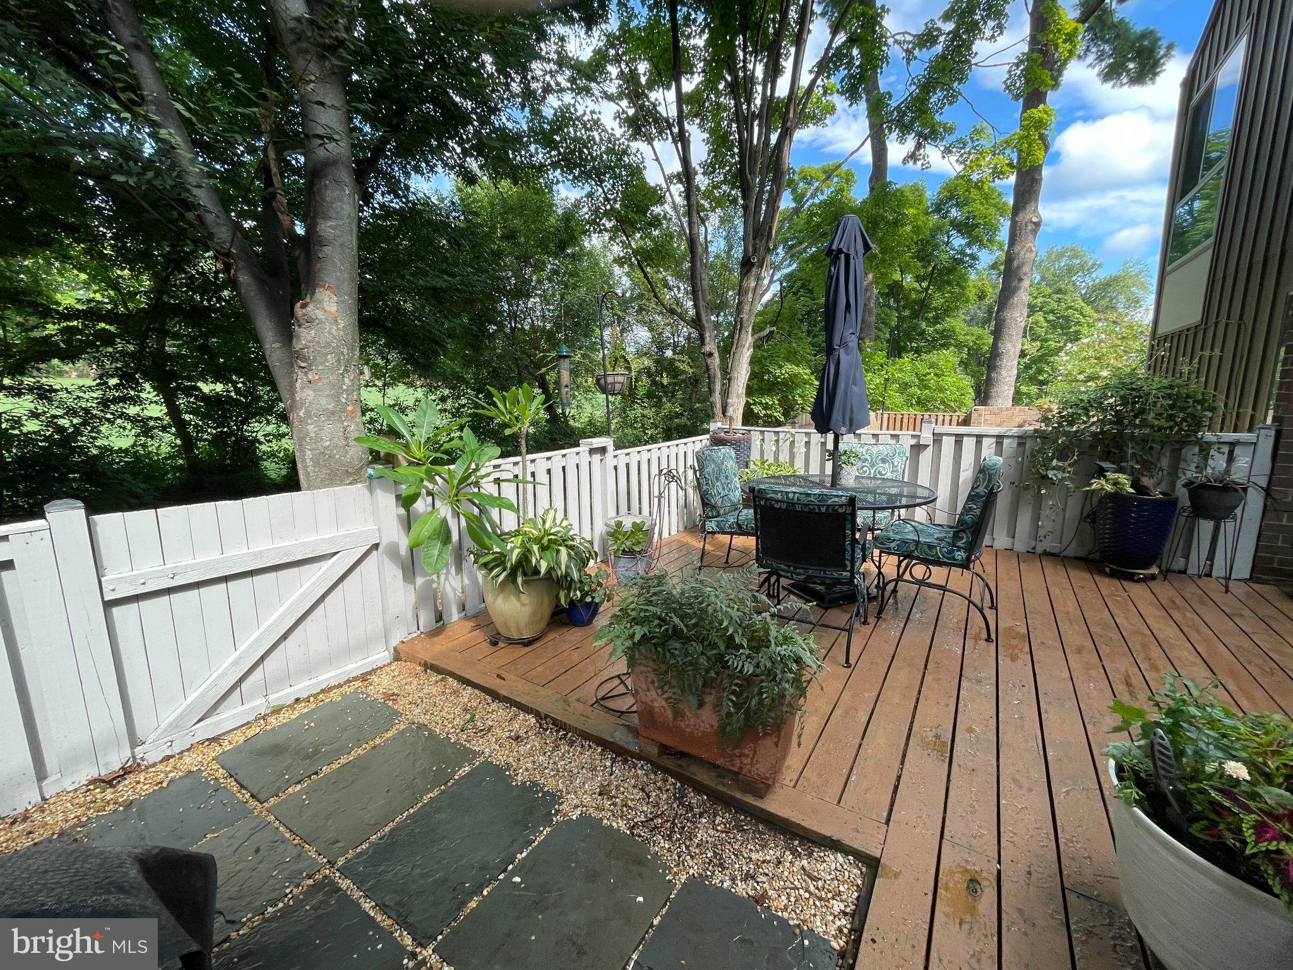
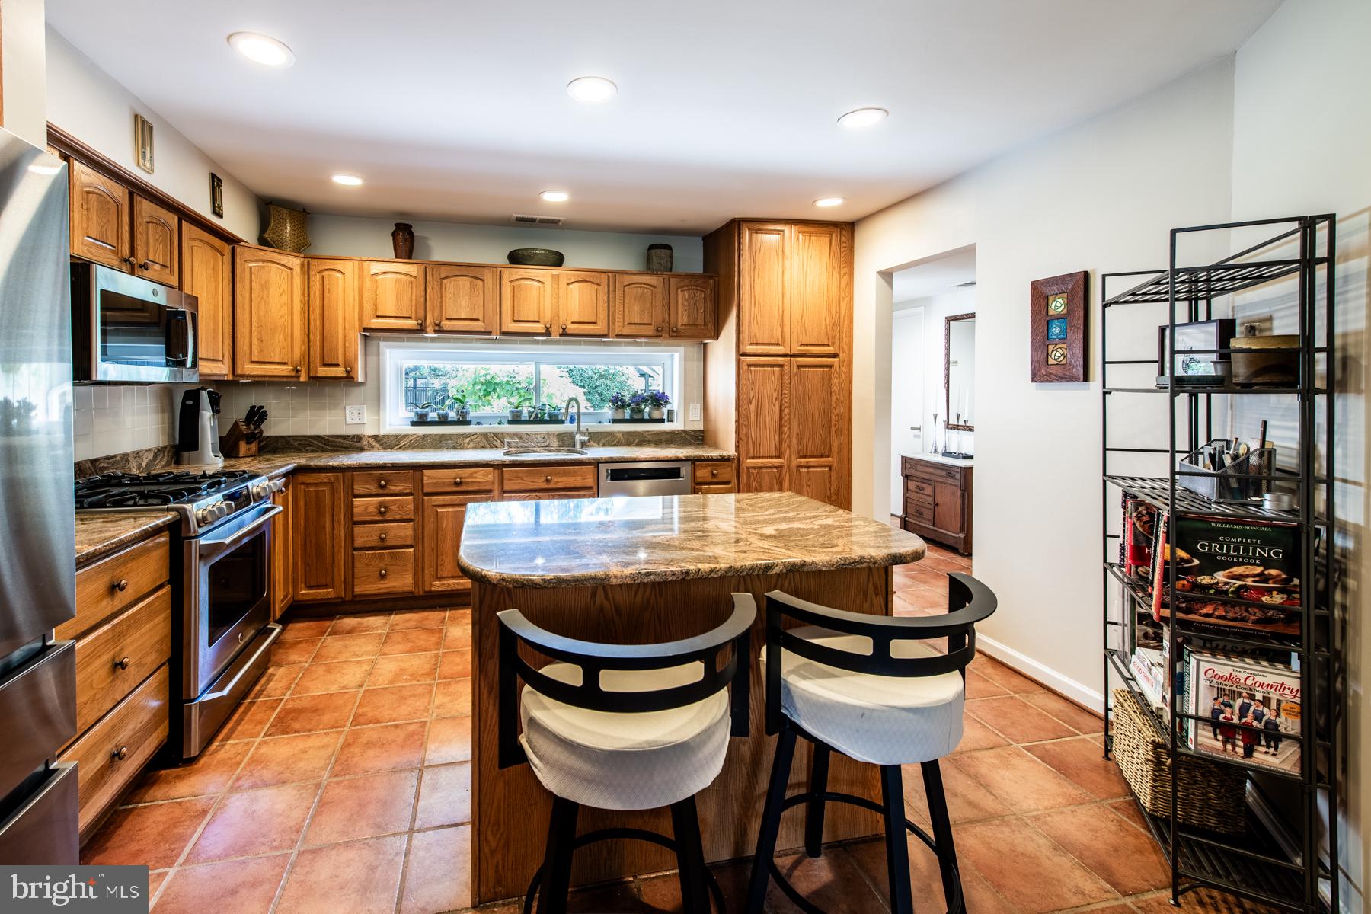
Front patio and gardens lead into the foyer which has 12x12 Saltillo-style Tile floor into the fully renovated kitchen. All floors other than bathrooms are hardwood. An open floor plan leads from the kitchen to the bright dining room with skylights and opens to a large patio with storage shed and out to a Reston Association pathway. Gas fireplace in living room has a beautiful Travertine mantle surround.
2nd floor has 3 bedrooms and 2 updated full bathrooms.
3rd floor has a large 18x18 bonus room that can be whatever you want it to be. With east and west facing walls of windows, it has been an artist studio in the past. Cathedral ceiling, one full brick wall, hardwood floor, walk-in closet, large updated bathroom with walk-in shower, AND a very private deck overlooking trees and the golf course.
New Roof - August 2026 has a one-year transferable warranty on labor and installation.
Save
Ask
Tour
Hide
Share
Listing Snapshot
Price
$809,000
Days On Site
29 Days
Bedrooms
3
Inside Area (SqFt)
2,444 sqft
Total Baths
4
Full Baths
3
Partial Baths
1
Lot Size
0.04 Acres
Year Built
1968
MLS® Number
VAFX2331128
Status
Active
Property Tax
$7,848
HOA/Condo/Coop Fees
$74.17 monthly
Sq Ft Source
Assessor
Friends & Family
React
Comment
Invite
No Comments Yet
Did you know? You can invite friends and family to your search. They can join your search, rate and discuss listings with you.
Recent Activity
2 days ago
Listing updated with changes from the MLS®
3 weeks ago
Status changed to Active
3 weeks ago
Price changed to $809,000
4 weeks ago
Listing first seen on site
General Features
Acres
0.04
Carport
1
Cross Street
North Shore Dr
Direction Faces
East
Foundation
Slab
Levels
Three Or More
Parking
Detached CarportDetached
Parking Spaces
1
Pets
Yes
Property Sub Type
Townhouse
Sewer
Public Sewer
Special Circumstances
Standard
SqFt Above
2444
SqFt Total
2444
Style
ContemporaryMid-Century Modern
Water Source
Public
Zoning
370
Interior Features
Appliances
Electric RangeElectric OvenHumidifierElectric Water HeaterWasherDishwasherDisposalDryerExhaust FanFreezerIce MakerMicrowaveRefrigerator



Did you know? You can invite friends and family to your search. They can join your search, rate and discuss listings with you.