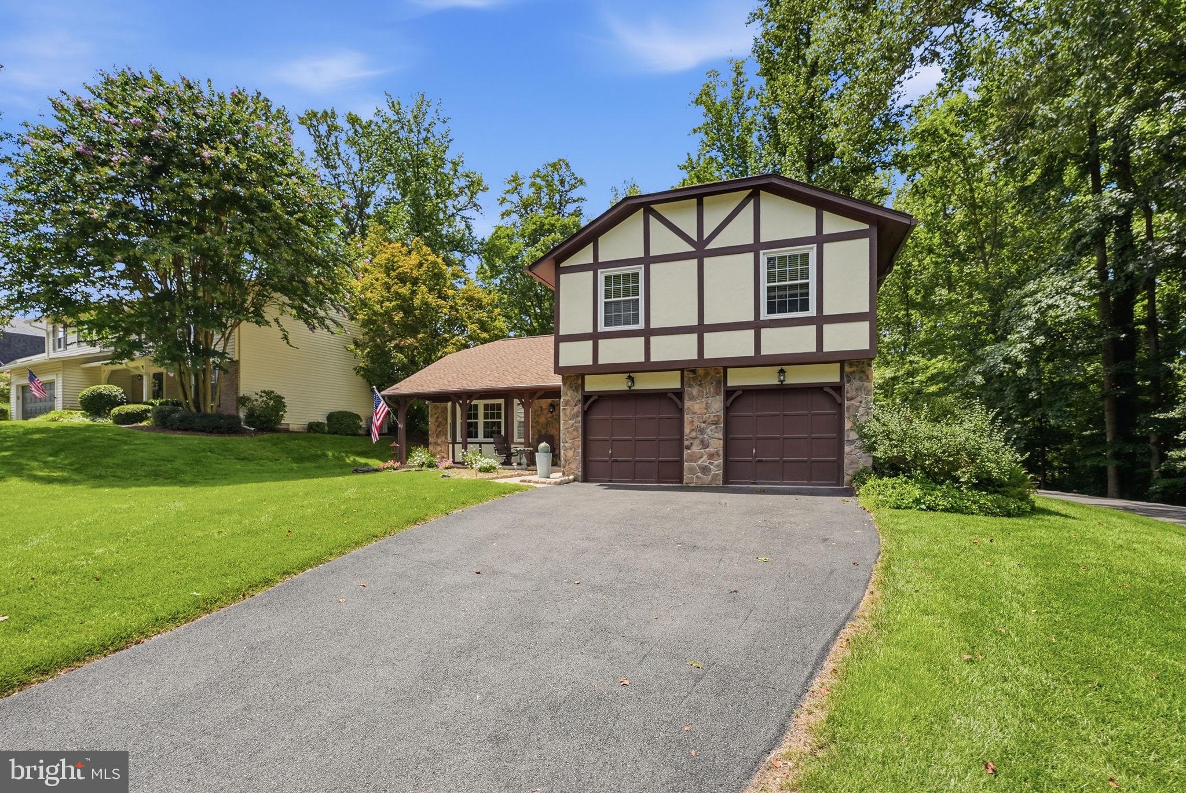
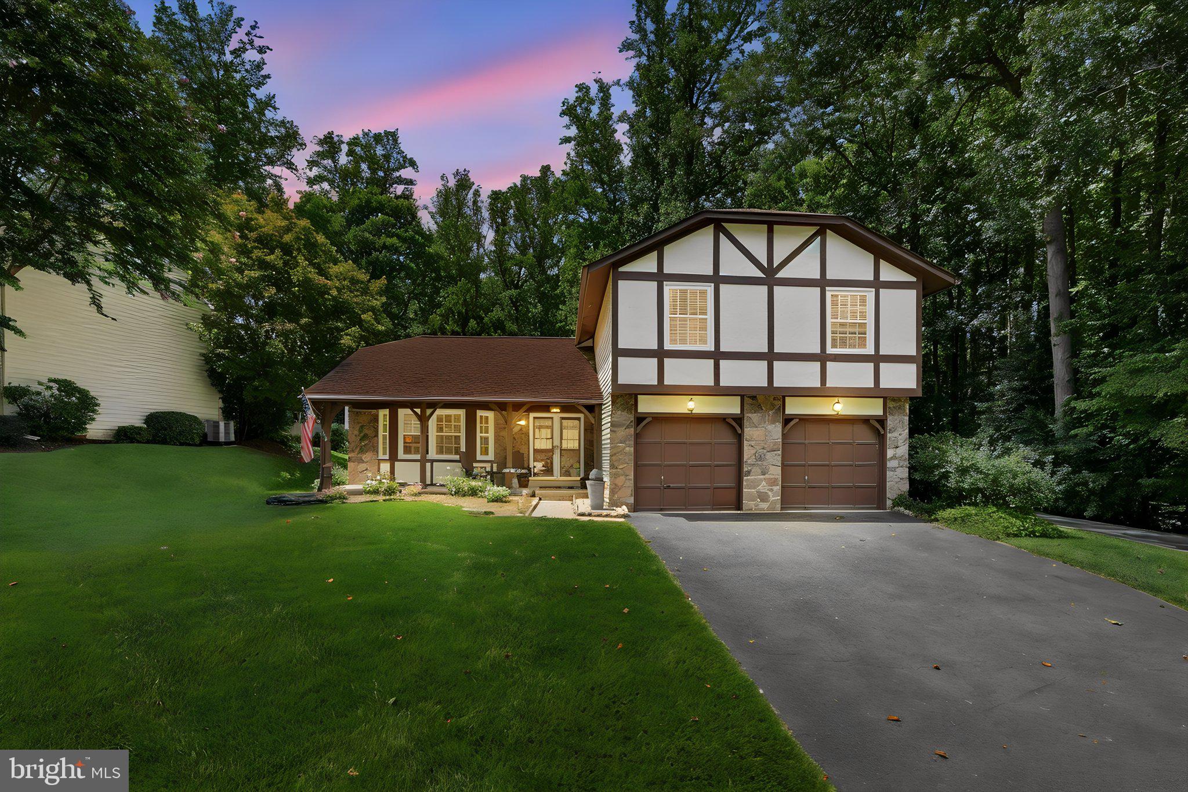
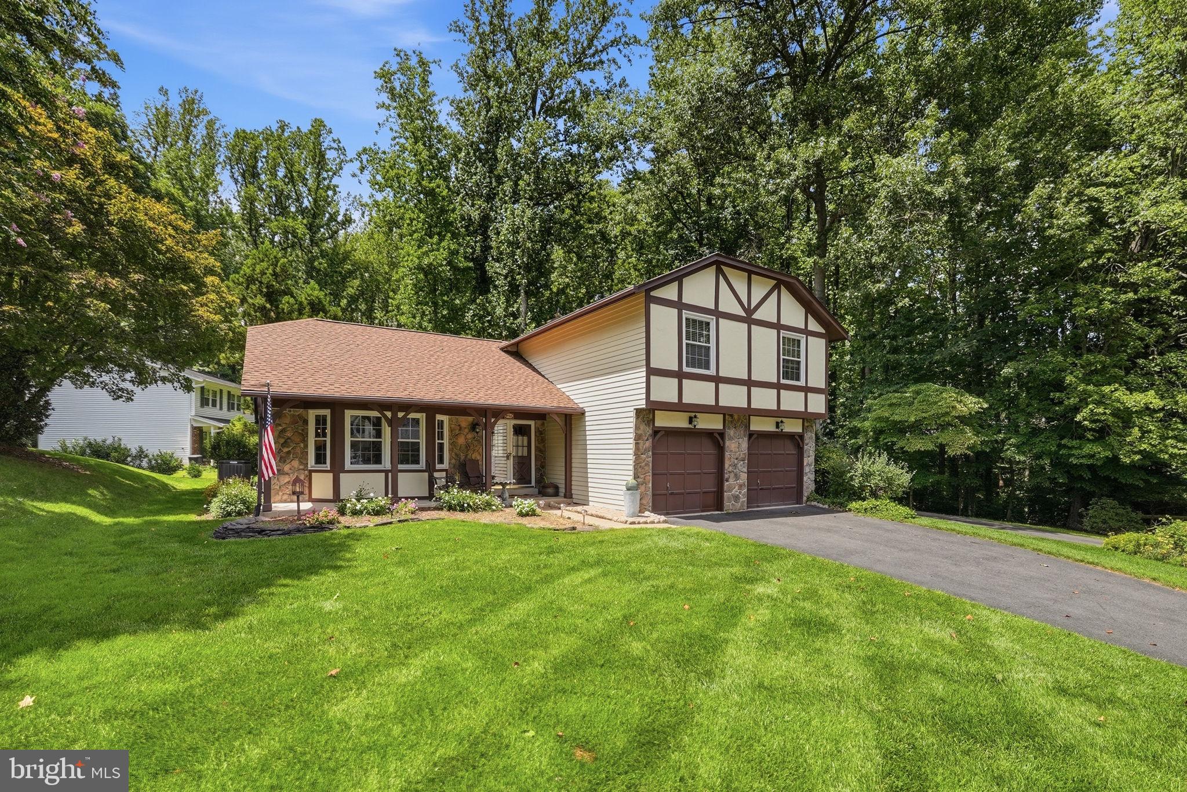
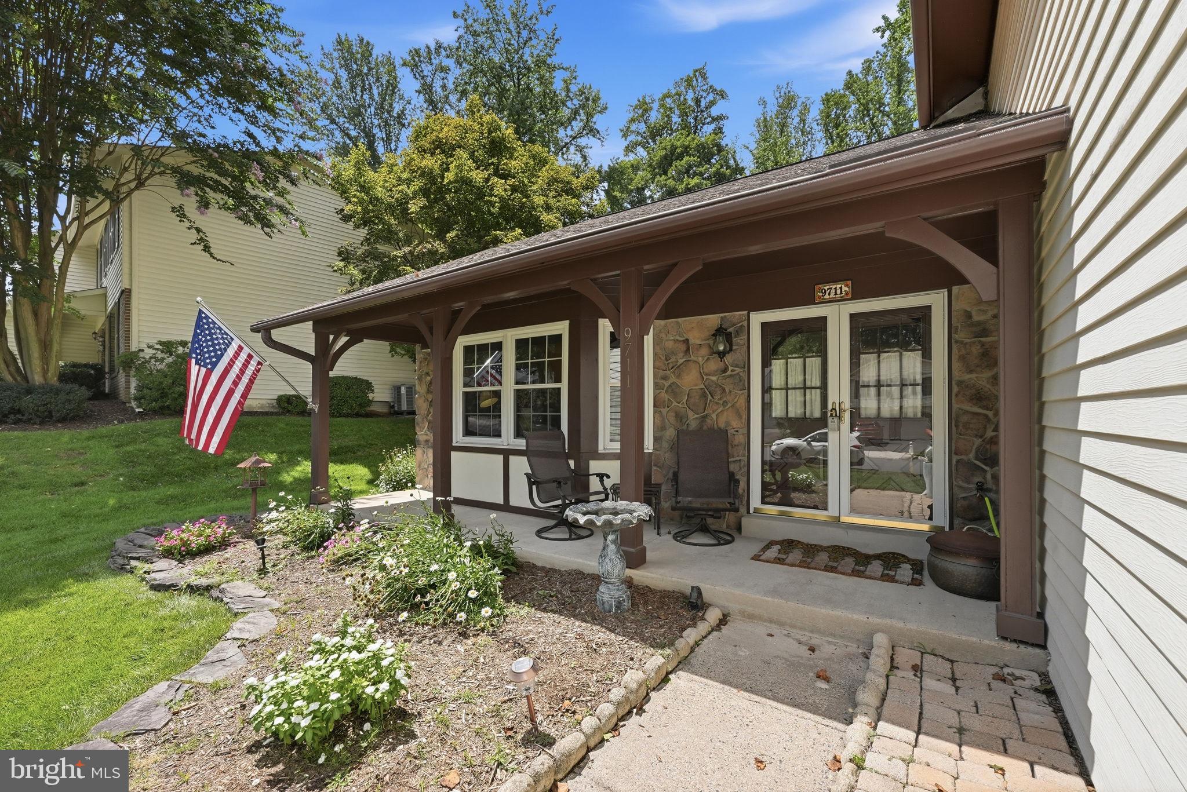
Located on a quiet and tree lined street in the coveted Longwood Knolls neighborhood, 9711 Turnbuckle Drive has been exceptionally maintained and filled with care and love by original owner. Numerous upgrades throughout the home. Newly renovated kitchen with quartz counters, new hardware and refinished cabinets.
-2-year-old roof - maintenance free covered gutters w/transferable lifetime warranty
-underground drainage system -newer KitchenAid appliances -double paned windows -Brazilian cherry wood floors on bedroom level -oak wood floors on main level -home converted to gas for owners to enjoy gas cooking and cozy fireplace - Casablanca ceiling fans in all bedrooms -six panel doors -ceramic tile in kitchen and entry way -crown molding in living room -Termite and pest control insurance coverage from Terminix for the life of the home.
All major systems have been routinely serviced and maintained. The basement can be used as-is for storage or work or be used as a blank canvas to fully finish. The home sits within the Cherry Run Elementary and Lake Braddock Secondary school pyramid. This neighborhood truly is a gem and is known for its amazing families and community. Directly off of the Fairfax County Parkway, easy access to I-95, Fort Belvoir, VRE, and Springfield Metro Station. Minutes to everything Burke Lake has to offer, as well as South Run Rec, shops, restaurants, and numerous grocery stores.
Save
Ask
Tour
Hide
Share
Listing Snapshot
Price
$865,000
Days On Site
88 Days
Bedrooms
4
Inside Area (SqFt)
1,744 sqft
Total Baths
3
Full Baths
2
Partial Baths
1
Lot Size
N/A
Year Built
1979
MLS Number
VAFX2331146
Status
Active Under Contract
Property Tax
$9,558
HOA/Condo/Coop Fees
$8.33 monthly
Sq Ft Source
Assessor
Friends & Family
React
Comment
Invite
No Comments Yet
Did you know? You can invite friends and family to your search. They can join your search, rate and discuss listings with you.
Recent Activity
a month ago
Status changed to Active Under Contract
a month ago
Listing updated with changes from the MLS
3 months ago
Listing first seen on site
General Features
Attached Garage
Yes
Foundation
Concrete Perimeter
Garage
Yes
Garage Spaces
2
Levels
Three Or More
Parking
On StreetGarageDrivewayCoveredInside EntranceAttached
Parking Spaces
4
Pets
Yes
Property Sub Type
Single Family Residence
Sewer
Public Sewer
Special Circumstances
Standard
SqFt Above
1744
SqFt Total
1744
Style
Split LevelTraditional
Water Source
Public
Zoning
131
Interior Features
Appliances
RangeOvenGas RangeGas OvenCooktopGas Water HeaterBuilt-In RangeDishwasherDisposalDryerIce MakerMicrowaveRefrigeratorStainless Steel Appliance(s)WasherWater Heater



Did you know? You can invite friends and family to your search. They can join your search, rate and discuss listings with you.