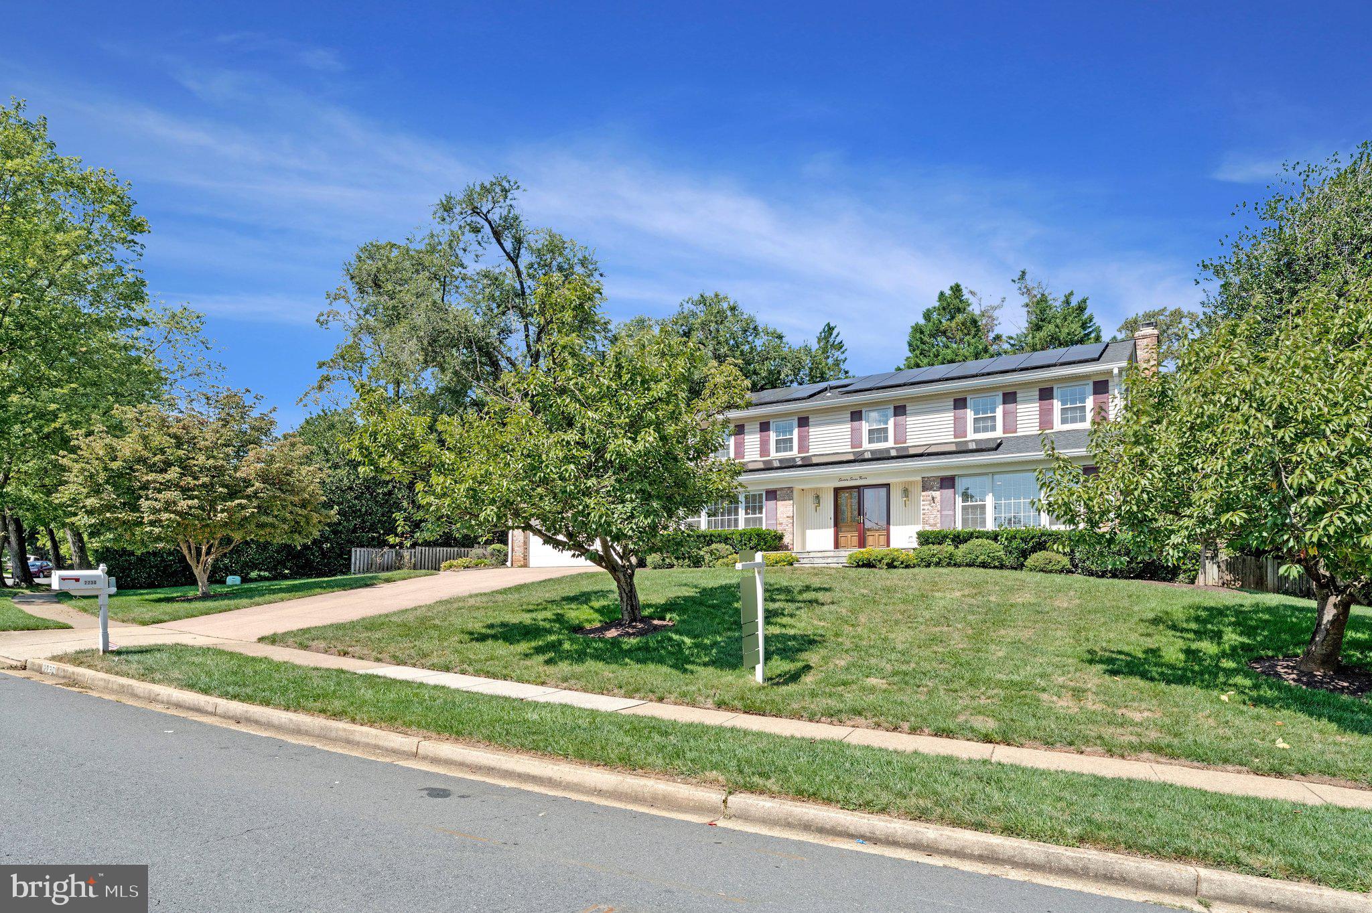
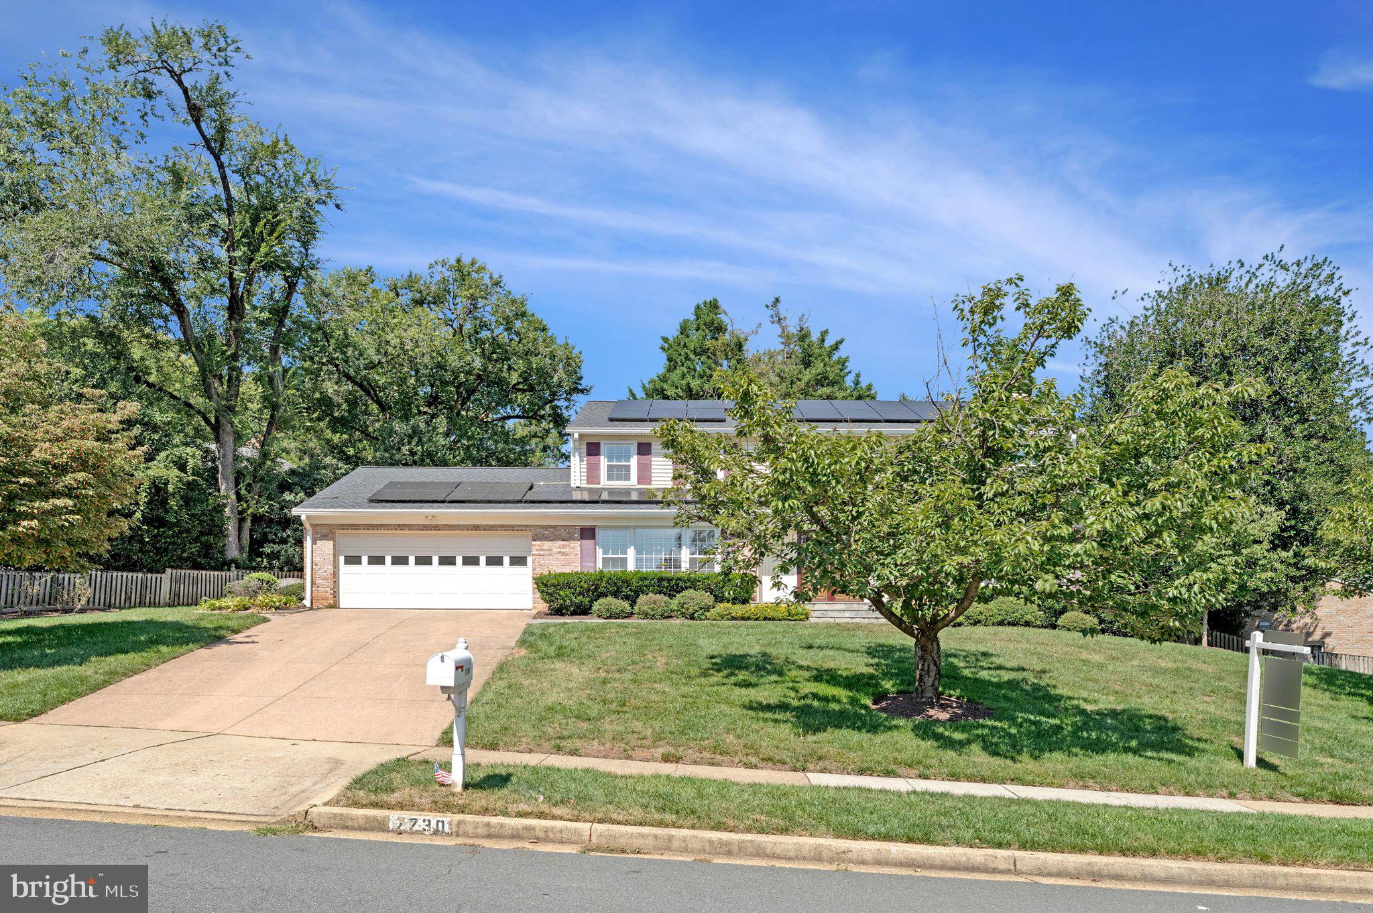
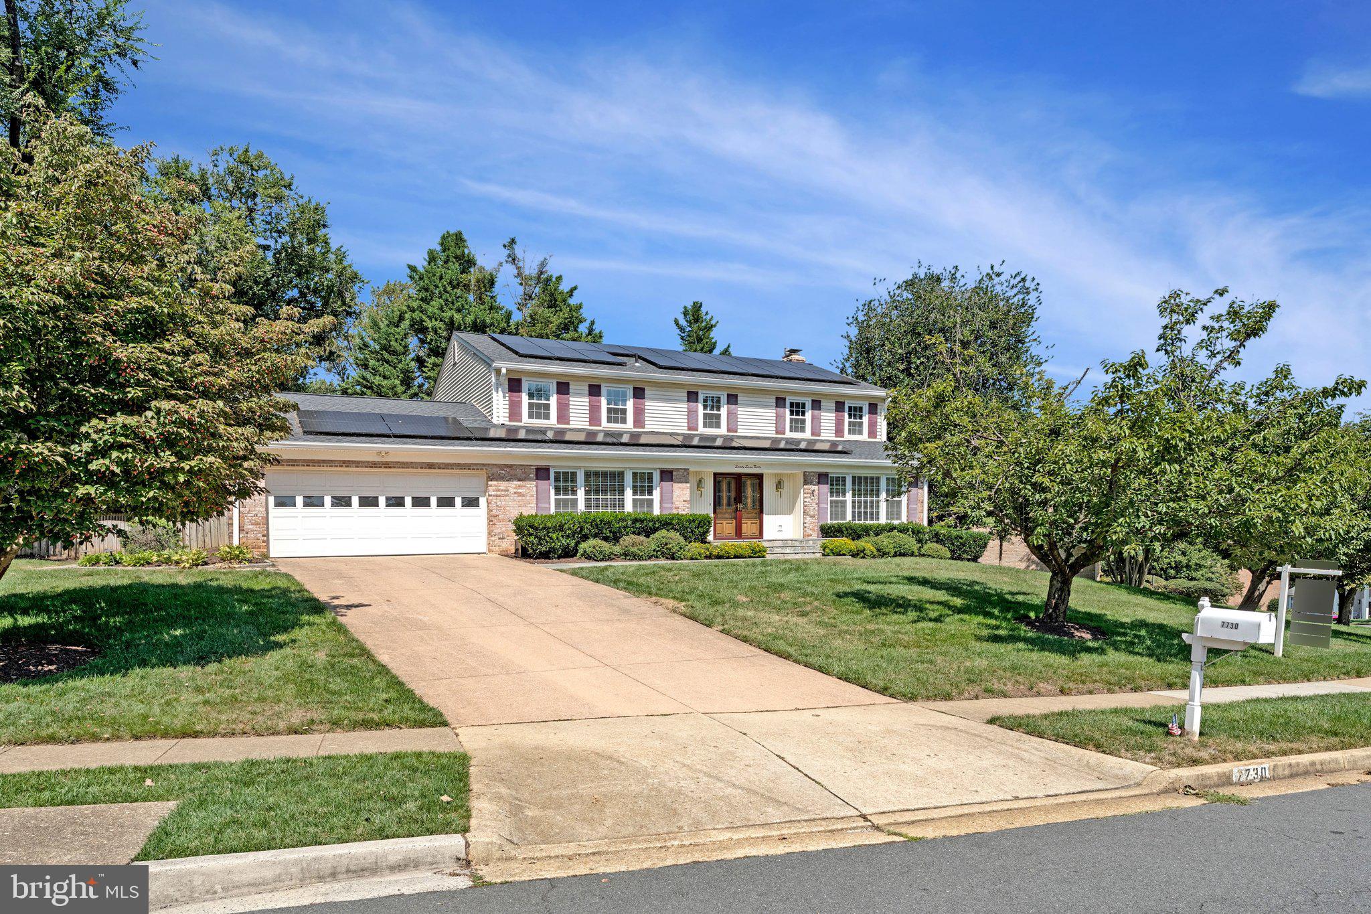
***Eco-friendly solar panels–electricity included in rent (up to cap)***Trash and recycling included in rent***Internet included in rent***Yard maintenance included in rent***Professional Property Management***
***Major renovation of lower level and primary bath/closet renovation***. The lower level renovation, by Moss Building & Design, includes a cozy rec room with luxury plank vinyl flooring, an electric fireplace and recessed lighting; adjacent is a wet bar with a full-sized refrigerator, microwave, and full-size dishwasher; and relax in the fifth bedroom with a walk-in closet, and a brand-new bathroom. The primary bath features dual vanities, a large walk-in shower, and a towel warmer. A large walk-in closet completes the primary en-suite.***
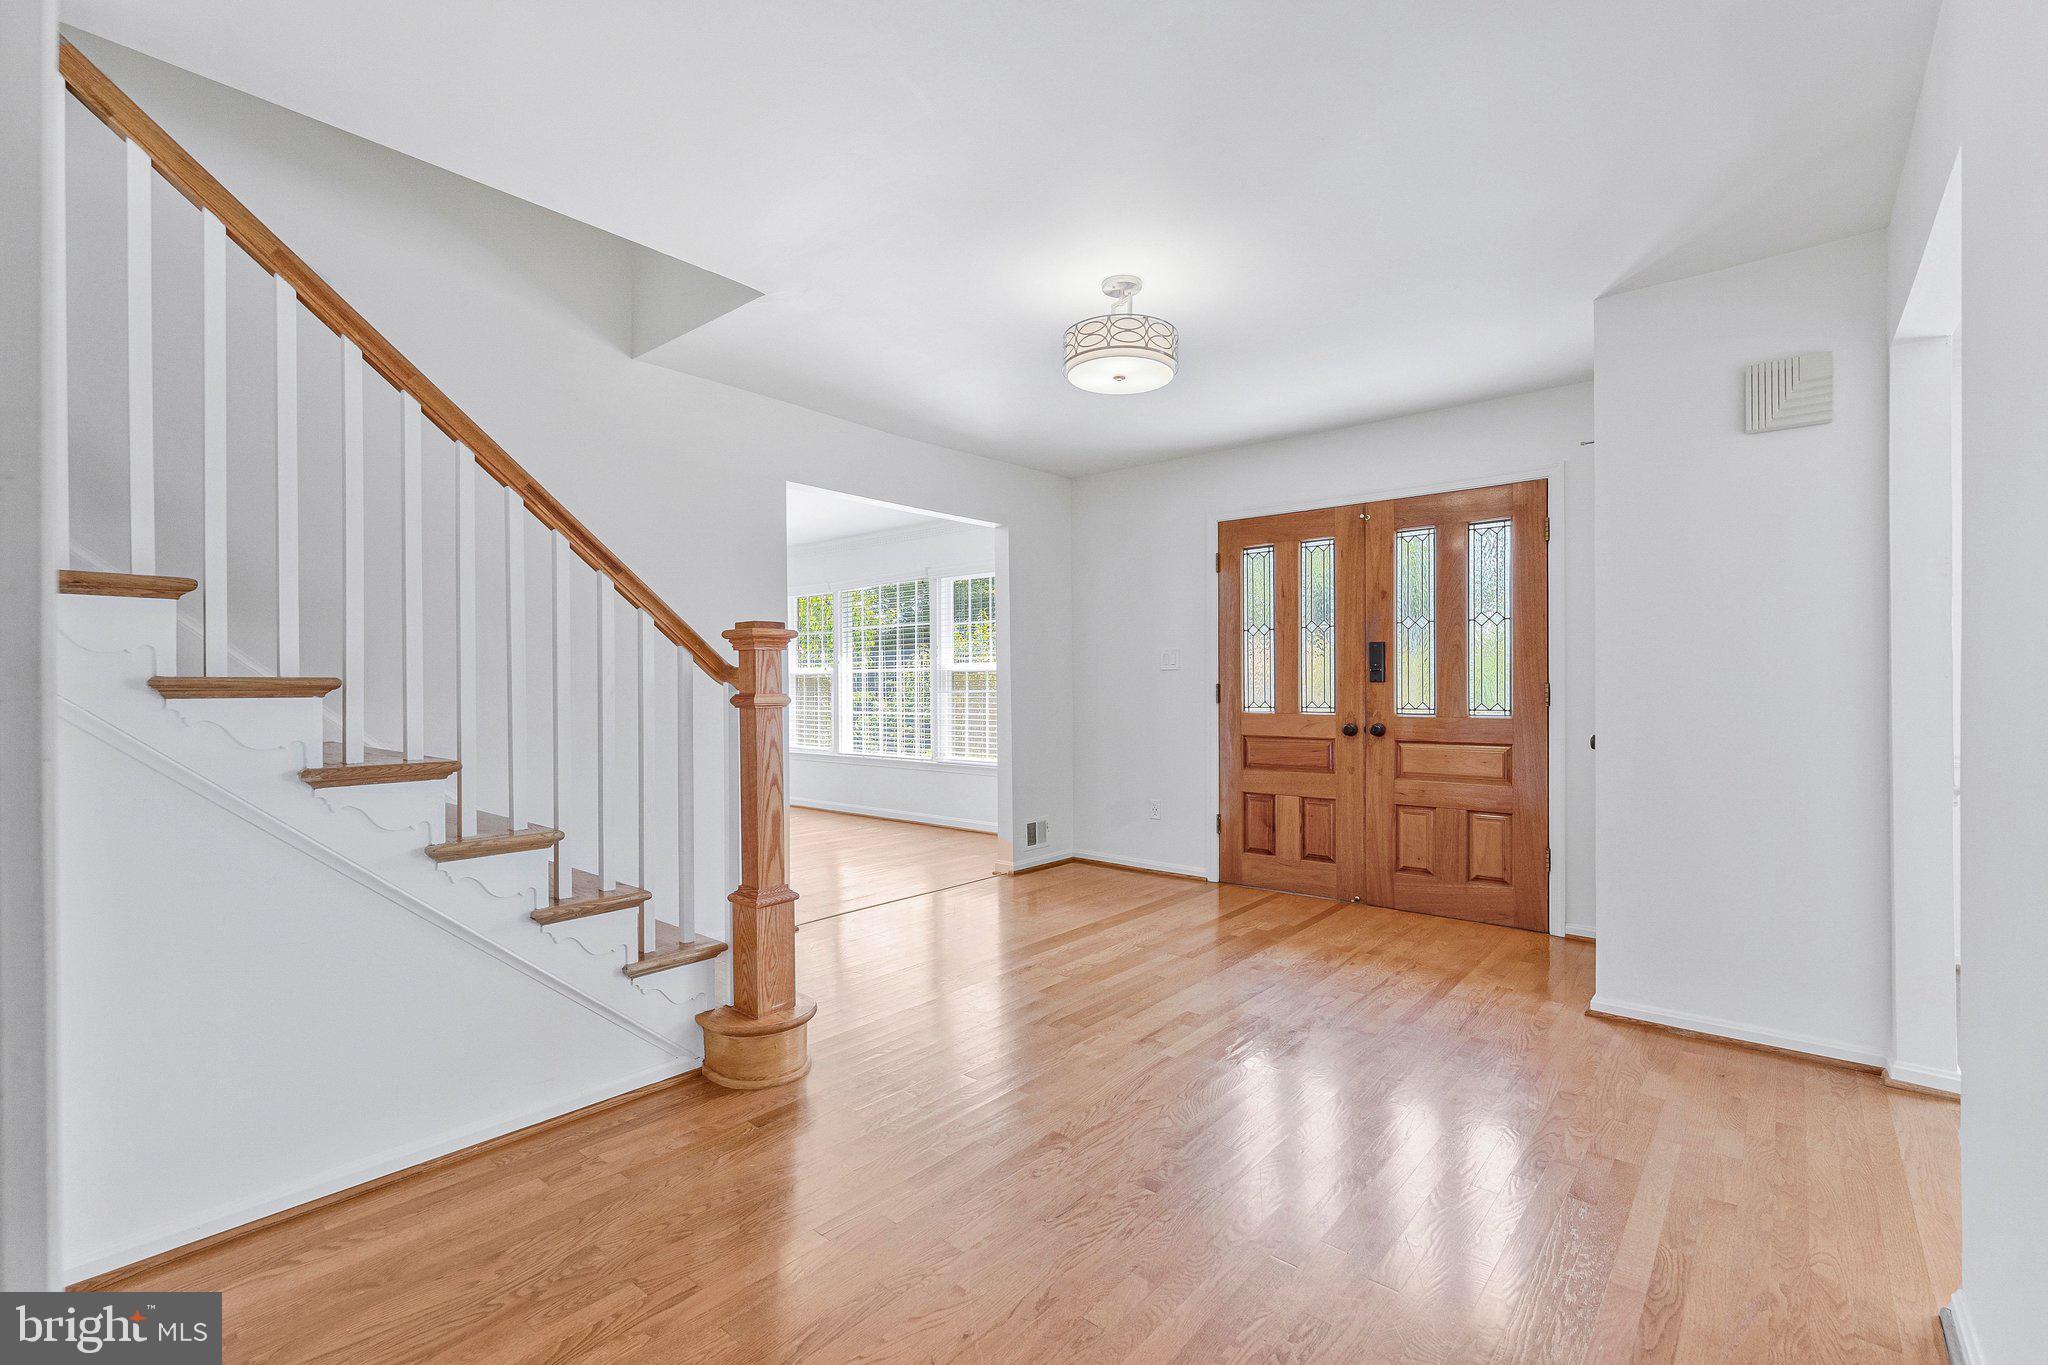
Welcome to your dream rental home in the highly sought-after McLean Hamlet community! This beautiful 5 bedroom, 3.5 bathroom home boasts an array of desirable features that are sure to impress. As you enter the main level, you will be greeted by graciously sized rooms and hardwood floors that create a warm and inviting atmosphere. The upper level has a mixture of hardwood and carpet, and the basement has brand-new luxury vinyl plank flooring.
The large eat-in kitchen is perfect for entertaining and family gatherings. It features plenty of cabinet space, two built-in wall ovens, and a peninsula for extra counter space. The family room, located adjacent to the kitchen, features a gas-burning fireplace and is perfect for relaxing with your loved ones. The sunroom off the family room is perfect for enjoying your morning coffee or reading a book.
The primary bedroom is a spacious retreat that features a large walk-in closet and an en-suite bathroom. Three other generously sized bedrooms and a large hall bathroom on the upper level provide ample space for family members or guests.
This home features an 85-gallon hot water heater, ensuring you always have hot water when you need it. The flat, fenced backyard is perfect for outdoor activities, and the two-car garage provides additional storage space.
The location of this home is unbeatable, with close proximity to the Spring Hill Rec Center and Hamlet Swim and Tennis Club (check the website for membership availability). The McLean Hamlet Community Association offers picnics and events. Excellent access to transportation routes such as I-495, I-66, Rt. 7, Rt. 267 (Dulles Toll/Access Rd), Rt. 123, and the Metro Silver Line make commuting a breeze. Nearby shopping options include Tysons Corner Center, Tysons Corner Galleria, Wegmans, Lidl, and countless restaurants.
This immaculate and extremely well-maintained home offers everything you need and more. Don't miss your chance to rent this beautiful property that's sure to satisfy even the most discriminating renters!
Save
Ask
Tour
Hide
Share
Listing Snapshot
Price
$6,950
Days On Site
65 Days
Bedrooms
5
Inside Area (SqFt)
2,899 sqft
Total Baths
4
Full Baths
3
Partial Baths
1
Lot Size
0.27 Acres
Year Built
1971
MLS® Number
VAFX2331174
Status
Active
Property Tax
N/A
HOA/Condo/Coop Fees
N/A
Sq Ft Source
Estimated
Friends & Family
React
Comment
Invite
No Comments Yet
Did you know? You can invite friends and family to your search. They can join your search, rate and discuss listings with you.
Recent Activity
5 days ago
Listing updated with changes from the MLS®
4 weeks ago
Status changed to Active
2 months ago
Price changed to $6,950
2 months ago
Listing first seen on site
General Features
Acres
0.27
Attached Garage
Yes
Available on
2026-08-24
Energy Features
Solar
Foundation
Other
Garage
Yes
Garage Spaces
2
Levels
Three Or More
Parking
Garage Door OpenerGarageDrivewayInside EntranceAttached
Parking Spaces
2
Pets
No
Property Sub Type
Single Family Residence
Security
Security SystemFire Escape
Sewer
Public Sewer
SqFt Above
2899
SqFt Total
4268
Style
Colonial
Water Source
Public
Zoning
121
Interior Features
Appliances
RangeDouble OvenOvenGas Water HeaterCooktopRefrigeratorMicrowaveDishwasherDisposalWasherDryerBuilt-In RangeStainless Steel Appliance(s)Ice Maker
Basement
FinishedDaylightPartialSump PumpInterior Entry
Cooling
Central AirCeiling Fan(s)Electric
Fireplace
Yes
Fireplace Features
MasonryGlass Doors
Fireplaces
2
Flooring
CarpetWoodHardwood
Heating
Natural GasForced Air
Interior
Eat-in KitchenBarCeiling Fan(s)PantryWalk-In Closet(s)Built-in FeaturesCrown MoldingSoaking Tub



Did you know? You can invite friends and family to your search. They can join your search, rate and discuss listings with you.