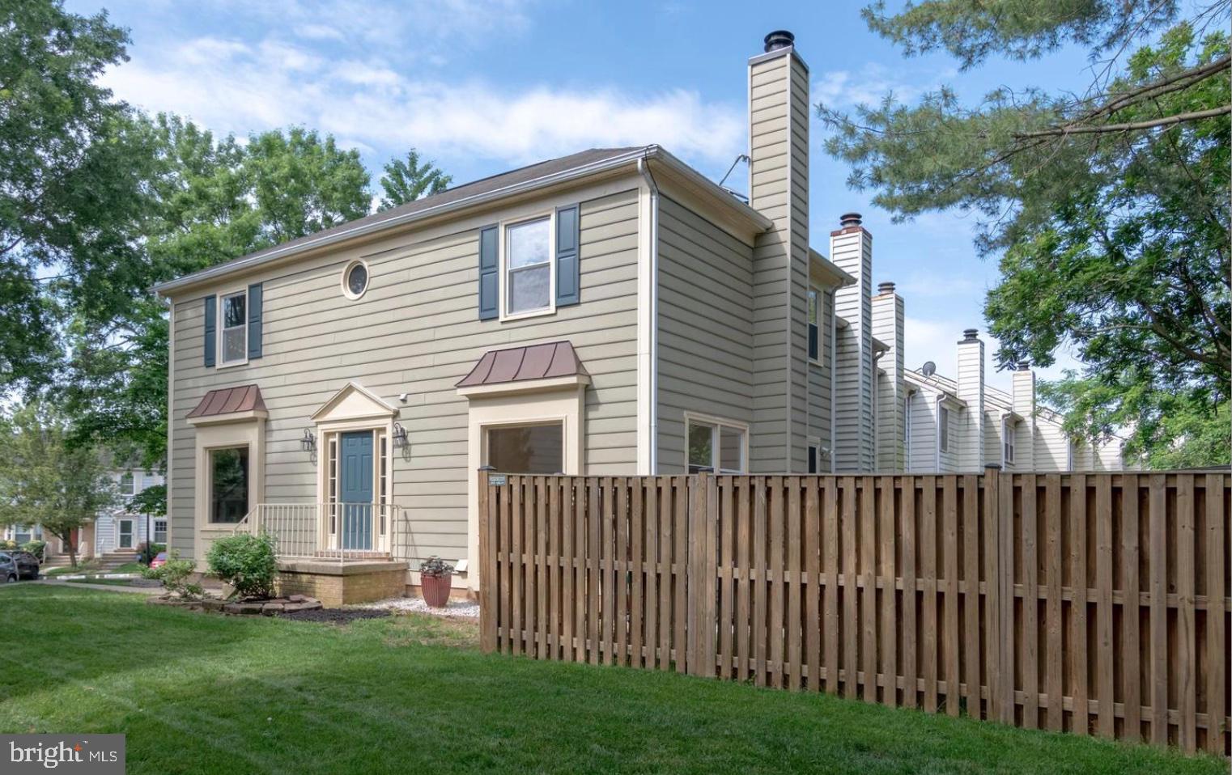
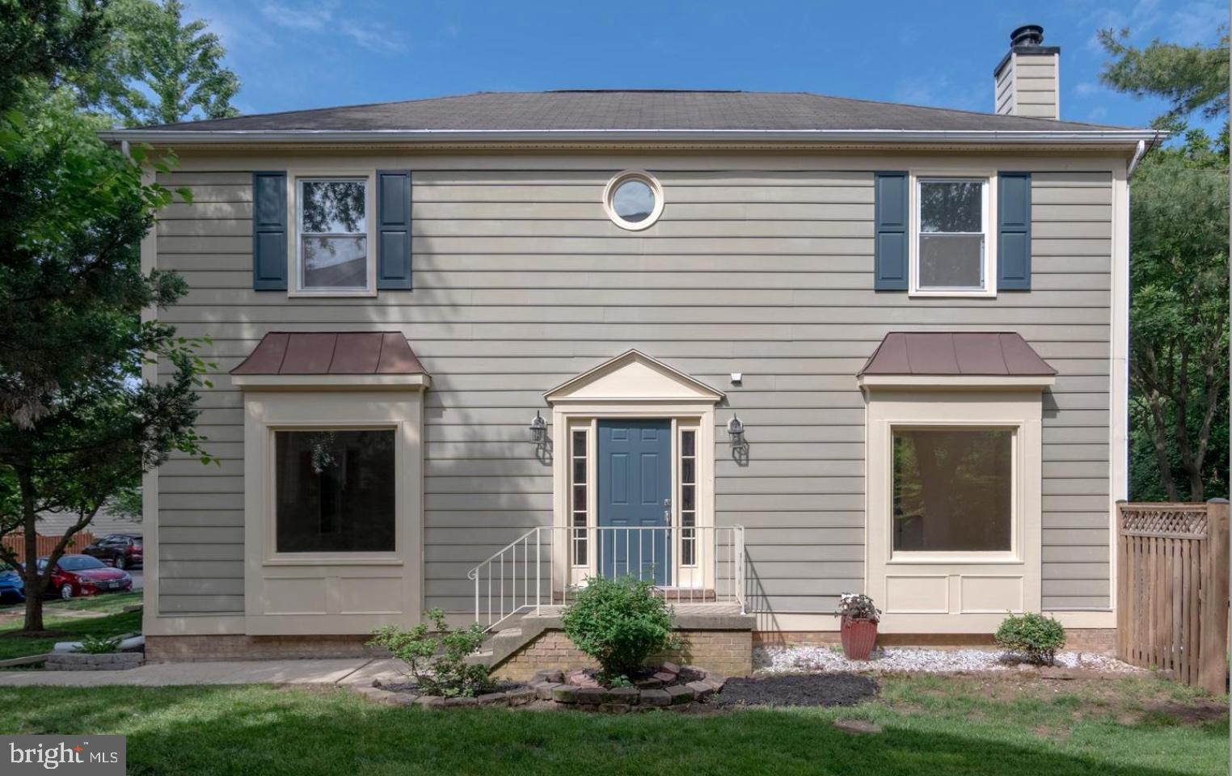
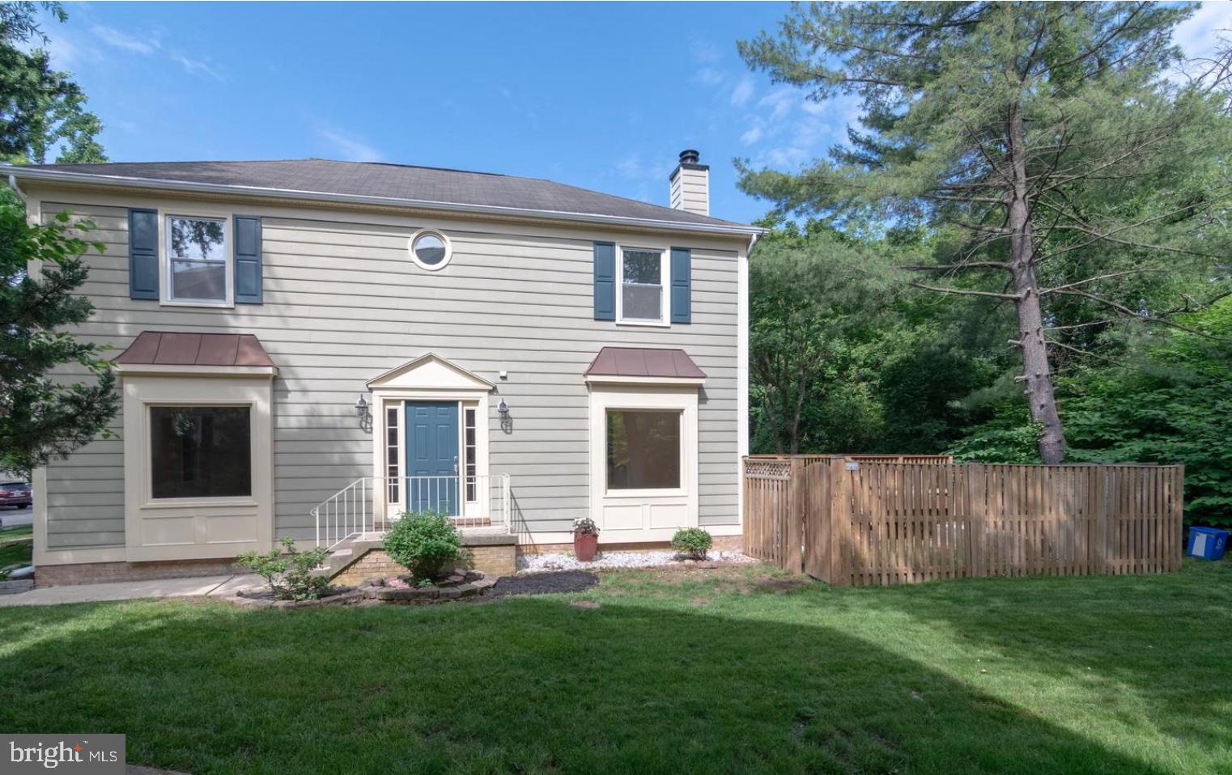
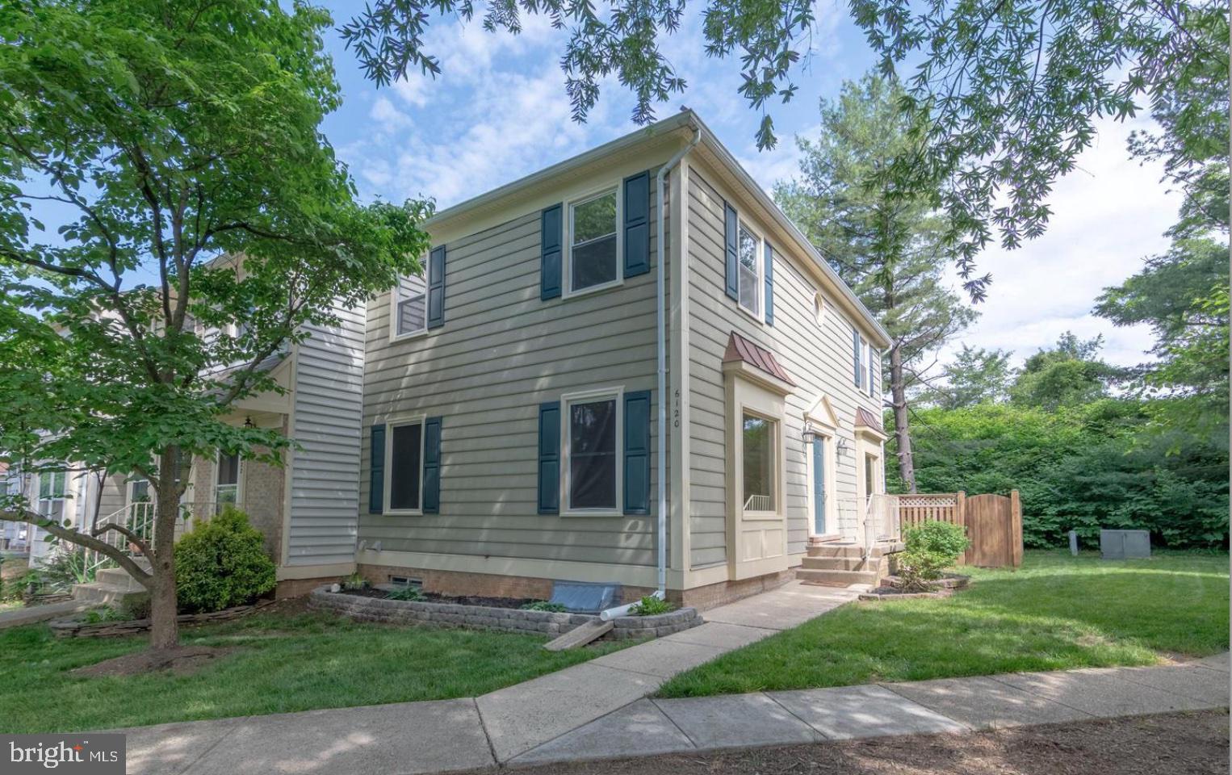
Spacious, beautifully updated end-unit townhome with a side entrance, nearly 1,700 square feet on the upper two levels, and additional finished basement space! Backing to woods, this home offers a fenced backyard and a large Trex deck with storage—perfect for relaxing or entertaining.
Freshly painted throughout, including ceilings, walls, and trim, the interior features refreshed bamboo flooring on the main level and new carpet and padding upstairs, in the basement, and on the stairways. The kitchen offers refurbished and painted cabinets, a new dishwasher, and a new stove exhaust fan. All bathrooms have been renovated with updated flooring, vanities, sinks, and fixtures. Additional improvements include new light fixtures, doorknobs, electrical outlets, switches, and cover plates throughout, plus new GFCI outlets in the kitchen and bathrooms. The basement includes a versatile bonus room ideal for a home office.
The exterior has been power washed, with repaired and freshly painted wood trim, shutters, railing, and entrance door. HVAC was replaced in October 2021, and new smoke alarms have been installed on all levels.
Enjoy Manchester Lakes community amenities, including pools, tennis courts, and tot lots. Pool membership is required. Conveniently located near shops and restaurants, with a short walk to the community pool and easy access to Fort Belvoir and major commuting routes. Two assigned parking spaces, #142 and #148, are included.
Save
Ask
Tour
Hide
Share
Listing Snapshot
Price
$3,550
Days On Site
109 Days
Bedrooms
3
Inside Area (SqFt)
1,678 sqft
Total Baths
4
Full Baths
3
Partial Baths
1
Lot Size
0.05 Acres
Year Built
1987
MLS Number
VAFX2331414
Status
Active
Property Tax
N/A
HOA/Condo/Coop Fees
$146 monthly
Sq Ft Source
Assessor
Friends & Family
React
Comment
Invite
No Comments Yet
Did you know? You can invite friends and family to your search. They can join your search, rate and discuss listings with you.
Recent Activity
3 weeks ago
Price changed to $3,550
3 weeks ago
Listing updated with changes from the MLS
4 months ago
Listing first seen on site
General Features
Acres
0.05
Available on
2026-10-21
Cross Street
Charles Arrington Dr
Foundation
Block
Levels
Three Or More
Parking
Parking Lot
Pets
Yes
Property Sub Type
Townhouse
Sewer
Public Sewer
SqFt Above
1678
SqFt Total
1678
Style
ColonialTraditional
Utilities
Phone AvailableSewer AvailableWater AvailableElectricity Available
Water Source
Public
Zoning
308
Interior Features
Appliances
OvenElectric RangeElectric OvenElectric Water HeaterDishwasherDisposalExhaust FanRange HoodRefrigeratorStainless Steel Appliance(s)WasherWater Heater
Basement
Cooling
Ceiling Fan(s)Electric
Fireplace
Yes
Fireplaces
1
Flooring
CarpetWoodBambooVinyl
Furnished
Unfurnished
Heating
Exhaust FanElectricHeat Pump
Interior
Ceiling Fan(s)Recessed LightingWalk-In Closet(s)Open FloorplanSoaking Tub



Did you know? You can invite friends and family to your search. They can join your search, rate and discuss listings with you.