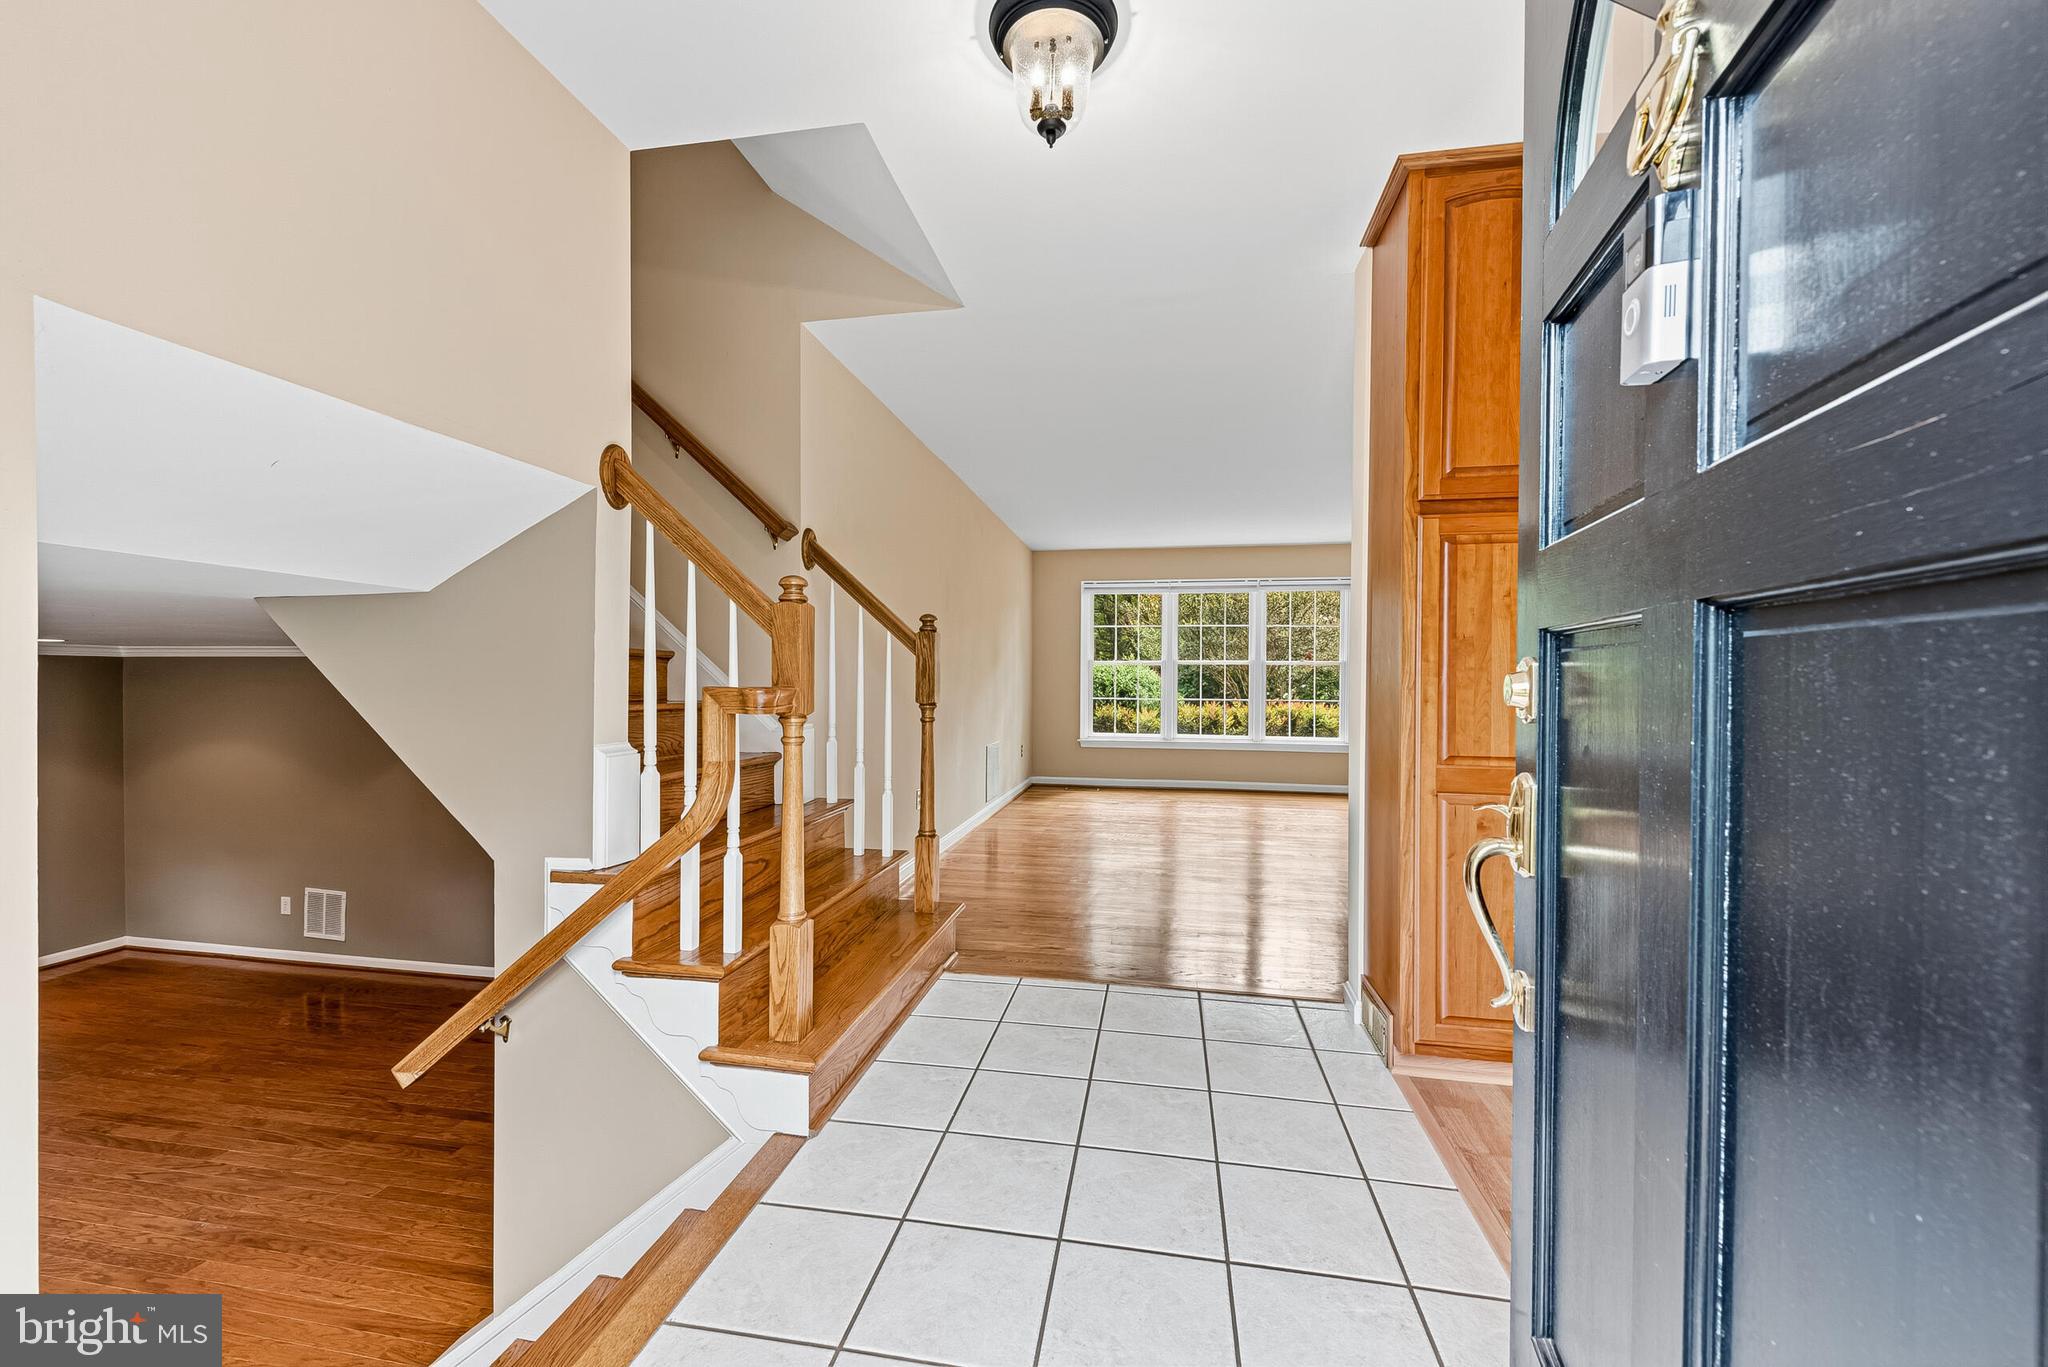
Welcome to this beautifully maintained home for rent in the highly sought-after Shouse Village community of Vienna. Offering a spacious and functional floor plan, this home is perfectly designed for comfortable everyday living and entertaining.
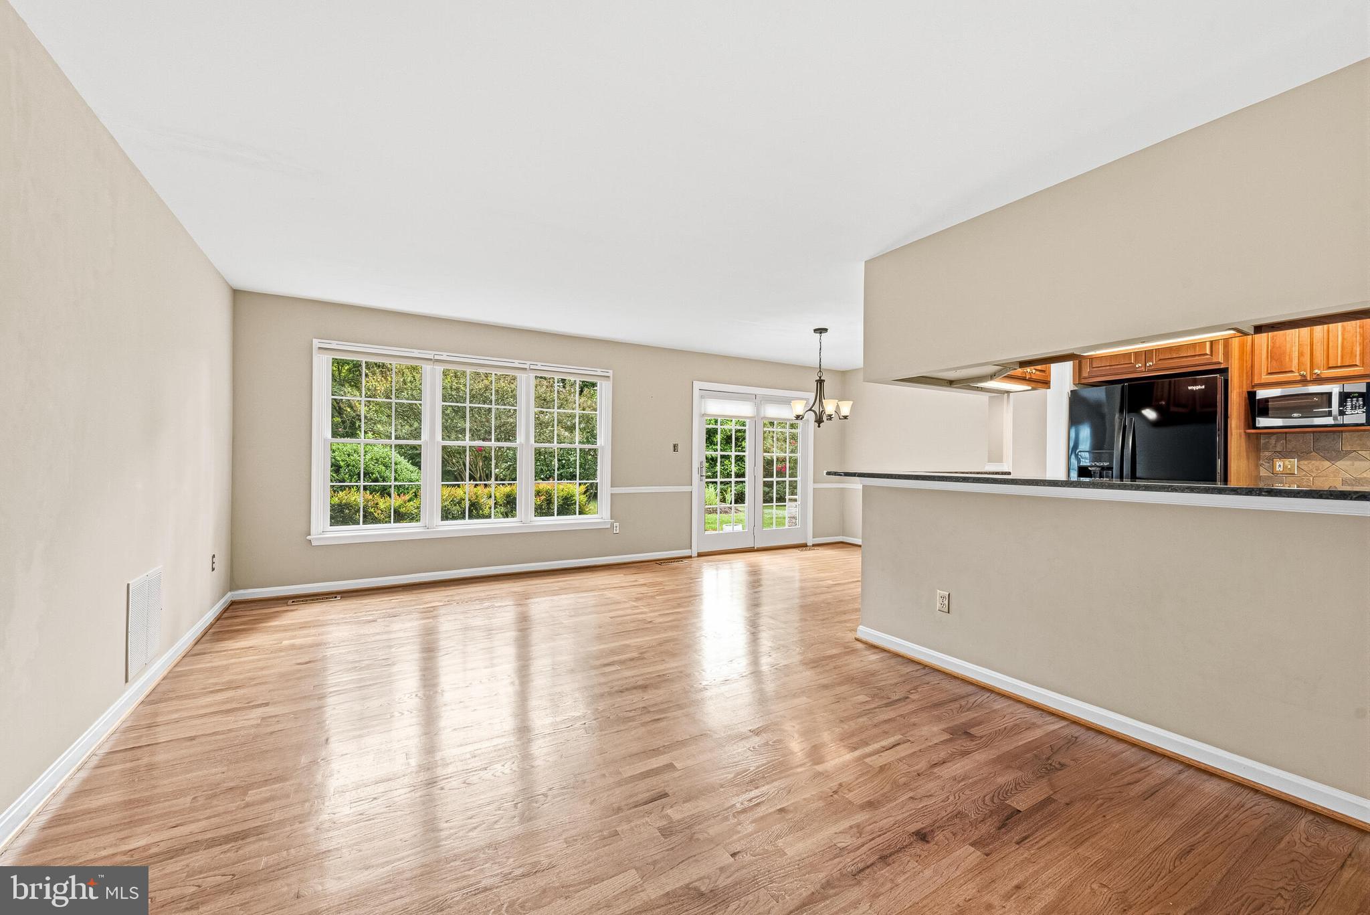
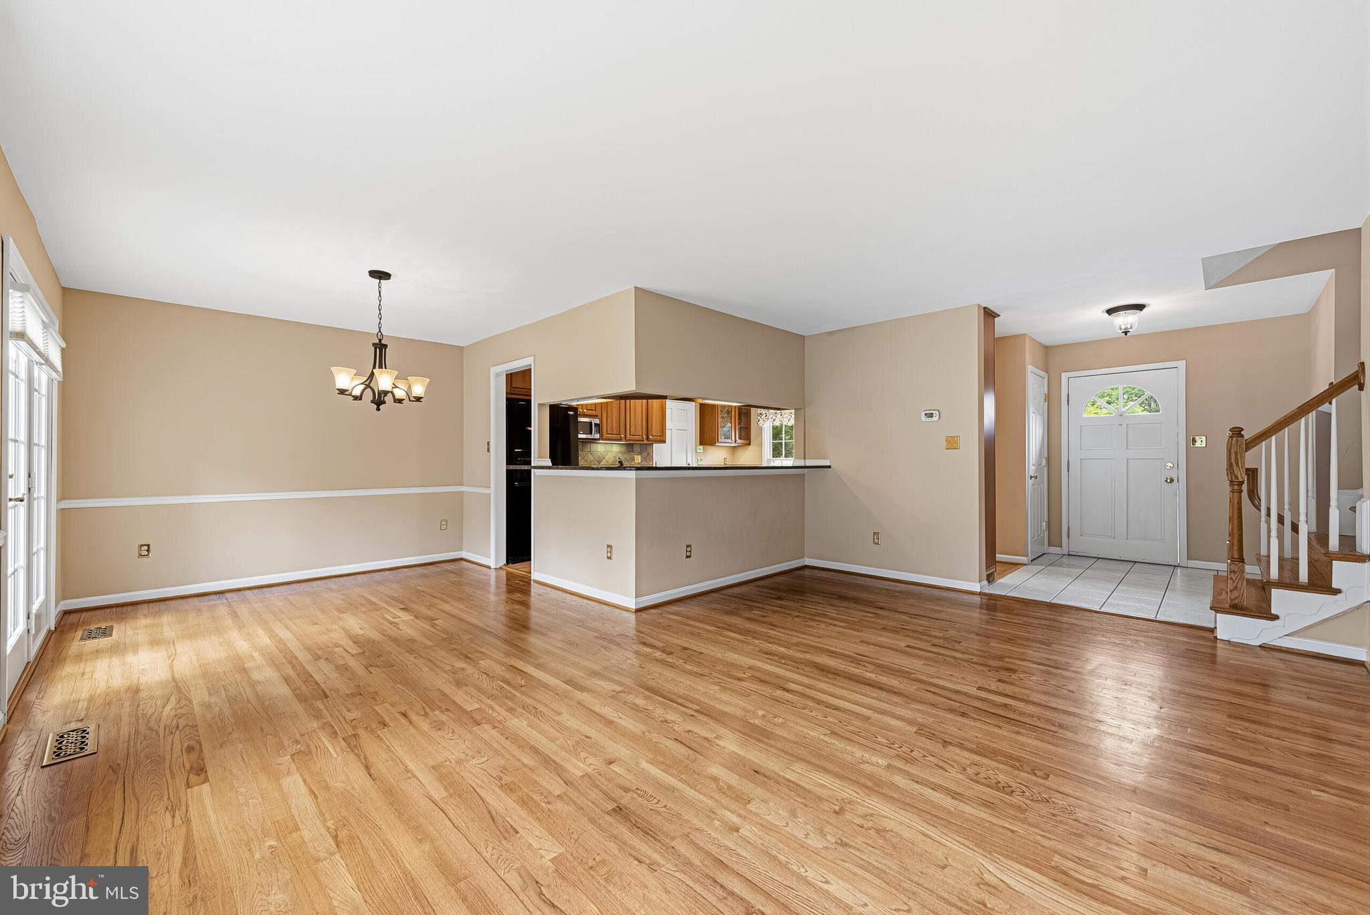
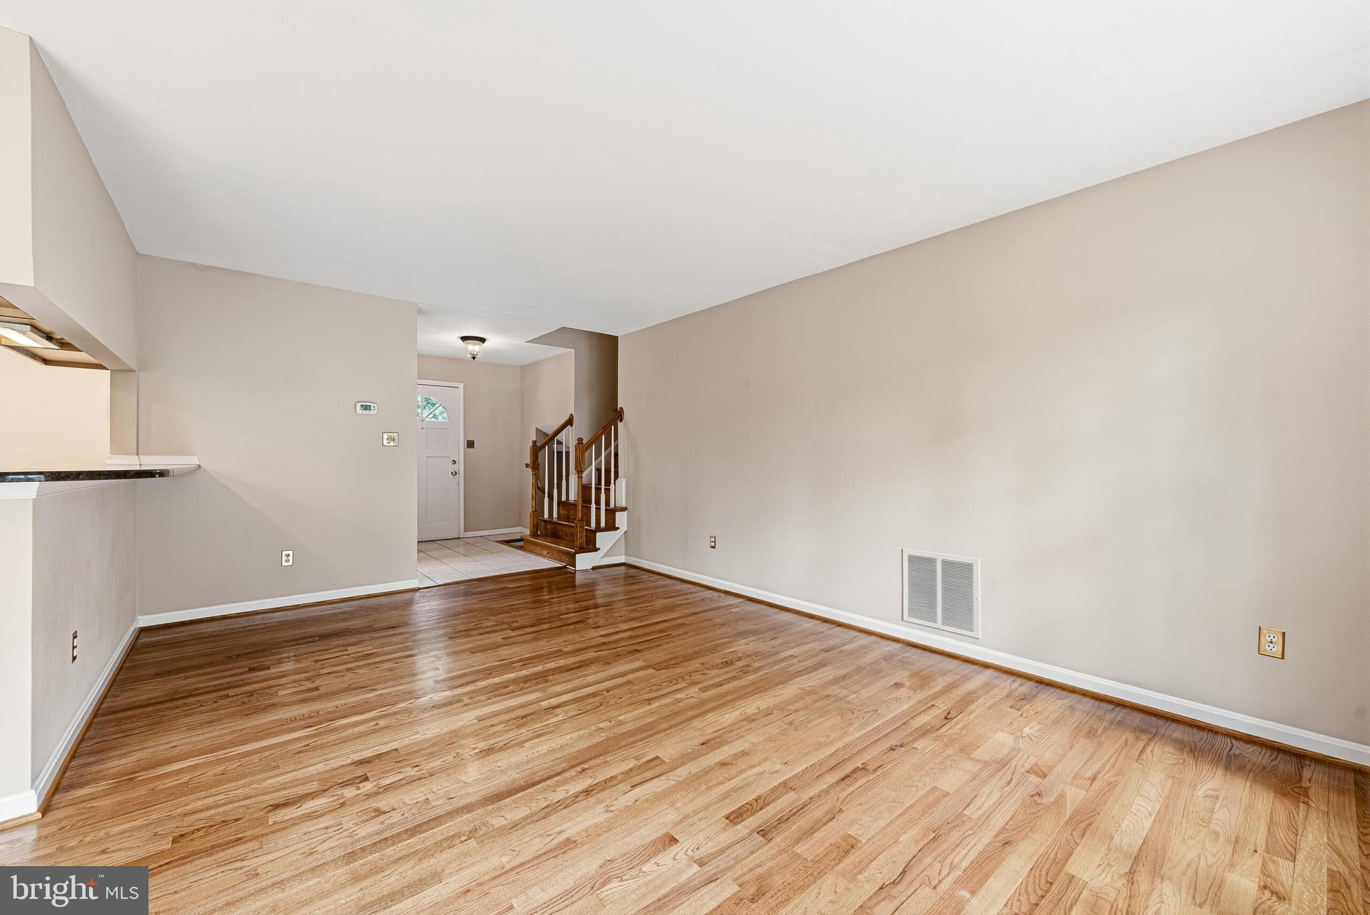
The main level features an open-concept kitchen that flows seamlessly into the dining area, with direct access to the rear patio and private backyard ideal for indoor-outdoor living. A bright and inviting living room completes the main level.
Upstairs, the expanded primary suite provides a peaceful retreat with a generous walk-in closet and a beautifully appointed en-suite bath. Two additional spacious bedrooms and a full hall bath complete the upper level.
The finished lower level offers exceptional flexibility with a large recreation room, an additional bedroom, a half bath, and a utility/storage room. A two-car garage provides ample parking and storage.
Residents of Shouse Village enjoy an outstanding array of community amenities, including a swimming pool, scenic lake, walking trails, basketball court, and playgrounds, creating an exceptional lifestyle just minutes from Tysons Corner, Reston, major commuter routes, shopping, dining, and Metro access.
Located within the highly acclaimed Colvin Run Elementary, Cooper Middle, and Langley High School pyramid, this is a rare opportunity to lease a home in one of Northern Virginia's most desirable neighborhoods.
Save
Ask
Tour
Hide
Share
Listing Snapshot
Price
$4,800
Days On Site
47 Days
Bedrooms
4
Inside Area (SqFt)
1,430 sqft
Total Baths
3
Full Baths
2
Partial Baths
1
Lot Size
0.37 Acres
Year Built
1971
MLS® Number
VAFX2331504
Status
Active
Property Tax
N/A
HOA/Condo/Coop Fees
N/A
Sq Ft Source
Assessor
Friends & Family
React
Comment
Invite
No Comments Yet
Did you know? You can invite friends and family to your search. They can join your search, rate and discuss listings with you.
Recent Activity
6 days ago
Price changed to $4,800
6 days ago
Listing updated with changes from the MLS®
2 months ago
Listing first seen on site
General Features
Acres
0.37
Attached Garage
Yes
Available on
2026-07-28
Garage
Yes
Garage Spaces
2
Levels
Three Or More
Parking
GarageAttached
Parking Spaces
2
Pets
No
Property Sub Type
Single Family Residence
Sewer
Public Sewer
SqFt Above
1430
SqFt Total
1430
Style
Colonial
Water Source
Public
Zoning
121
Interior Features
Appliances
Gas Water Heater
Basement
Crawl SpaceDaylightFull
Cooling
Central AirElectric
Fireplace
Yes
Fireplaces
1
Heating
Natural GasForced Air
Save
Ask
Tour
Hide
Share
Exterior Features
Construction Details
Aluminum Siding
Pool Features
Community
Community Features
Community Features
Pool
School District
FAIRFAX COUNTY PUBLIC SCHOOLS
Schools
School District
FAIRFAX COUNTY PUBLIC SCHOOLS
Elementary School
Unknown
Middle School
Unknown
High School
Unknown
Listing courtesy of TTR Sothebys International Realty



Did you know? You can invite friends and family to your search. They can join your search, rate and discuss listings with you.