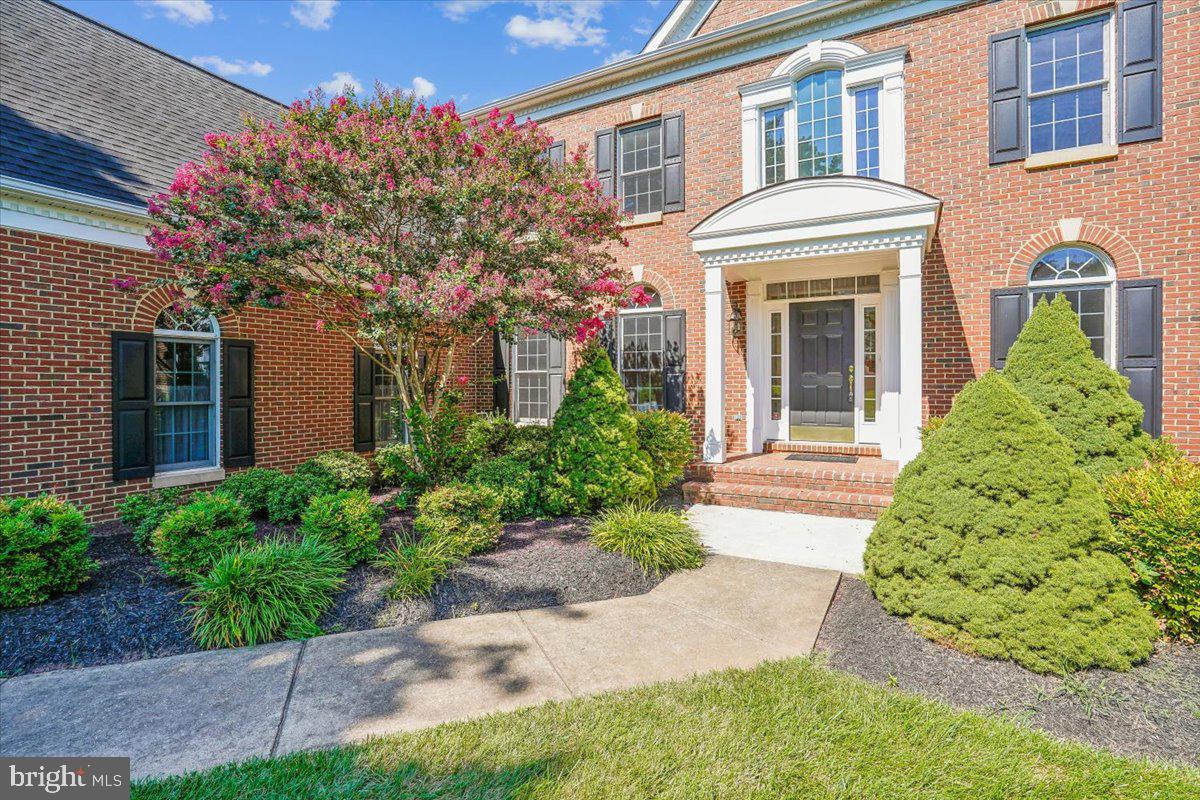
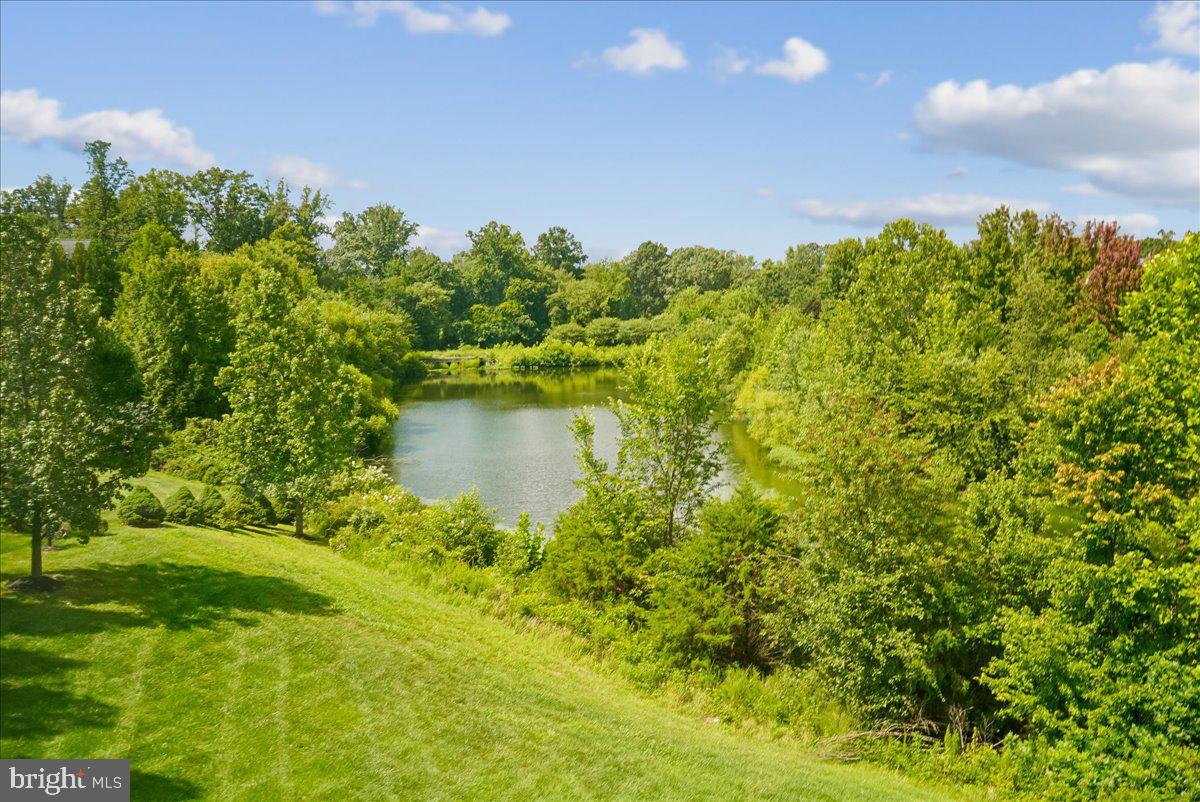
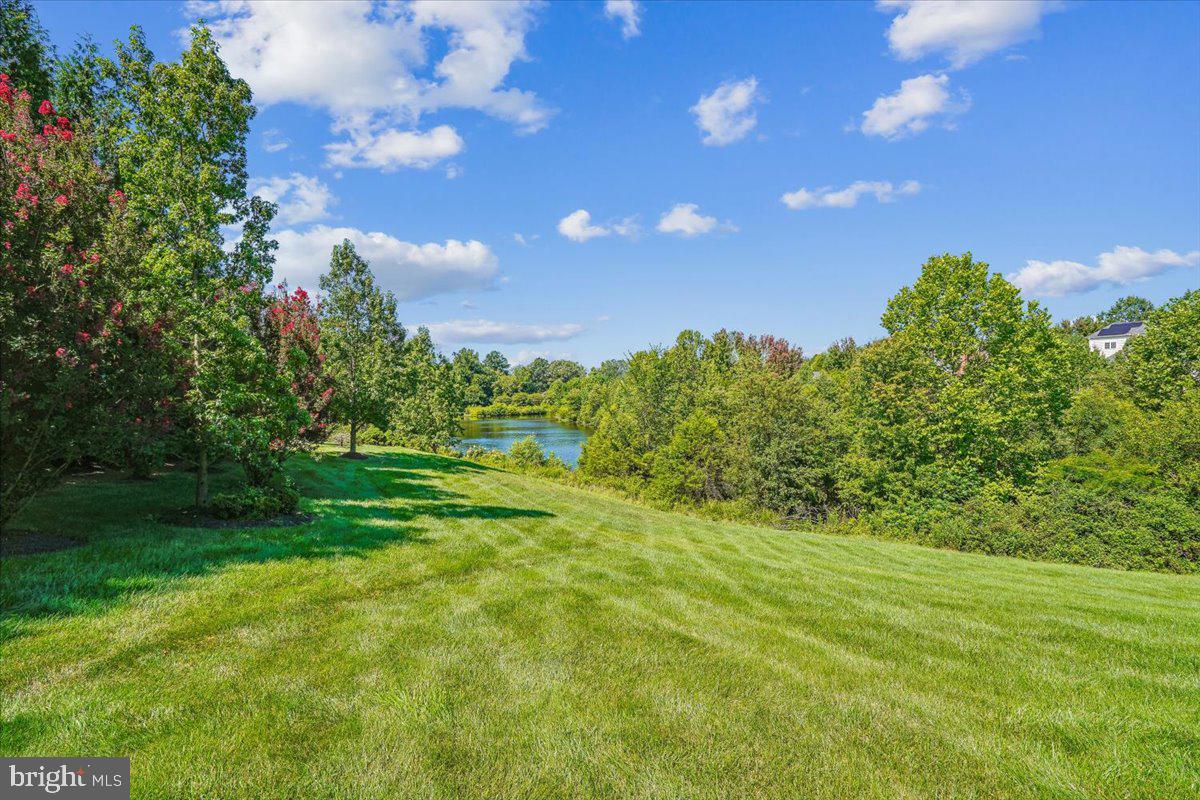
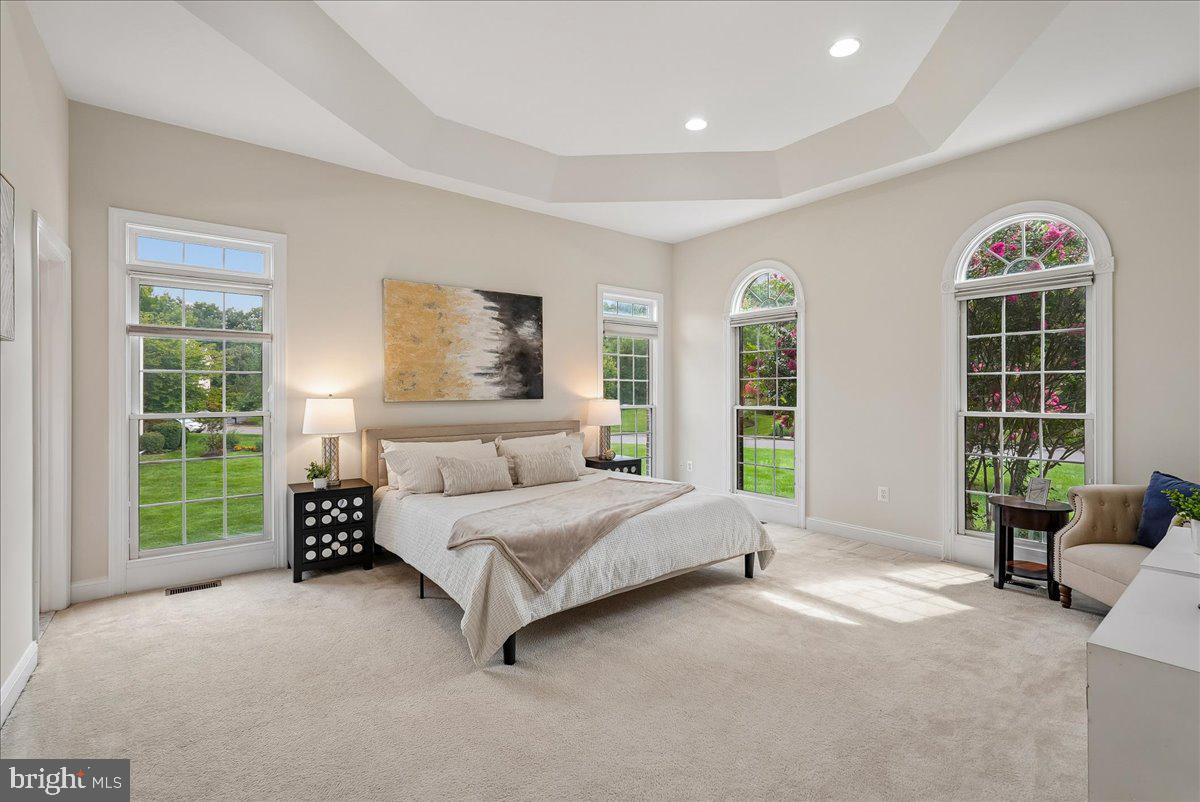
Welcome to this elegant estate property, offering over 7500 square feet of light-filled space with a 3 car garage, in the highly sought-after community of Oak Hill Reserve! From the moment you arrive, striking curb appeal—framed by vibrant Crape Myrtles and mature trees—sets a grand tone. This original owner home is built for multigenerational living, with two primary suites--- one on the main level. Step through the front door into a dramatic two-story foyer featuring rich hardwood floors and a sweeping staircase. Designed for seamless entertaining, the formal living and dining rooms boast elegant crown molding and beautiful garden vistas. Transition into the heart of the home, where a gourmet kitchen awaits with premium granite countertops, rich wood cabinetry, stainless steel appliances, a 5-burner gas cooktop with downdraft, and double ovens. A central island offers convenient casual seating, while a butler’s pantry provides a seamless connection to the dining room for hosting dinner parties. Flooded with natural light, the main level flows from the family room—anchored by a cozy brick gas fireplace—into a breathtaking sunroom featuring floor-to-ceiling windows on every wall, showcasing waterfront views. Almost every room at the back of the house captures serene, unobstructed views of the scenic pond. Uniquely versatile, the main floor includes a massive bedroom suite complete with a private ensuite bath and a large walk-in closet—ideal for guests, in-laws, or a primary bedroom alternative. A secondary "family staircase" off the kitchen provides private access to the upper level. Upstairs, double doors unveil another awe-inspiring primary sanctuary featuring a dedicated sitting room, a dressing area, two expansive walk-in closets, and a spa-like ensuite bath with two separate vanity areas and a deep soaking tub. Three additional oversized bedrooms and two more full baths complete the top floor. Down below, a full daylight walk-out lower level presents a sprawling recreation room and a full bath and a workshop. It awaits your personal touch, already structurally primed to host two more potential bedrooms, a home theater, or a private gym. ... This stunning home sits on the most picturesque, pond-front lot in the sought after community of Oak Hill Reserve, prized for its proximity to everything--- Dulles Airport, Reston Town Center and all major arteries in Northern Virginia. Isn't it time to enjoy your life?
Save
Ask
Tour
Hide
Share
Listing Snapshot
Price
$2,050,000
Days On Site
37 Days
Bedrooms
5
Inside Area (SqFt)
6,560 sqft
Total Baths
6
Full Baths
5
Partial Baths
1
Lot Size
0.83 Acres
Year Built
2004
MLS® Number
VAFX2331626
Status
Active Under Contract
Property Tax
$20,233
HOA/Condo/Coop Fees
$115 monthly
Sq Ft Source
Estimated
Friends & Family
React
Comment
Invite
No Comments Yet
Did you know? You can invite friends and family to your search. They can join your search, rate and discuss listings with you.
Recent Activity
4 weeks ago
Status changed to Active Under Contract
4 weeks ago
Listing updated with changes from the MLS®
a month ago
Listing first seen on site
General Features
Acres
0.83
Attached Garage
Yes
Cross Street
Ox Meadow
Foundation
Concrete Perimeter
Garage
Yes
Garage Spaces
3
Levels
Three Or More
Parking
Garage Door OpenerAsphaltOff StreetOn StreetGarageDrivewayAttached
Parking Spaces
6
Property Sub Type
Single Family Residence
Sewer
Public Sewer
Special Circumstances
Standard
SqFt Above
5350
SqFt Below
1210
SqFt Total
7760
Style
Transitional
Water Source
Public
Zoning
110
Interior Features
Appliances
Double OvenOvenElectric Water HeaterDishwasherDisposalDryerExhaust FanRefrigeratorStainless Steel Appliance(s)WasherCooktop



Did you know? You can invite friends and family to your search. They can join your search, rate and discuss listings with you.