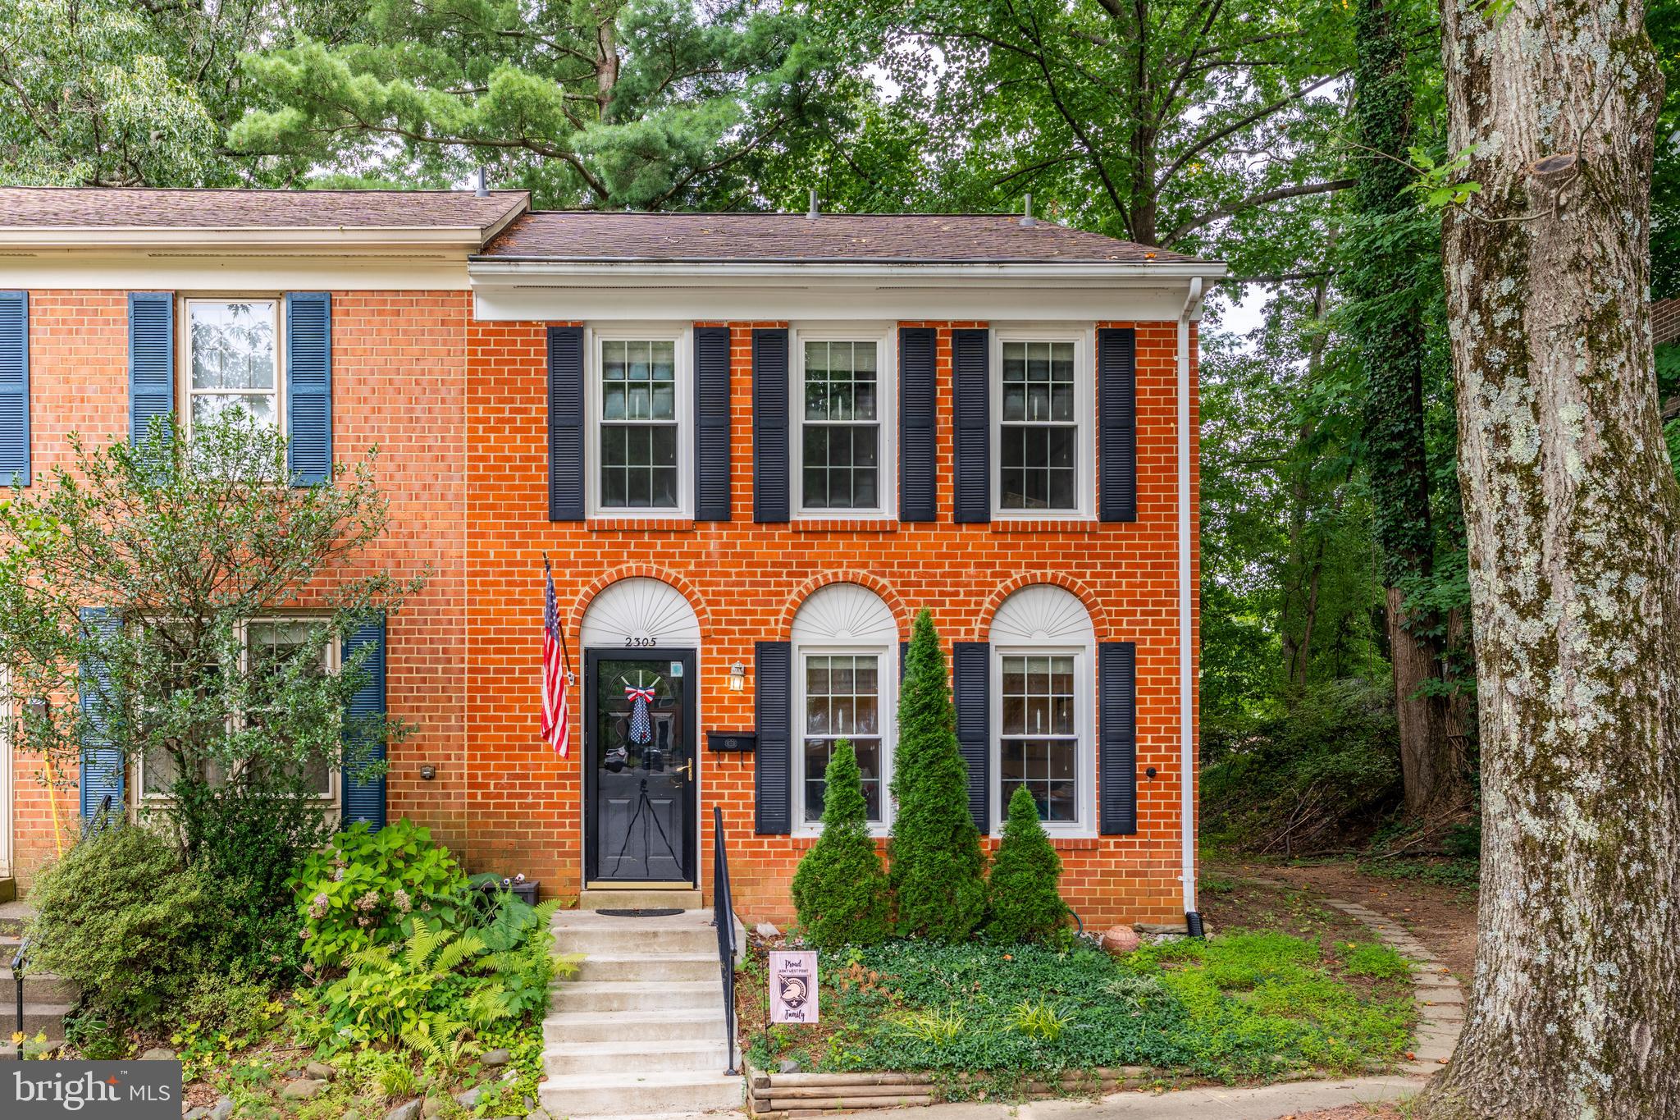
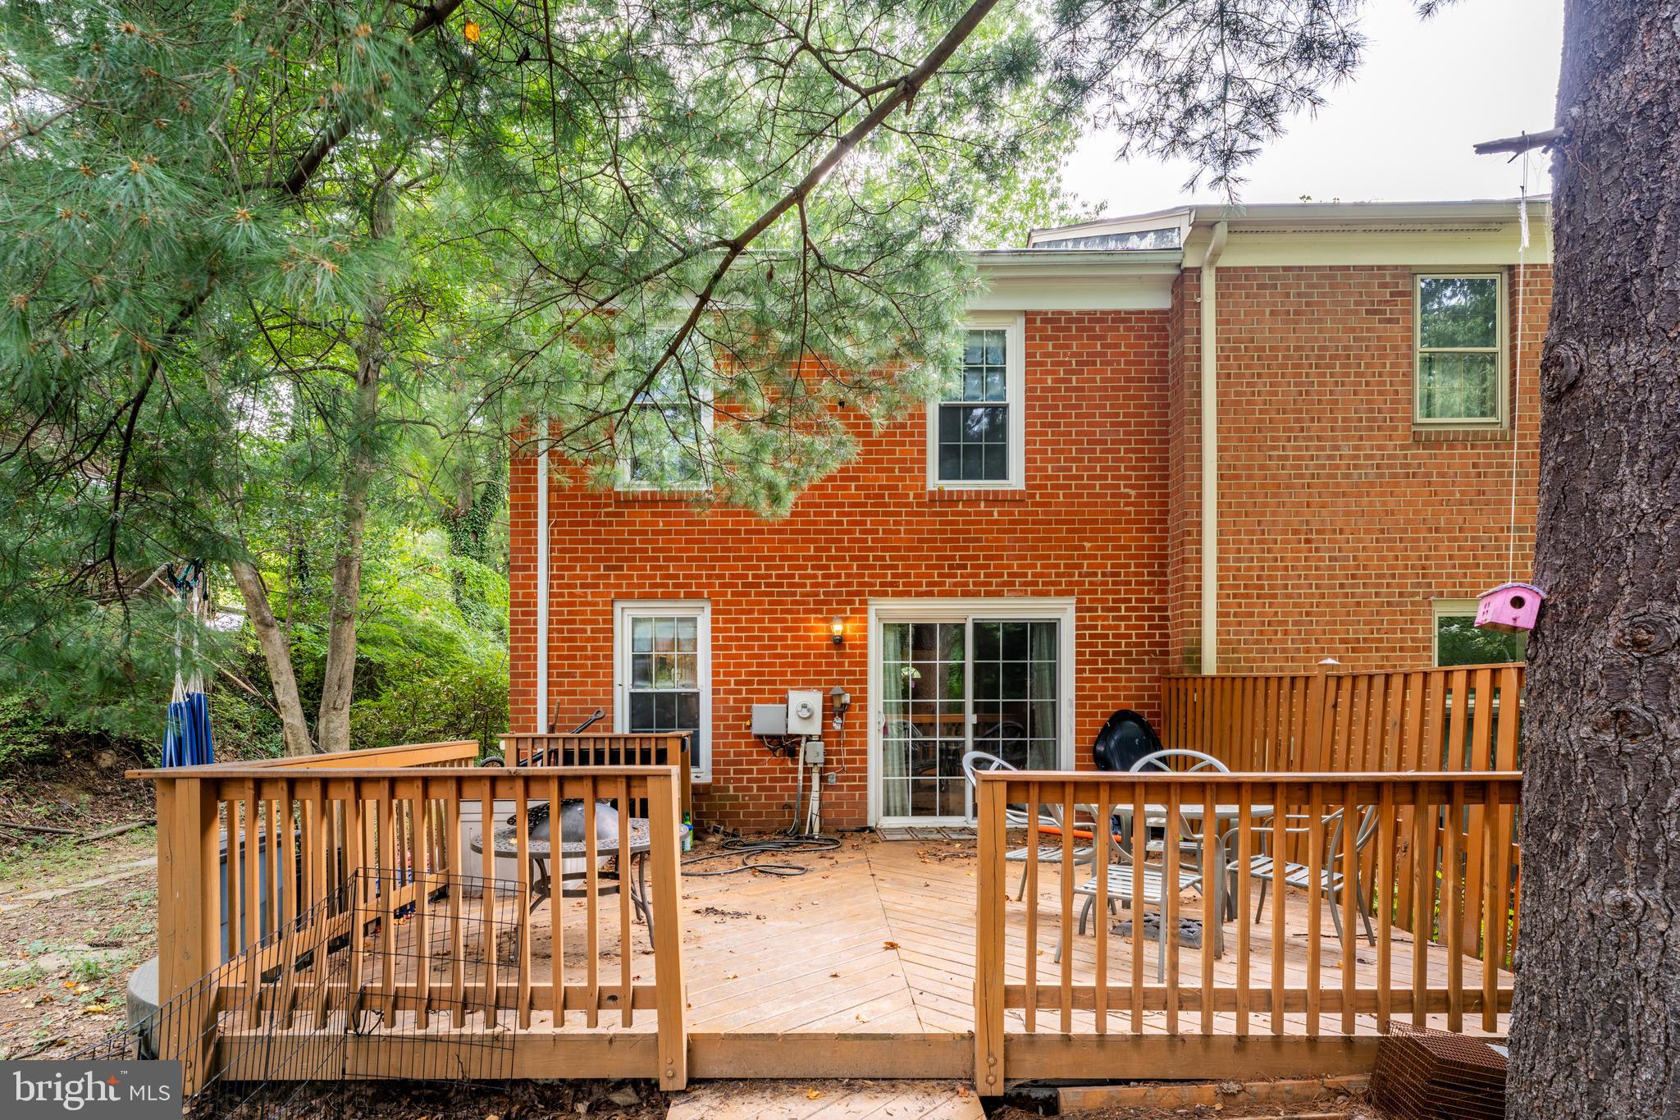
2305 Horseferry offers something that is hard to find in Deepwood: an end-unit brick townhome with low-maintenance HardiePlank siding, extra windows along the side of the home, and a private wooded setting behind it. The main level has hardwood floors and an updated kitchen with white shaker cabinets, granite counters, stainless steel appliances, and a redesigned layout that opens into the family room with bar seating for everyday meals or gathering with friends. Upstairs, all three bedrooms are generously sized, while the lower level adds a large recreation area, durable hard-surface flooring, and a newly installed full bathroom, giving the home three full baths and one half bath in total. A full-size rear deck provides plenty of room to enjoy the trees and privacy, and the attic offers additional storage. Major updates include a roof installed in 2023, windows and HVAC replaced in 2016, a water heater from 2020, a new water service line, new interior doors, and a new rear sliding door. The home does need cosmetic updating, including interior paint, new carpet on the upper level and stairs, renovation of the two upper-level bathrooms, and minor hardwood repairs, and the amount of personal property currently inside limits the interior photography. It is priced below its tax-assessed value to reflect that work and offers a strong opportunity for a buyer who understands the value of an end unit in the Deepwood community, where similar end-unit homes have typically sold between $635,000 and $650,000. Deepwood is not part of the Reston Association, and this is a home for serious buyers who can see beyond the current presentation and recognize the space, setting, improvements, and potential.
Save
Ask
Tour
Hide
Share
Listing Snapshot
Price
$600,050
Days On Site
89 Days
Bedrooms
3
Inside Area (SqFt)
1,610 sqft
Total Baths
4
Full Baths
3
Partial Baths
1
Lot Size
0.05 Acres
Year Built
1975
MLS Number
VAFX2331676
Status
Active
Property Tax
$7,121
HOA/Condo/Coop Fees
$158 monthly
Sq Ft Source
Estimated
Friends & Family
React
Comment
Invite
No Comments Yet
Did you know? You can invite friends and family to your search. They can join your search, rate and discuss listings with you.
Recent Activity
yesterday
Status changed to Active
yesterday
Listing updated with changes from the MLS
yesterday
Price changed to $600,050
3 months ago
Listing first seen on site
General Features
Acres
0.05
Foundation
Slab
Levels
Three Or More
Parking
AssignedParking Lot
Parking Spaces
1
Pets
Yes
Property Sub Type
Townhouse
Sewer
Public Sewer
Special Circumstances
Standard
SqFt Above
1360
SqFt Below
250
SqFt Total
1760
Style
Colonial
Water Source
Public
Zoning
220
Interior Features
Appliances
CooktopElectric Water HeaterWasherDishwasherDisposalDryerRefrigeratorStainless Steel Appliance(s)Microwave
Basement
Partially Finished
Cooling
Central AirElectric
Flooring
CarpetWoodHardwood
Furnished
Unfurnished
Heating
ElectricHeat Pump
Interior
Open Floorplan
Window Features
Window CoveringsWindow Treatments
Save
Ask
Tour
Hide
Share
Exterior Features
Construction Details
BrickHardiPlank Type
Lot Features
Corner LotWoodedCleared
Patio And Porch
Deck
Pool Features
Community
Roof
Shingle
Windows/Doors
Window CoveringsWindow Treatments
Community Features
Association Amenities
Jogging Path
Association Fee
$158.0
Association Fee Frequency
Monthly
Community Features
Pool
School District
FAIRFAX COUNTY PUBLIC SCHOOLS
Schools
School District
FAIRFAX COUNTY PUBLIC SCHOOLS
Elementary School
HUNTERS WOODS
Middle School
HUGHES
High School
SOUTH LAKES
Listing courtesy of Berkshire Hathaway HomeServices PenFed Realty



Did you know? You can invite friends and family to your search. They can join your search, rate and discuss listings with you.