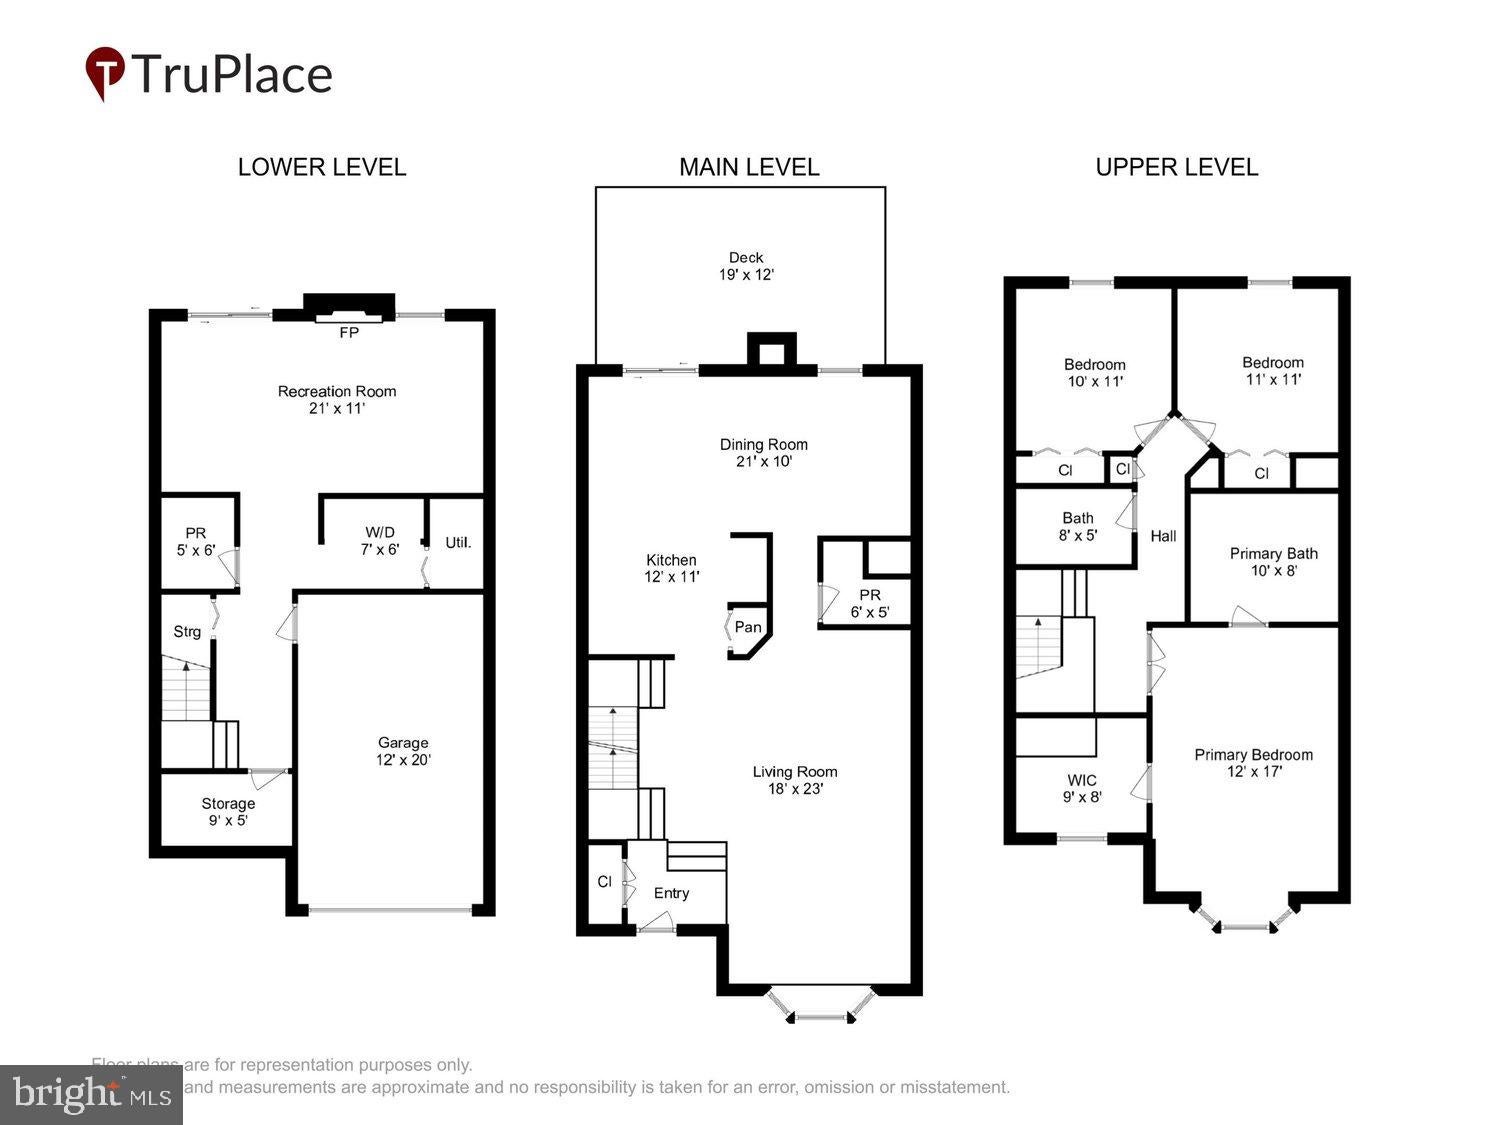
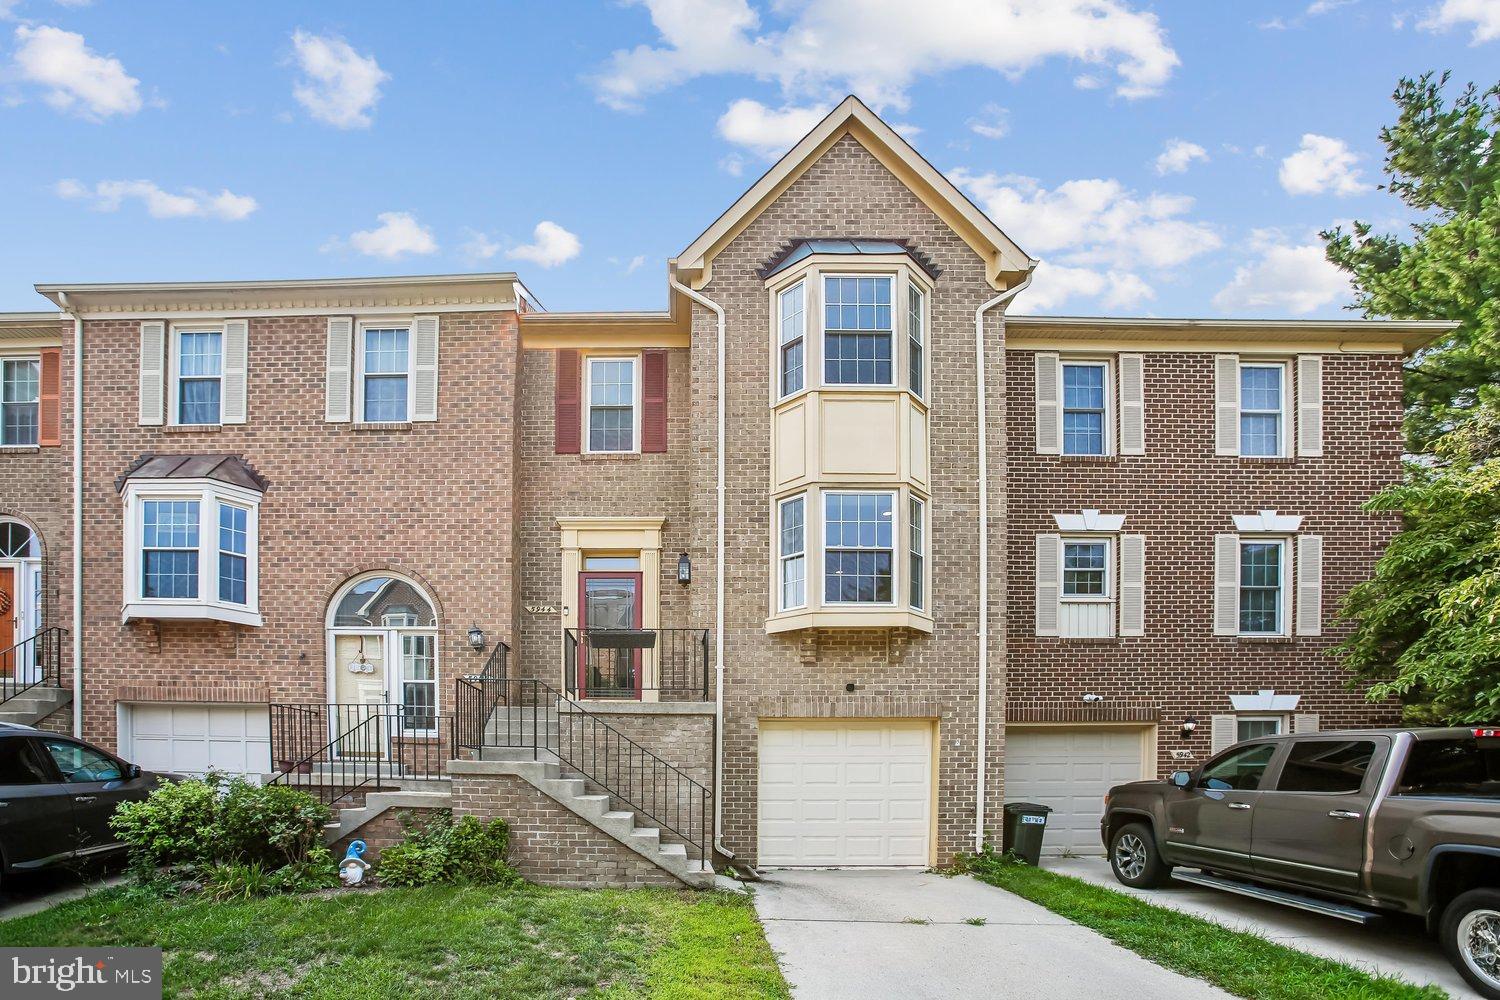
Welcome to this classic brick exterior townhouse in the sought-after Kingstown community offering a spacious and ideal layout. Step out on the large deck to a view of trees and adjacent Fairfax County Olander & Margaret Banks Neighborhood Park know as a "Local hidden gem" Picnic tables and open space! The 2250 square foot home on 3 levels provides ample space for comfortable everyday living and entertainment.
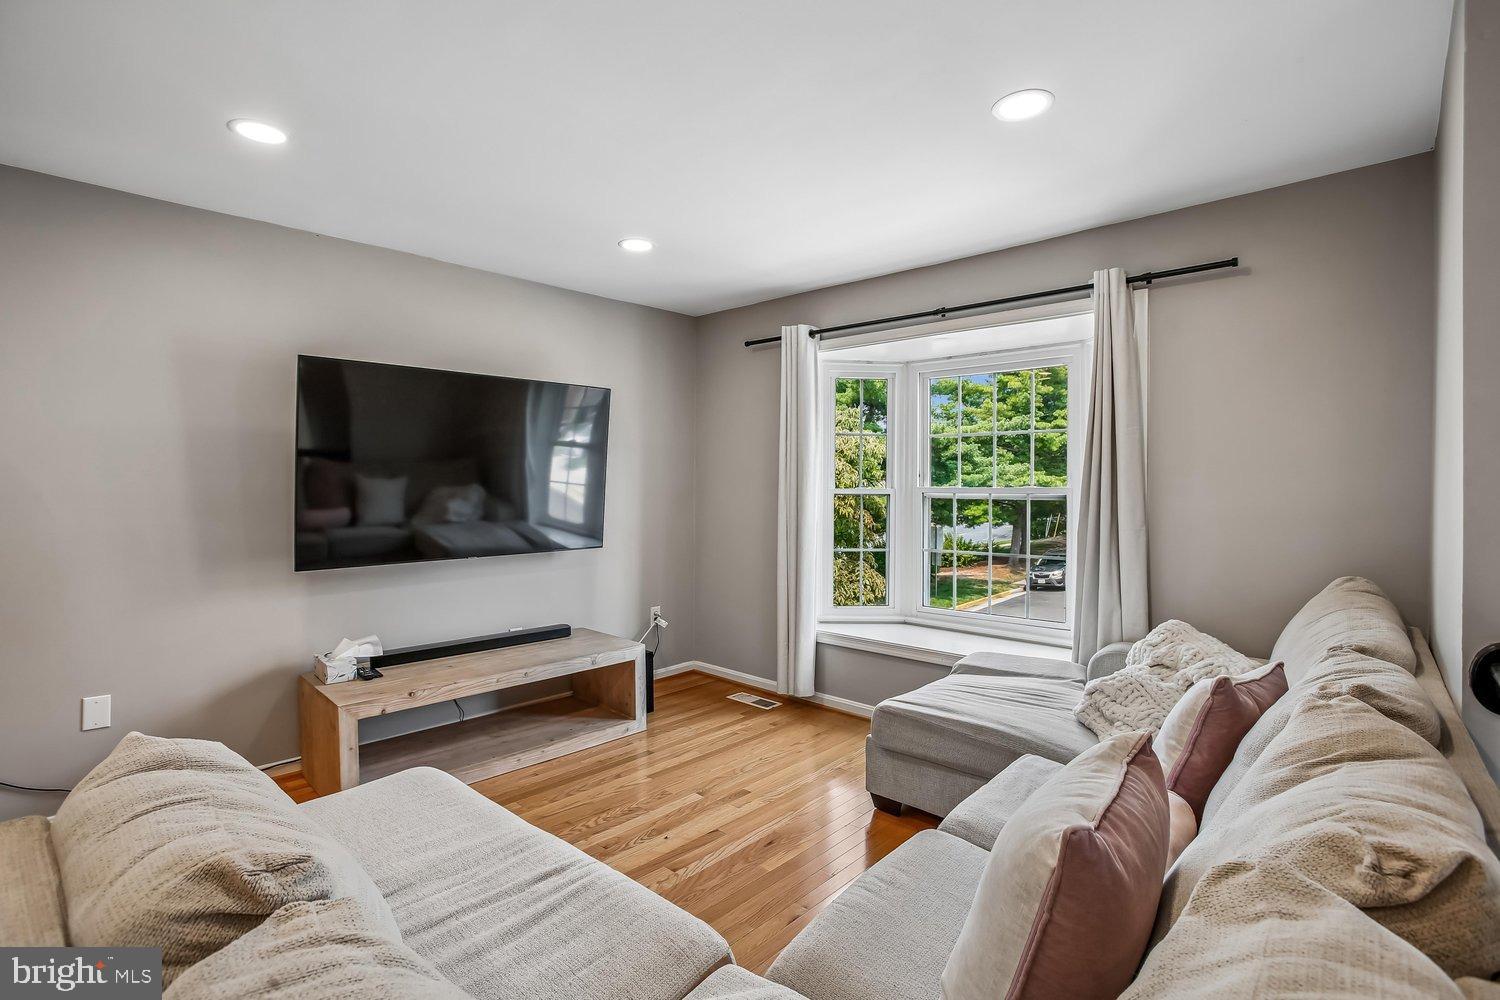
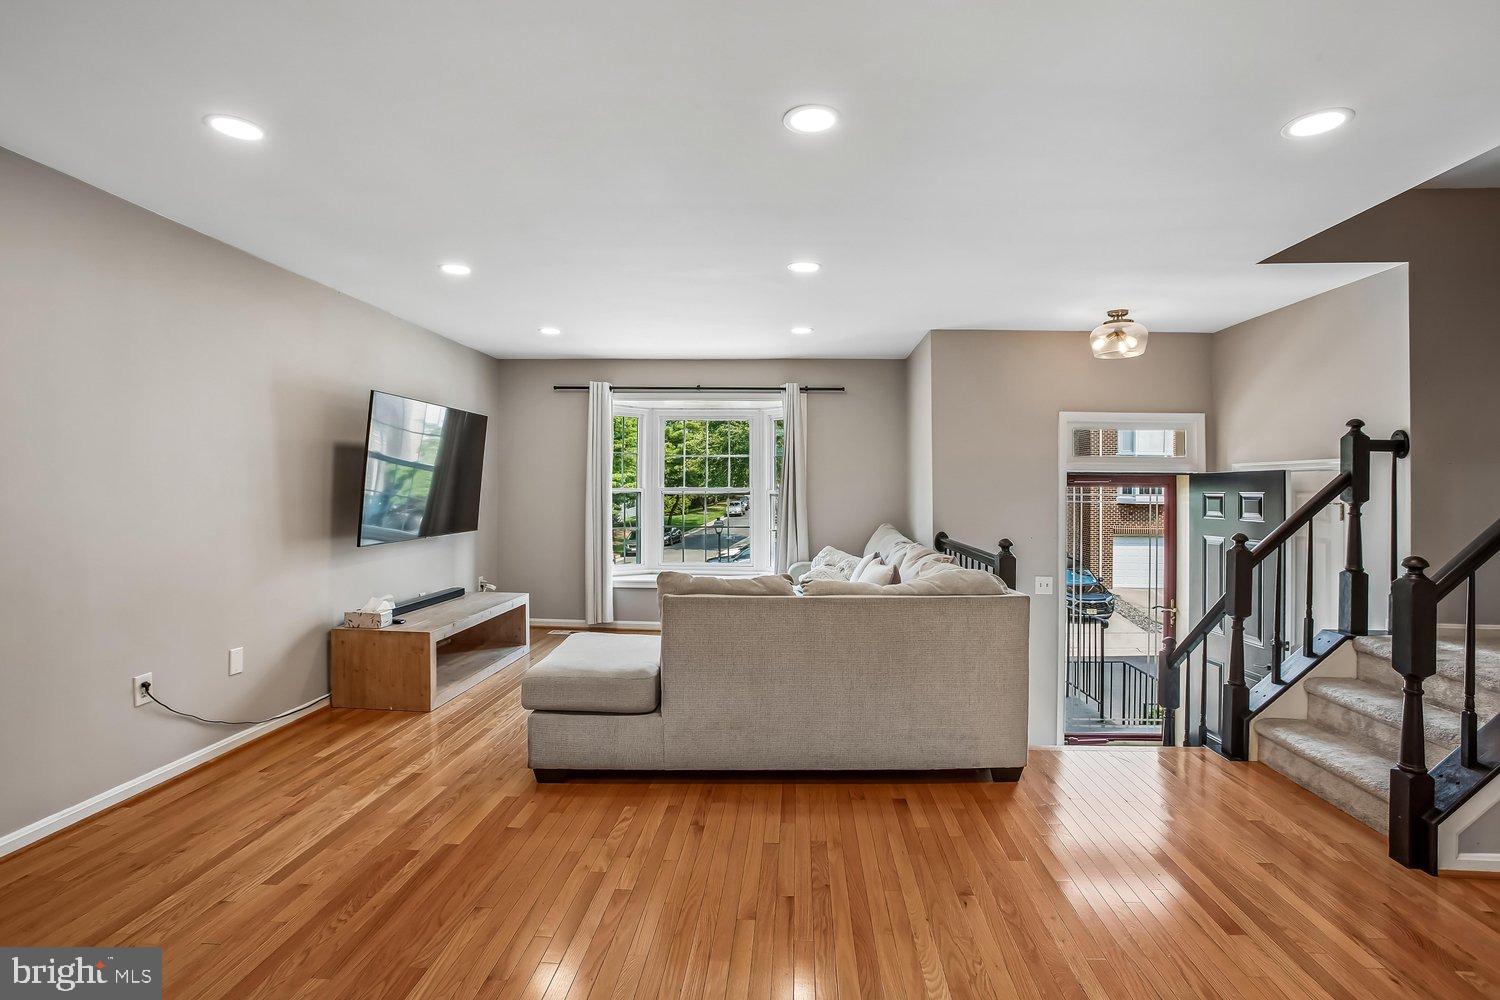
The open main level floorplan featuring hardwood floors makes for the perfect space for gatherings and wonderful everyday living blending functionality with modern lifestyles. The main level opens to a spacious deck that backs to trees and offers a tranquil serenity
Upstairs, you’ll find three well sized bedrooms, including a lovely primary suite with vaulted ceilings, complete with 4-piece bathroom, skylight and a walk-in closet.
The lower level includes a recreation room with a wood-burning fireplace and sliding glass doors opens to trees and provides additional outdoor living space. Also don’t miss the powder room, laundry area and extra storage. The garage completes this lovely property ready for you to make it your own!
Be sure not to miss the ample guest parking and the pocket playground down the block….so close and so much fun!
Kingstown include pools, community centers, gyms, playgrounds, sports courts and extensive walking trails throughout as well as convenient shopping centers and restaurants. It's also a commuter dream with two nearby Metro stops, buses and convenient location near DC, Old Town Fort Belvoir and the Pentagon.
Save
Ask
Tour
Hide
Share
Listing Snapshot
Price
$675,000
Days On Site
86 Days
Bedrooms
3
Inside Area (SqFt)
1,700 sqft
Total Baths
4
Full Baths
2
Partial Baths
2
Lot Size
0.04 Acres
Year Built
1988
MLS Number
VAFX2331684
Status
Active
Property Tax
$7,618
HOA/Condo/Coop Fees
$126.5 monthly
Sq Ft Source
Assessor
Friends & Family
React
Invite
Recent Activity
4 weeks ago
Price changed to $675,000
4 weeks ago
Listing updated with changes from the MLS
3 months ago
Status changed to Active
3 months ago
Listing first seen on site
General Features
Acres
0.04
Attached Garage
Yes
Foundation
Slab
Garage
Yes
Garage Spaces
1
Levels
Three Or More
Parking
On StreetGarageDrivewayAttached
Parking Spaces
2
Pets
Yes
Property Sub Type
Townhouse
Sewer
Public Sewer
Special Circumstances
Standard
SqFt Above
1700
SqFt Total
1700
Style
Traditional
Utilities
Underground Utilities
Water Source
Public
Zoning
304
Interior Features
Appliances
Electric Water HeaterDishwasherDryerExhaust FanMicrowaveRange HoodWater Heater