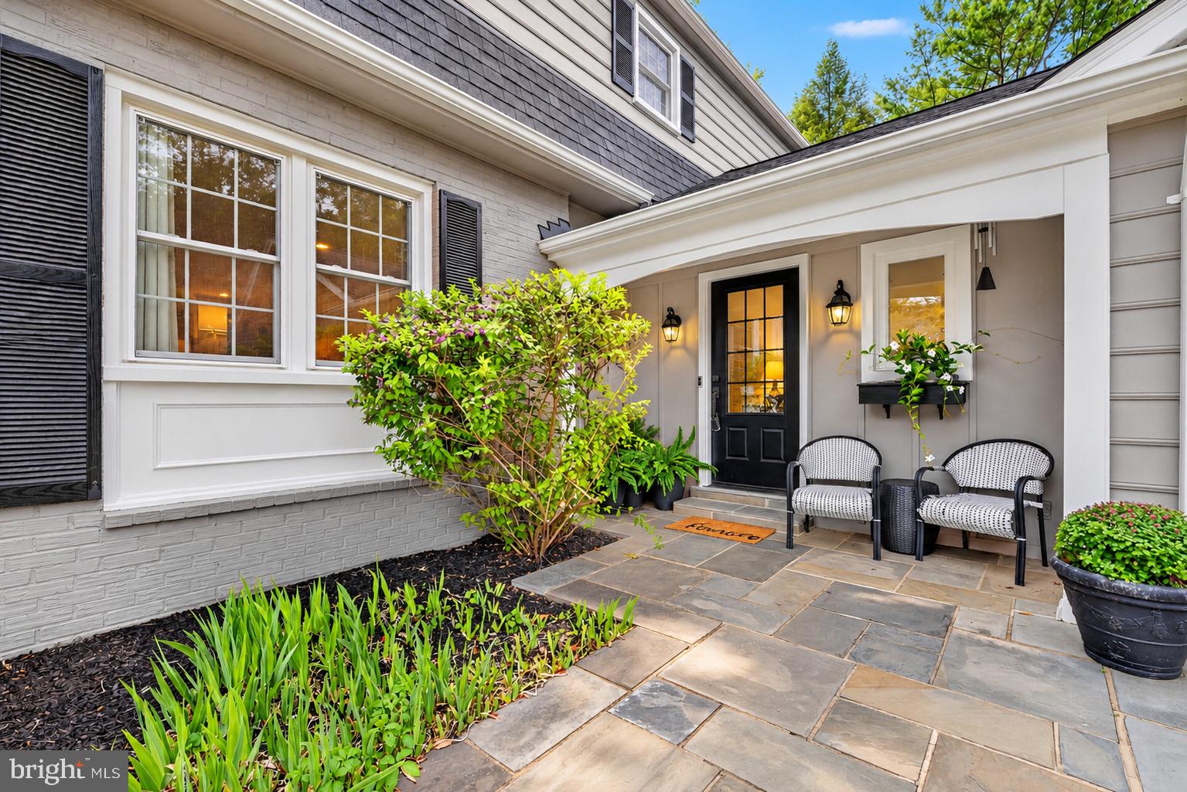
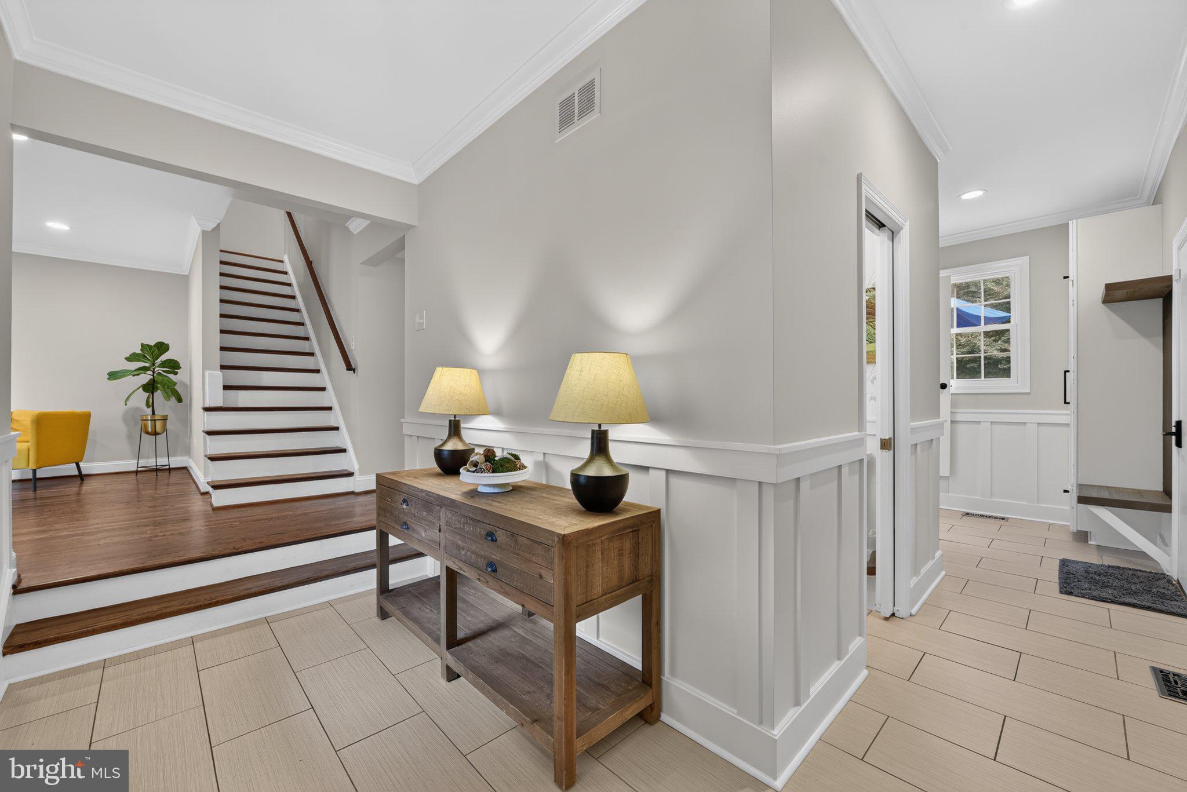
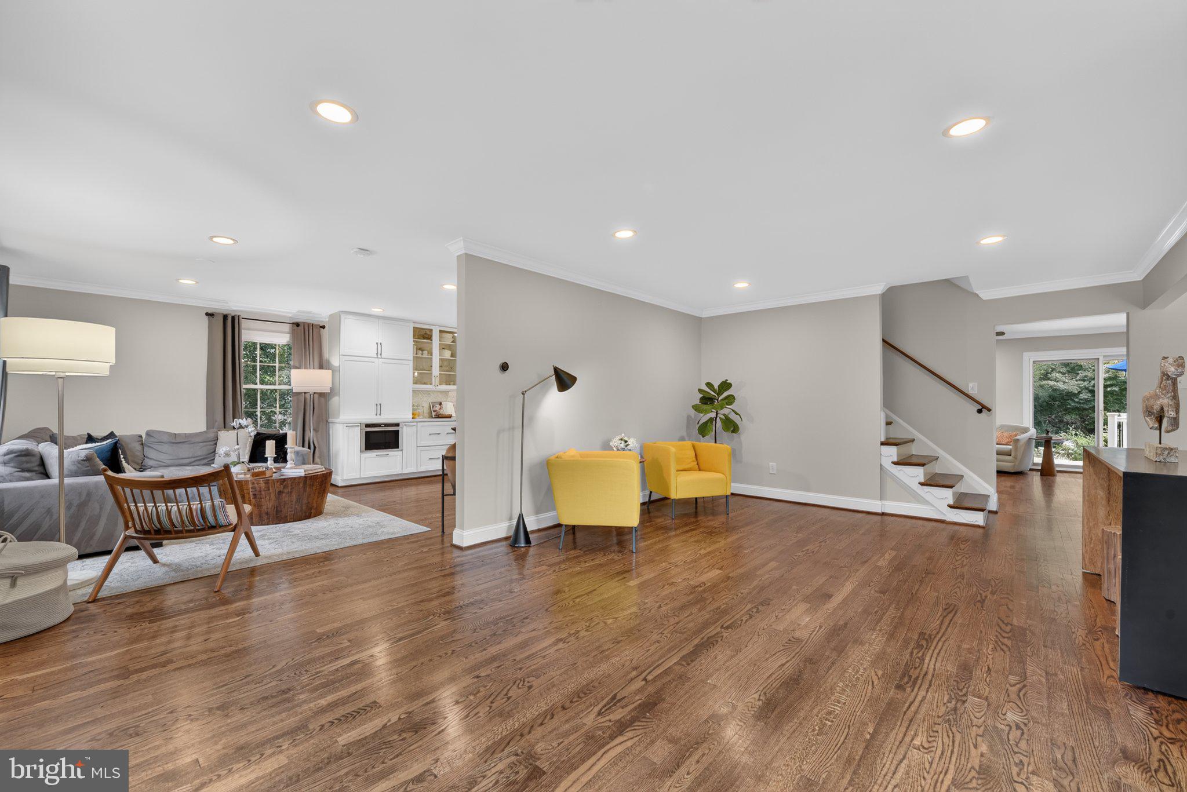
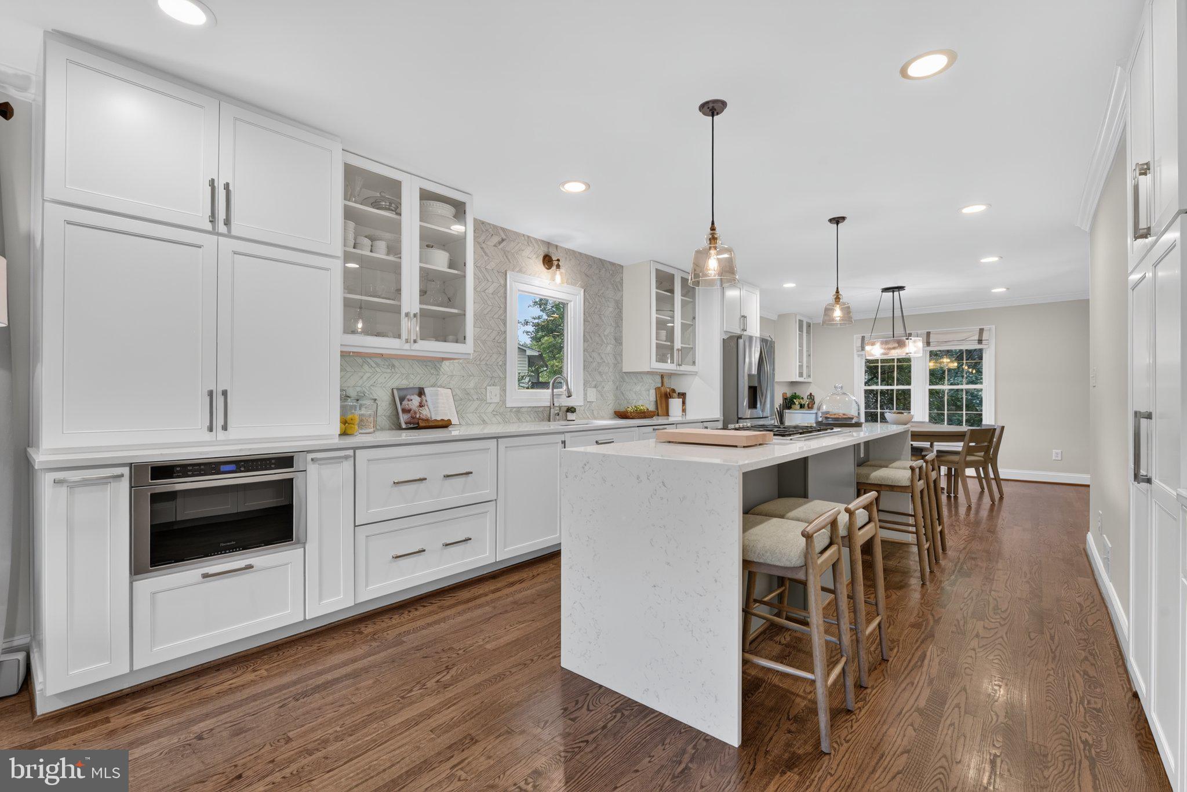
Located in the sought-after Wayside community of Vienna, this beautiful home offers nearly 3,500 square feet of living space on a gorgeous half-acre lot backing to trees. Beautifully updated throughout with fresh paint, refinished hardwoods, custom molding, designer lighting, and newer roof, windows, and doors. Remodeled gourmet kitchen with quartz counters, oversized island, herringbone backsplash, premium appliances, and wine fridge opens to a bright family room with brick fireplace and custom built-ins. Spacious primary suite features a luxurious bath with clawfoot tub and glass-enclosed shower. Finished walk-up basement, Sonos sound system, and exceptional outdoor living with new deck, paver patios, firepit, mature landscaping, and fenced backyard.OFFER DEADLINE MON 9/28 5PM
Save
Ask
Tour
Hide
Share
Listing Snapshot
Price
$1,299,989
Days On Site
10 Days
Bedrooms
4
Inside Area (SqFt)
3,488 sqft
Total Baths
3
Full Baths
2
Partial Baths
1
Lot Size
0.5 Acres
Year Built
1969
MLS® Number
VAFX2331820
Status
Pending
Property Tax
$14,360
HOA/Condo/Coop Fees
N/A
Sq Ft Source
Estimated
Friends & Family
React
Comment
Invite
No Comments Yet
Did you know? You can invite friends and family to your search. They can join your search, rate and discuss listings with you.
Recent Activity
5 days ago
Status changed to Pending
5 days ago
Listing updated with changes from the MLS®
a week ago
Listing first seen on site
General Features
Acres
0.5
Attached Garage
Yes
Foundation
Concrete Perimeter
Garage
Yes
Garage Spaces
2
Levels
Three Or More
Parking
Garage Door OpenerGarageDrivewayAttached
Parking Spaces
8
Property Sub Type
Single Family Residence
Sewer
Public Sewer
Special Circumstances
Standard
SqFt Above
2560
SqFt Below
928
SqFt Total
3488
Style
Colonial
Utilities
Underground Utilities
Water Source
Public
Zoning
111
Interior Features
Appliances
Double OvenGas RangeGas OvenGas Water HeaterCooktopDishwasherDisposalDryerExhaust FanRefrigeratorStainless Steel Appliance(s)WasherMicrowave
Basement
FinishedWalk-Out Access
Cooling
Central AirCeiling Fan(s)Electric
Fireplace
Yes
Fireplace Features
MasonryWood BurningElectricStone
Fireplaces
2
Flooring
CarpetWoodHardwoodCeramic Tile
Heating
Exhaust FanNatural GasCentralForced Air
Interior
Ceiling Fan(s)Kitchen IslandRecessed LightingBuilt-in FeaturesCrown MoldingOpen FloorplanSoaking Tub
Laundry Features
Laundry Room
Save
Ask
Tour
Hide
Share
Exterior Features
Construction Details
BrickVinyl Siding
Lot Features
WoodedPrivate
Patio And Porch
DeckPorchPatio
Pool Features
None
View
Trees/Woods
Waterview
Trees/Woods
Community Features
School District
FAIRFAX COUNTY PUBLIC SCHOOLS
Roads
Paved
Schools
School District
FAIRFAX COUNTY PUBLIC SCHOOLS
Elementary School
OAKTON
Middle School
THOREAU
High School
MADISON
Listing courtesy of Long & Foster Real Estate, Inc.



Did you know? You can invite friends and family to your search. They can join your search, rate and discuss listings with you.