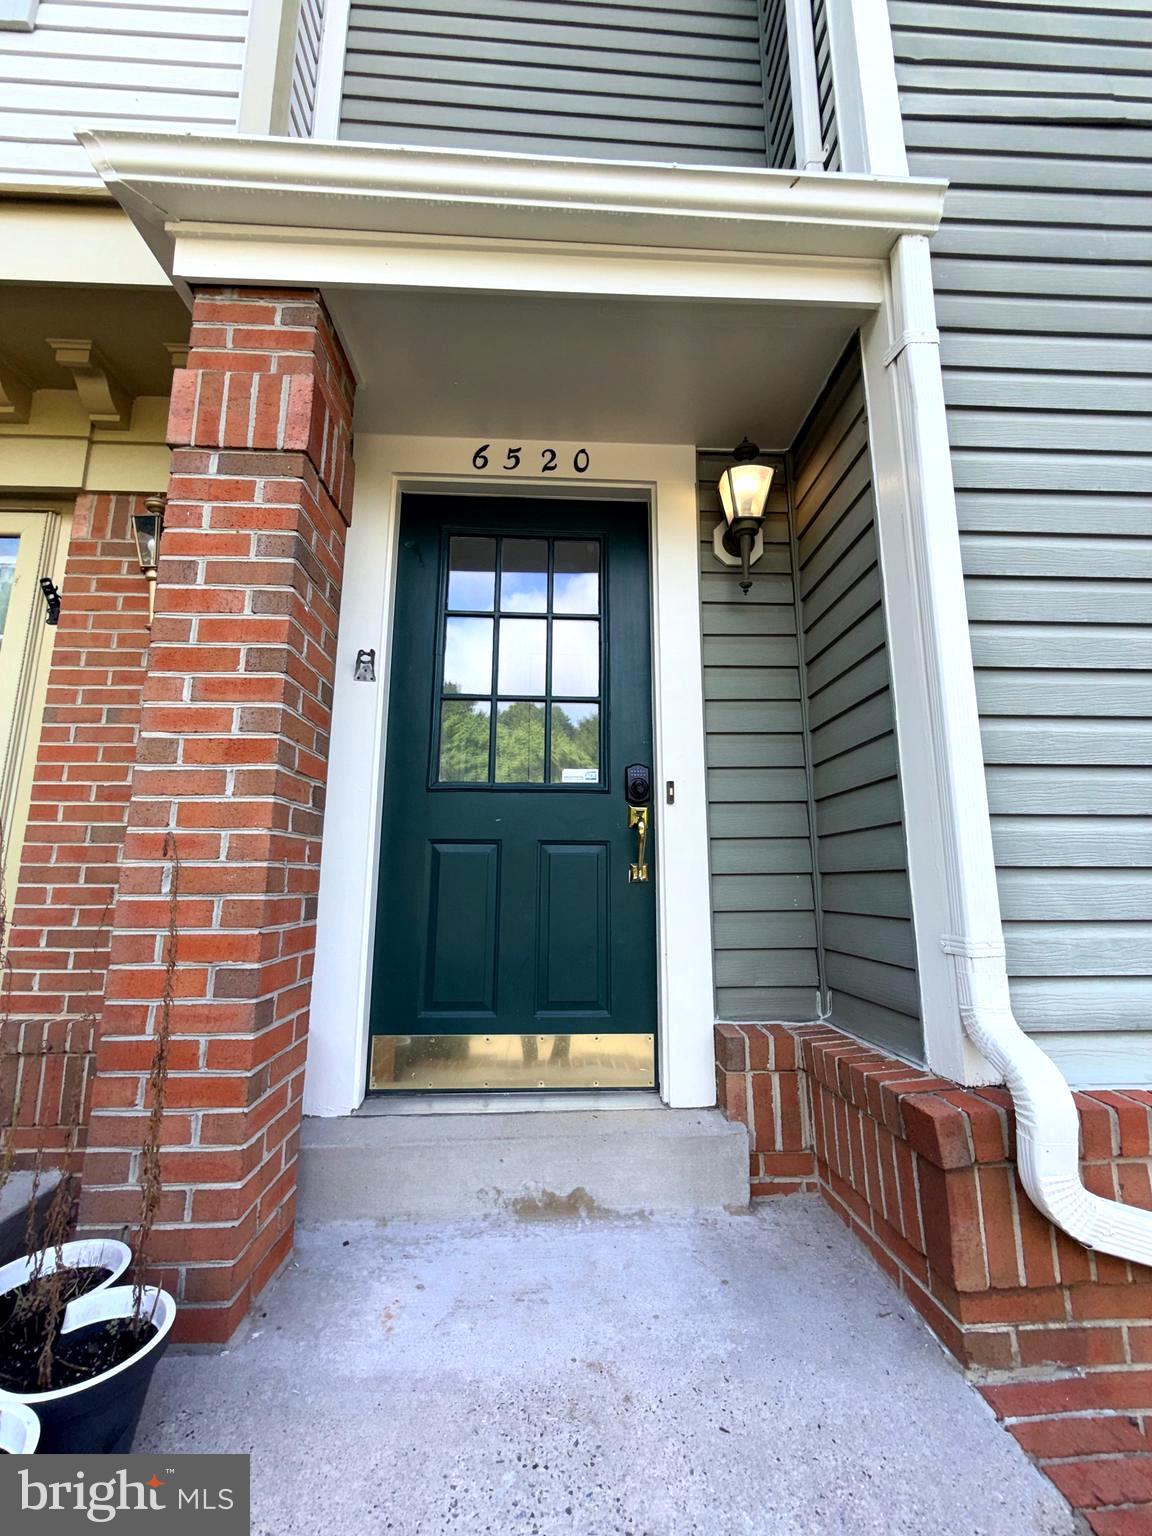
Discover the charm, space, and convenience of this beautifully end-unit townhouse in the desirable Pinecrest community. Offering nearly three incredible levels, **two spacious primary suites, each with its own full bathroom**
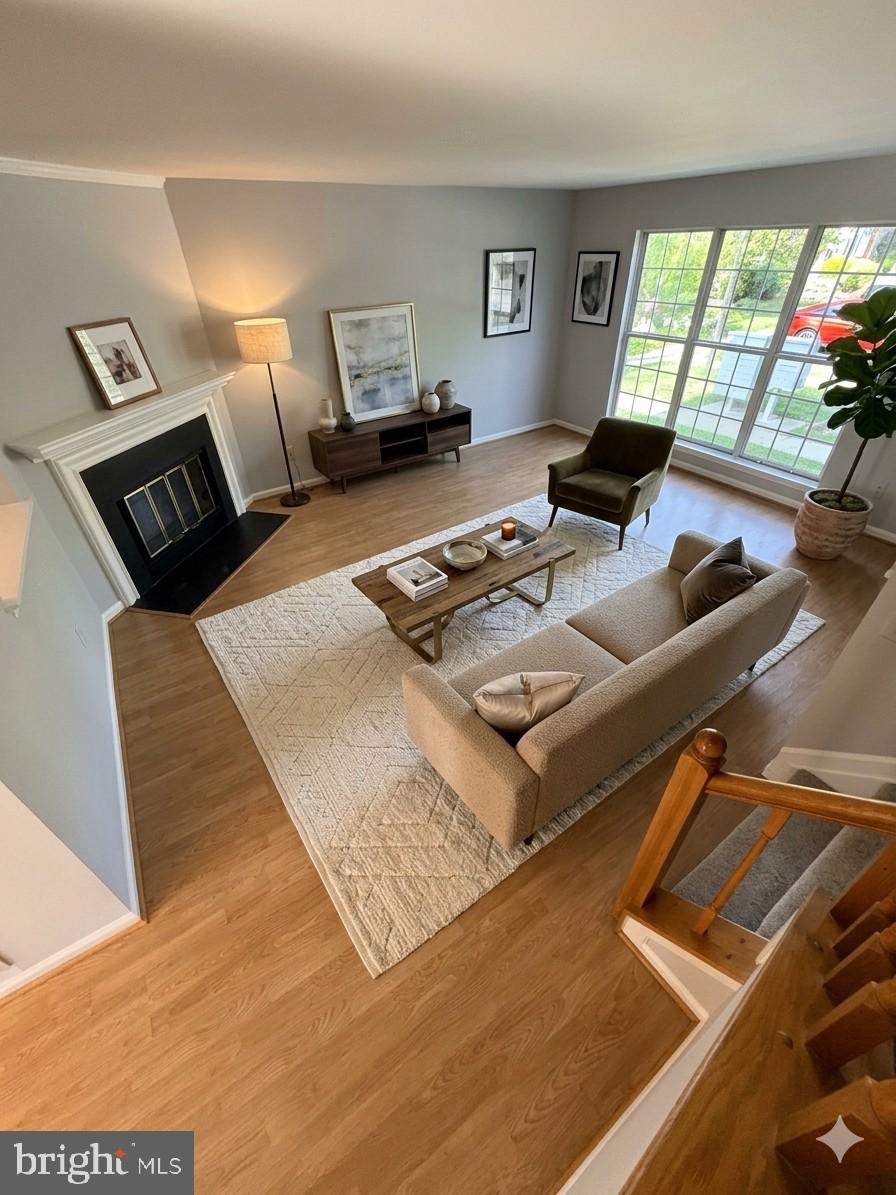
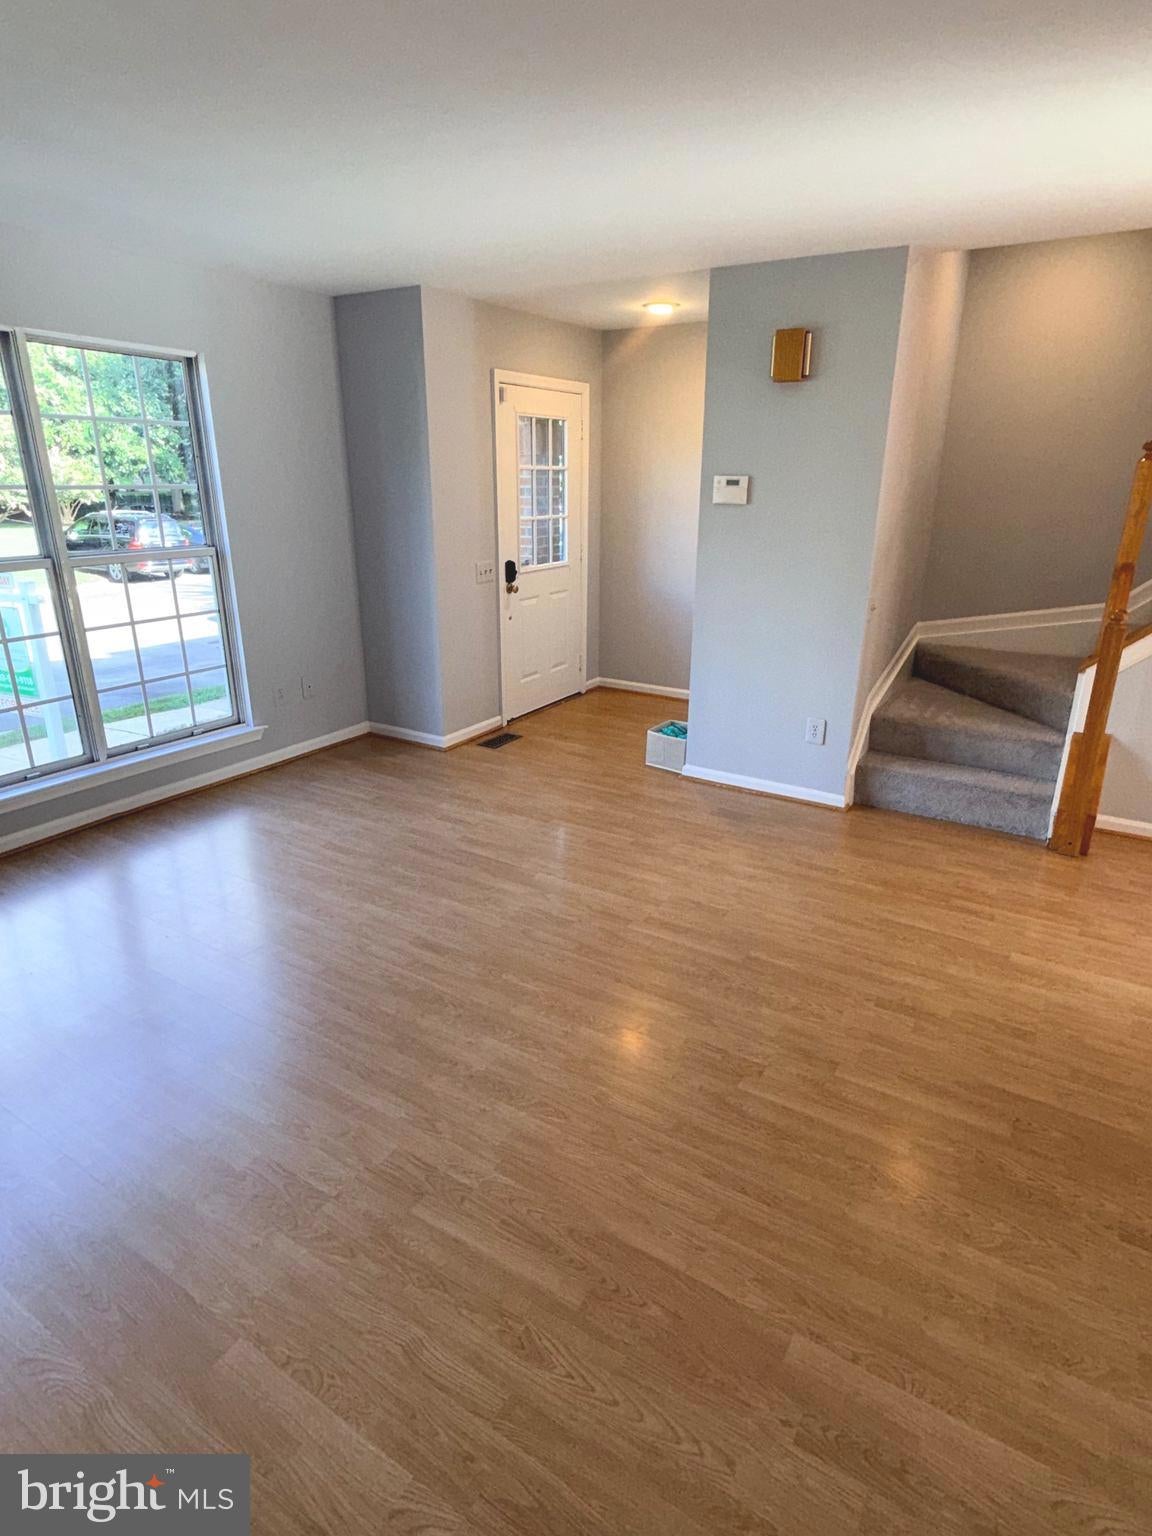
Step inside to find **fresh paint throughout, brand-new carpet on the upper level and lower level, and a bright, open feel**. The main level features a welcoming living room with a **wood-burning fireplace**, while vaulted ceilings add character and an airy sense of space.
The lower level provides additional finished living space with a walk-out, offering flexibility for a home office, recreation room, guest bedroom, or additional living area.
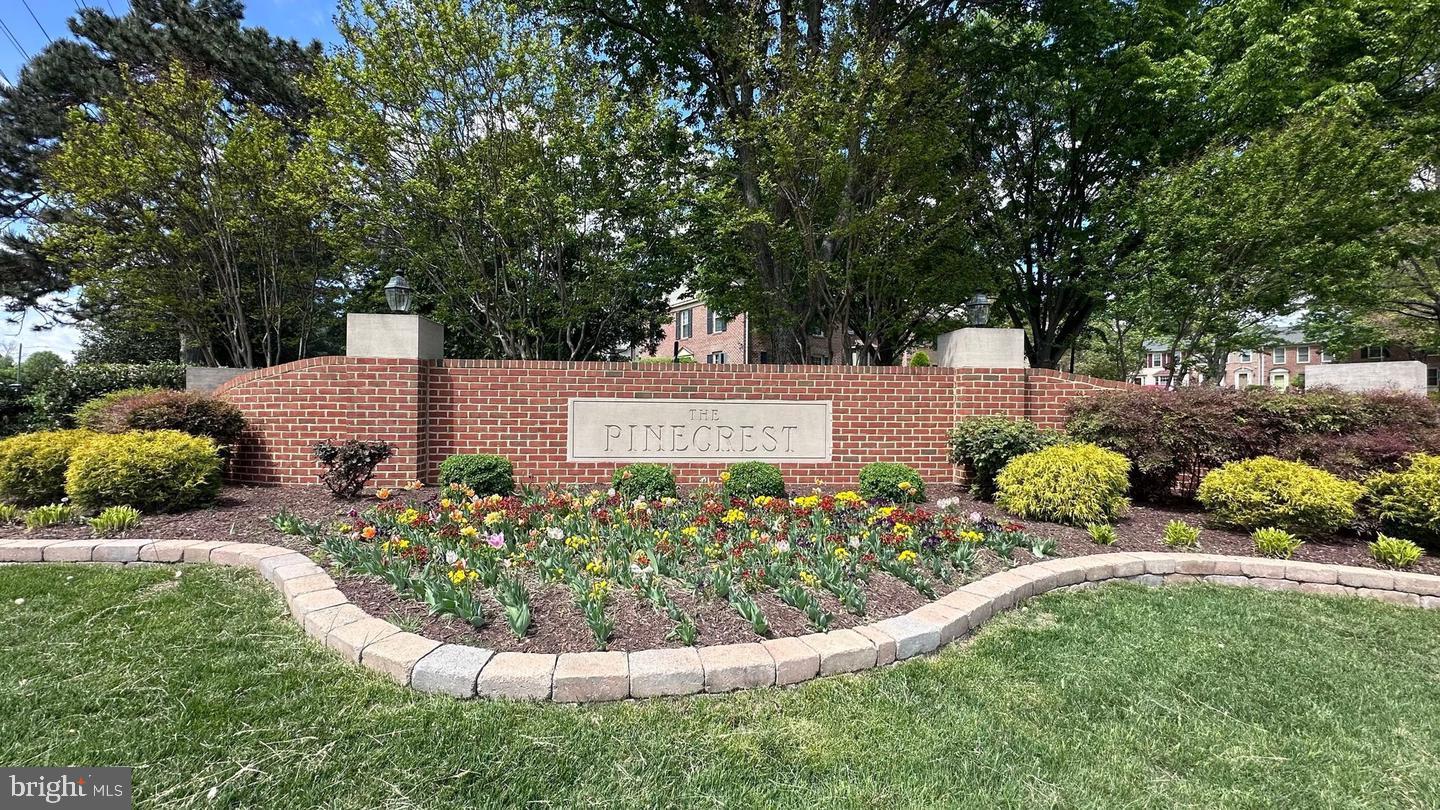
Enjoy the privacy and benefits of an end-unit location along with the sought-after Pinecrest lifestyle, including **walking trails, tennis courts, two ponds, park-like surroundings, and community events**.
Conveniently located near **Pinecrest Golf Course, Mason District Park, and Green Spring Gardens**, with easy access to **I-95, I-395, I-495, and Ronald Reagan Washington National Airport**. Shopping, dining, recreation, and major commuter routes are all within easy reach.
**This beautiful home will be active soon—stay tuned for your opportunity to make it your new home!**
Save
Ask
Tour
Hide
Share
Listing Snapshot
Price
$614,900
Days On Site
43 Days
Bedrooms
2
Inside Area (SqFt)
2,188 sqft
Total Baths
4
Full Baths
3
Partial Baths
1
Lot Size
0.05 Acres
Year Built
1986
MLS® Number
VAFX2331940
Status
Active
Property Tax
$6,920
HOA/Condo/Coop Fees
$103 monthly
Sq Ft Source
Estimated
Friends & Family
React
Comment
Invite
No Comments Yet
Did you know? You can invite friends and family to your search. They can join your search, rate and discuss listings with you.
Recent Activity
3 days ago
Status changed to Active
3 days ago
Listing updated with changes from the MLS®
4 weeks ago
Price changed to $614,900
a month ago
Listing first seen on site
General Features
Acres
0.05
Foundation
Slab
Levels
Three Or More
Parking
Parking LotOther
Property Sub Type
Townhouse
Sewer
Public Sewer
Special Circumstances
Standard
SqFt Above
1488
SqFt Below
700
SqFt Total
2188
Style
Colonial
Zoning
308
Interior Features
Appliances
Electric Water Heater
Basement
FinishedWalk-Out AccessSump Pump
Cooling
Central AirCeiling Fan(s)Electric
Fireplace
Yes
Fireplaces
1
Heating
Natural GasForced Air
Save
Ask
Tour
Hide
Share
Exterior Features
Construction Details
Aluminum Siding
Pool Features
None
Community Features
Association Amenities
Tennis Court(s)Jogging PathPlayground
Association Fee
$309.0
Association Fee Frequency
Quarterly
School District
FAIRFAX COUNTY PUBLIC SCHOOLS
Schools
School District
FAIRFAX COUNTY PUBLIC SCHOOLS
Elementary School
Unknown
Middle School
Unknown
High School
Unknown
Listing courtesy of Global Alliance Realty & Management Services Inc



Did you know? You can invite friends and family to your search. They can join your search, rate and discuss listings with you.