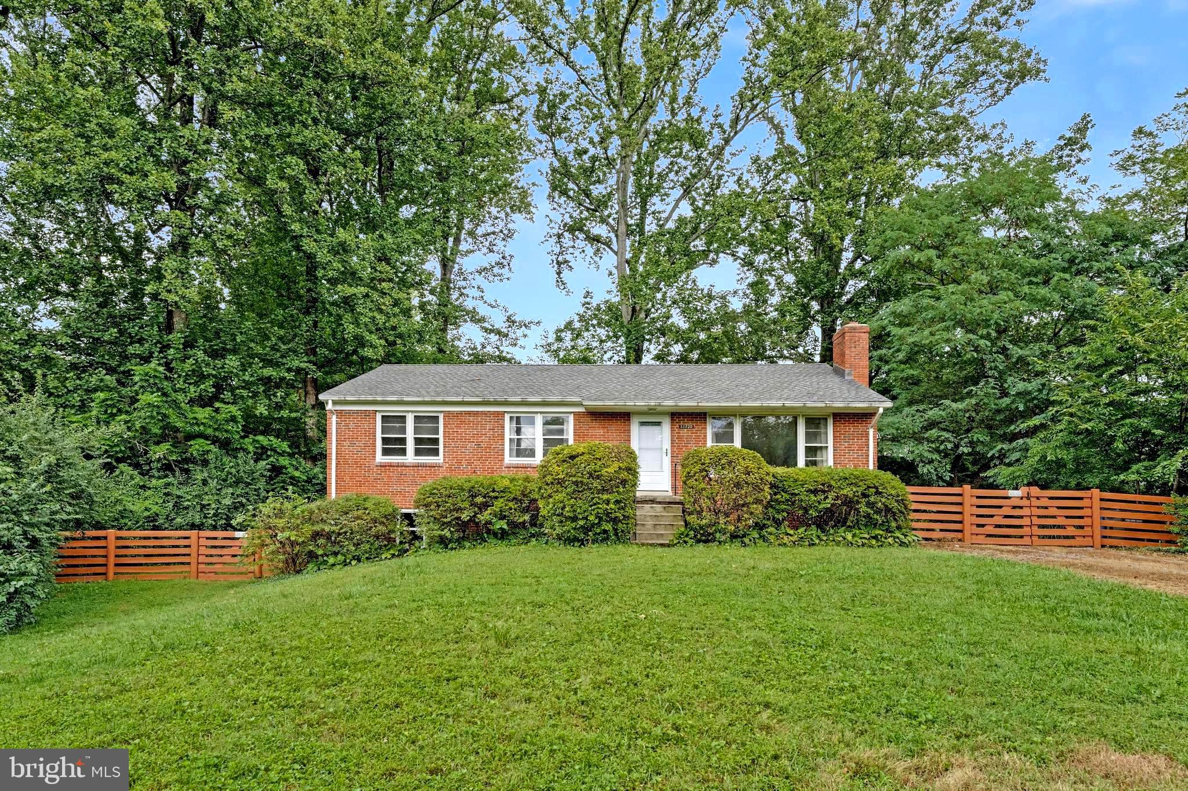
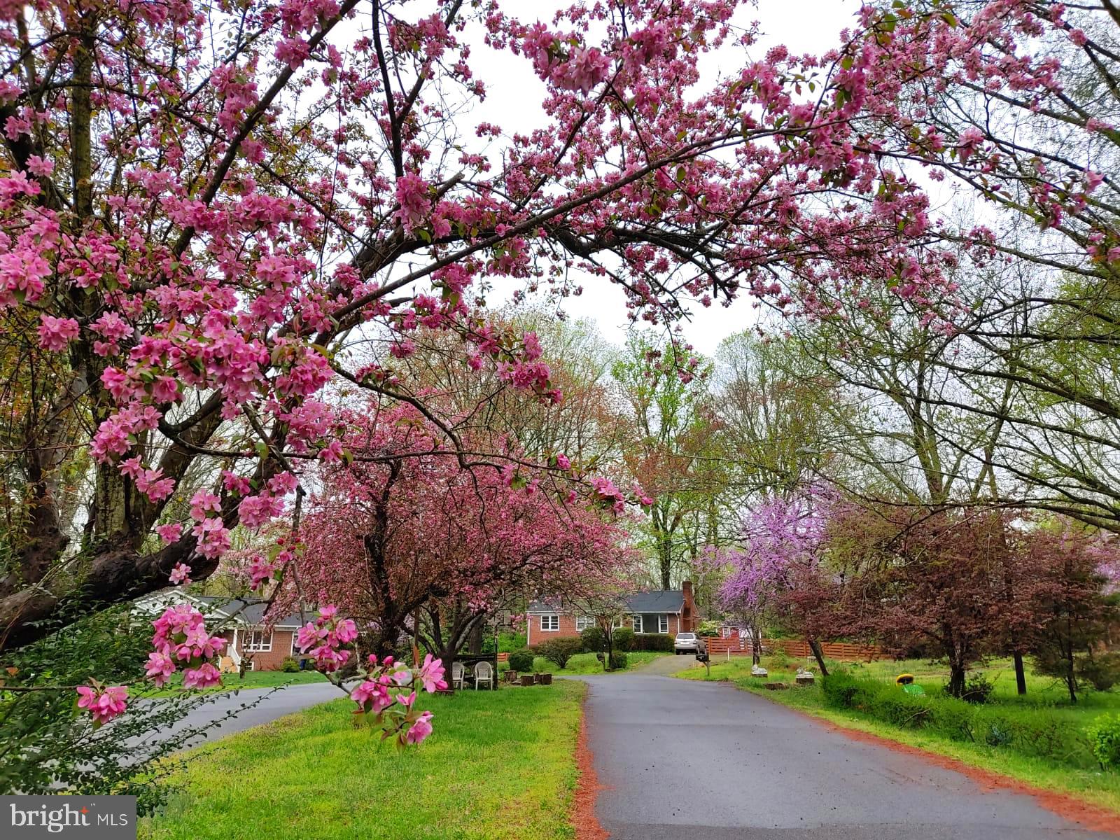
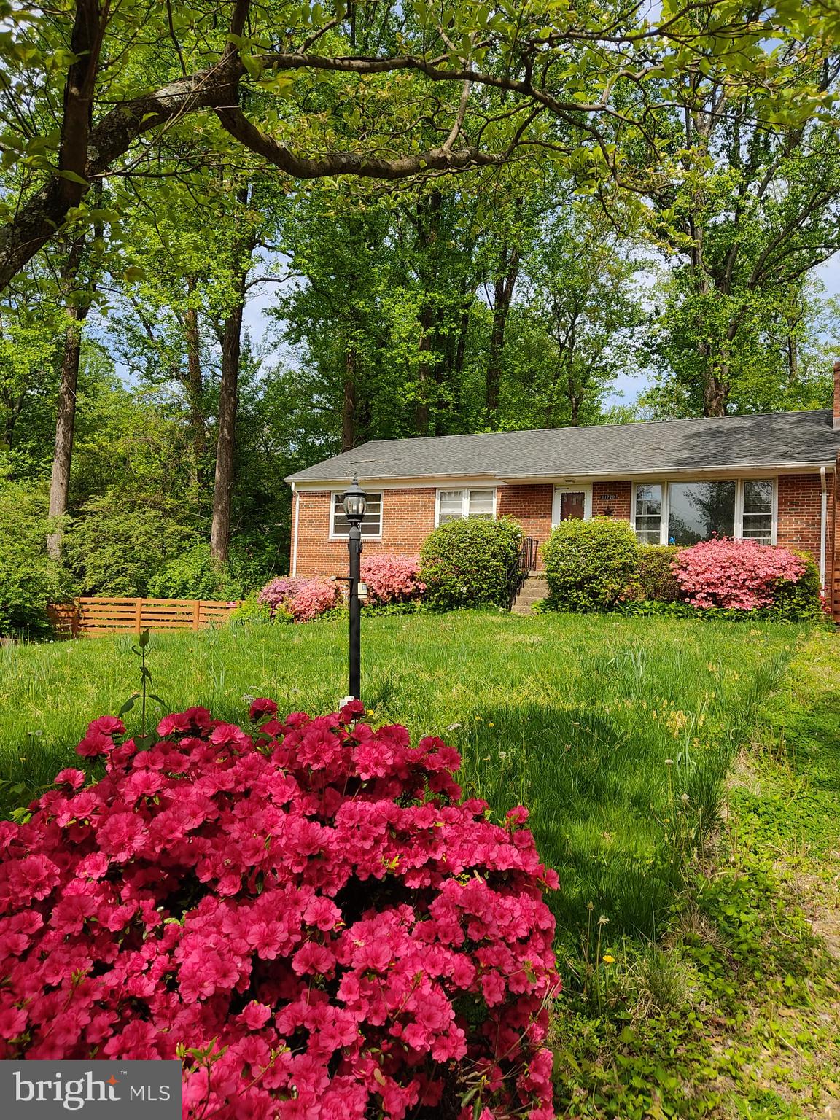
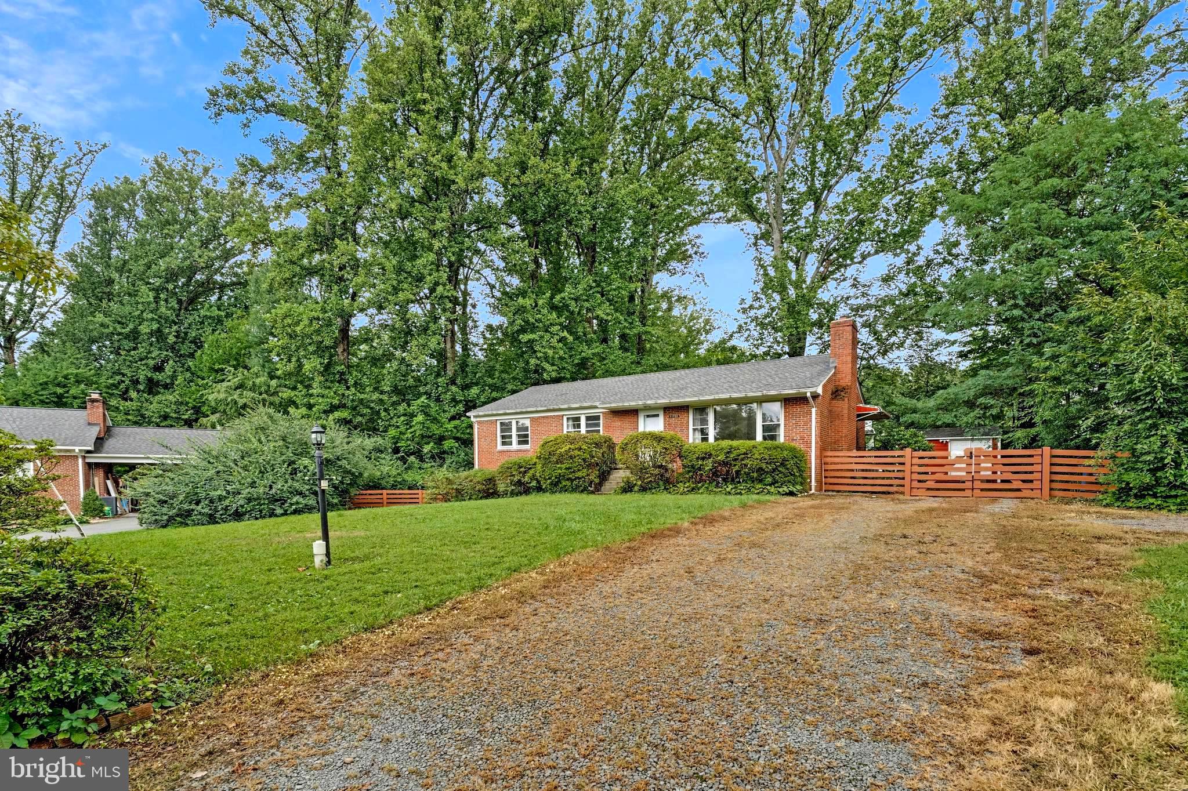
Tucked away at the end of a quiet cul-de-sac in an established Fairfax neighborhood, this meticulously cared-for home offers a wonderful blend of privacy, functionality, and everyday comfort. Surrounded by mature trees and attractive landscaping, the property enjoys peaceful views of the grassy common area at the center of the cul-de-sac, creating a picturesque setting rarely found.
The perfect opportunity to personalize and update the space to reflect your own style and vision!
Step inside to discover sun-filled living spaces accented by warm hardwood flooring and an inviting, open layout.
The welcoming family room features a wood burning fireplace and flows naturally into the dining area, making it ideal for both everyday living and entertaining. The custom kitchen is a true standout, showcasing rich imported walnut cabinetry that brings warmth, character, and a refined feel to the heart of the home. Expansive windows throughout capture natural light while framing tranquil views of the surrounding landscape.
The main level offers three well-proportioned bedrooms and two full bathrooms, providing a comfortable and practical layout for a variety of lifestyles.
The walk-out lower level significantly expands the home's living space and offers exceptional flexibility. With its own kitchenette, oversized bedroom, spacious den, full bathroom, and large recreation area, this level is well suited for multigenerational living, extended family, long-term guests, or anyone looking for the convenience of a private secondary living area.
Major mechanical updates provide added peace of mind, including a newer roof, Trane HVAC system, newer water heater and pressure tank, allowing the next owner to enjoy comfort and efficiency from day one.
Outside, the spacious yard offers mature landscaping, open green space, detached storage sheds, and thoughtfully designed garden areas, creating the perfect backdrop for outdoor entertaining, gardening, recreation, or simply relaxing in the peaceful surroundings.
Ideally located just minutes from Fair Oaks Mall, Fairfax Corner, shopping, dining, parks, and everyday conveniences, this home also offers quick access to I-66, Route 29, Route 50, and other major commuter routes throughout Northern Virginia.
Offering a desirable cul-de-sac location, a thoughtfully designed floor plan with flexible living options, quality updates while still providing areas where you can make it your own, a serene natural setting, this exceptional Fairfax home is ready to welcome its next owner. Schedule your private showing today.
Save
Ask
Tour
Hide
Share
Listing Snapshot
Price
$769,900
Days On Site
86 Days
Bedrooms
4
Inside Area (SqFt)
2,006 sqft
Total Baths
3
Full Baths
3
Partial Baths
N/A
Lot Size
0.51 Acres
Year Built
1962
MLS Number
VAFX2331944
Status
Active
Property Tax
$8,273
HOA/Condo/Coop Fees
N/A
Sq Ft Source
Estimated
Friends & Family
React
Invite
Recent Activity
5 days ago
Listing updated with changes from the MLS
a week ago
Price changed to $769,900
2 months ago
Status changed to Active
3 months ago
Listing first seen on site
General Features
Acres
0.51
Foundation
Brick/MortarConcrete PerimeterOther
Levels
Two
Parking
On StreetDriveway
Pets
Yes
Property Sub Type
Single Family Residence
Sewer
Public Sewer
Special Circumstances
Standard
SqFt Above
1288
SqFt Below
718
SqFt Total
2471
Style
Ranch/Rambler
Utilities
Cable Available
Water Source
Well
Zoning
030
Interior Features
Appliances
OvenElectric RangeElectric OvenElectric Water HeaterDishwasherDryerRefrigeratorWasherIce MakerRange HoodStainless Steel Appliance(s)Microwave