Add this to your list of must-see homes this weekend! This is a rare offering in Riverside Estates. You will fall in love with this solid rambler on a quarter acre lot. This 5-bedroom, 2.5-bath home has been lovingly maintained for many years, and it is evident from the moment you walk up the driveway.
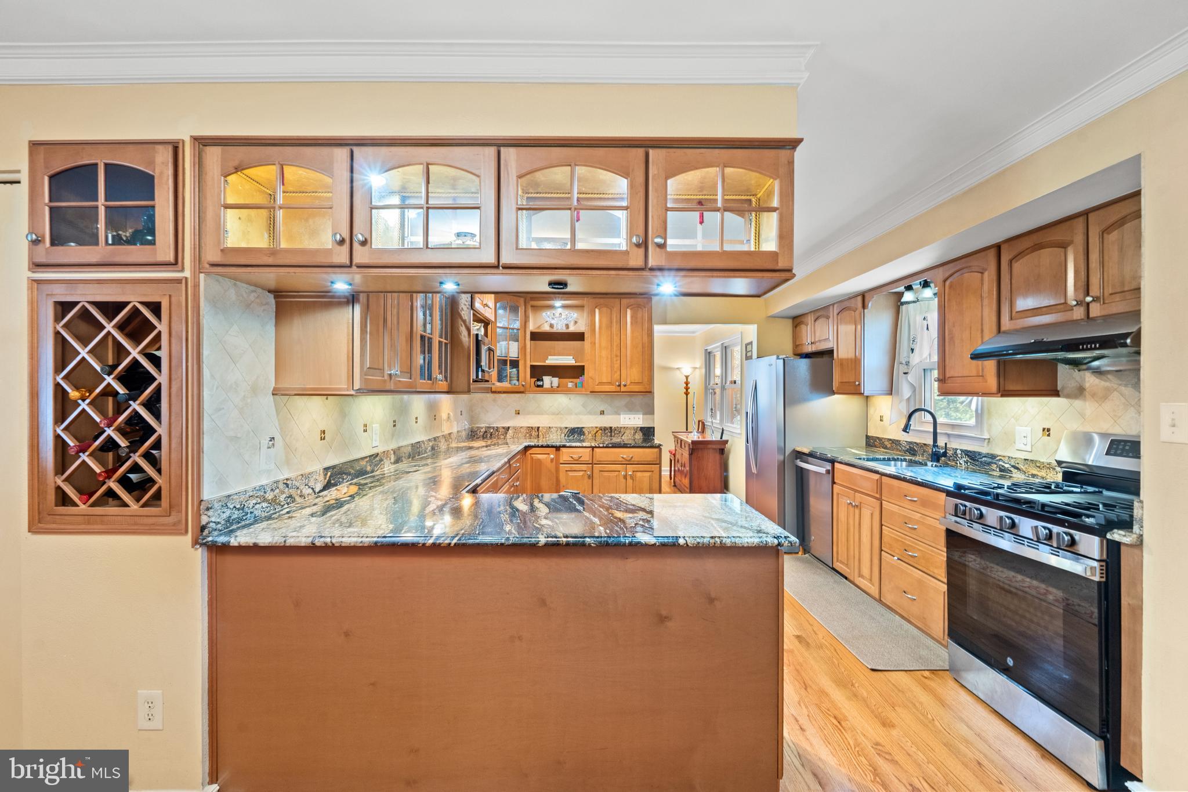
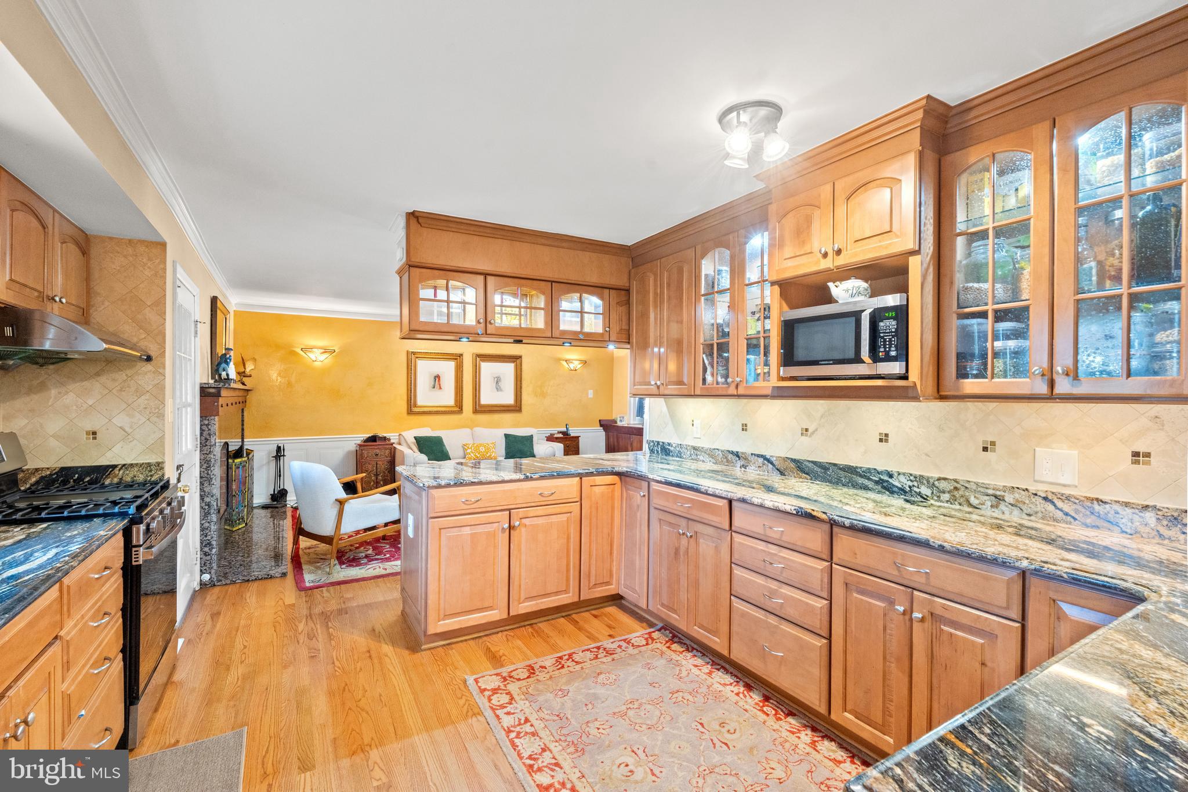
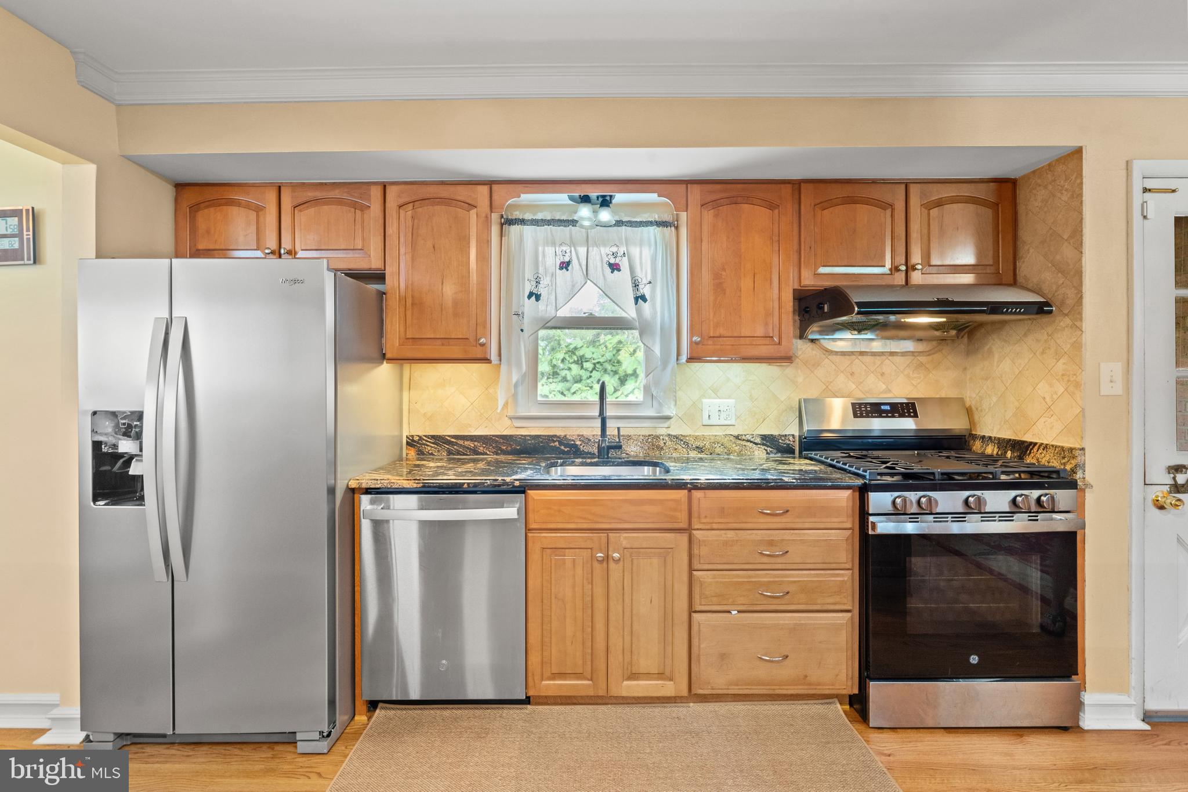
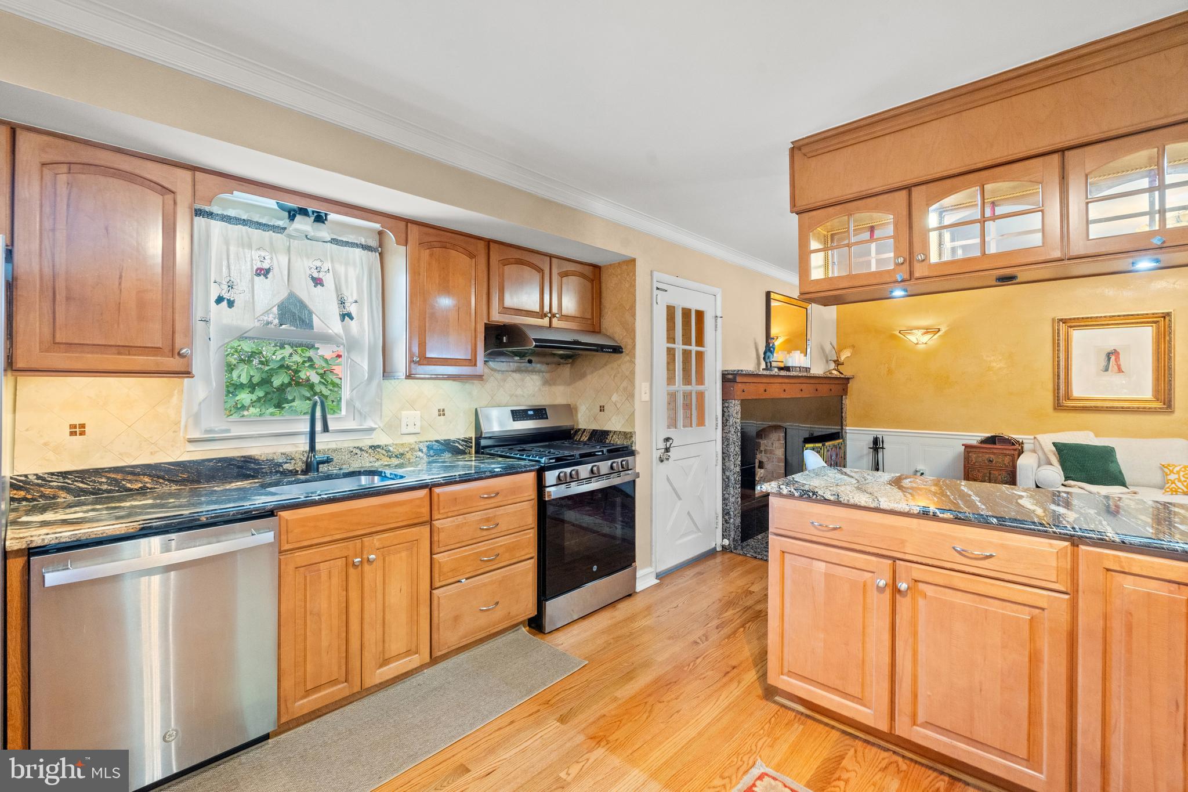
The main level has a wonderful layout and easy access to the patio for entertaining in the outdoor living space. You will appreciate the gorgeous hardwood flooring throughout the main level and the beautifully updated kitchen (2025) with high-end cabinetry and granite countertops. The spacious, walk-out basement has so much to offer, including a spacious family room, two bedrooms and a bonus room, a huge laundry room with additional storage, and a generously sized storage closet.
You will love hosting gatherings at your home! You will fall in love with the beautiful gardens and landscaping, including two mature fig trees! Come take a tour and see all that this beautiful home has to offer. Some recent updates include a new roof (2026), renovated kitchen (2025), HVAC (2024), and basement renovated (2024).
Situated on one of George Washington’s original farms, this property is just over a mile from Mount Vernon Estate and within walking distance of Mount Vernon High School. This is the ideal neighborhood for learning how to ride a bike or taking your pets for a walk. This home is truly special.
Save
Ask
Tour
Hide
Share
Listing Snapshot
Price
$824,900
Days On Site
65 Days
Bedrooms
5
Inside Area (SqFt)
3,005 sqft
Total Baths
3
Full Baths
2
Partial Baths
1
Lot Size
0.24 Acres
Year Built
1963
MLS® Number
VAFX2331994
Status
Active
Property Tax
$9,004
HOA/Condo/Coop Fees
N/A
Sq Ft Source
Estimated
Friends & Family
React
Comment
Invite
No Comments Yet
Did you know? You can invite friends and family to your search. They can join your search, rate and discuss listings with you.
Recent Activity
4 weeks ago
Price changed to $824,900
4 weeks ago
Listing updated with changes from the MLS®
2 months ago
Listing first seen on site
General Features
Acres
0.24
Attached Garage
Yes
Cross Street
Battersea
Foundation
Concrete Perimeter
Garage
Yes
Garage Spaces
1
Levels
Two
Parking
GarageDrivewayAttached
Parking Spaces
3
Property Sub Type
Single Family Residence
Security
Security System
Sewer
Public Sewer
Special Circumstances
Standard
SqFt Above
1484
SqFt Below
1521
SqFt Total
3251
Style
Ranch/Rambler
Water Source
Public
Zoning
130
Interior Features
Appliances
Gas RangeGas OvenGas Water HeaterStainless Steel Appliance(s)Water HeaterMicrowaveRefrigerator
Basement
Walk-Out AccessDaylightFull
Cooling
Central AirElectric
Fireplace
Yes
Fireplace Features
Wood Burning
Fireplaces
1
Heating
Natural GasForced Air
Laundry Features
Laundry Room
Main Level Bedrooms
3
Bathroom 2
Level - Main
Bedroom 2
Level - Main
Bedroom 3
Level - Main
Bedroom 4
Bedroom 5
Bonus Room
Dining Room
Level - Main
Family Room
Level - Main
Half Bath
Kitchen
Level - Main
Laundry
Living Room
Level - Main
Primary Bathroom
Level - Main
Primary Bedroom
Level - Main
Recreation Room
Save
Ask
Tour
Hide
Share
Exterior Features
Construction Details
Vinyl SidingBrick
Fencing
Fenced
Pool Features
None
Community Features
School District
FAIRFAX COUNTY PUBLIC SCHOOLS
Schools
School District
FAIRFAX COUNTY PUBLIC SCHOOLS
Elementary School
RIVERSIDE
Middle School
WHITMAN
High School
MOUNT VERNON
Listing courtesy of TTR Sotheby's International Realty



Did you know? You can invite friends and family to your search. They can join your search, rate and discuss listings with you.