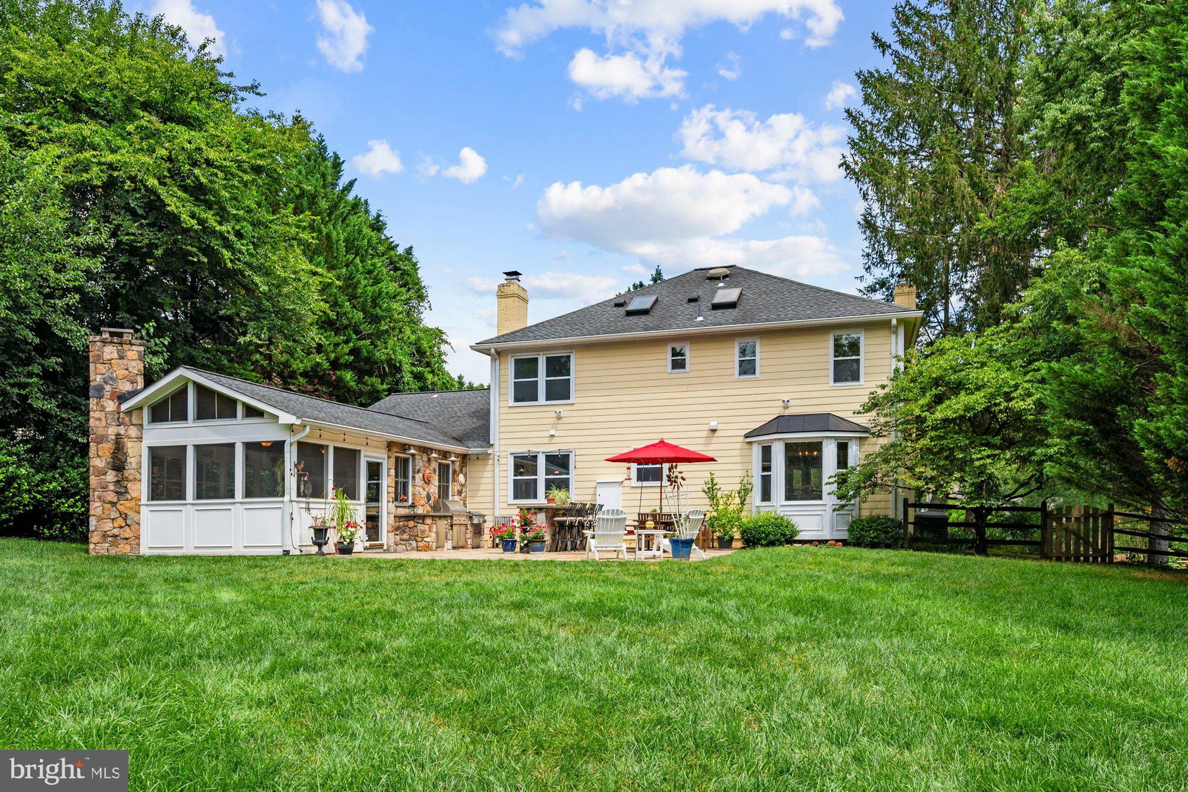
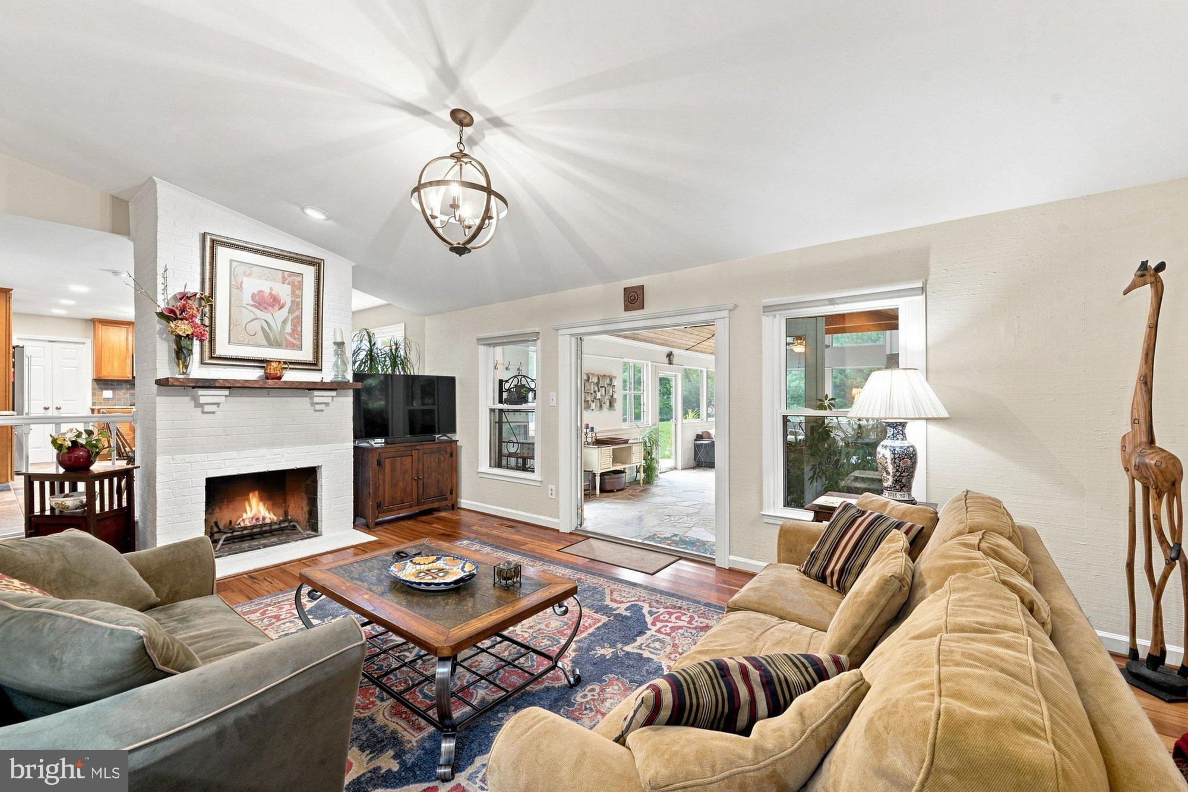
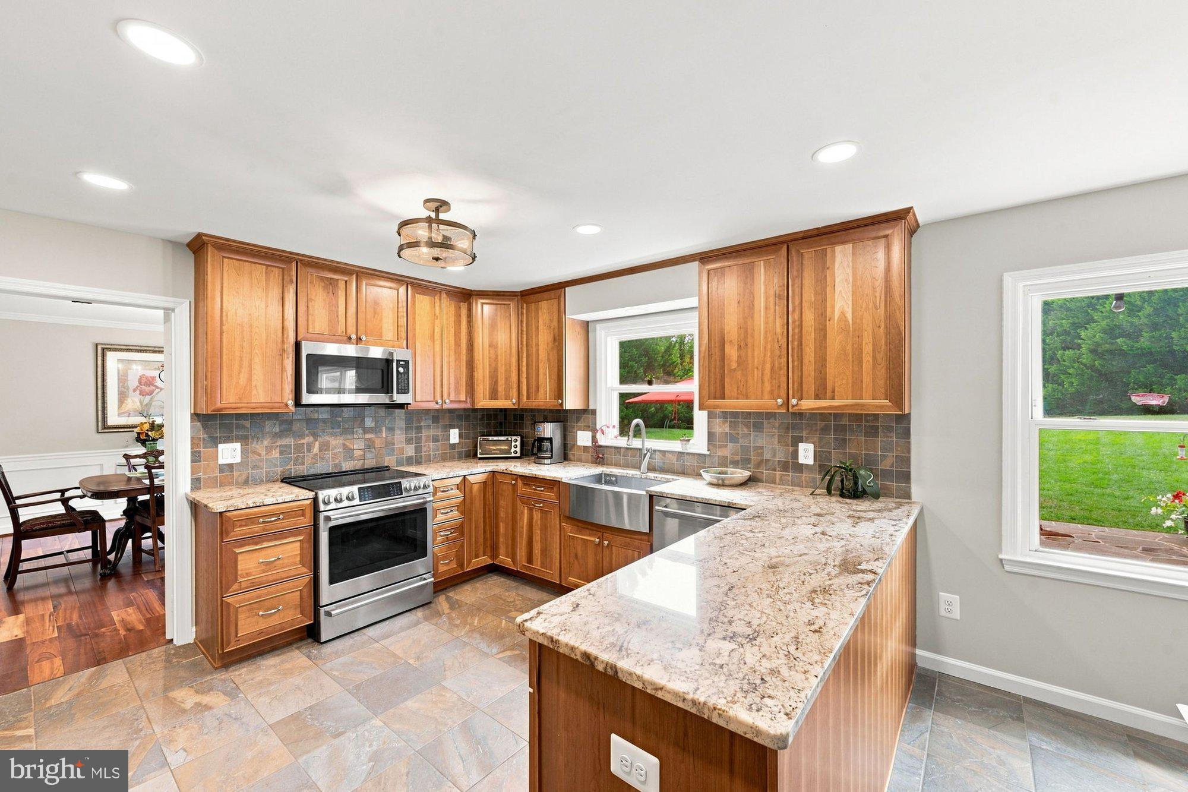
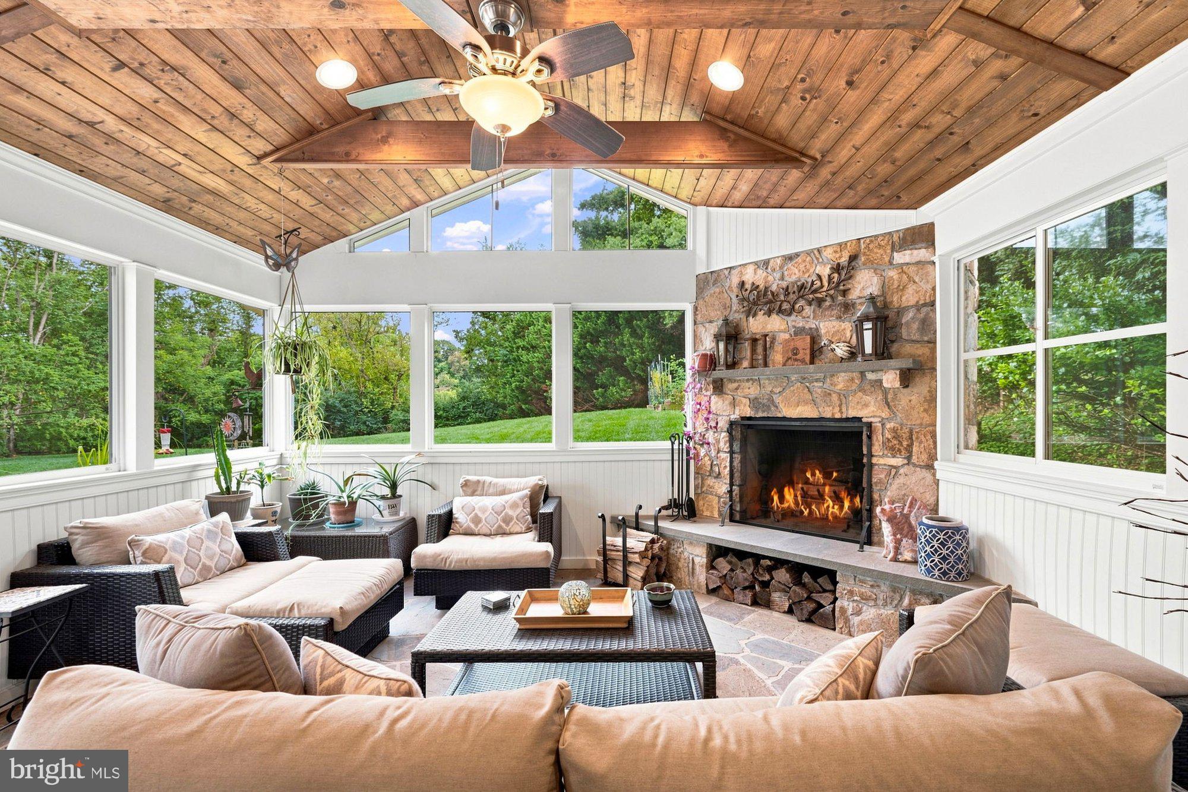
Exceptional colonial home, in one of Oakton's most desirable neighborhoods, Berryland Farms. It offers the perfect blend of timeless architecture, generous living spaces, and peaceful wooded surroundings. Nestled on a private 0.86 acre lot, featuring 3,454 square feet, 5 bedrooms, and 3.5 beautifully updated bathrooms. The home is thoughtfully designed for both comfortable everyday living and effortless entertaining. A welcoming floor plan showcases spacious formal living and dining rooms with warm hardwood flooring, a cozy fireplace, crown molding, chair railing, and expansive windows that fill the home with natural light. The renovated gourmet kitchen is a chef’s dream, featuring granite countertops, custom tiled backsplash, stainless steel appliances, a built-in microwave, plenty of cabinet space, and breakfast room. Main level also features a private home office, expansive family room with a cozy fireplace, laundry room, and half bath. Retreat upstairs to the luxurious owner’s suite with a spacious walk-in closet, and a spa-inspired en suite bathroom with dual vanities and a tiled walk-in shower with a frameless glass door. Three additional bedrooms and a full bath complete the upper level. The finished lower level features a recreation room, fifth bedroom, and a full bathroom. Plenty of space with tons of potential to make your own. Spectacular screened porch with a stunning stone fireplace, serves as a standout retreat showcasing windows with panoramic backyard views, creating the ideal space to relax and unwind around the fireplace. It has easy access to the flagstone patio, designed for effortless outdoor entertaining, featuring a built-in stone outdoor kitchen with a grill, ample prep space, and bar seating. Beautifully landscaped backyard offers plenty of room to relax, play, or entertain. Additional highlights include a two car front loading garage and a spacious driveway offering ample parking. Ideally located just minutes from downtown Oakton, Vienna, shopping, dining, parks, and major commuter routes. Nearby Flint Hill ES, Thoreau MS, and Madison HS pyramid.
Save
Ask
Tour
Hide
Share
Listing Snapshot
Price
$1,450,000
Days On Site
39 Days
Bedrooms
5
Inside Area (SqFt)
3,454 sqft
Total Baths
4
Full Baths
3
Partial Baths
1
Lot Size
0.86 Acres
Year Built
1979
MLS® Number
VAFX2332128
Status
Active Under Contract
Property Tax
$13,872
HOA/Condo/Coop Fees
$39.92 monthly
Sq Ft Source
Estimated
Friends & Family
React
Comment
Invite
No Comments Yet
Did you know? You can invite friends and family to your search. They can join your search, rate and discuss listings with you.
Recent Activity
4 weeks ago
Status changed to Active Under Contract
4 weeks ago
Listing updated with changes from the MLS®
a month ago
Price changed to $1,450,000
a month ago
Listing first seen on site
General Features
Acres
0.86
Attached Garage
Yes
Foundation
Concrete Perimeter
Garage
Yes
Garage Spaces
2
Levels
Three Or More
Parking
Garage Door OpenerAsphaltGarageDrivewayAttached
Parking Spaces
6
Property Sub Type
Single Family Residence
Sewer
Septic Tank
Special Circumstances
Standard
SqFt Above
2768
SqFt Below
686
SqFt Total
3454
Style
Colonial
Water Source
Public
Zoning
111
Interior Features
Appliances
Electric RangeElectric OvenWasherElectric Water HeaterDishwasherRefrigeratorStainless Steel Appliance(s)Microwave



Did you know? You can invite friends and family to your search. They can join your search, rate and discuss listings with you.