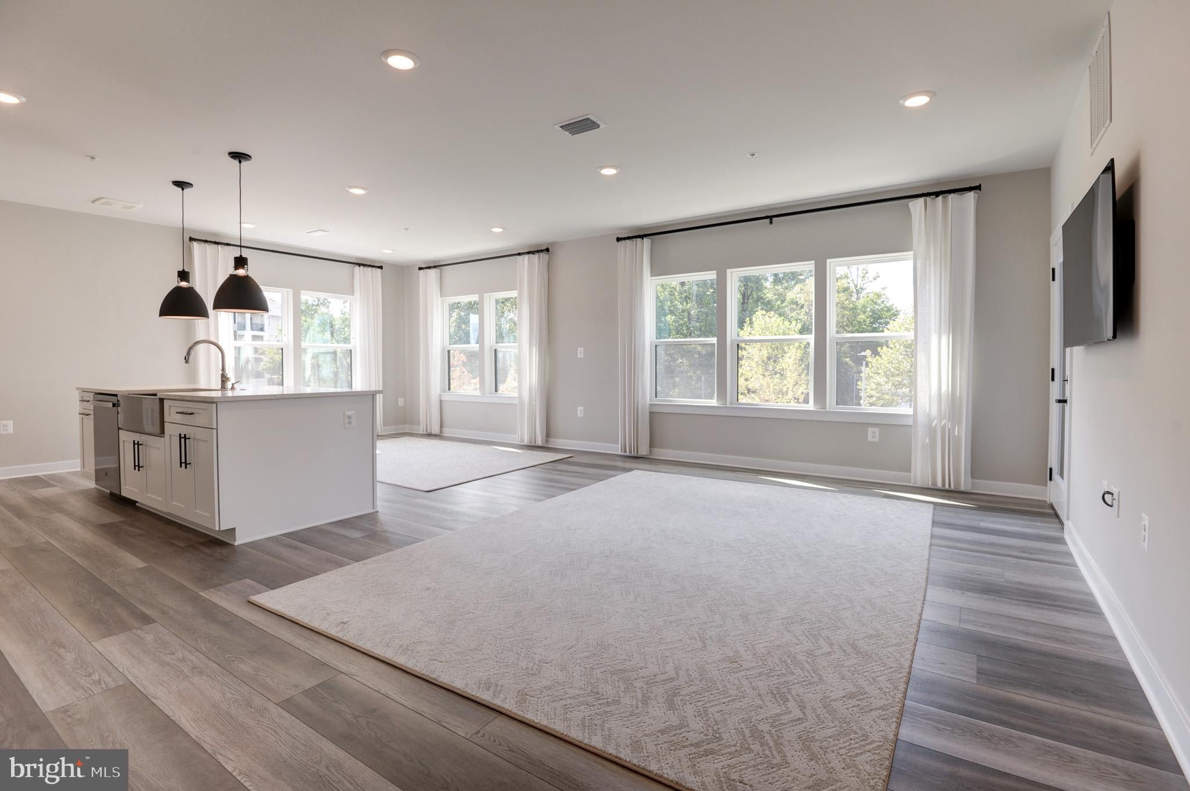
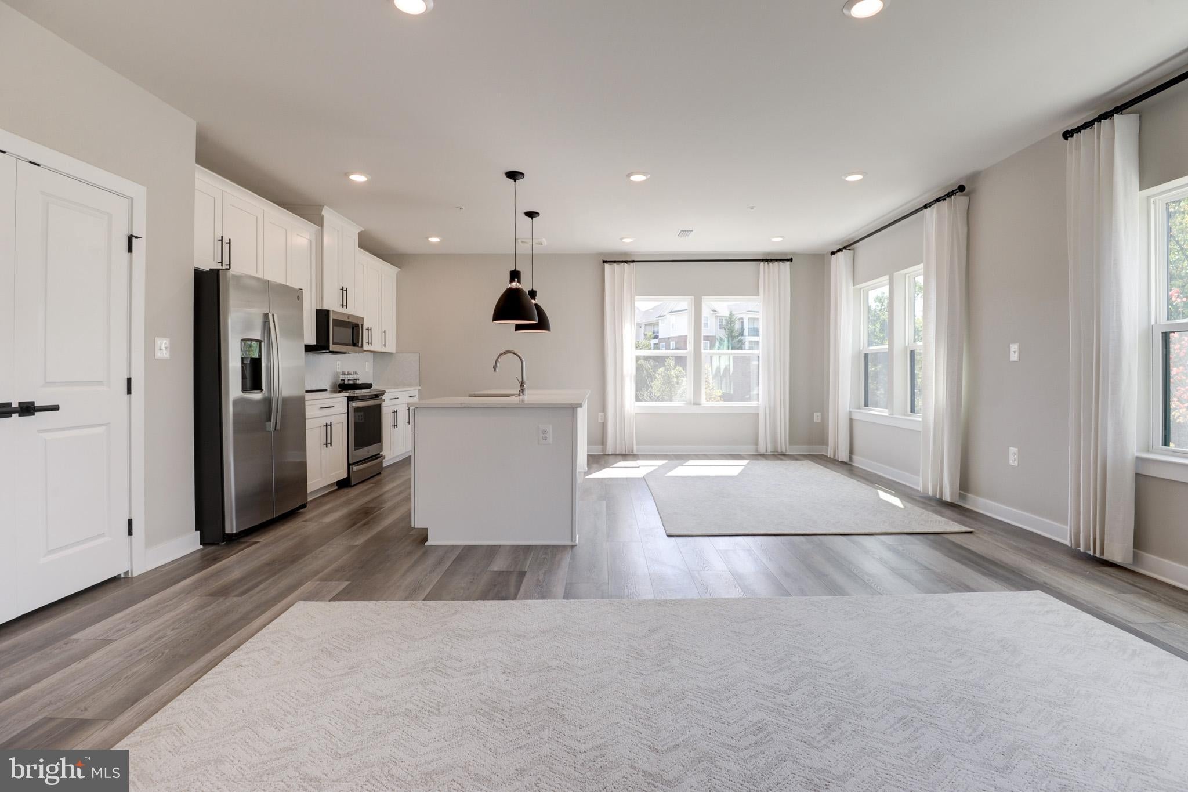
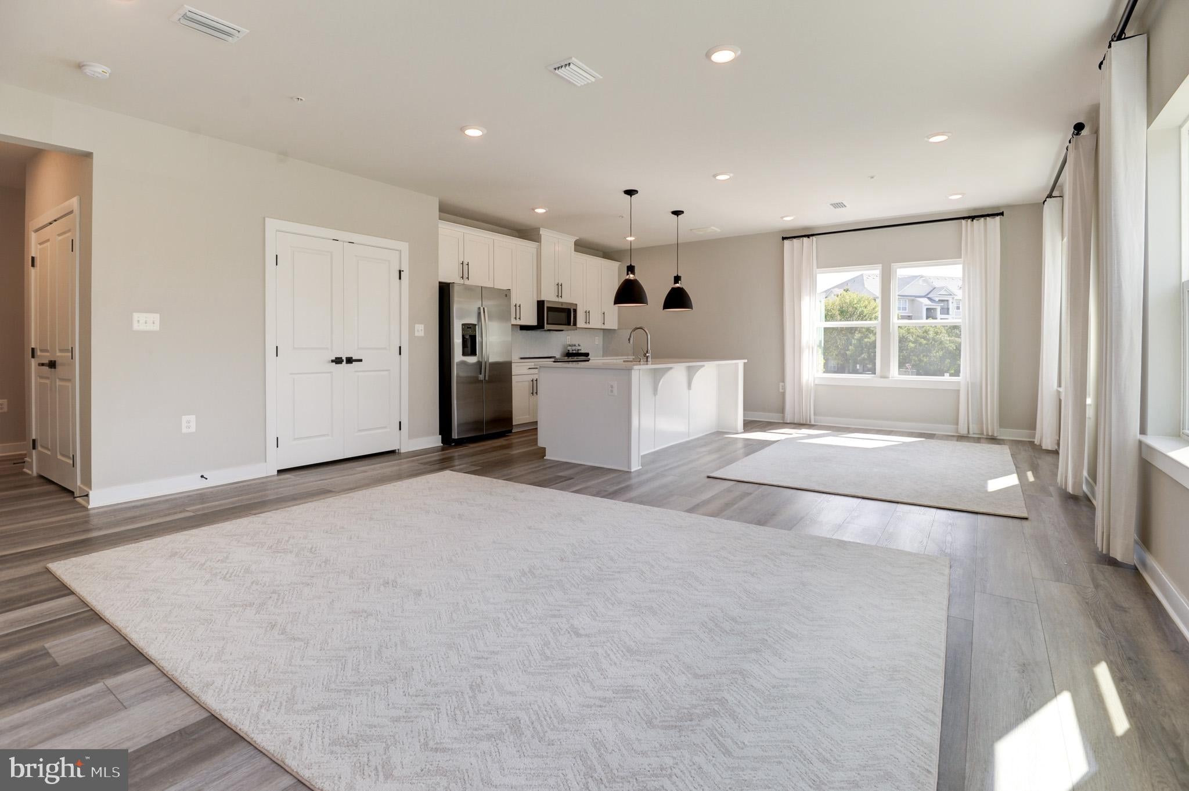
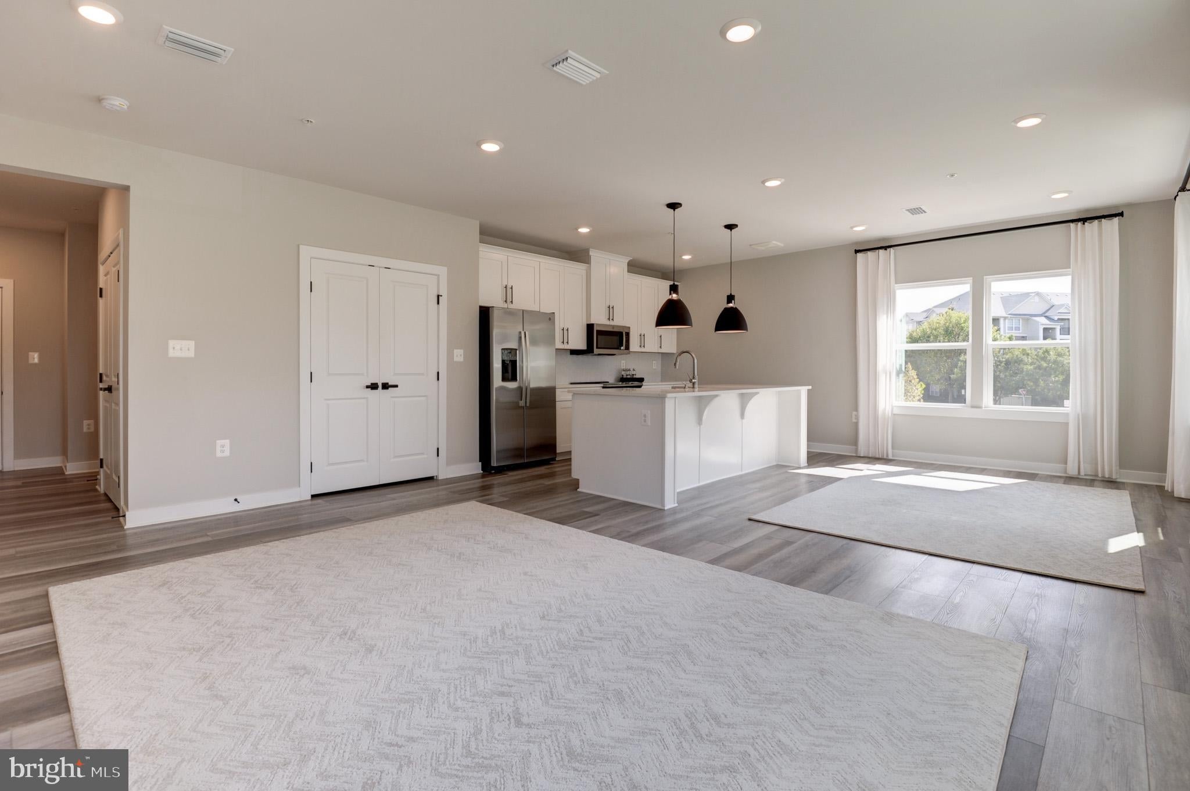
Pristine former BUILDER MODEL HOME at 'The Flats at Woodland Park Station'! A highly desirable END, CORNER CONDO located at 2nd level boasting abundant natural light w/clear open views. 1-level living at its finest that accomplishes the right practical space in its sophisticated chic style.<br> <br>Secured entrance to the building with its Digital Package Kiosk, Video Telecom System. Reaching your condo is effortless with the building's elevator | 1333 interior sq ft w/2 spacious bed rooms & 2 full baths | Bright, open floorplan opens to covered balcony (70 sq ft) that makes the whole living area an entertainment galore | Secured underground garage parking (#2) in the same building | Beautiful LVP floors all thru the living areas | Modern kitchen w/ upgraded cabinets, humongous center island, quartz counters, SS appliances, backsplash & deep apron sink | Linear long pantry | Pendent lights & Recessed lights | Magnificent owner's suite w/large walk-in closet & spa feel featured bathroom; dual vanities & large shower area | Spacious secondary bed room w/hall bath | Laundry closet | Draperies | Eco programmable thermostat<br> <br>This urban living community is perfectly tucked amidst to major roads access & tech companies. Commuting is a dream w/the Herndon Metro Silver Line located just steps away (3/4 mile). Minutes to major routes like 267, 28 & Fairfax County Pkwy. Close to Dulles International Airport. An exceptional, convenient lifestyle w/ample nearby shopping, dining, fitness, studio-style gyms, movies, restaurants, meeting places & parks. Excellence in style, function & location.
Save
Ask
Tour
Hide
Share
Listing Snapshot
Price
$574,990
Days On Site
43 Days
Bedrooms
2
Inside Area (SqFt)
1,333 sqft
Total Baths
2
Full Baths
2
Partial Baths
N/A
Lot Size
N/A
Year Built
2022
MLS® Number
VAFX2332152
Status
Active
Property Tax
$6,016
HOA/Condo/Coop Fees
$519.72 monthly
Sq Ft Source
Assessor
Friends & Family
React
Invite
Recent Activity
a month ago
Listing updated with changes from the MLS®
a month ago
Status changed to Active
a month ago
Listing first seen on site
General Features
Foundation
Concrete Perimeter
Garage
Yes
Garage Spaces
1
Levels
One
Parking
Garage Door OpenerOn StreetSecuredUndergroundGarageParking LotBasementCoveredCommunity Structure
Parking Spaces
1
Pets
Yes
Property Sub Type
Condominium
Sewer
Other
Special Circumstances
Standard
SqFt Above
1333
SqFt Total
1333
Style
Contemporary
Water Source
Public
Zoning
400
Interior Features
Appliances
Electric RangeElectric OvenGas Water HeaterDishwasherDryerIce MakerWasherMicrowave